Foster + Partners and Manica Unveil Generali Stadium Design to Replace Milan’s Iconic San Siro

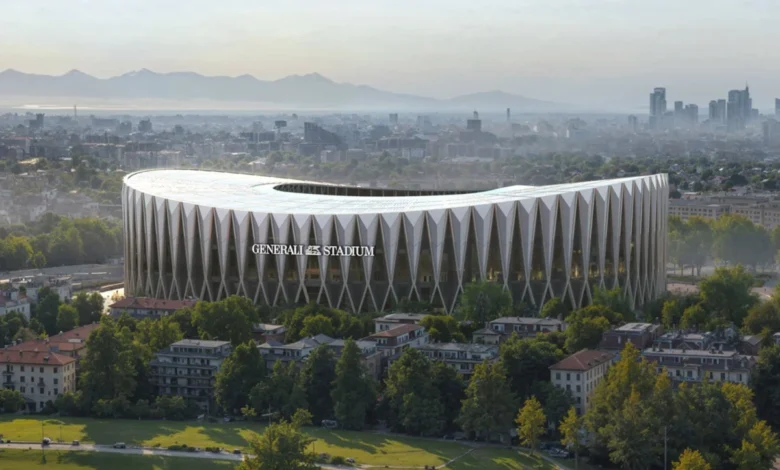
British architecture heavyweight Foster + Partners, operating in collaboration with American sports architecture studio Manica, has officially revealed the design for the Generali Stadium. This state-of-the-art, 71,500-seat sporting arena is slated to become the shared new home for two of Italian football’s most storied clubs: AC Milan and Inter Milan. The ambitious project will directly replace the legendary 99-year-old San Siro, officially known as the Stadio Giuseppe Meazza, which is scheduled for demolition following the conclusion of the 2032 European Championship.
The unveiling marks a critical milestone in a multi-year saga over the future of Italian football infrastructure, blending modern environmental engineering with a deep respect for Milan’s rich architectural heritage. Named through a sponsorship agreement with insurance giant Generali, the new stadium aims to redefine the spectator experience while acting as a sustainable centerpiece for a broader urban regeneration masterplan in the Lombardy capital.
Architectural Vision and Engineering Marvel
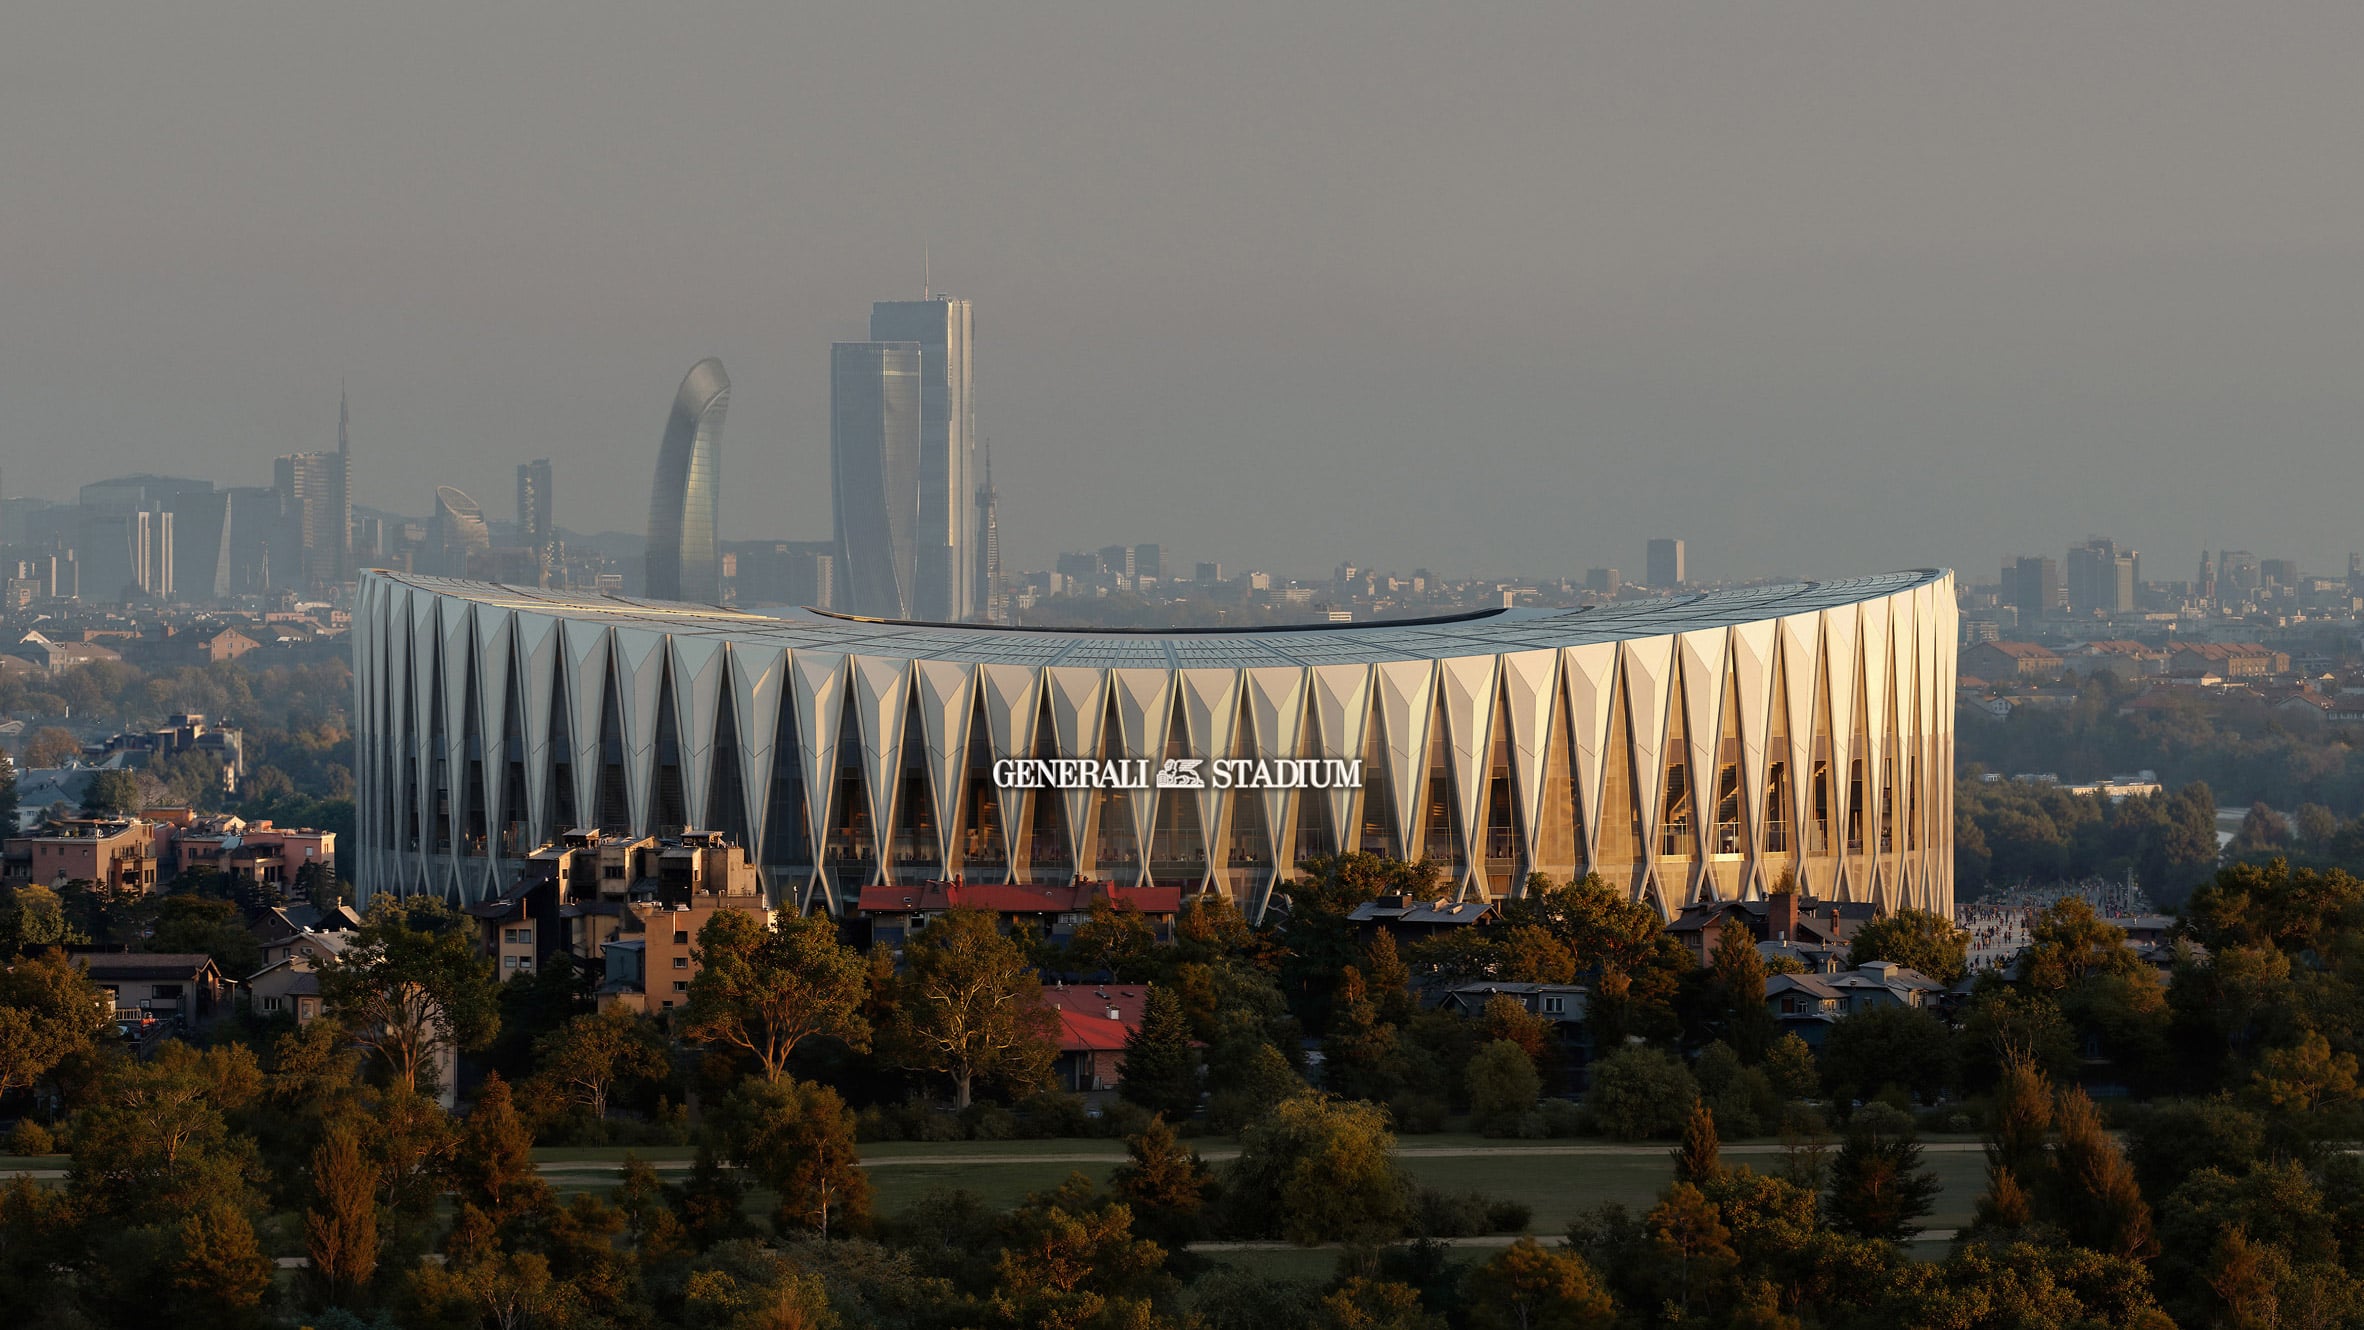
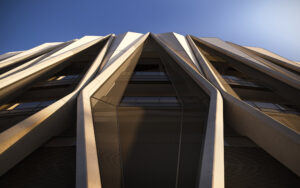
At the heart of the Generali Stadium’s design is a monumental, 60-meter-high structural facade constructed from interlocking, low-carbon precast concrete segments. Featuring elongated X-framed supports and expressed structural joints, the exterior honors the historic engineering traditions of Italy, drawing explicit inspiration from legendary structural engineers such as Pier Luigi Nervi, as well as Milanese landmarks like the Pirelli Tower and Torre Velasca.
Norman Foster, founder of Foster + Partners, emphasized that the architecture is designed to capture the unique energy of Milan. The facade does more than merely support the stadium bowl and its double-curved roof; it frames a series of lofty, loggia-like spaces on the upper levels that are naturally ventilated through open structural joints. This creates a welcoming, porous transition between the surrounding public realm and the interior of the stadium.
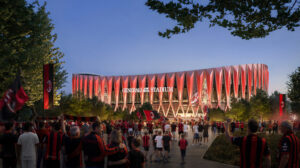
For David Manica, founder of Manica, the driving philosophy behind the stadium’s layout was rooted entirely in fan experience rather than superficial iconography. The seating bowl is designed around "two curvas"—the steeply pitched north and south stands that bring supporters into unprecedented proximity to the pitch. The north stand, rising on a 37-degree gradient to accommodate 11,700 Inter Milan supporters, and the corresponding south stand for AC Milan fans, position opposing fan bases directly opposite one another. This configuration is engineered to amplify acoustic resonance, capturing and intensifying the famous roar associated with San Siro fixtures while containing noise spillover into the surrounding neighborhood.
A Long and Contentious Chronology
The path toward the Generali Stadium has been protracted, defined by shifting political landscapes, heritage battles, and intense public debate. The chronology of the project highlights the complex hurdles of modern stadium development in historic European cities:
- 1925: The original San Siro is constructed under the design of architect Ulisse Stacchini, eventually becoming a global cathedral of football and undergoing multiple expansions, most notably for the 1990 FIFA World Cup.
- 2019: AC Milan and Inter Milan jointly announce plans to explore replacing the aging San Siro with a brand-new arena, setting off years of feasibility studies and public consultations.
- December 2021: The clubs select "The Cathedral," a design proposed by American architecture firm Populous, as their preferred vision for the new stadium.
- August 2023: The Regional Commission for the Cultural Heritage of Lombardy blocks the demolition of San Siro, citing its cultural and architectural significance, casting doubt on the entire enterprise.
- October 2025: Following prolonged negotiations and an intense, nearly 12-hour overnight debate, Milan’s city council approves the sale of the San Siro site directly to the two rival clubs. This crucial transaction bypasses heritage protection deadlocks and prevents the city from inheriting an abandoned white elephant, as the clubs had previously threatened to build separate stadiums on Milan’s outskirts.
- October 2026: Foster + Partners and Manica officially unveil the finalized design for the Generali Stadium, with completion targeted ahead of the co-hosted Euro 2032 tournament.
Sustainability and Urban Integration
In alignment with modern environmental standards, the Generali Stadium is engineered to be fully electric and carbon-neutral in its daily operations, targeting a prestigious LEED Gold Certification. The double-curved roof will integrate an expansive 27,500-square-meter array of photovoltaic panels to harvest renewable solar energy. Meanwhile, the reliance on a low-carbon precast concrete system aims to optimize construction timelines and substantially reduce material waste on site.
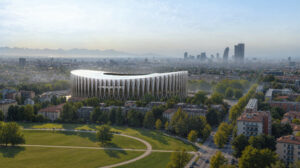
The stadium itself forms the anchor of a much larger 281,000-square-metre masterplan. This broader development will transform the immediate precinct into a vibrant mixed-use district, combining accessible public spaces, extensive green parks, and dedicated leisure and retail zones. City officials have praised this aspect of the project, noting that it revitalizes an underutilized urban sector rather than merely replacing one sports venue with another.
Broader Implications and Industry Context
The approval and design release of the Generali Stadium arrive at a time of significant stadium regeneration across elite European football. Clubs are increasingly moving away from piecemeal renovations in favor of purpose-built, highly sustainable venues that can generate year-round commercial revenue beyond match days.
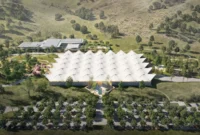
For Foster + Partners, the Milan project runs parallel to another high-profile sports commission: the design for a new 100,000-seat stadium for English Premier League side Manchester United. While the Manchester project centers on a giant tent-like structure, the Generali Stadium demonstrates the firm’s versatility in adapting to deeply entrenched local identities and urban fabrics.
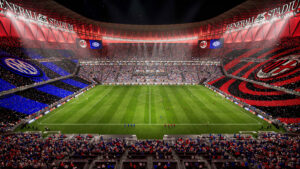
As Milan prepares to host the European Championship in 2032, the countdown has begun for both the celebration of San Siro’s final years and the realization of its successor. When the historic concrete bowl finally faces demolition, it will make way for a monument that bridges Milan’s historic footballing legacy with a forward-looking, sustainable architectural vision.