The Mahogany House: A Rare Glimpse Into the Mid-Century Architectural Legacy of Fred Thornton Hollingsworth

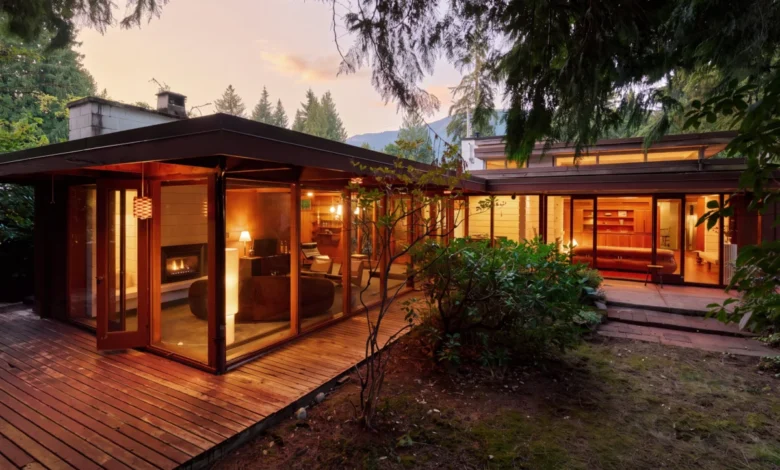
For the first time since its construction in 1952, the Mahogany House—a masterpiece of mid-century residential design by the esteemed British-Canadian architect Fred Thornton Hollingsworth—has been unveiled to the public. Located in the verdant, tree-lined enclave of Sunset Gardens within North Vancouver’s Canyon Heights district, this residence serves as a pristine time capsule of West Coast modernism. The property, currently listed for CA $2,599,000, offers a rare opportunity to examine a work that remains remarkably faithful to its original design intent, having remained within the same family for over five decades.
A Legacy of West Coast Modernism
Fred Thornton Hollingsworth (1917–2015) stands as a pivotal figure in the development of Canadian architectural identity. Born in Britain and moving to Canada as a child, Hollingsworth spent his early career as an ad-hoc architectural designer in and around Vancouver before officially qualifying as an architect in 1959. His influence on the regional landscape was profound, particularly through his "Neoteric" style—a design language that synthesized the principles of European residential modernism with the specific environmental demands and material palettes of the Pacific Northwest.
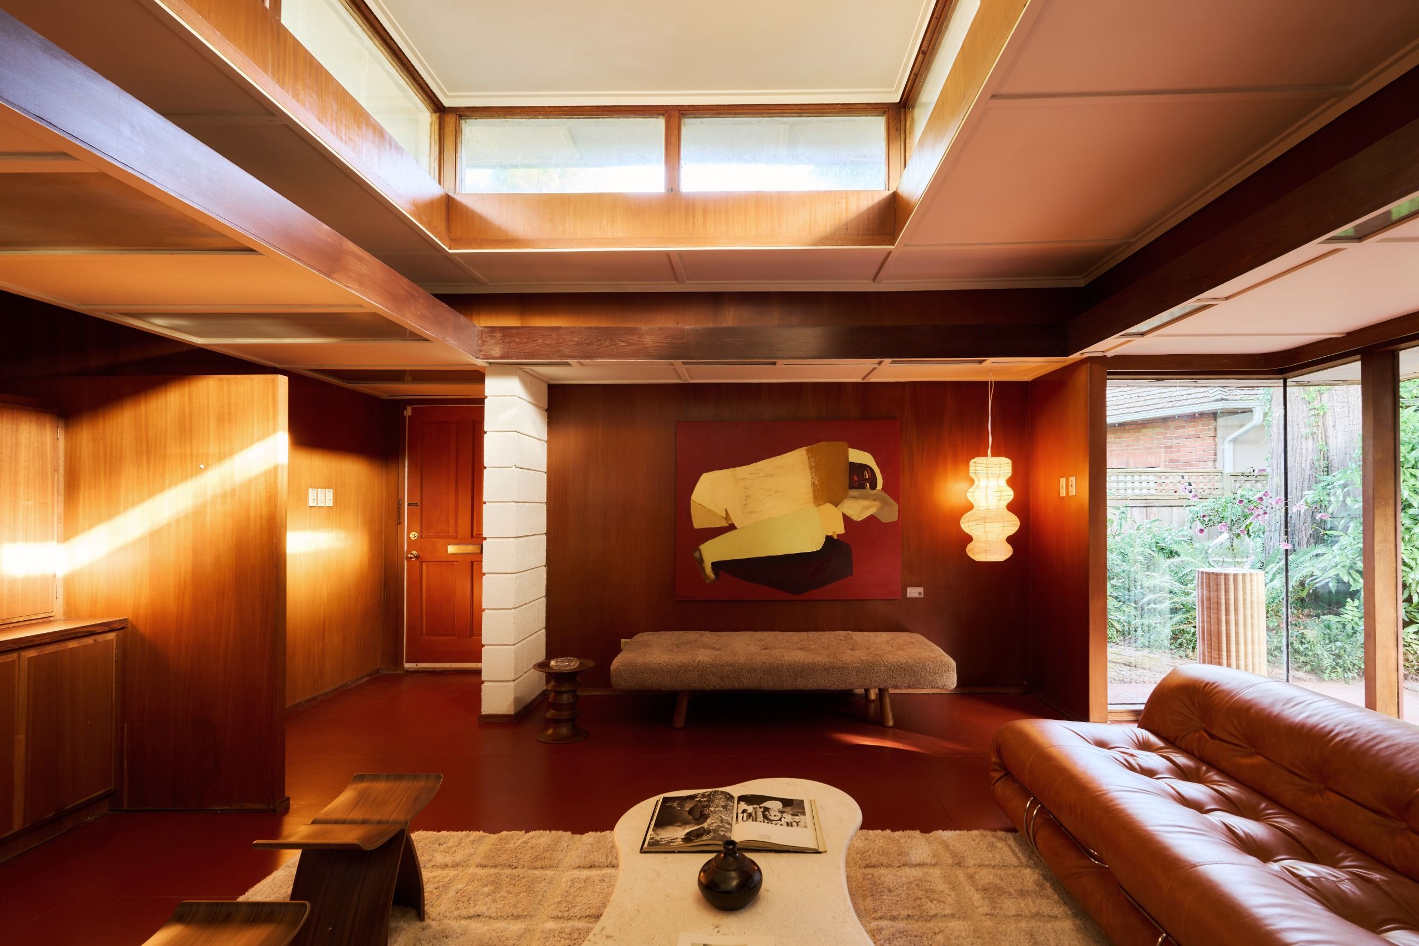
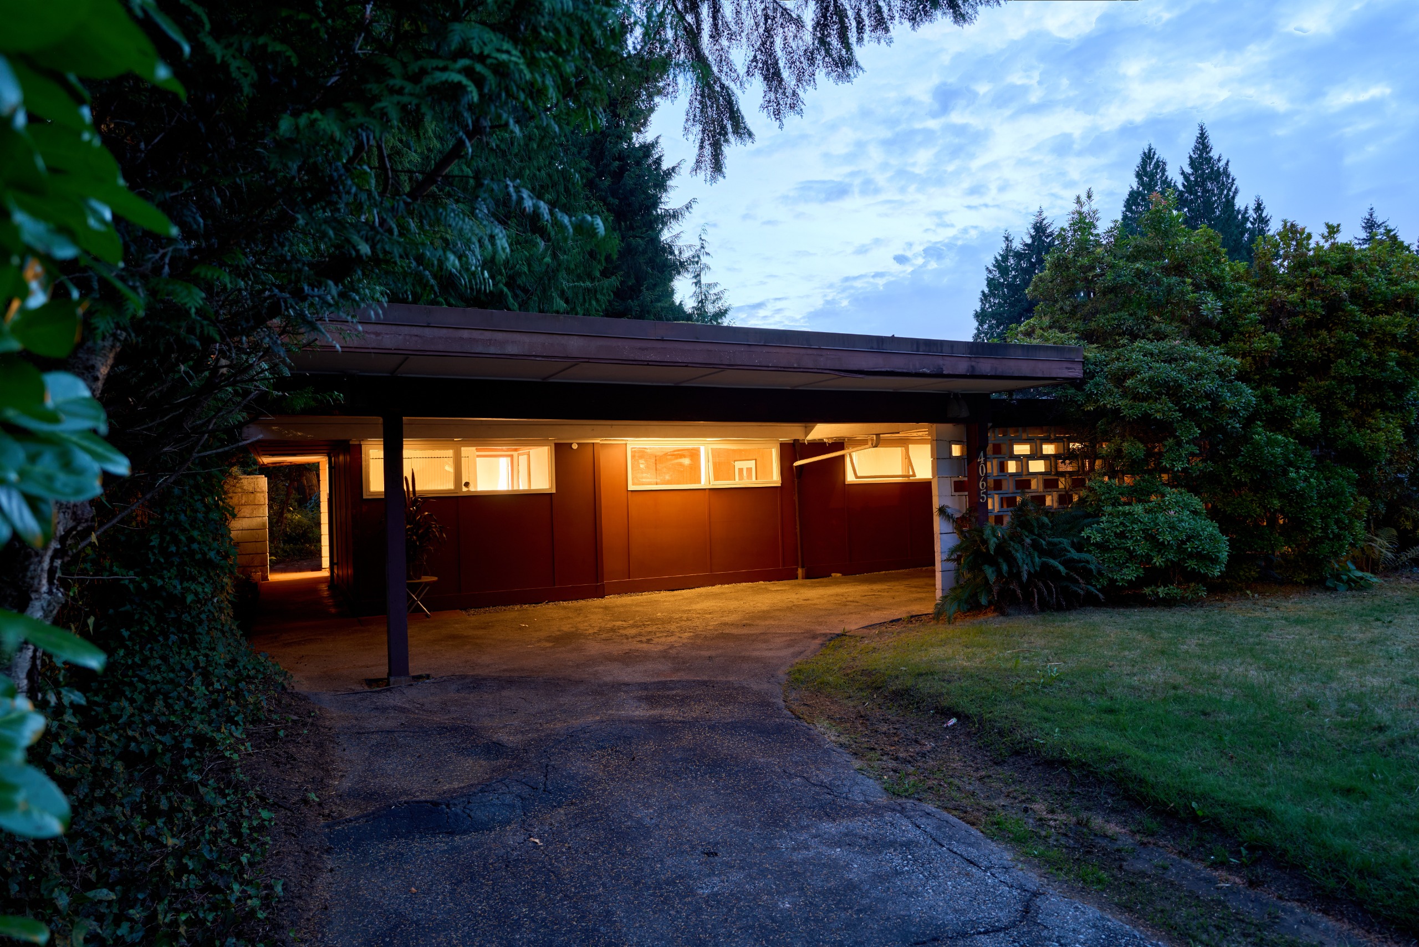
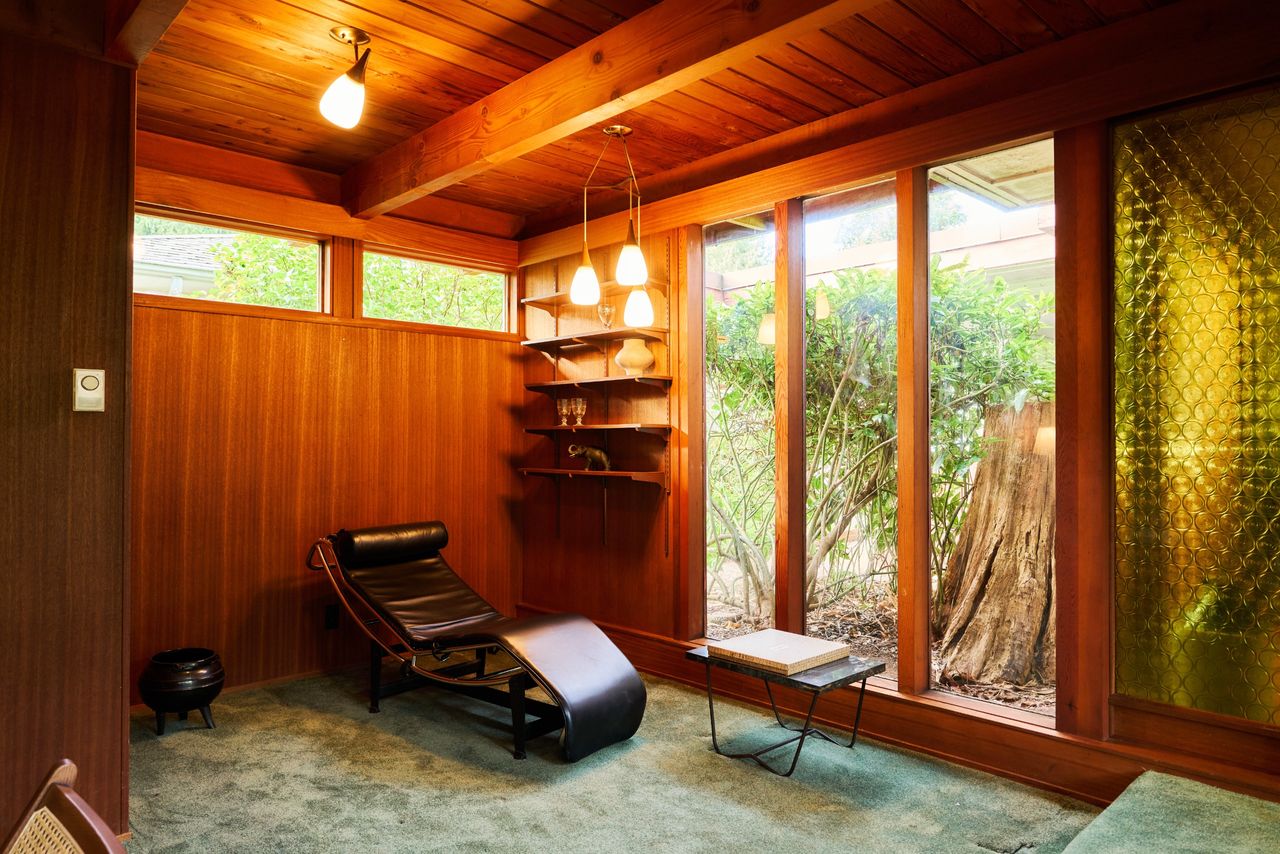
The Mahogany House is a quintessential example of this synthesis. Commissioned by Frank Paxton, a prominent local millwork business owner, the house reflects a collaborative spirit between designer and craftsman. Paxton’s expertise in wood processing heavily influenced the architectural specifications, resulting in a home clad in mahogany boat plywood, a material that continues to impart a sense of warmth and structural elegance to the interior and exterior surfaces.
Architectural Chronology and Design Context
The construction of the Mahogany House in 1952 occurred during a transformative era for North American residential architecture. Following the conclusion of the Second World War, the shift toward open-plan living and the integration of indoor and outdoor spaces became a hallmark of the burgeoning mid-century movement. Hollingsworth was heavily influenced by the work of Frank Lloyd Wright, an inspiration that culminated in a personal meeting between the two architects at Wright’s legendary Taliesin West studio.
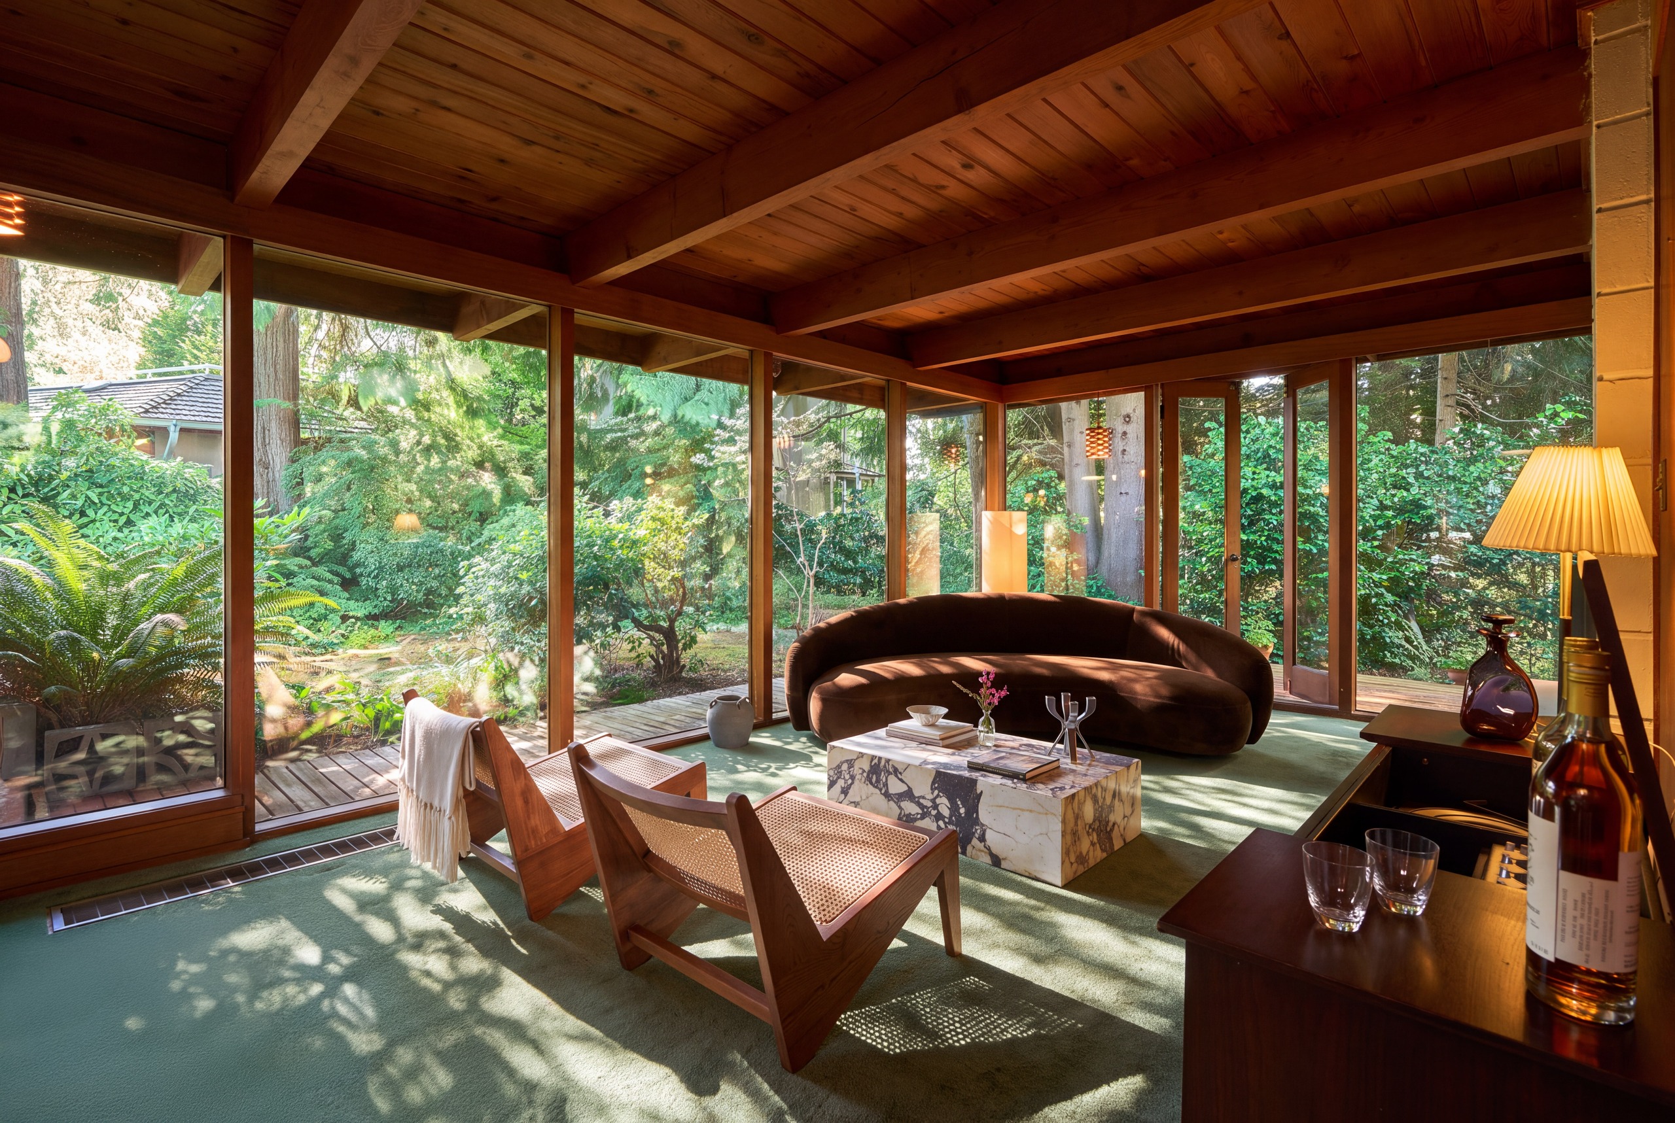
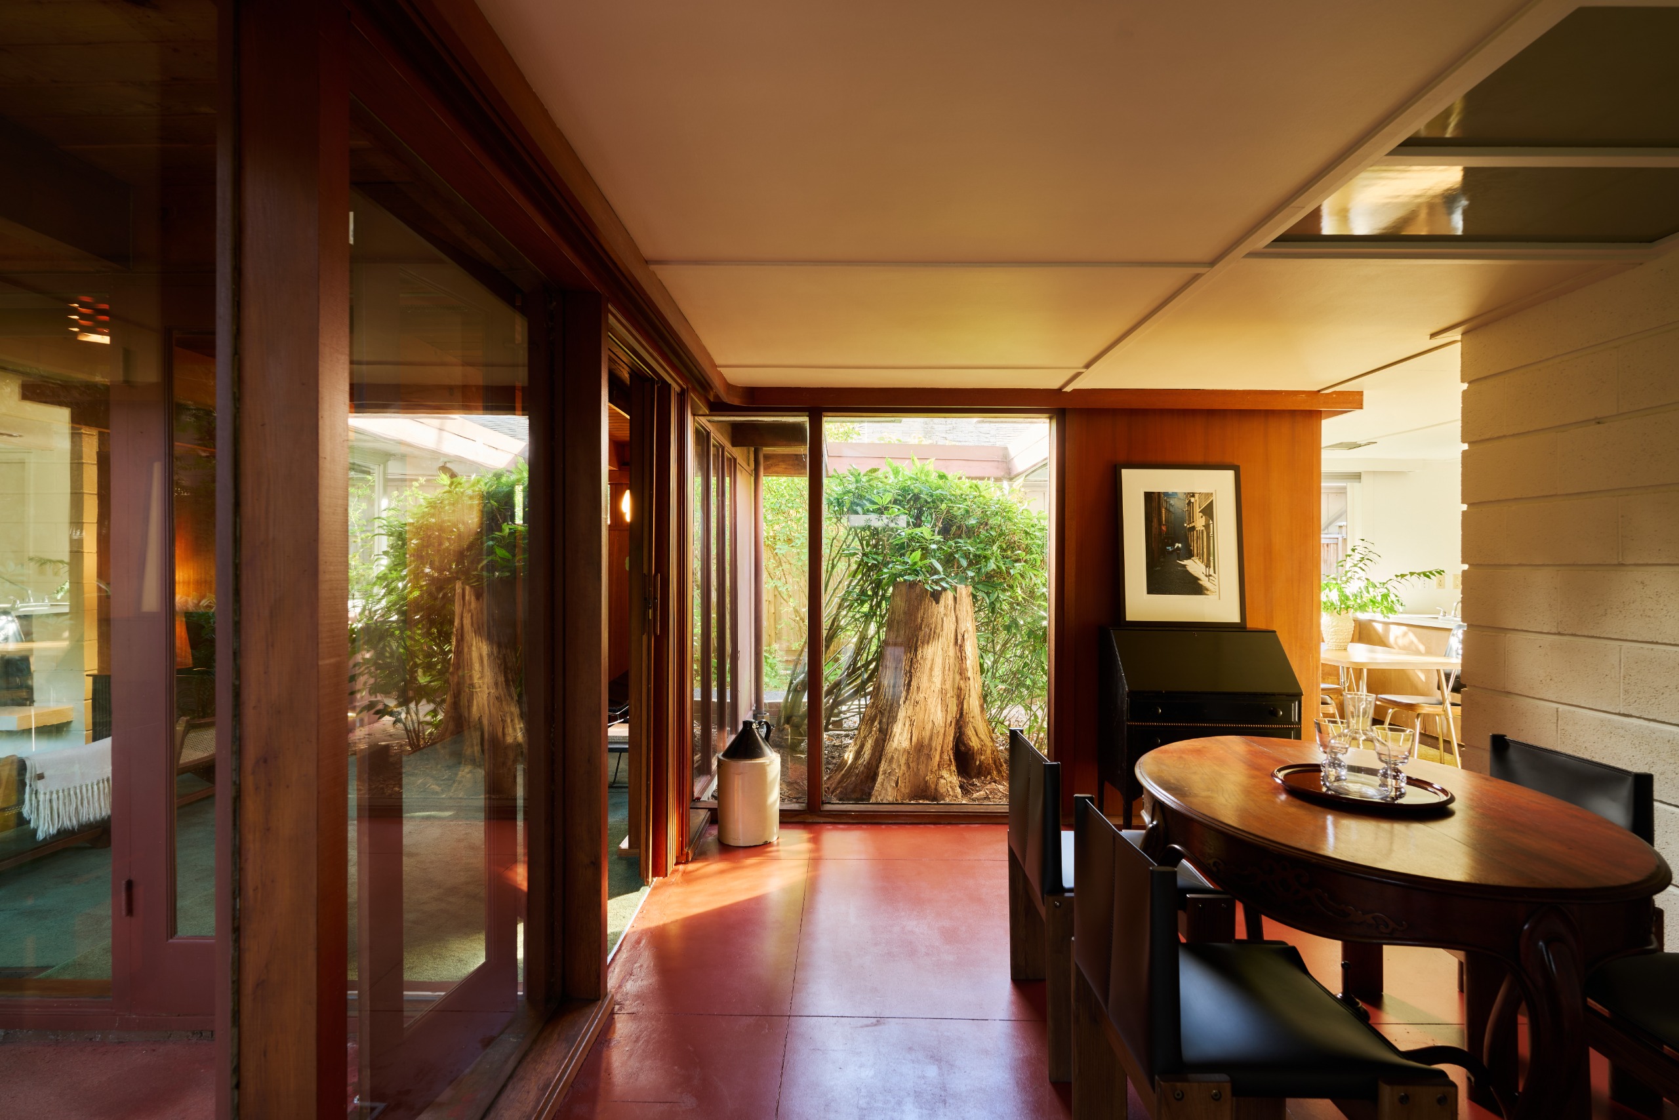
This influence is palpable in the Mahogany House. The home is characterized by a horizontal emphasis, the use of large panes of glass to facilitate a seamless connection with nature, and a precise, rhythmic use of materials. The integration of the house into the landscape was so meticulous that the original dining room was built specifically to accommodate a mature cedar tree, a feature that highlights the architect’s commitment to site-sensitive design.
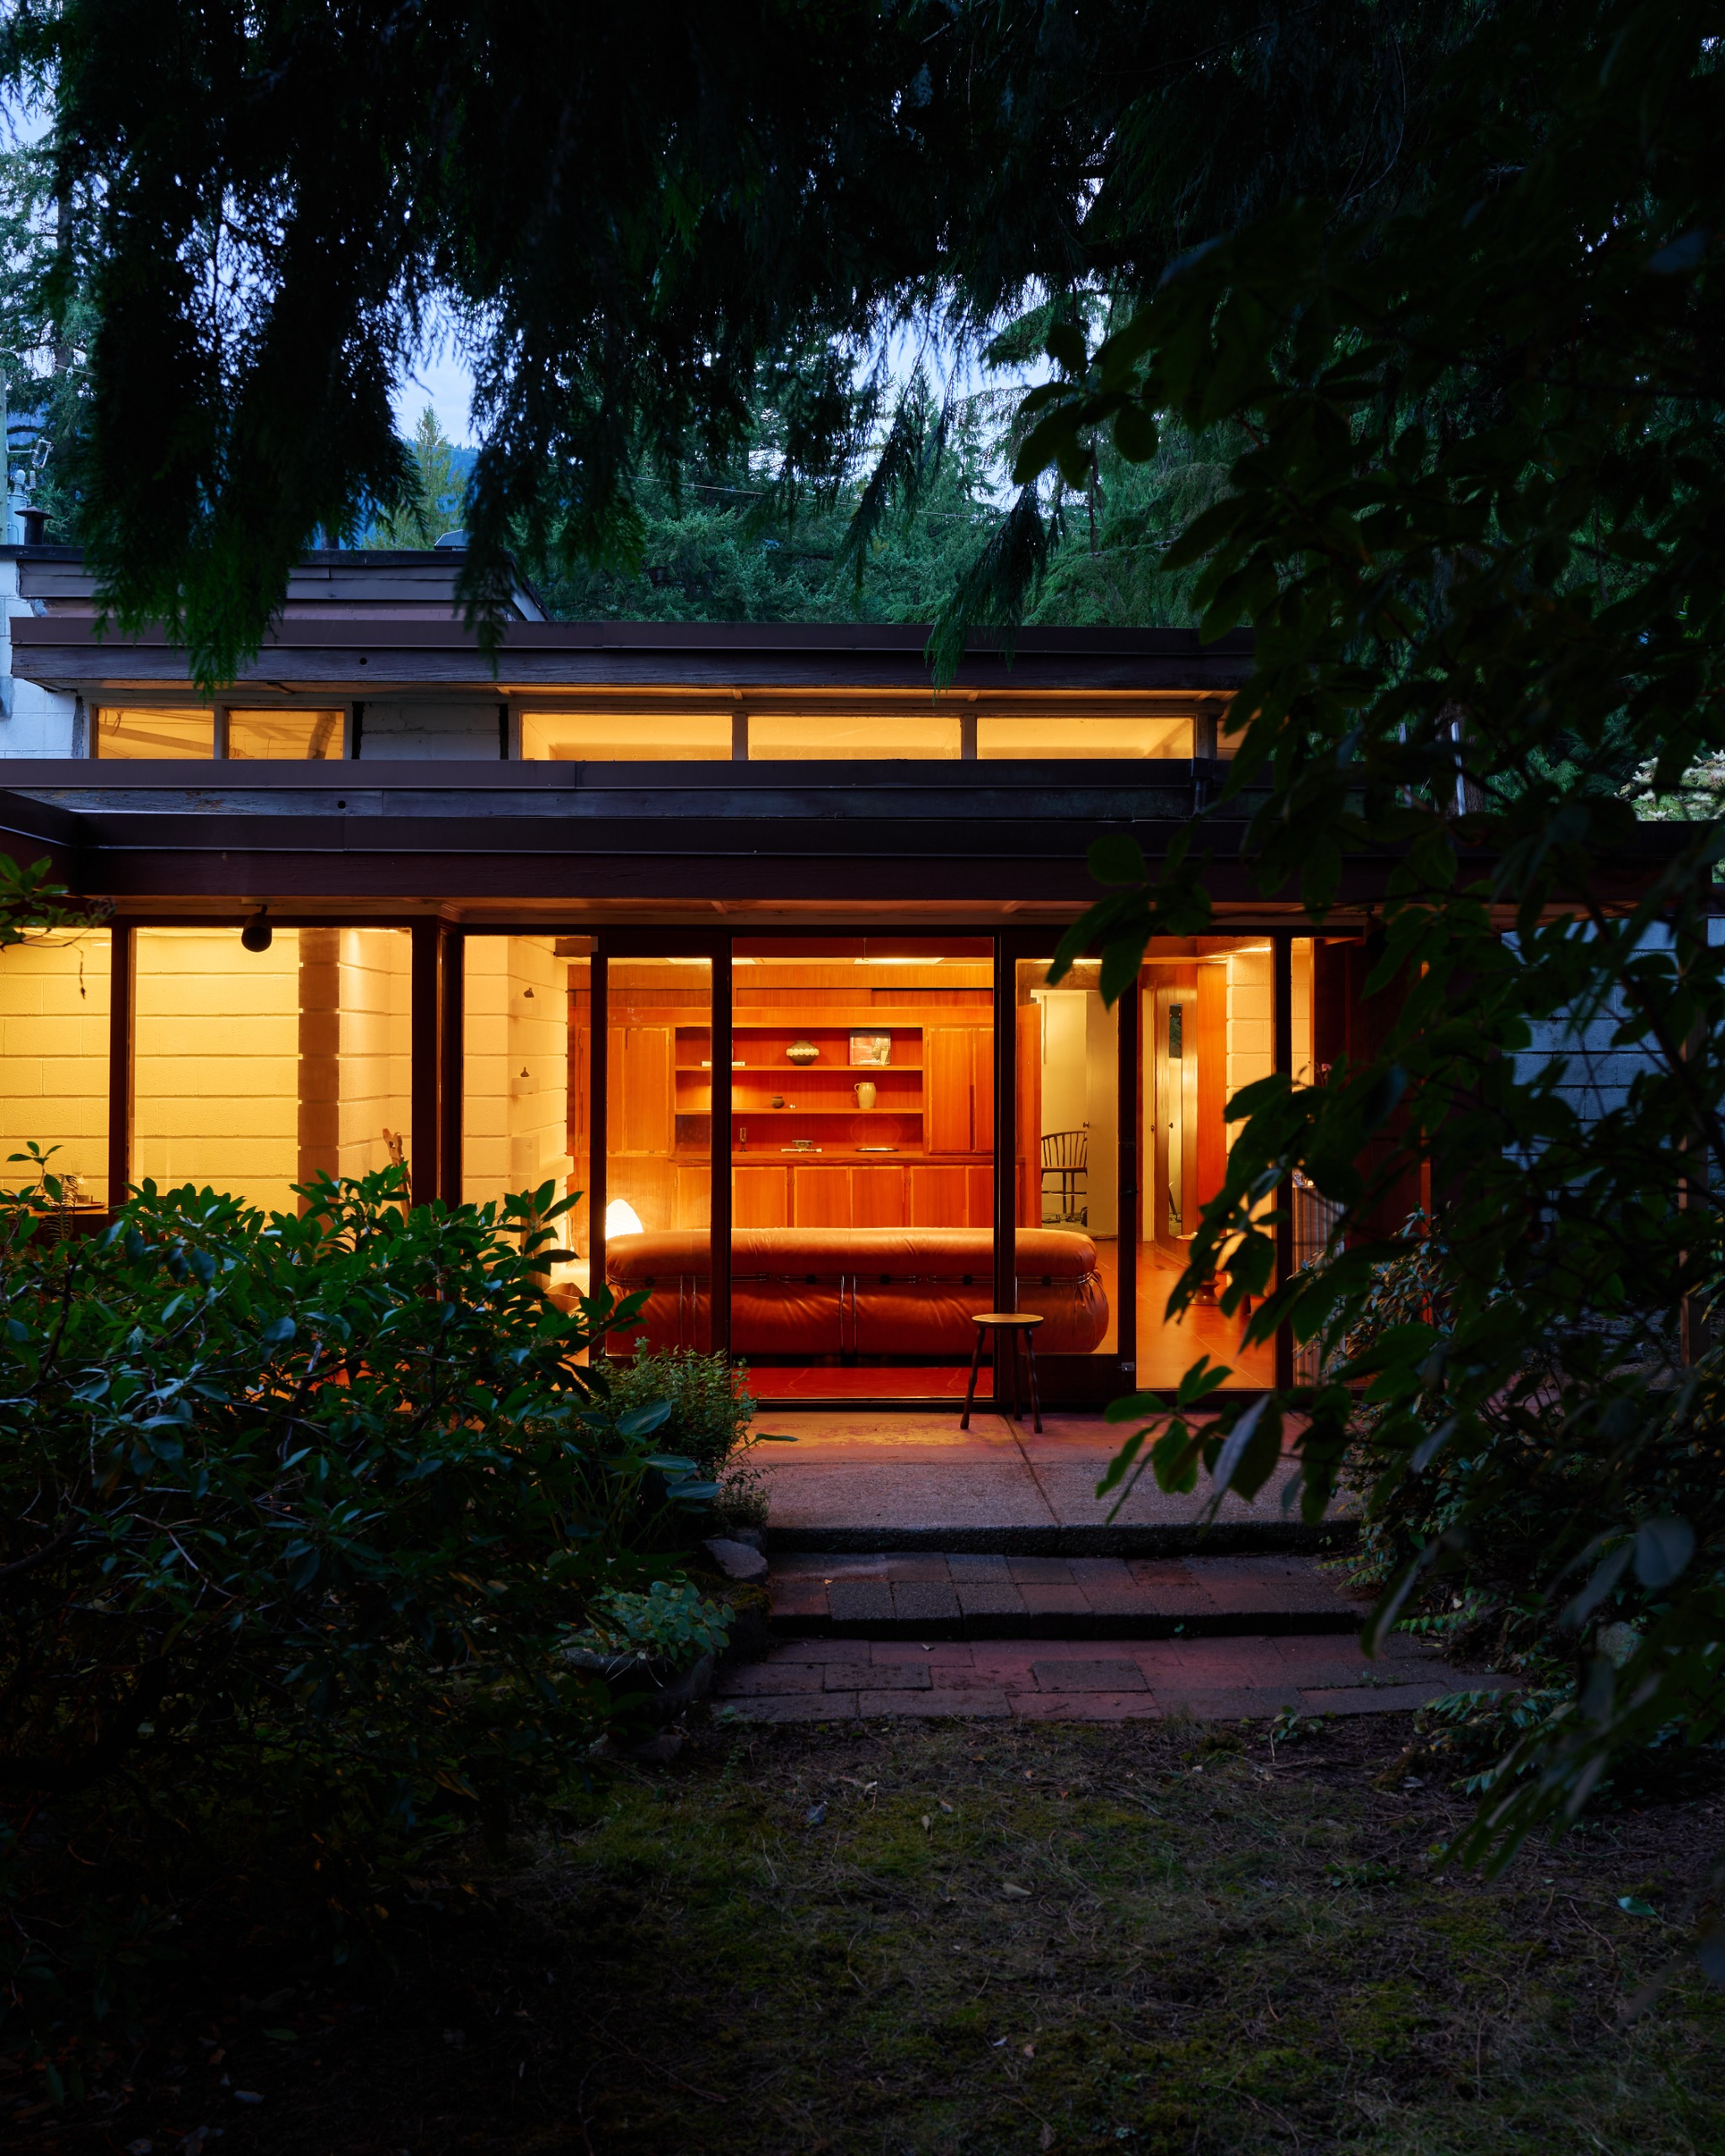
Sunset Gardens, the neighborhood that houses this structure, is a testament to Hollingsworth’s planning vision. Consisting of nearly 50 homes, the area was developed with a cohesive aesthetic in mind, where the architecture was intended to recede into the natural topography rather than dominate it.
Structural Specifications and Preservation
Spanning 1,990 square feet across a single level, the residence includes four bedrooms, two bathrooms, and two distinct living areas. The structure’s endurance is a credit to both the quality of the original materials and the stewardship of the family who has owned the property since 1970.
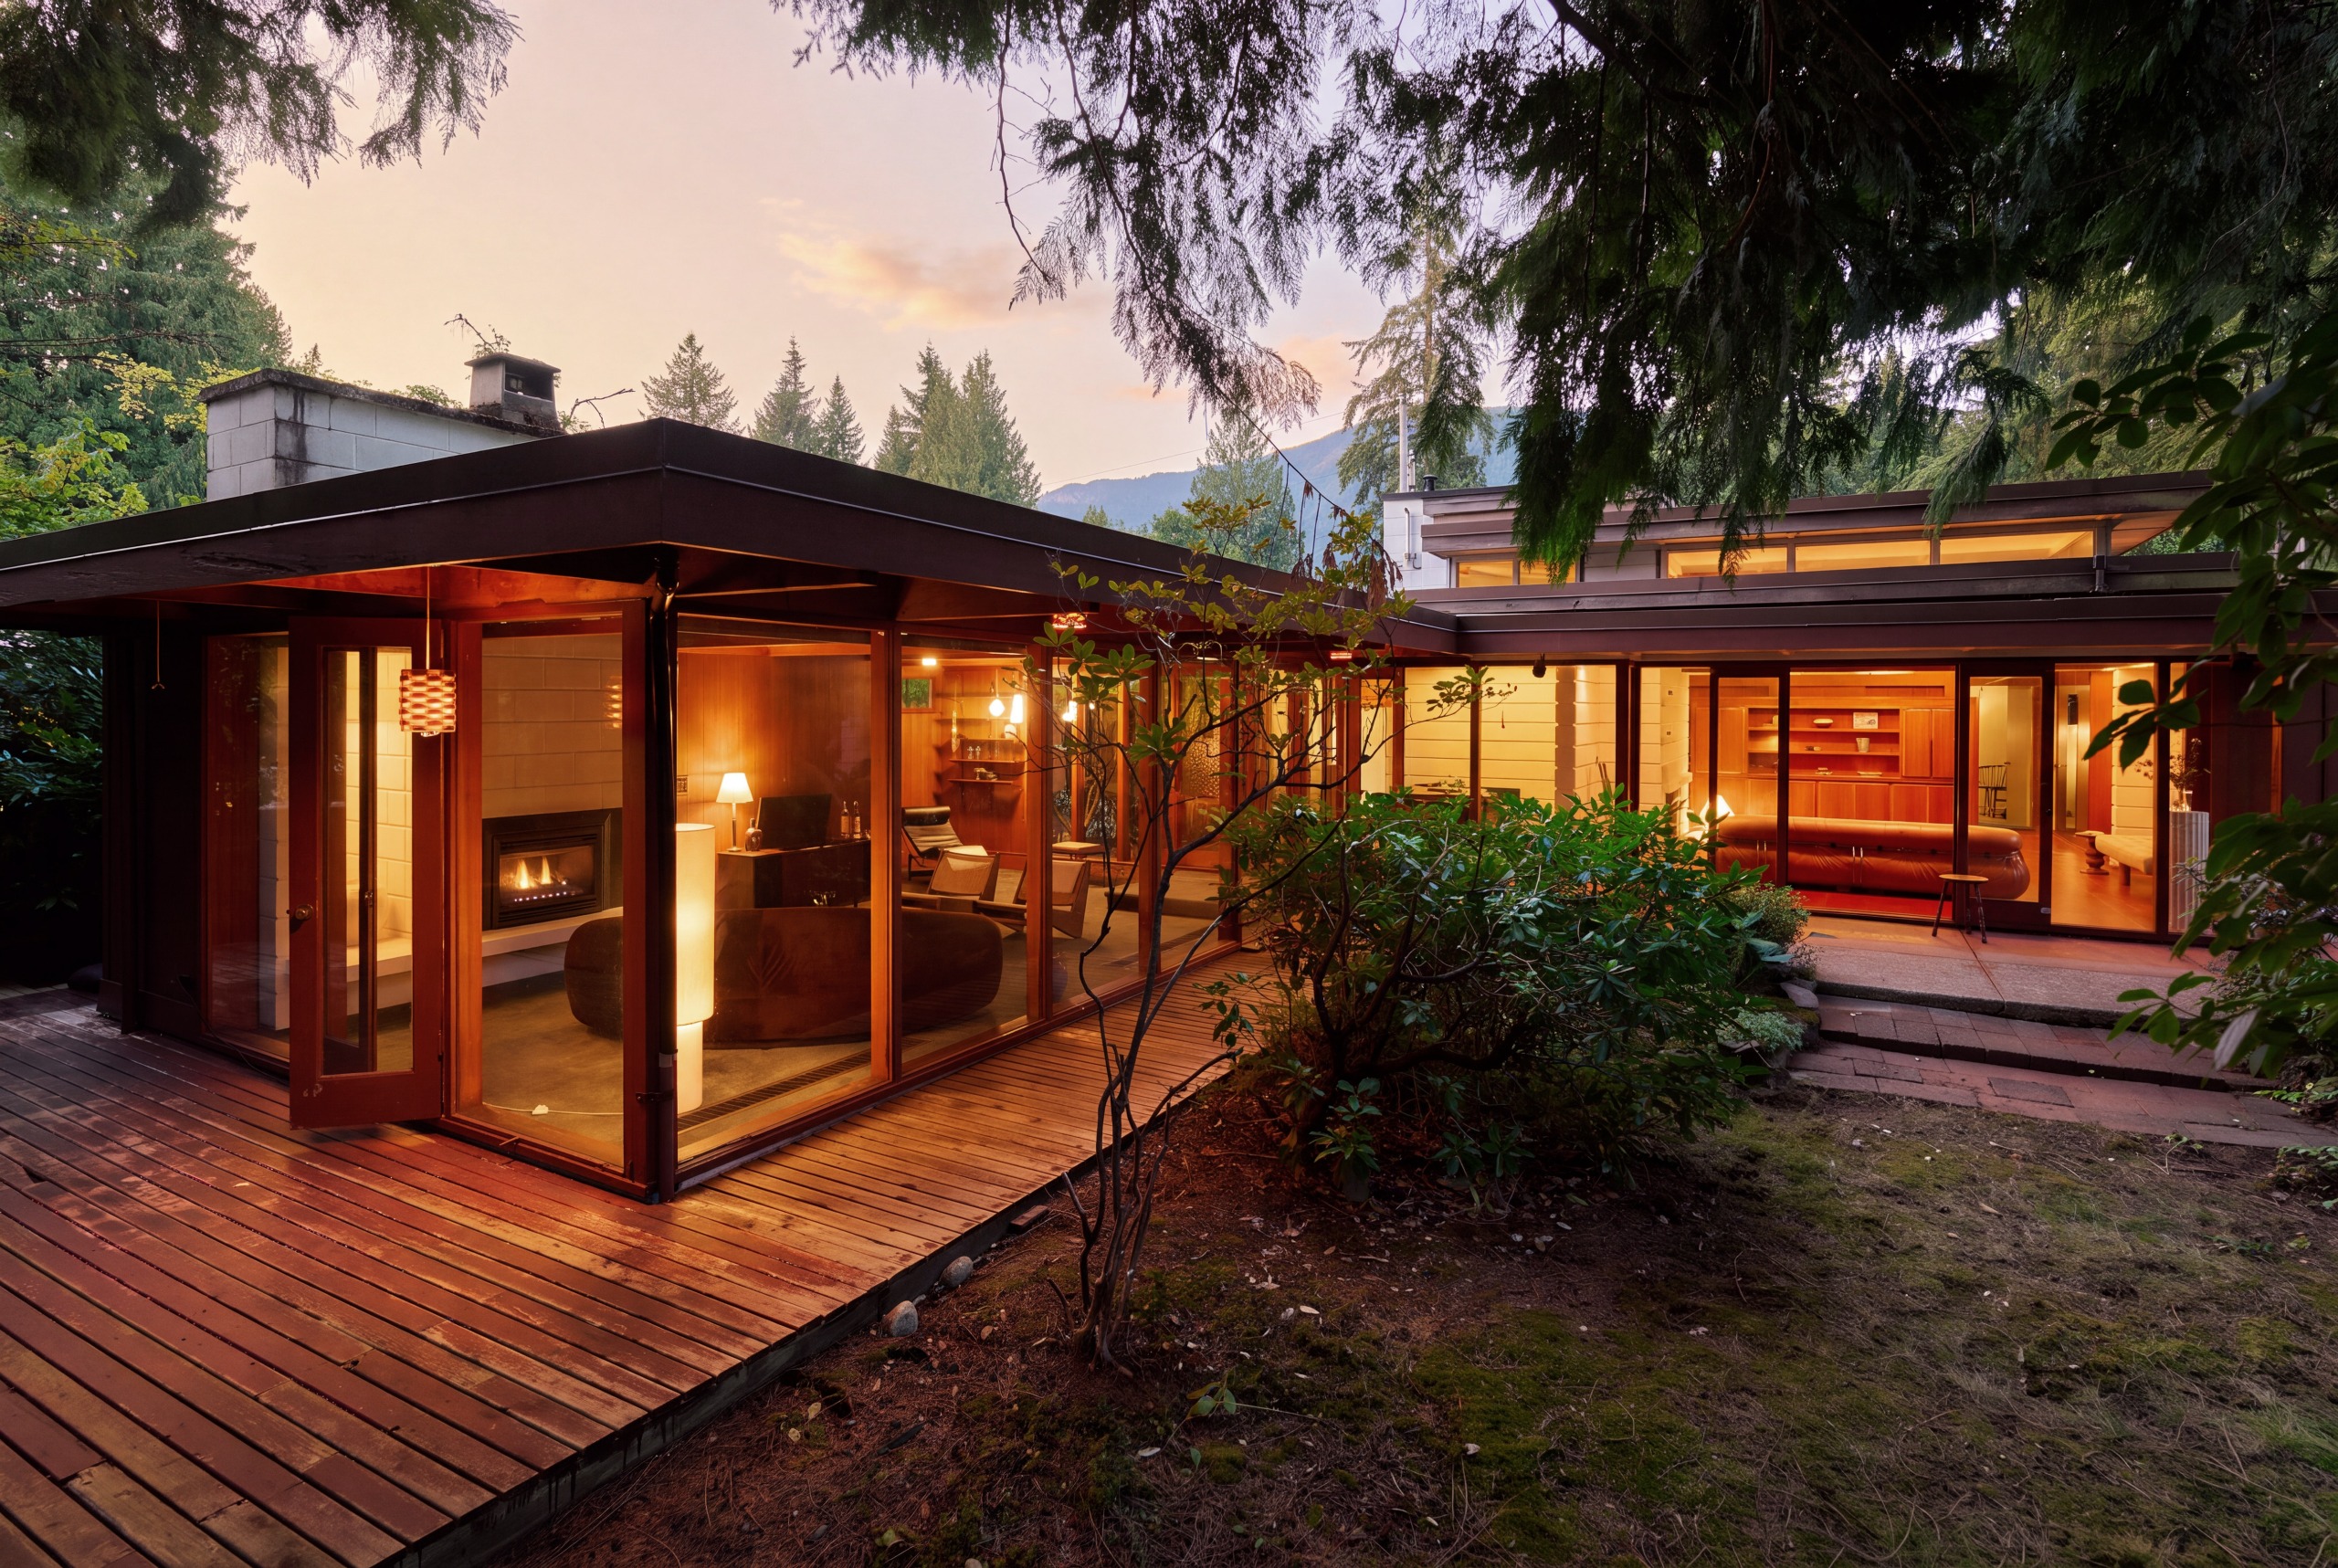
Technically, the house employs a sophisticated blend of materials. Beyond the iconic mahogany plywood, the structure utilizes solid painted concrete blocks, which provide a grounding, tactile contrast to the warmth of the wood. The layout is intentionally discreet; the front entrance is positioned to be invisible from the street, a deliberate choice that prioritizes the privacy of the occupants and enhances the sense of discovery upon arrival.
The current owner’s perspective offers a unique, intimate history of the home. Recalling her first visit in 1986, she noted the profound impact the space had on her as an eight-year-old. "I remember thinking the house was huge," she stated. "I was impressed by the wall of windows at the back, the two living rooms, and all the trees—a very different kind of home for an eight-year-old who grew up in the city."
Market Implications and Historical Significance
The emergence of the Mahogany House onto the market is significant not only for its architectural pedigree but also for the scarcity of such well-preserved mid-century assets. In the current real estate climate, where many mid-century homes have been significantly altered or demolished to make way for contemporary developments, the Mahogany House represents a "survivor" property.
Real estate analysts suggest that homes of this caliber—designed by influential architects and maintaining high levels of original integrity—are increasingly treated as heritage assets. The valuation of CA $2,599,000 reflects both the land value in the desirable Canyon Heights district and the "architectural premium" associated with a verified Hollingsworth design.
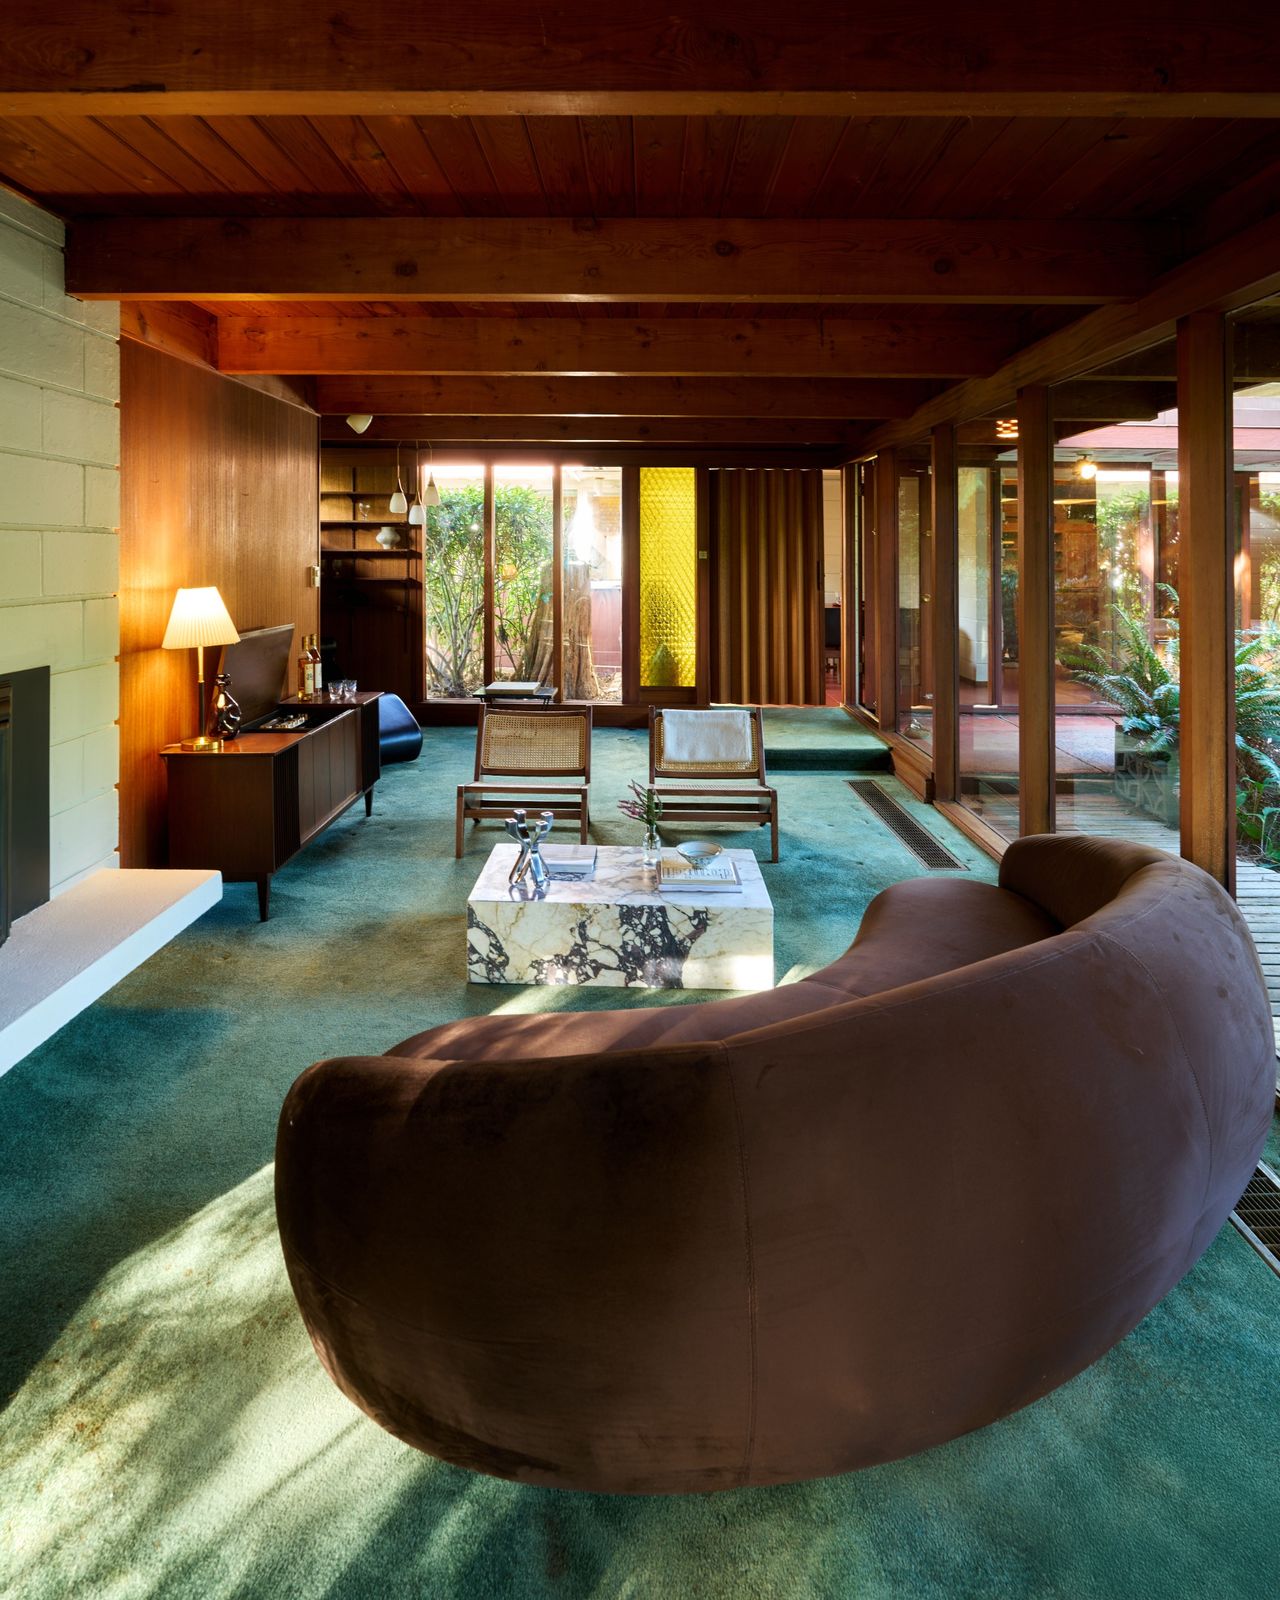
For architectural historians, the public documentation of this property serves as a vital record. The new photographic survey, taken since the house was completed in 1952, provides the first comprehensive look at the home’s interior and exterior in its original state. This documentation is expected to be instrumental in ensuring the property remains a reference point for the study of post-war Canadian residential architecture.
The Future of the Mahogany House
As the property prepares for a new owner, the architectural community is watching with interest. The challenge for any future steward will be to balance the requirements of modern living with the preservation of the home’s original character.
The home is currently represented by West Coast Modern, a firm specializing in the preservation and sale of architecturally significant properties. Their involvement underscores the growing trend toward the conservation of "West Coast Modern" architecture. This movement advocates for the protection of buildings that reflect a specific regional response to climate, light, and landscape, arguing that these structures are not merely houses, but cultural artifacts.
The implications of this sale extend beyond the transaction itself. It highlights the necessity of maintaining a dialogue between historical preservation and current development standards. The Mahogany House serves as a reminder that the most successful residential designs are those that prioritize the relationship between the built environment and the natural world, a principle that remains as relevant today as it was in 1952.
Conclusion: A Living Architectural Document
The Mahogany House is more than a residence; it is a manifestation of the optimism and design innovation that defined the mid-century era. Through the vision of Fred Thornton Hollingsworth, the home manages to be both modest and grand, functional and artistic. As it transitions to its next chapter, the house stands as a monument to a specific moment in Canadian history—a time when the suburban dream was not just about scale, but about the quality of the light, the texture of the materials, and the harmony of the home with its surroundings.
The release of these images to the public offers a rare, unobstructed view of an architectural jewel that has, for seventy years, remained largely hidden from the public eye. Whether it finds an owner committed to meticulous restoration or one who seeks to continue the stewardship of the last fifty years, the Mahogany House will undoubtedly continue to be a benchmark for quality design in the Pacific Northwest for decades to come.