Architecture as Ascent: How Global Designers Are Elevating the Public Realm Through Monumental Staircases

The integration of functional circulation elements into the primary structural and aesthetic expressions of public buildings has emerged as a defining trend in contemporary global architecture. From higher-education facilities in central India to cultural landmarks in China, repurposed totalitarian monuments in Albania, and intimate ceremonial structures in Japan, stairs have transcended their traditional utilitarian role. Rather than merely connecting floors or providing emergency egress, monumental staircases and walkable roofs are increasingly utilized to anchor dynamic facades, foster civic engagement, and establish profound symbolic relationships with their surrounding environments.
This architectural shift reflects a broader reimagining of the interface between private structures and the public domain. Whether engineered to grant unprecedented access to elevated urban vistas, designed to evoke complex metaphors of human connection, or implemented to reduce a building’s thermal mass and visual heft, these staircases have firmly established themselves as the primary architectural focal points of their respective projects.
The Evolution of the Walkable Roof and Civic Access
The architectural typology of the accessible, terraced roof gained widespread international acclaim in 2008 with the completion of the Oslo Opera House by Norwegian practice Snøhetta. By inviting the general public to ascend the marble-clad, slanted planes of the cultural institution’s roofscape, the firm established a new paradigm for civic inclusivity. This design philosophy asserted that major cultural and public buildings should not act as insular monuments, but rather as extensions of the public terrain—landforms to be climbed, inhabited, and explored.
In the decades following the completion of the Oslo landmark, this design strategy has proliferated internationally, adapted by diverse architectural practices to suit distinct regional climates, social contexts, and programmatic requirements. Recent projects demonstrate that the treatment of the facade as a staircase is no longer a localized European phenomenon, but a truly global design movement.
Prestige University: Reviving Traditional Stepwell Architecture in Central India
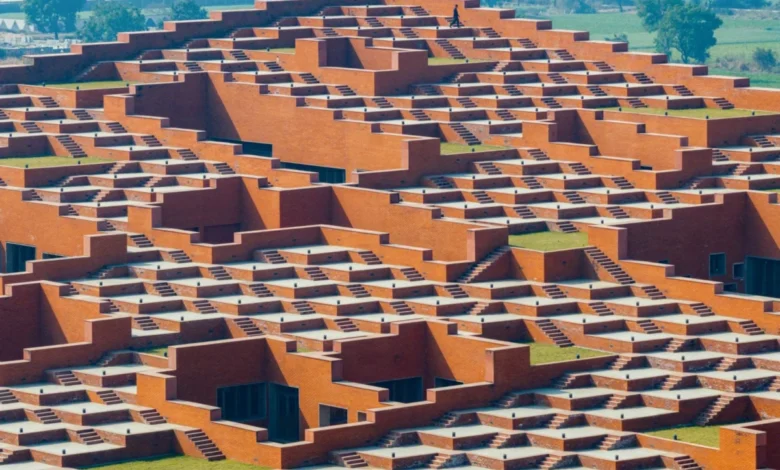
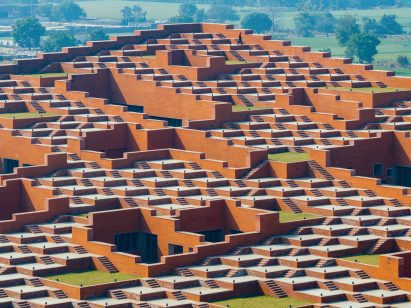
Among the most celebrated recent contributions to this architectural movement is Prestige University, located in Indore, Madhya Pradesh, India, designed by Sanjay Puri Architects. Crowned education project of the year at the Dezeen Awards, the campus masterfully reinterprets ancient regional engineering traditions through contemporary architectural forms.
The university’s defining feature is its expansive, 9,000-square-metre walkable roof, which integrates more than 460 stepped platforms. The structure gradually ascends from the ground plane to a height of 28 meters. This deliberate terracing achieves two primary objectives: it significantly reduces the perceived visual mass of the vast institutional complex, and it provides a communal gathering space capable of accommodating all 3,000 students simultaneously.
From a technical and environmental perspective, the design draws direct inspiration from the historic stepwells (baolis) indigenous to the Indian subcontinent. The staircases are strategically organized around a series of open-air courtyards. These voids act as thermal regulators, drawing natural sunlight and prevailing ventilation deep into the interior core of the educational facility. Consequently, the building minimizes its reliance on mechanical air conditioning and artificial illumination, demonstrating how monumental staircases can serve vital ecological functions alongside their social utility.
The Shanghai Grand Opera House and the Evolution of Public Access
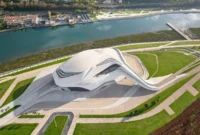
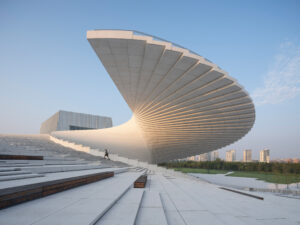
Continuing their pioneering work with sloped and stepped building envelopes, Snøhetta expanded this typology to East Asia with the design of the Shanghai Grand Opera House in China. Defined by a sweeping, helical spiral staircase that emerges dynamically from the building’s facade and cantilevers dramatically at its peak, the structure offers a contemporary Asian counterpart to the firm’s earlier work in Scandinavia.
The project was conceived to seamlessly integrate the cultural facility into the surrounding urban fabric, inviting visitors to ascend the exterior shell and experience panoramic views of the surrounding cityscape. However, the operational reality of such ambitious public architecture has recently sparked significant debate regarding urban inclusion. Reports revealing that roof access to the Shanghai Grand Opera House is restricted to paid ticket holders have highlighted the tension between private operational management and the democratic ideals often associated with accessible architectural typologies. While the physical design champions public integration, the economic framework underscores the complex financial realities of maintaining hyper-accessible civic spaces.
The Pyramid of Tirana: Architecture as an Instrument of Political Reconciliation
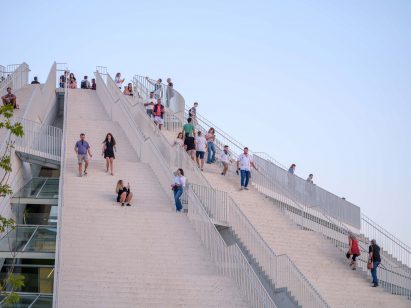
In stark contrast to newly constructed cultural and educational hubs, the monumental staircase can also serve as an instrument of historical reckoning and urban regeneration. This is vividly exemplified in the renovation of the Pyramid of Tirana in Albania, spearheaded by Dutch architecture studio MVRDV in collaboration with local practice IRI Architecture.
Originally constructed in the 1980s as a monolithic museum dedicated to the brutalist legacy of communist dictator Enver Hoxha, the imposing concrete structure stood for decades as a controversial symbol of authoritarian rule. Following the fall of the regime, the abandoned monument was informally and dangerously reclaimed by local youth, who used its steep, unvarnished concrete slopes as an impromptu slide.
Recognizing this organic appropriation, MVRDV’s intervention formalized and stabilized the structure by installing formal staircases along all of its sloped sides. This design transformation effectively returned the building to the citizens of Tirana, allowing them to literally walk over and conquer a former symbol of oppression. Winy Maas, founding partner of MVRDV, reflected on the profound emotional resonance of the project, noting that watching the youth of Tirana traverse the newly installed steps underscored an incredible narrative of civic optimism and democratic resilience.
Metaphor and Ceremony: The Ribbon Chapel in Onomichi
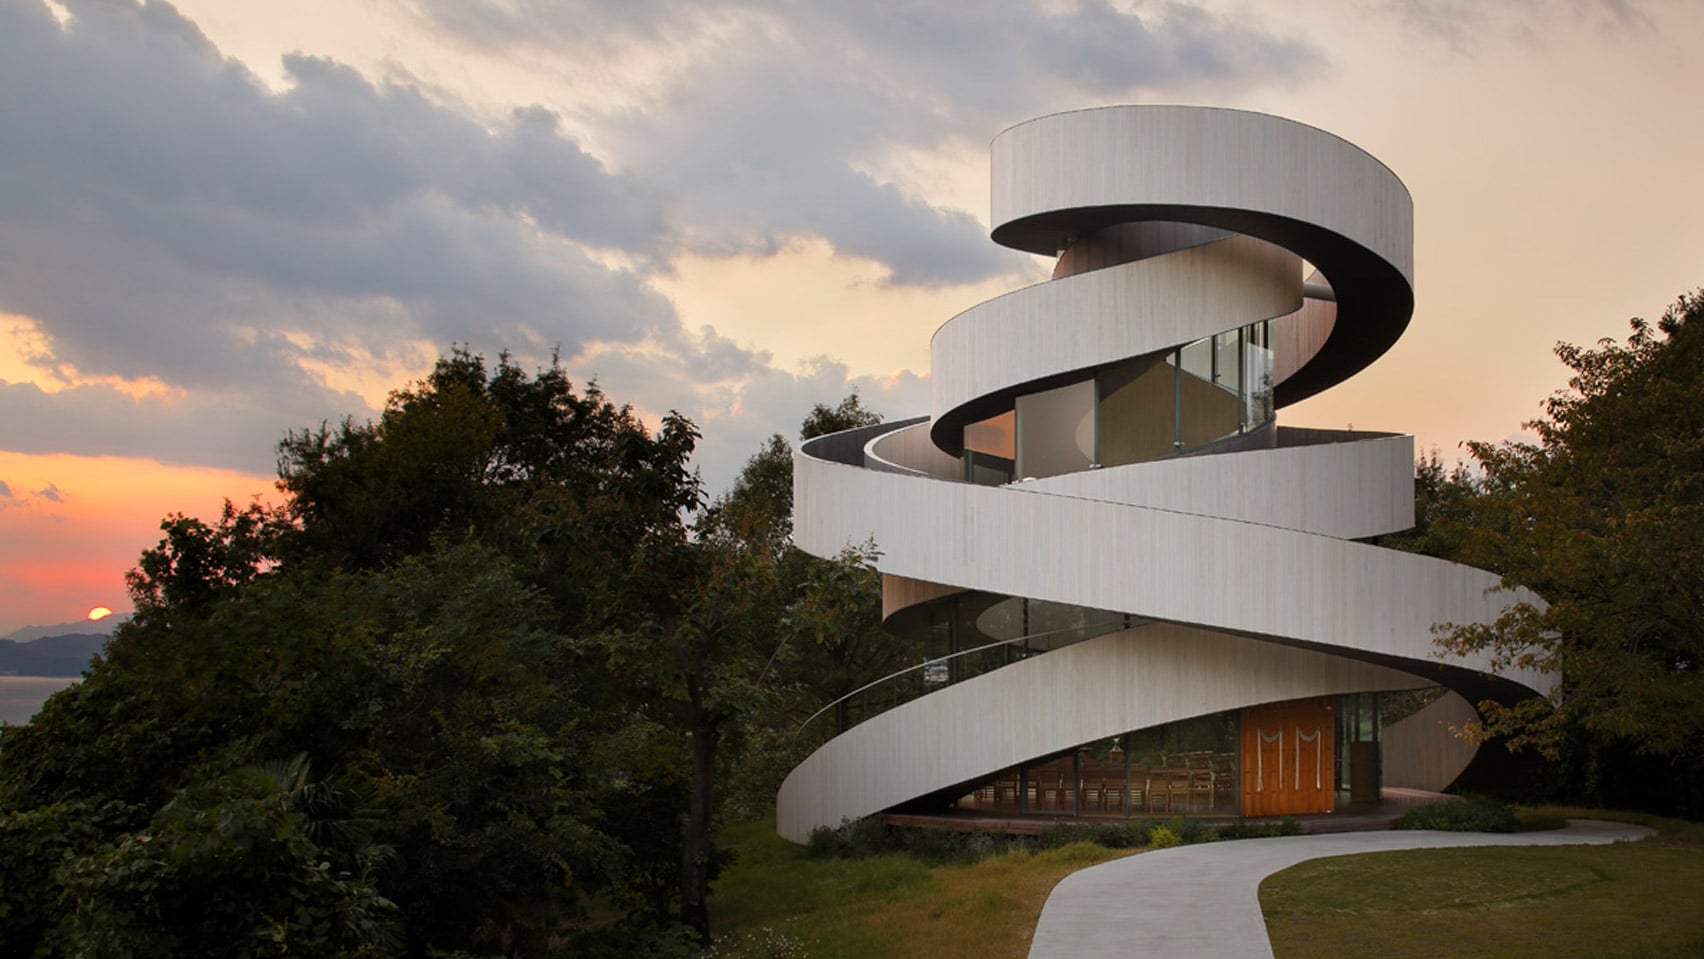
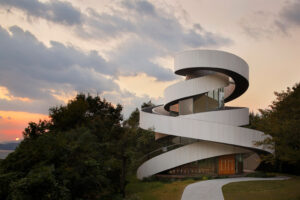
While large-scale institutional projects utilize stairs to manage massing and democratic access, smaller buildings leverage staircase geometry for symbolic and ceremonial purposes. The Ribbon Chapel in Onomichi, Hiroshima Prefecture, Japan, designed by Tokyo-based architect Hiroshi Nakamura of NAP Architects, offers a poignant illustration of this approach.
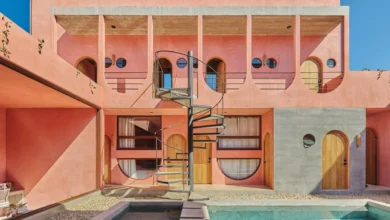
Situated within the resort grounds of the Bella Vista Sakai Gahama hotel, the wedding chapel features two independent spiral staircases that wind upward around a glazed, climate-controlled liturgical core. The design is rich in matrimonial symbolism. As Nakamura articulated during the building’s completion, the intertwining spirals represent the separate lives of two individuals embarking on a journey filled with twists and turns before uniting as one.
Rising to a height of 15.4 meters, the dual staircases converge at a shared summit, forming a continuous structural ribbon that culminates in a small viewing platform overlooking the picturesque Seto Inland Sea. This structural choreography transforms the act of ascension into a narrative ritual, where wedding participants and visitors physically enact the conceptual themes of union and partnership.
Blending Nature and Academia at the Tokyo Institute of Technology
Further contributing to the Japanese context of integrated landscaping and circulation, Kengo Kuma and Associates designed the Hisao & Hiroko Taki Plaza at the Tokyo Institute of Technology. Conceived as a dynamic student hub, the building is partially subterranean, designed to mimic a natural landform that emerges organically from the existing campus topography.
To preserve sightlines toward the university’s historic clock tower, the architects stepped the building down into the earth, overlaying the structure with extensive soft landscaping and tiered wooden bleachers. This stepped configuration provides informal outdoor seating for students while visually dissolving the boundaries of the built environment. Furthermore, an external staircase that descends into the heart of the complex is mirrored by an internal counterpart, creating a continuous spatial experience that blurs the distinction between interior rooms and the exterior landscape.
Broader Implications and Future Urban Trends
The widespread embrace of staircase-centric architecture across diverse typologies points to a fundamental evolution in how architects perceive the building envelope. No longer treated as an inert skin separating the interior from the exterior, the facade is increasingly envisioned as an active, habitable zone that encourages physical participation.
This trend carries significant implications for urban planning, sustainability, and public policy. Environmentally, walkable roofs and stepped terraces can mitigate urban heat island effects, accommodate extensive green infrastructure, and optimize natural ventilation systems—as demonstrated by Prestige University’s stepwell-inspired courtyards. Socially, these designs offer much-needed public gathering spaces in densely populated urban centers, fostering a sense of community ownership and active engagement with civic architecture.
However, as highlighted by contemporary operational challenges regarding ticketing and crowd management—such as those observed at the Shanghai Grand Opera House—architects and city planners must carefully navigate the logistics of long-term maintenance, public safety, and financial accessibility. Ensuring that these dramatic architectural gestures remain genuinely open to the public is critical to fulfilling their promise as true civic spaces.
Ultimately, whether serving as political statements of reconciliation in Tirana, ecological regulators in Indore, ceremonial metaphors in Onomichi, or integrated landscapes in Tokyo, these monumental staircases demonstrate that the journey of ascension can be just as important as the destination itself. By elevating the pedestrian experience to the forefront of architectural design, these buildings redefine the relationship between the built environment and the people who inhabit it.