Théâtre Royal de Rabat: Zaha Hadid Architects Marks Its First African Project with a Monumental Cultural Landmark on the Bouregreg River

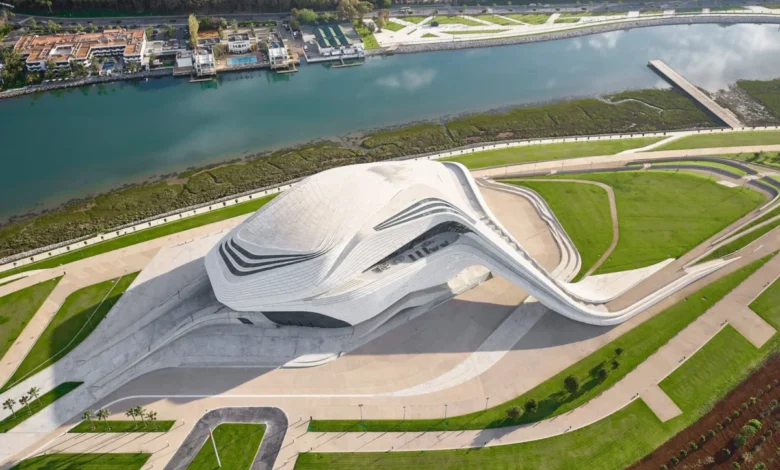
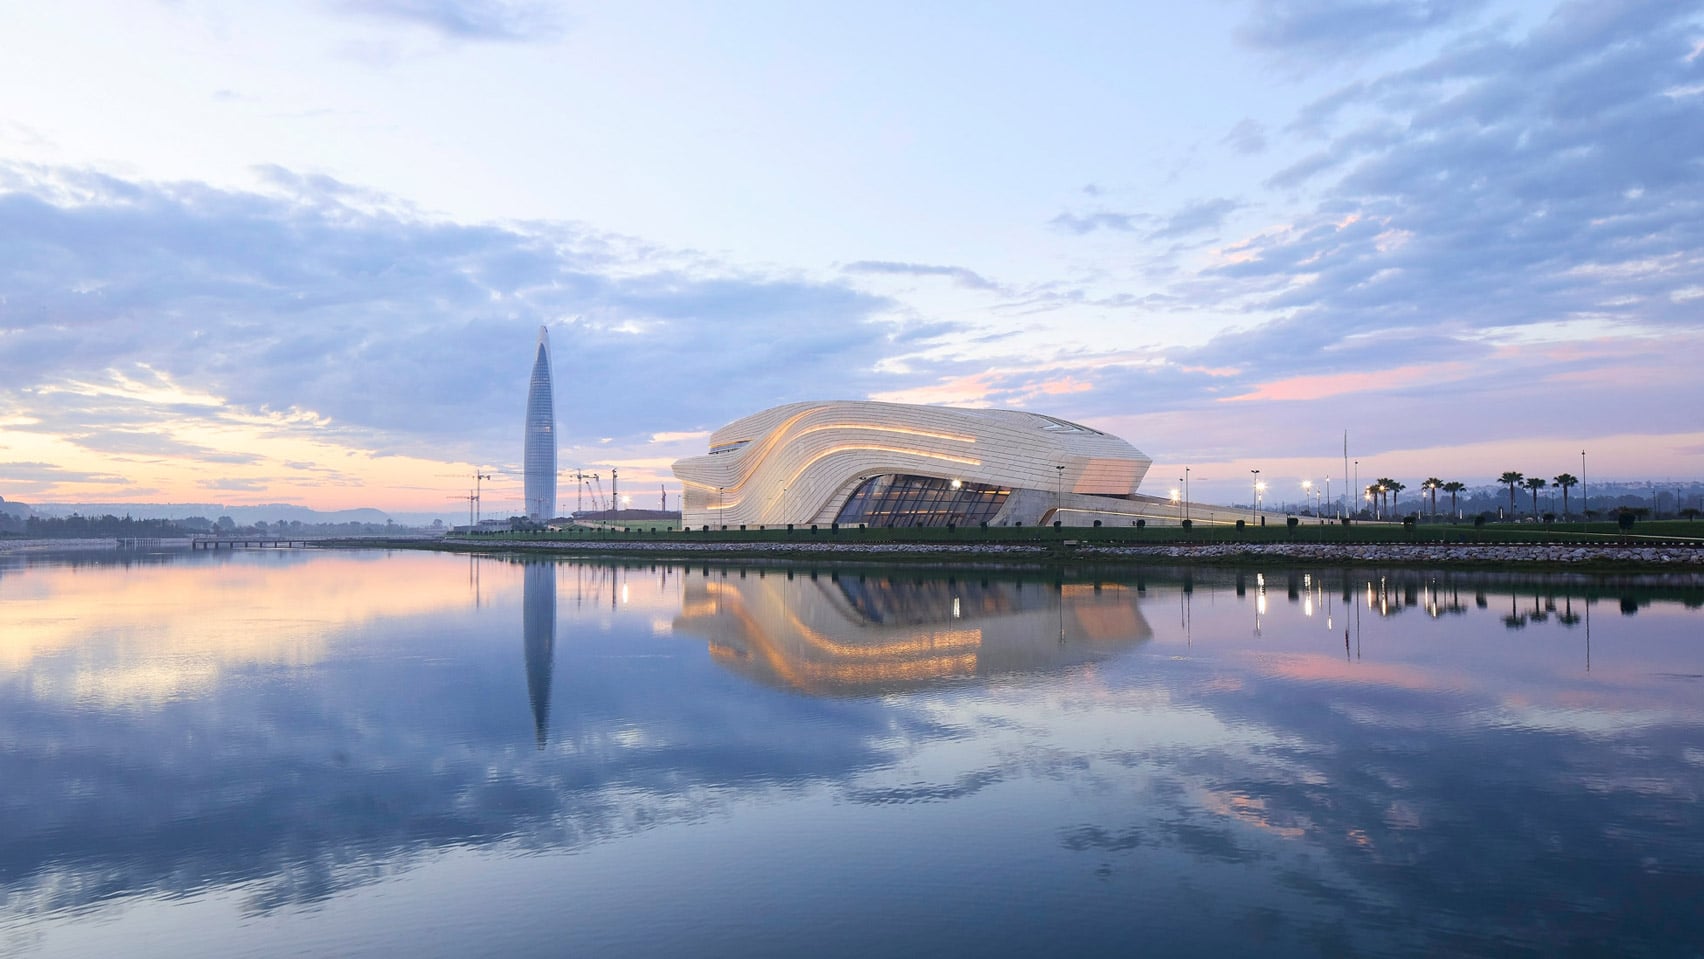
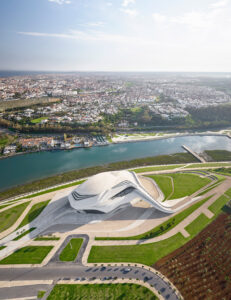
The completion of the Théâtre Royal de Rabat marks a significant milestone in contemporary architectural history, representing the first realized project on the African continent by Zaha Hadid Architects (ZHA). Situated along the picturesque banks of the Bouregreg River between the historic twin cities of Rabat and Salé in Morocco, the sweeping national theatre complex redefines the regional skyline. Positioned in close proximity to the recently finished Mohammed VI Tower—the nation’s tallest skyscraper—the cultural venue integrates avant-garde design principles with deep-seated local geographical and historical contexts. Encasing three distinct performance spaces within a fluid, sculptural exterior, the building stands as a testament to the enduring legacy of the late founder Zaha Hadid, whose vision for the project was first unveiled to the public over a decade and a half ago.
A Chronological Evolution: From 2010 Proposal to Realization
The journey of the Théâtre Royal de Rabat spans more than fifteen years, evolving from an ambitious conceptual design into a fully realized structural reality. ZHA first won the international commission for the grand theatre in 2010, amid a broader governmental initiative to elevate Rabat’s status as Morocco’s cultural capital. At the time of the initial design unveiling, Zaha Hadid articulated her philosophical approach to the project, describing the venue as fundamentally secular yet possessing a transcendent spatial quality.
"It is uplifting to go into a great space, a heavenly space," Hadid remarked during the initial design phase. "As a performance venue, the Théâtre Royal de Rabat is secular, but it has the capacity to transport the audience to an imaginary space and time."
Over the subsequent decade, the project navigated complex engineering challenges, meticulous acoustic developments, and intricate construction phases. The fluid geometry demanded unprecedented structural engineering feats, particularly given the site’s challenging riverbank topography. By the mid-2020s, construction reached its final stages, culminating in a finished landmark that now anchors Morocco’s growing portfolio of world-class urban infrastructure.
Architectural Form and Spatial Distribution
The exterior form of the Théâtre Royal de Rabat takes direct visual cues from the dynamic contours of the surrounding riverbank. Rather than imposing a rigid geometric footprint upon the landscape, ZHA designed the building to emerge organically from the topography of the Bouregreg River valley. The resulting envelope flows continuously, mimicking the natural erosion and deposition patterns of the water body.
Inside this sweeping shell, the complex accommodates three primary performance venues, each tailored to distinct artistic disciplines and audience capacities.
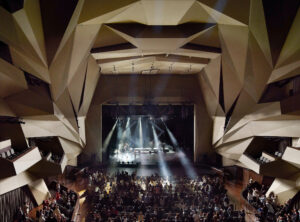
The Auditorium: The crown jewel of the complex is the 1,821-seat main hall, simply designated the Auditorium. This primary performance venue is characterized by its dramatic, crystal-like faceted surfaces. To achieve these intricate interior walls, ZHA drew inspiration from traditional muqarnas—three-dimensional geometric ornamentation deeply rooted in Islamic architectural heritage. Beyond their aesthetic brilliance, these faceted surfaces serve a crucial functional purpose. Developed in close collaboration with acoustic engineers from Arup, the walls function as an advanced acoustic treatment designed to optimize sound propagation, ensuring pristine audio delivery to every seat in the house.
The Studio Theatre: Catering to experimental performances, rehearsals, and intimate gatherings, the Studio Theatre offers a highly adaptable environment. Equipped with retractable seating, the space can transition seamlessly between a flat-floor configuration and a conventional stage featuring a proscenium arch. With a maximum capacity of 250 people, this versatile venue also hosts public talks, academic lectures, and educational workshops, fostering grassroots community engagement in the arts.
The Amphitheatre: Designed for grand public spectacles, outdoor concerts, and large-scale civic festivals, the open-air Amphitheatre accommodates up to 7,000 spectators. Though visual documentation of the Studio Theatre and Amphitheatre remains forthcoming, their integration into the master plan underscores the complex’s dual role as both an elite cultural institution and an accessible public gathering place.
The Canyon-Like Foyer and Interior Circulation
Connecting the performance venues is a triple-height public foyer that ZHA has characterized as "canyon-like." This cavernous threshold space is enlivened by a dynamic interplay of interlocking staircases. The stair structures emulate the appearance of draped, flowing fabric, guiding visitors vertically through the building before culminating at an upscale restaurant that offers expansive views of the adjacent river.
According to studio representatives, the foyer was conceived intentionally as a zone of transition and psychological preparation. "Designed as a space for transition and reflection, the foyer encourages curiosity and dialogue to unfold before and after each performance," ZHA stated. By transforming the act of circulation into an engaging spatial experience, the architecture promotes social interaction among patrons, bridging the gap between everyday urban life and the heightened reality of theatrical performance.
Sustainability and Environmental Engineering
In alignment with modern global standards for institutional architecture, the Théâtre Royal de Rabat incorporates an array of advanced sustainable technologies designed to minimize its ecological footprint. Given Morocco’s warm climate and the scale of the complex, energy efficiency was a primary consideration during the engineering phase.
The building relies on a hybrid heating and cooling infrastructure that integrates air-source heat pumps, ground-source cooling, and radiant heating systems. This setup is complemented by passive design strategies, including natural ventilation pathways integrated into the sweeping structural shell. Additionally, a comprehensive rainwater harvesting system has been implemented across the site, capturing precipitation for non-potable uses such as restroom facilities and the irrigation of surrounding native landscaping.
Broader Industry Context and Global Portfolio
The completion of the Rabat project aligns with a busy period for ZHA, which continues to push the boundaries of parametric and fluid architecture worldwide. Earlier in the architectural calendar, the firm finalized the Songshan Lake Exhibition and Performance Centre in China, a project crowned by swooping, interconnected volumes inspired by traditional Cantonese opera costumes.
Furthermore, the debut of the Moroccan national theatre joins a wave of iconic performance venues recently completed globally, such as the Snøhetta-designed Shanghai Opera House, which features a monumental spiral staircase. These concurrent openings highlight a renaissance in large-scale cultural architecture, wherein cities increasingly utilize signature buildings to project civic ambition on the international stage.
Implications and Cultural Impact
The establishment of the Théâtre Royal de Rabat carries profound implications for Morocco’s cultural economy and urban development. By providing world-class infrastructure for music, theater, and public assembly, the venue positions Rabat as a premier destination for international touring artists while nurturing domestic creative talent.
Furthermore, the project serves as a cornerstone of the broader Valley of the Bouregreg development strategy, which aims to transform former industrial and neglected riverfront zones into vibrant civic corridors. As ZHA’s inaugural built work in Africa, the theatre demonstrates the adaptability of the studio’s parametric design methodology when applied to the rich historical and material traditions of North Africa. Through its synthesis of algorithmic geometry and Islamic architectural references, the Théâtre Royal de Rabat establishes a compelling precedent for future institutional architecture across the continent.
Related posts: