BDP Unveils Cell-Division-Inspired Pharmaceutical Research Campus for CTTQ in Shanghai

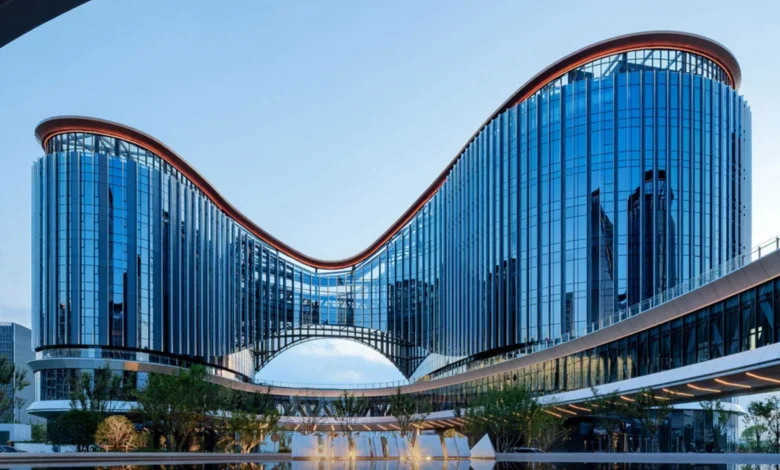
Architecture and design practice BDP has completed a sprawling, 186,000-square-metre research and development headquarters in Shanghai for the Chia Tai Tianqing Pharmaceutical Group (CTTQ). Located in the rapidly growing Hongqiao International Central Business District in western Shanghai, the newly unveiled campus is designed to mirror the biological process of cell division. The project integrates advanced scientific infrastructure with public green spaces, prioritizing human-centric workplace design, flexibility, and environmental sustainability.
Architectural Concept and Spatial Planning
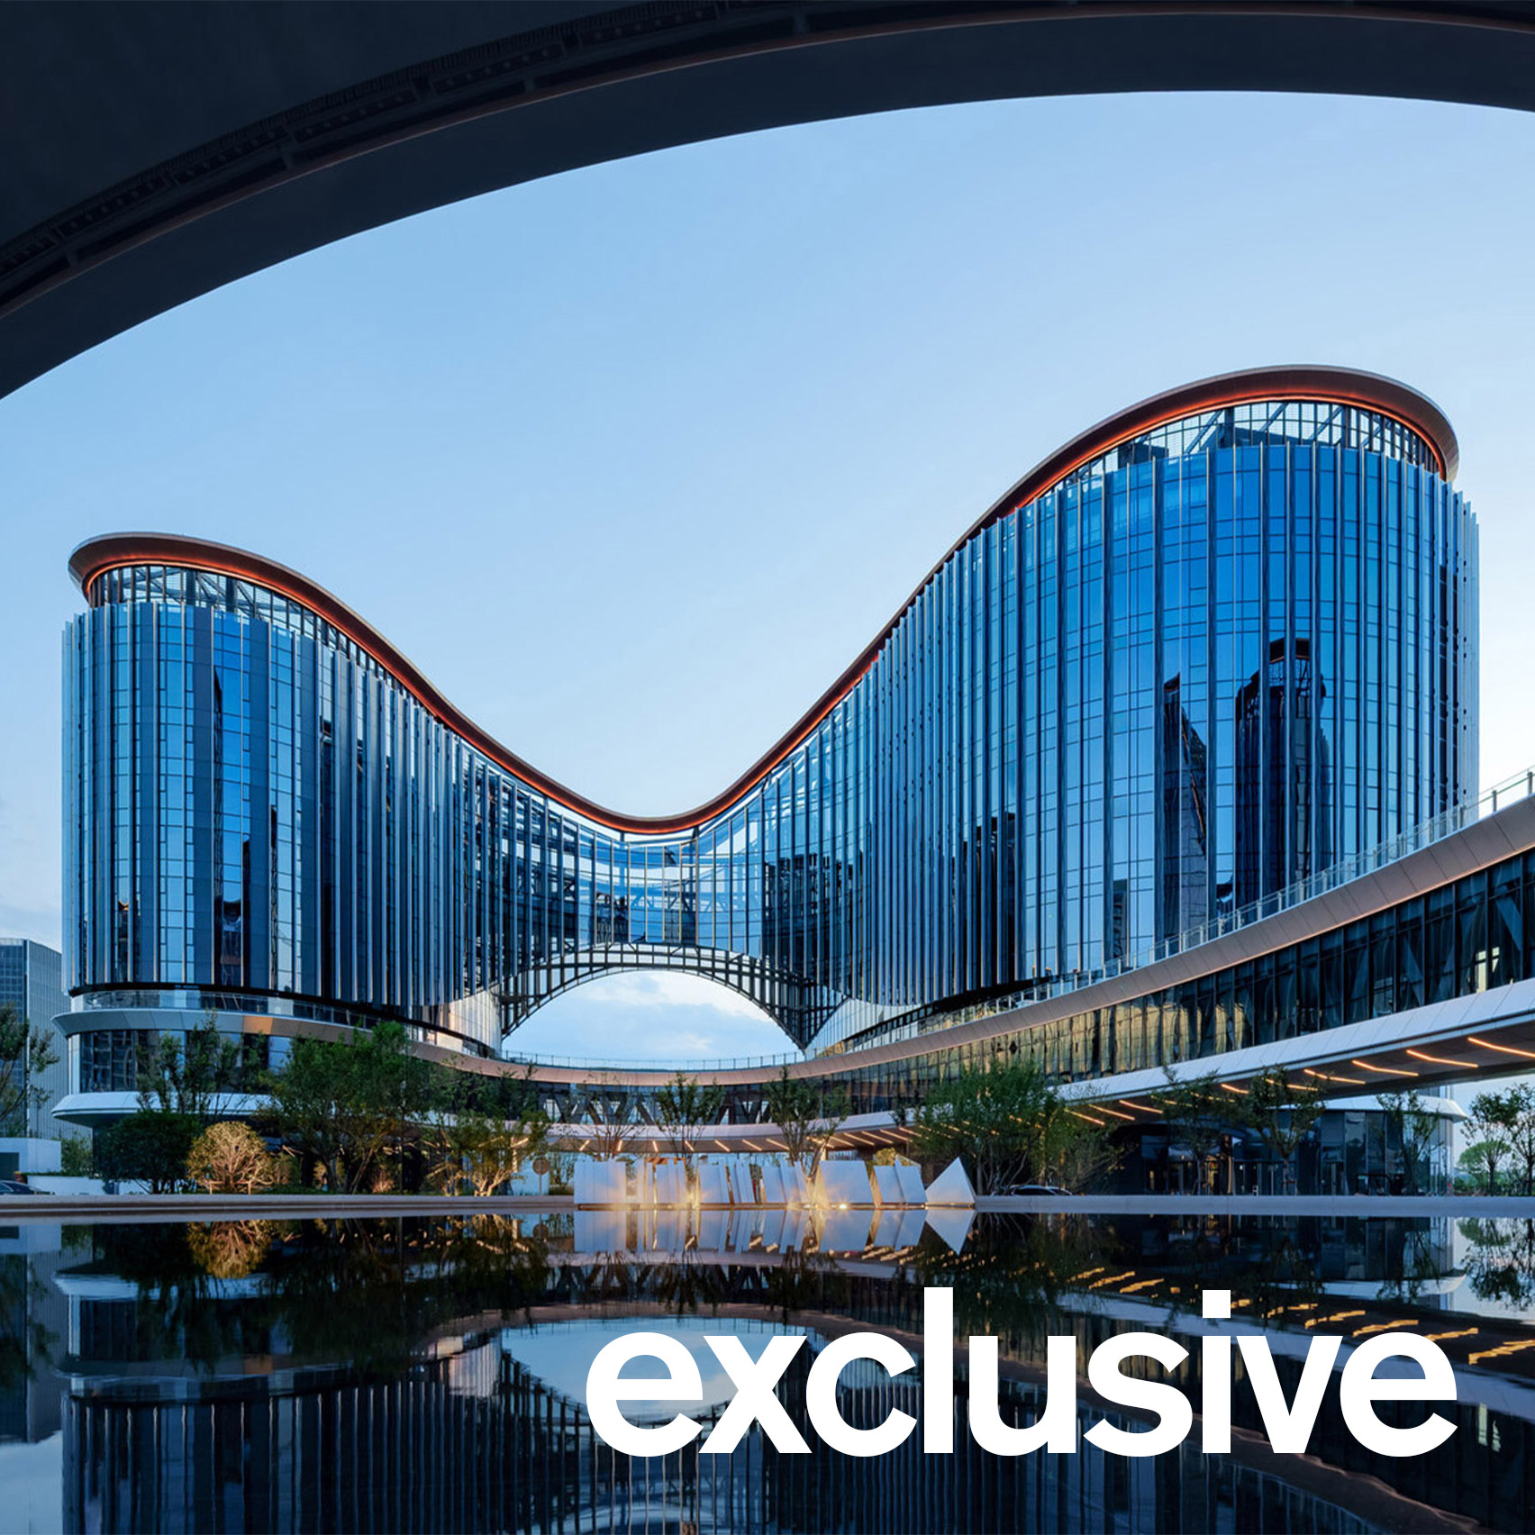
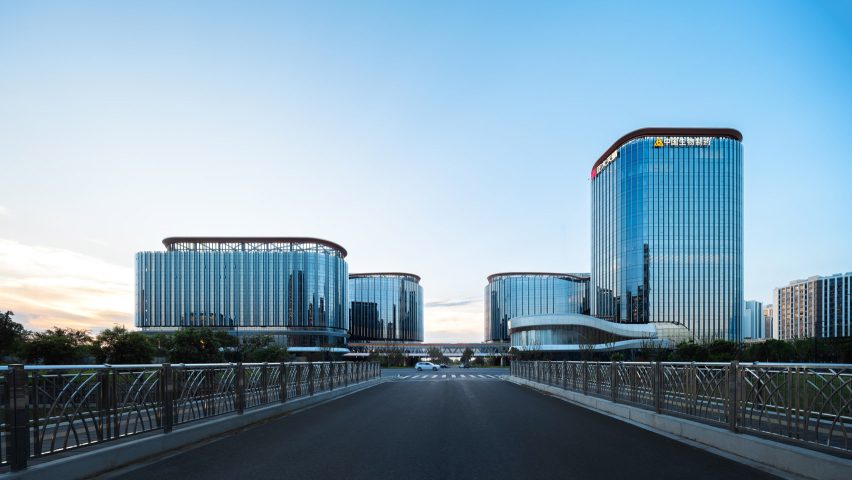
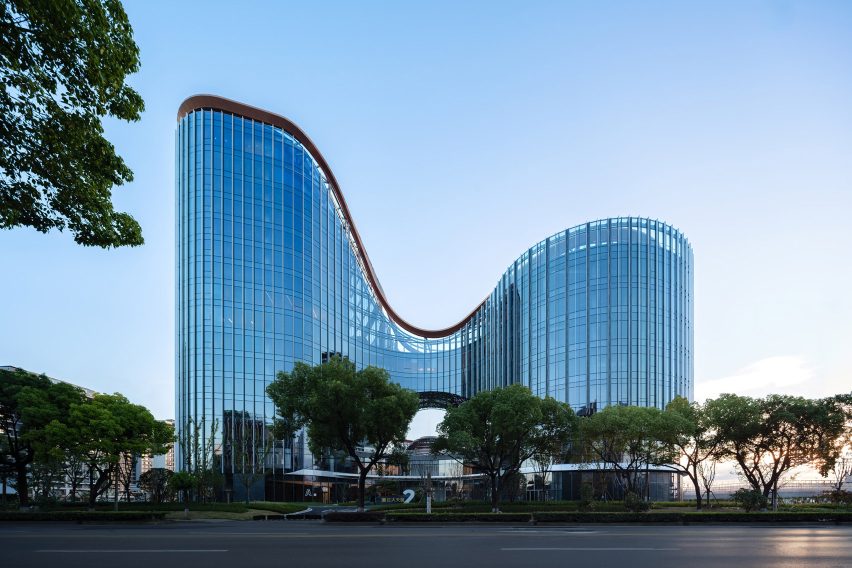
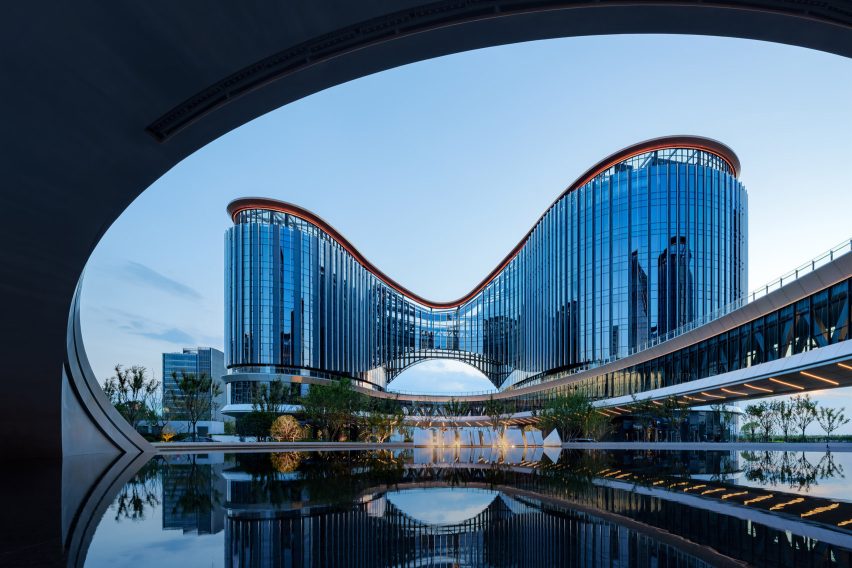
The conceptual foundation of the CTTQ research campus draws directly from cellular biology. BDP organized the complex around two pairs of interconnected buildings that visually evoke cells splitting, linked dynamically by elevated glass-covered bridges. This distinctive biological metaphor is not merely aesthetic; it informs the functional zoning and operational flexibility required by a top-tier pharmaceutical enterprise.
To accommodate the rigorous and shifting demands of modern medical research, the building cores are strategically positioned at opposite ends of the structures. This layout yields expansive, unencumbered floor plates that allow laboratory spaces to be easily reconfigured as scientific protocols evolve. The broader campus master plan pairs the primary research laboratories with complementary facilities: one research block connects to a dedicated staff accommodation wing, while the other interfaces with a prominent administrative tower. Serving as the tallest structure on the site, the administrative building establishes a clear visual focal point for the corporate headquarters and is directly linked to an advanced conference center.
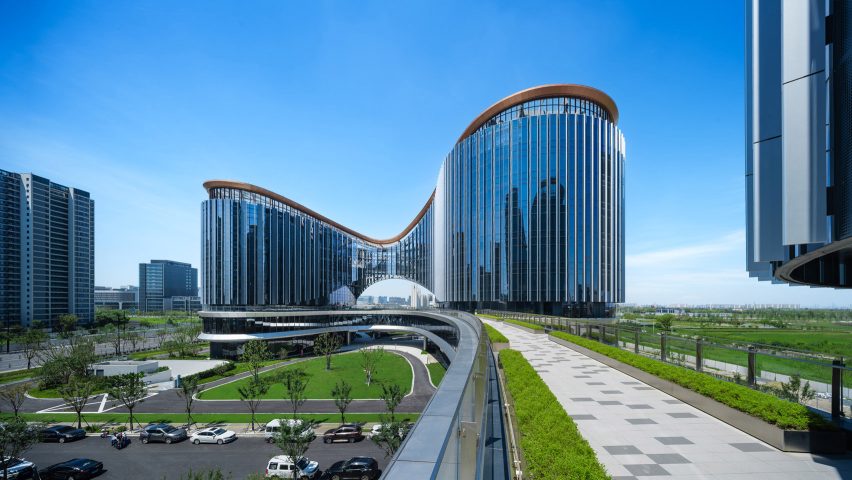
A continuous first-floor sky bridge weaves across all four primary blocks, establishing a multi-layered circulation network that merges indoor and outdoor environments. At ground level, the buildings frame a central public park, ensuring that a high-tech corporate campus remains porous and accessible to the surrounding urban fabric.
Prioritizing Human Wellbeing and Work-Life Integration
Reflecting contemporary shifts in corporate architecture, BDP placed employee welfare at the forefront of the design process. Rather than isolating researchers within hermetic laboratory environments, the campus is structured to encourage physical movement, collaboration, and cognitive respite.
Tianyi Gu, a director at BDP, emphasized the studio’s commitment to creating an open and engaging environment. "This is a place for research within a campus that doesn’t turn its back on the city or the people using it," Gu stated. "The central heart opens the site up to the public, while the buildings are planned to make research, collaboration and everyday life work together."
Lower-level amenities include cafeterias, a dedicated staff canteen, and a fully equipped gymnasium, reinforcing a holistic approach to work-life balance. The architectural massing successfully breaks down the immense scale of an 186,000-square-metre development into welcoming, human-scaled destinations. Designers focused heavily on optimizing access to natural daylight, providing clean indoor air, and establishing designated pockets for informal social interaction away from sterile laboratory zones.
Environmental Sustainability and Passive Design
In alignment with global green building standards and China’s broader carbon-neutrality targets, the CTTQ campus incorporates a comprehensive suite of passive and active sustainability strategies. The facade design is highly responsive to solar orientation, utilizing integrated shading systems and optimized glazing to minimize thermal heat gain while maximizing interior daylight penetration.
Low-emissivity (Low-E) glass has been deployed extensively across the exterior envelopes to boost overall energy efficiency. Furthermore, the extensive flat roofing systems are equipped with a large array of photovoltaic (PV) solar panels. Beyond supplying renewable energy to the sprawling R&D facilities, the geometric arrangement of the solar array creates a distinct visual pattern that contributes to the campus’s unique architectural identity when viewed from above.
Regional Context and Industry Implications
The completion of the CTTQ campus arrives amid a broader wave of innovative corporate and technological architecture across China. Shanghai and neighboring tech hubs like Shenzhen continue to attract world-class architectural practices tasked with rethinking the traditional office and laboratory typology. Recent notable developments in the region include Kohn Pedersen Fox’s (KPF) tech campus in Shenzhen, which is encircled by a one-kilometre-long landscape ribbon, and Rogers Stirk Harbour + Partners’ (RSHP) newly completed mixed-use skyscraper in Shanghai, which draws inspiration from the city’s historical urban laneway network.
The launch of the CTTQ research headquarters underscores Shanghai’s status as a premier global hub for life sciences and pharmaceutical innovation. By fusing cutting-edge laboratory requirements with biophilic design principles, public accessibility, and aggressive environmental standards, BDP has established a new benchmark for corporate research campuses in East Asia—proving that high-performance scientific facilities can successfully harmonize functionality, civic integration, and ecological responsibility.
Related posts: