Architect Peter Morris Unveils Cloud House, a Postmodern, Marshmallow-Pink Residential Project in London

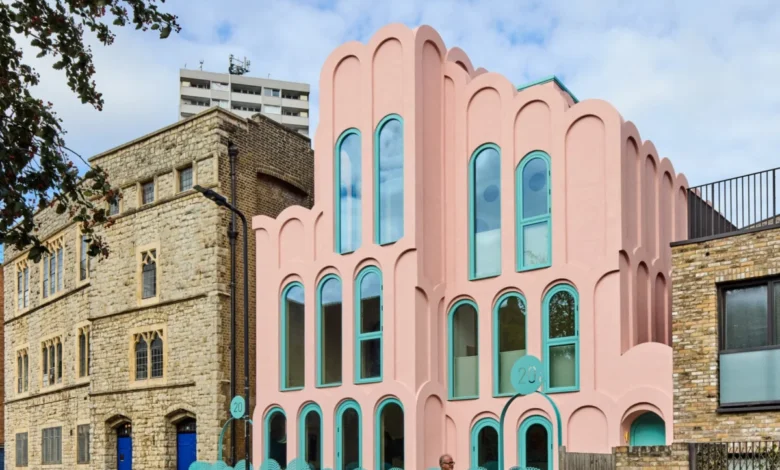
The architectural landscape of North London has welcomed a striking new addition with the completion of Cloud House, a self-designed residential project by architect Peter Morris located in Gospel Oak. Built on the site of a demolished Victorian-era dwelling, the project replaces conventional urban sensibilities with an uninhibited celebration of postmodernism. Characterized by marshmallow-pink exterior walls, sweeping architectural arches, and vibrant turquoise detailing, Cloud House stands out not only for its flamboyant visual identity but also for its clever structural configuration. Encompassing two offset, individually tailored residences—one for Morris and his partner, producer Emily Kennedy, and another for a color-conscious neighbor—the building is an unapologetic departure from the subdued aesthetic norms that typically govern British residential architecture.
The Genesis and Chronology of the Project
The journey toward realizing Cloud House began long before construction commenced, rooted in a personal narrative and a steady navigation of the UK’s rigorous planning approval processes. Morris and Kennedy have resided on the Gospel Oak site since 2016, originally occupying the Victorian structure that previously stood on the plot. Over the years, the couple conceptualized a replacement that would reject modernist austerity in favor of a playful, emotional architectural language.
The conceptual framework for the building crystallized significantly during the couple’s honeymoon in Miami, Florida. Captivated by the city’s vast inventory of Art Deco curves, sun-bleached pastel hues, and theatrical facades, Morris decided to channel those tropical motifs into his London home.
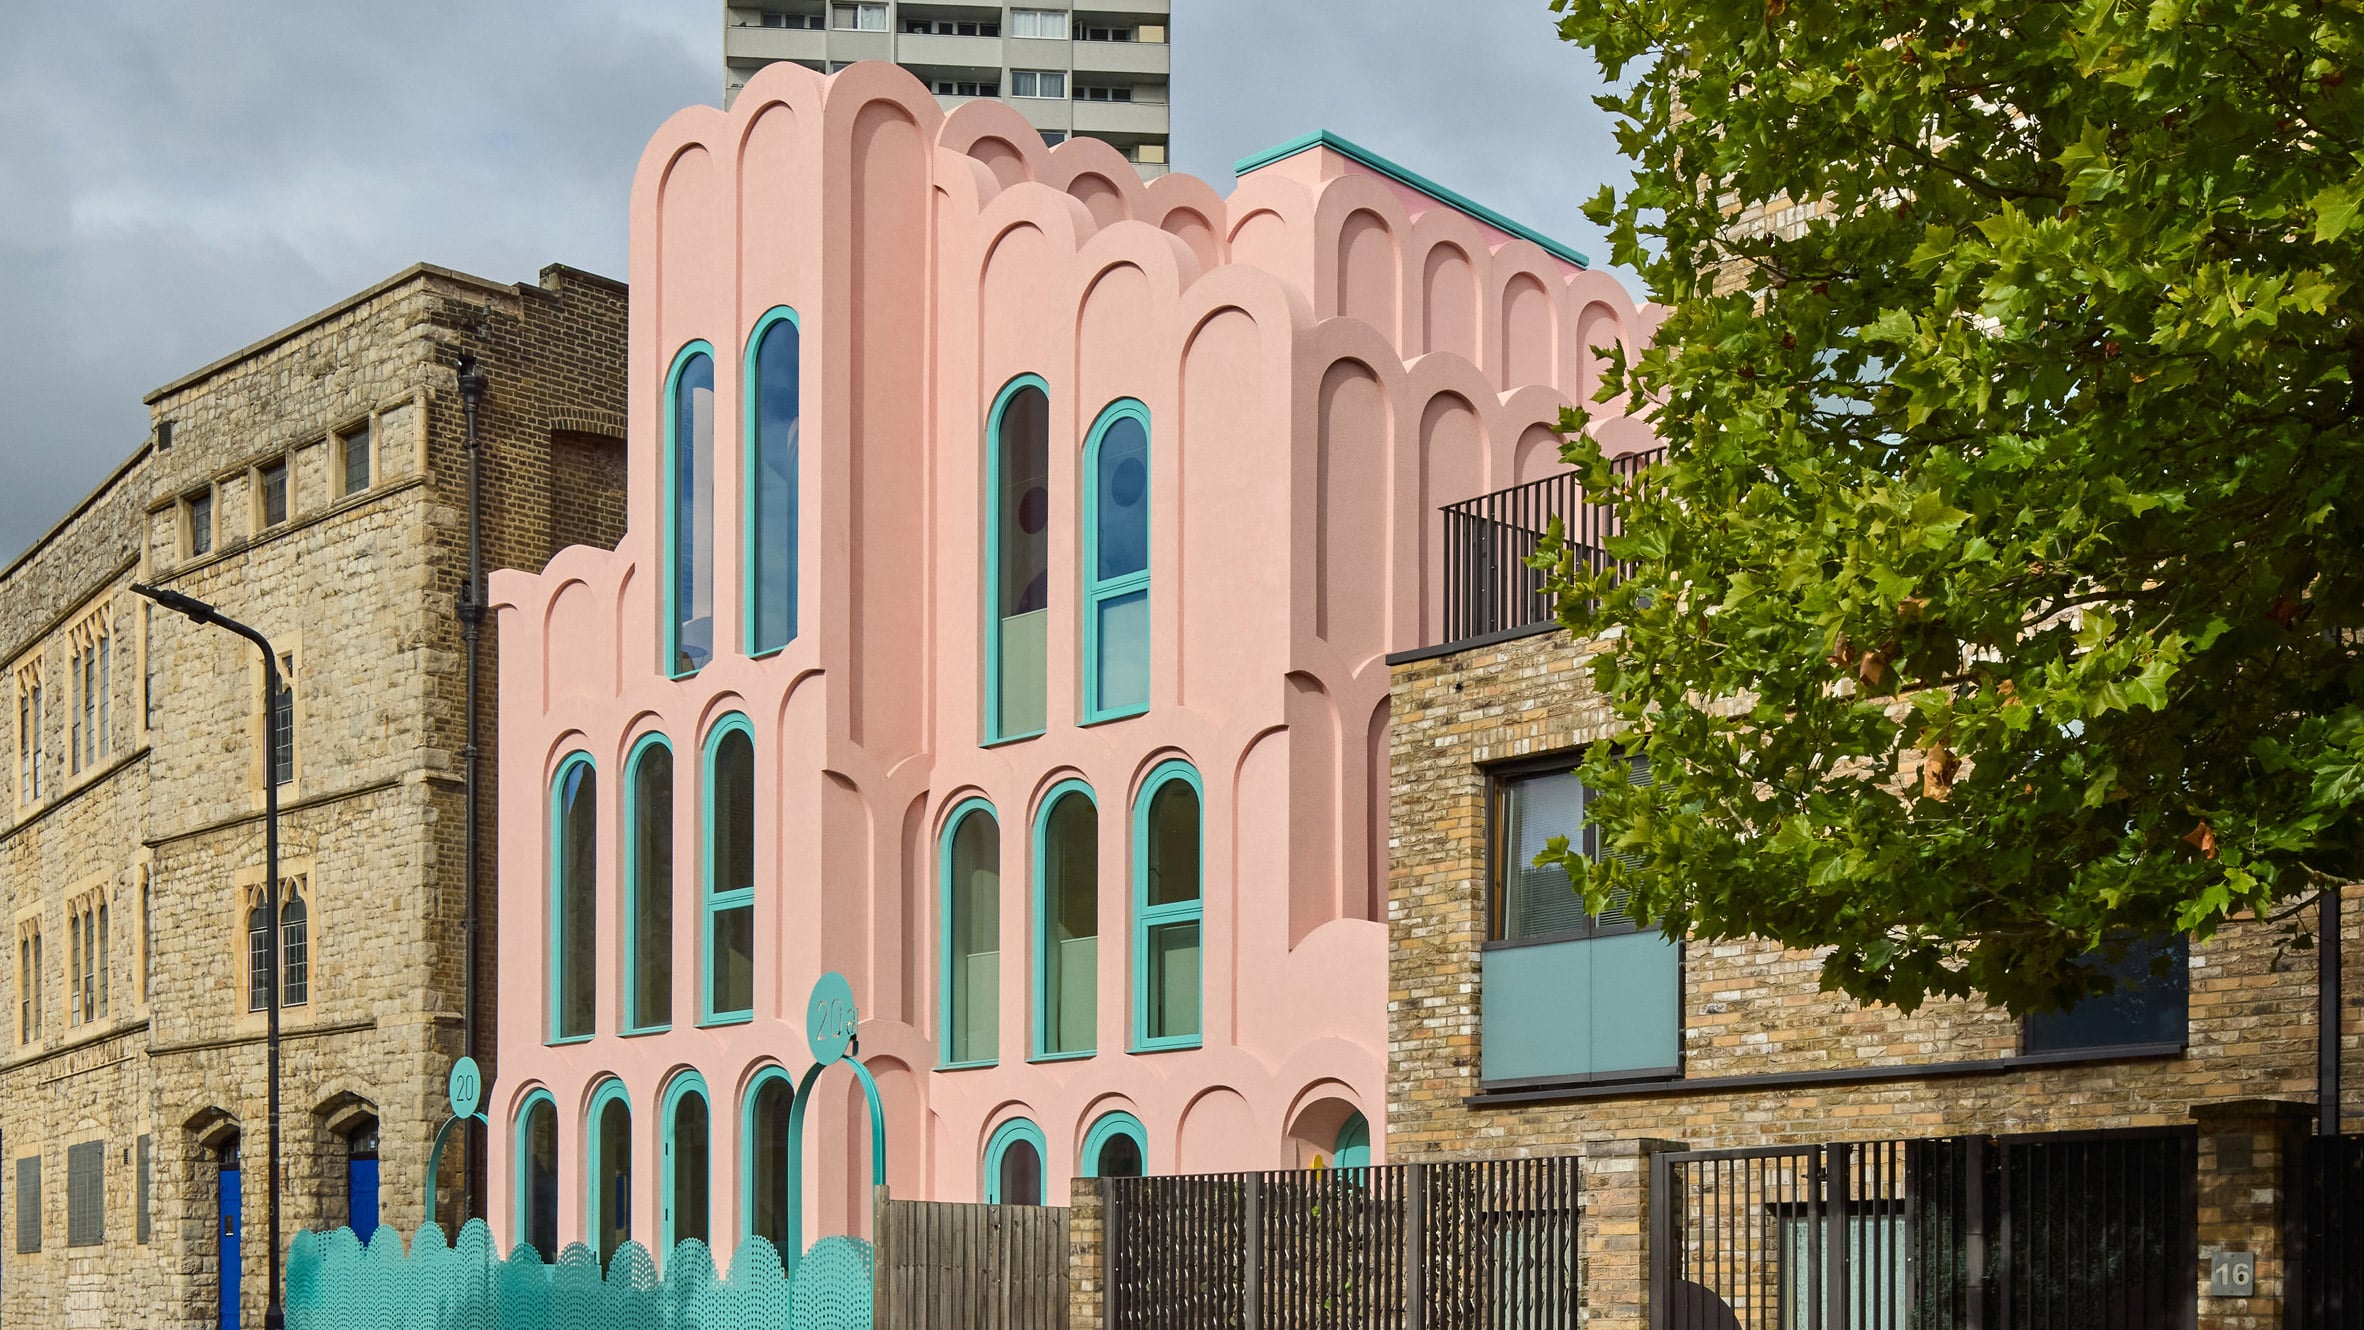
Following preliminary design phases, the project entered the formal planning approval pipeline. Engaging closely with Camden Council, Morris successfully navigated local zoning and architectural guidelines, securing a green light for a design that many conservative planning bodies might have rejected. Construction eventually progressed through meticulous phases, utilizing a structural steel and blockwork frame. The defining arches—a signature element of the exterior—were constructed from specialized polystyrene elements, which were subsequently treated with a sprayed waterproof layer and textured topcoats to achieve seamless integration with the bright pink render. Morris was notably hands-on during this phase, personally positioning many of the decorative facade components.
The project gained broader public recognition in September when it was featured on the prominent British television program Grand Designs, drawing intense scrutiny from viewers across the country and instantly polarizing architectural commentators on social media. Juliet Murphy provided the official architectural photography documenting the completed structure.
Spatial Layout and Architectural Configuration
Cloud House is cleverly divided into two distinct, offset residential units that maximize the spatial potential of the urban infill site, totaling 133 square metres for Morris’s home and 165 square metres for the adjoining residence. Despite sharing a unified exterior aesthetic, the two properties function independently and feature contrasting internal layouts.
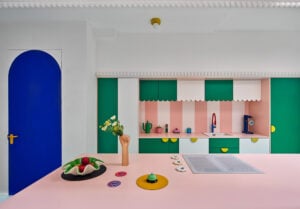
Morris’s residence, positioned on the right side of the plot, utilizes a more traditional vertical progression. The ground floor is designed as an expansive, open-plan communal zone incorporating a lounge, a kitchen characterized by emerald-green stripes, and the architect’s personal studio. The interior features turquoise epoxy flooring and color-drenched bathrooms that echo the vibrancy of the exterior. The upper two levels each contain a bedroom and a bathroom, while the crowning feature of the home is a rooftop terrace complete with an outdoor bathtub.
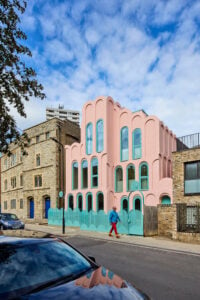
In contrast, the adjacent 165-square-metre home adopts an "upside-down" spatial hierarchy. Accessed via a separate side entrance, its ground floor accommodates a home office equipped with a kitchenette alongside a rear guest suite with an ensuite bathroom. The primary bedroom, featuring an extensive dressing room and private ensuite, is situated on the middle level alongside a secondary, smaller ensuite bedroom. The top floor is entirely dedicated to open-plan social living, featuring integrated seating, dining, and cooking areas that flow directly onto an adjoining terrace. An even larger secondary terrace crowns the top of this larger structure. While Morris’s home features fully realized, maximalist interior finishes, the adjoining property was delivered as a blank canvas, leaving the interior customisation open for the incoming neighbor.
Contextual Inspirations and Urban Heritage
While the chromatic palette of Cloud House draws heavily from Miami’s Art Deco district, its volumetric forms are deeply responsive to the historic architecture of its immediate Gospel Oak neighborhood. The site sits directly adjacent to two notable historic landmarks: a Grade II-listed school and the Grade I-listed St Martin’s Church.
Morris has frequently cited these neighbors as primary design influences, describing them as fabulously eccentric buildings that justify a departure from sterile modernism. The neighboring school, situated within St Martin’s Hall, features a fortified frontage reminiscent of a medieval castle. Meanwhile, St Martin’s Church has historically been praised by architectural historians such as Nikolaus Pevsner as one of the most eccentric Victorian churches in London, renowned for its dramatic wooden nave arches and brightly colored chancel ceiling. By incorporating sweeping arches and monumental curves, Cloud House bridges the gap between these historic Victorian eccentricities and contemporary urban living.
Public Reception and Cultural Implications
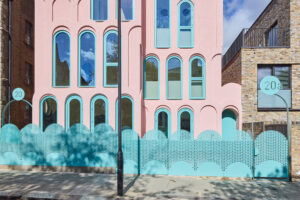
The completion of Cloud House has ignited a wider debate regarding the emotional impact of urban architecture and the acceptability of whimsical design in public spaces. In statements regarding the project, Morris emphasized that the building was conceived as a deliberate gift to the neighborhood—an attempt to inject moments of joy into the daily commutes of local pedestrians.
"It’s easy to dismiss colour and pattern in architecture as frivolous, but there’s something about this visual language that triggers an emotional response that’s different from what you’ll get with elegant modernism," Morris noted. He argued that the built environment should accommodate greater stylistic variety, praising Camden Council for embracing "fairytale flamboyance" on a residential street.
However, public reaction has been markedly divided. Following its television broadcast and subsequent digital circulation, social media responses demonstrated a distinct polarization, receiving overwhelmingly positive acclaim from proponents of experimental design and equally vehement criticism from traditionalists. This binary reaction underscores the ongoing tension within contemporary urban development between standardized uniformity and radical individual expression.
Broader Industry Context
Cloud House joins a small but notable lineage of contemporary residential projects that reject neutral color schemes in favor of saturated, narrative-driven aesthetics. Comparable recent examples include RX Architects’ sculptural concrete "fun house" on the English coast and Mezzo Atelier’s conversion of an agricultural barn into a pink-hued guesthouse in the Azores.
As cities across the United Kingdom grapple with housing density and architectural monotony, projects like Cloud House raise important questions about the role of local planning authorities in shaping streetscapes. By demonstrating that local councils can successfully partner with adventurous architects to approve unconventional schemes, Morris’s Gospel Oak project may pave the way for a more diverse architectural typology in British residential design, proving that contemporary homes can serve as both functional shelters and public works of art.
Related posts: