Five Spooky Hospitality Venues Feature Unusual Decor Including Faux Body Parts, Dead Insects, and Slaughterhouse Machinery

As the autumn season reaches its peak and Halloween celebrations approach, the architecture and design world is increasingly turning its lens toward spatial concepts that embrace the macabre. The intersection of hospitality design and unsettling aesthetics has long fascinated interior architects, who frequently utilize elements of horror, taxidermy, industrial grit, and surrealism to evoke visceral reactions from patrons. Rather than relying on temporary holiday props, a select group of international bars, clubs, and pubs have integrated permanent, high-concept eerie architecture into their core operational identities. From a Shanghai cocktail lounge lined with thousands of preserved beetles to a Danish brewery preserving the chilling hanging rails of a historic abattoir, these venues demonstrate how discomfort and dark themes can be translated into sophisticated spatial design.
This comprehensive architectural lookbook examines five distinct hospitality destinations across the globe that challenge traditional notions of comfort. By examining the methodology behind their eerie decors—ranging from preserved entomological collections to uncanny sculptural forms and industrial machinery—observers gain insight into why modern patrons increasingly seek immersive environments that blur the line between luxury and the surreal.
The Entomological Obsession: J Boroski in Shanghai, China
Located in the heart of Shanghai, the bespoke cocktail lounge J Boroski stands as a masterclass in specialized, highly unconventional thematic interiors. When local design practice Atelier XY was tasked with conceptualizing the space, they drew direct inspiration from the bar owner’s profound personal fascination with insects. The resulting interior honors this niche interest on an astonishing scale, integrating more than 1,000 preserved specimens directly into the architectural fabric of the room.
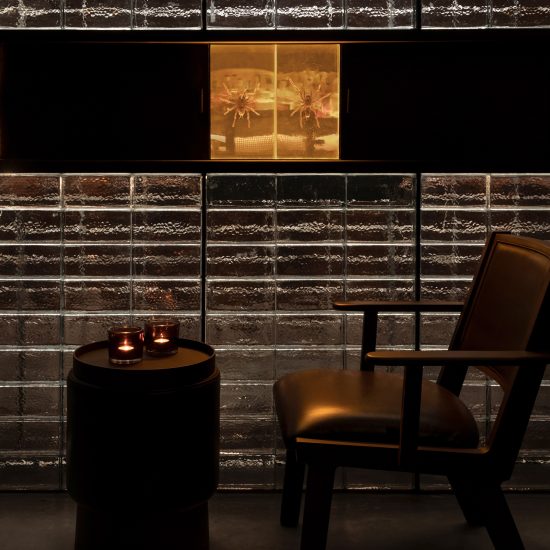
Upon entering, visitors are immediately confronted with a meticulous wooden grid covering the back wall and ceiling of the primary bar area. Within this vast parametric framework, thousands of individual beetles are housed in custom recesses, creating a textured, mosaic-like skin that shifts under dramatic lighting. Further dividing the space is a striking glass-brick partition wall. Rather than relying on standard decorative inserts, the architects encased 42 preserved Thai Black tarantulas within the structural glass blocks, offering patrons an uncomfortably close encounter with apex arachnids while they enjoy their drinks.
The integration of taxidermy extends even to the furniture design. Custom pull-out drawers are built directly into the banquettes and walls; upon opening, they reveal additional collections of preserved creatures, while the closed drawers double as minimalist side tables. According to Atelier XY, the design aims to transform curiosity into a refined aesthetic experience, challenging visitors to confront their visceral aversions within an upscale, intimate setting.
Industrial Inferno: Oven Nightclub in Valencia, Spain
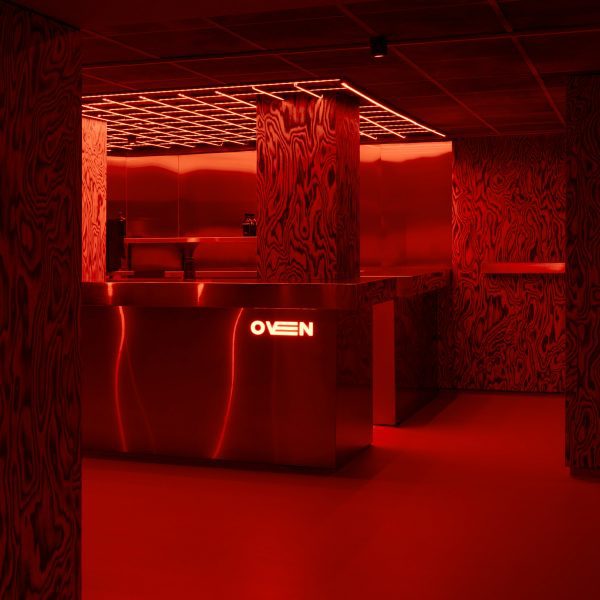
Moving from quiet taxidermy to blistering industrial heat, Spain’s Clap Studio unveiled a nightclub in Valencia that deliberately forces patrons to experience the psychological and visual sensation of being trapped inside a giant cooking appliance. Titled Oven, the venue reinterprets the traditional subterranean nightclub typology by drawing structural and atmospheric cues from high-temperature commercial ovens.
The spatial narrative is orchestrated through a rigorous material and lighting palette. Blistering red lighting washes over sweeping expanses of polished stainless steel, while glowing overhead ceiling grids mimic heating elements radiating thermal intensity. To ground the concept in architectural reality, Clap Studio utilized burnt-looking alpi wood cladding across the walls and structural columns, imparting a charred texture that suggests prolonged exposure to extreme fire.
Hospitality experts note that Oven represents a growing subgenre of nightlife architecture that utilizes sensory overload—combining aggressive lighting, metallic industrial finishes, and monochromatic color schemes—to heighten adrenaline and elevate the immersive clubbing experience far beyond standard sound-and-light setups.
Surrealist Anatomy: Bar Far in Rome, Italy
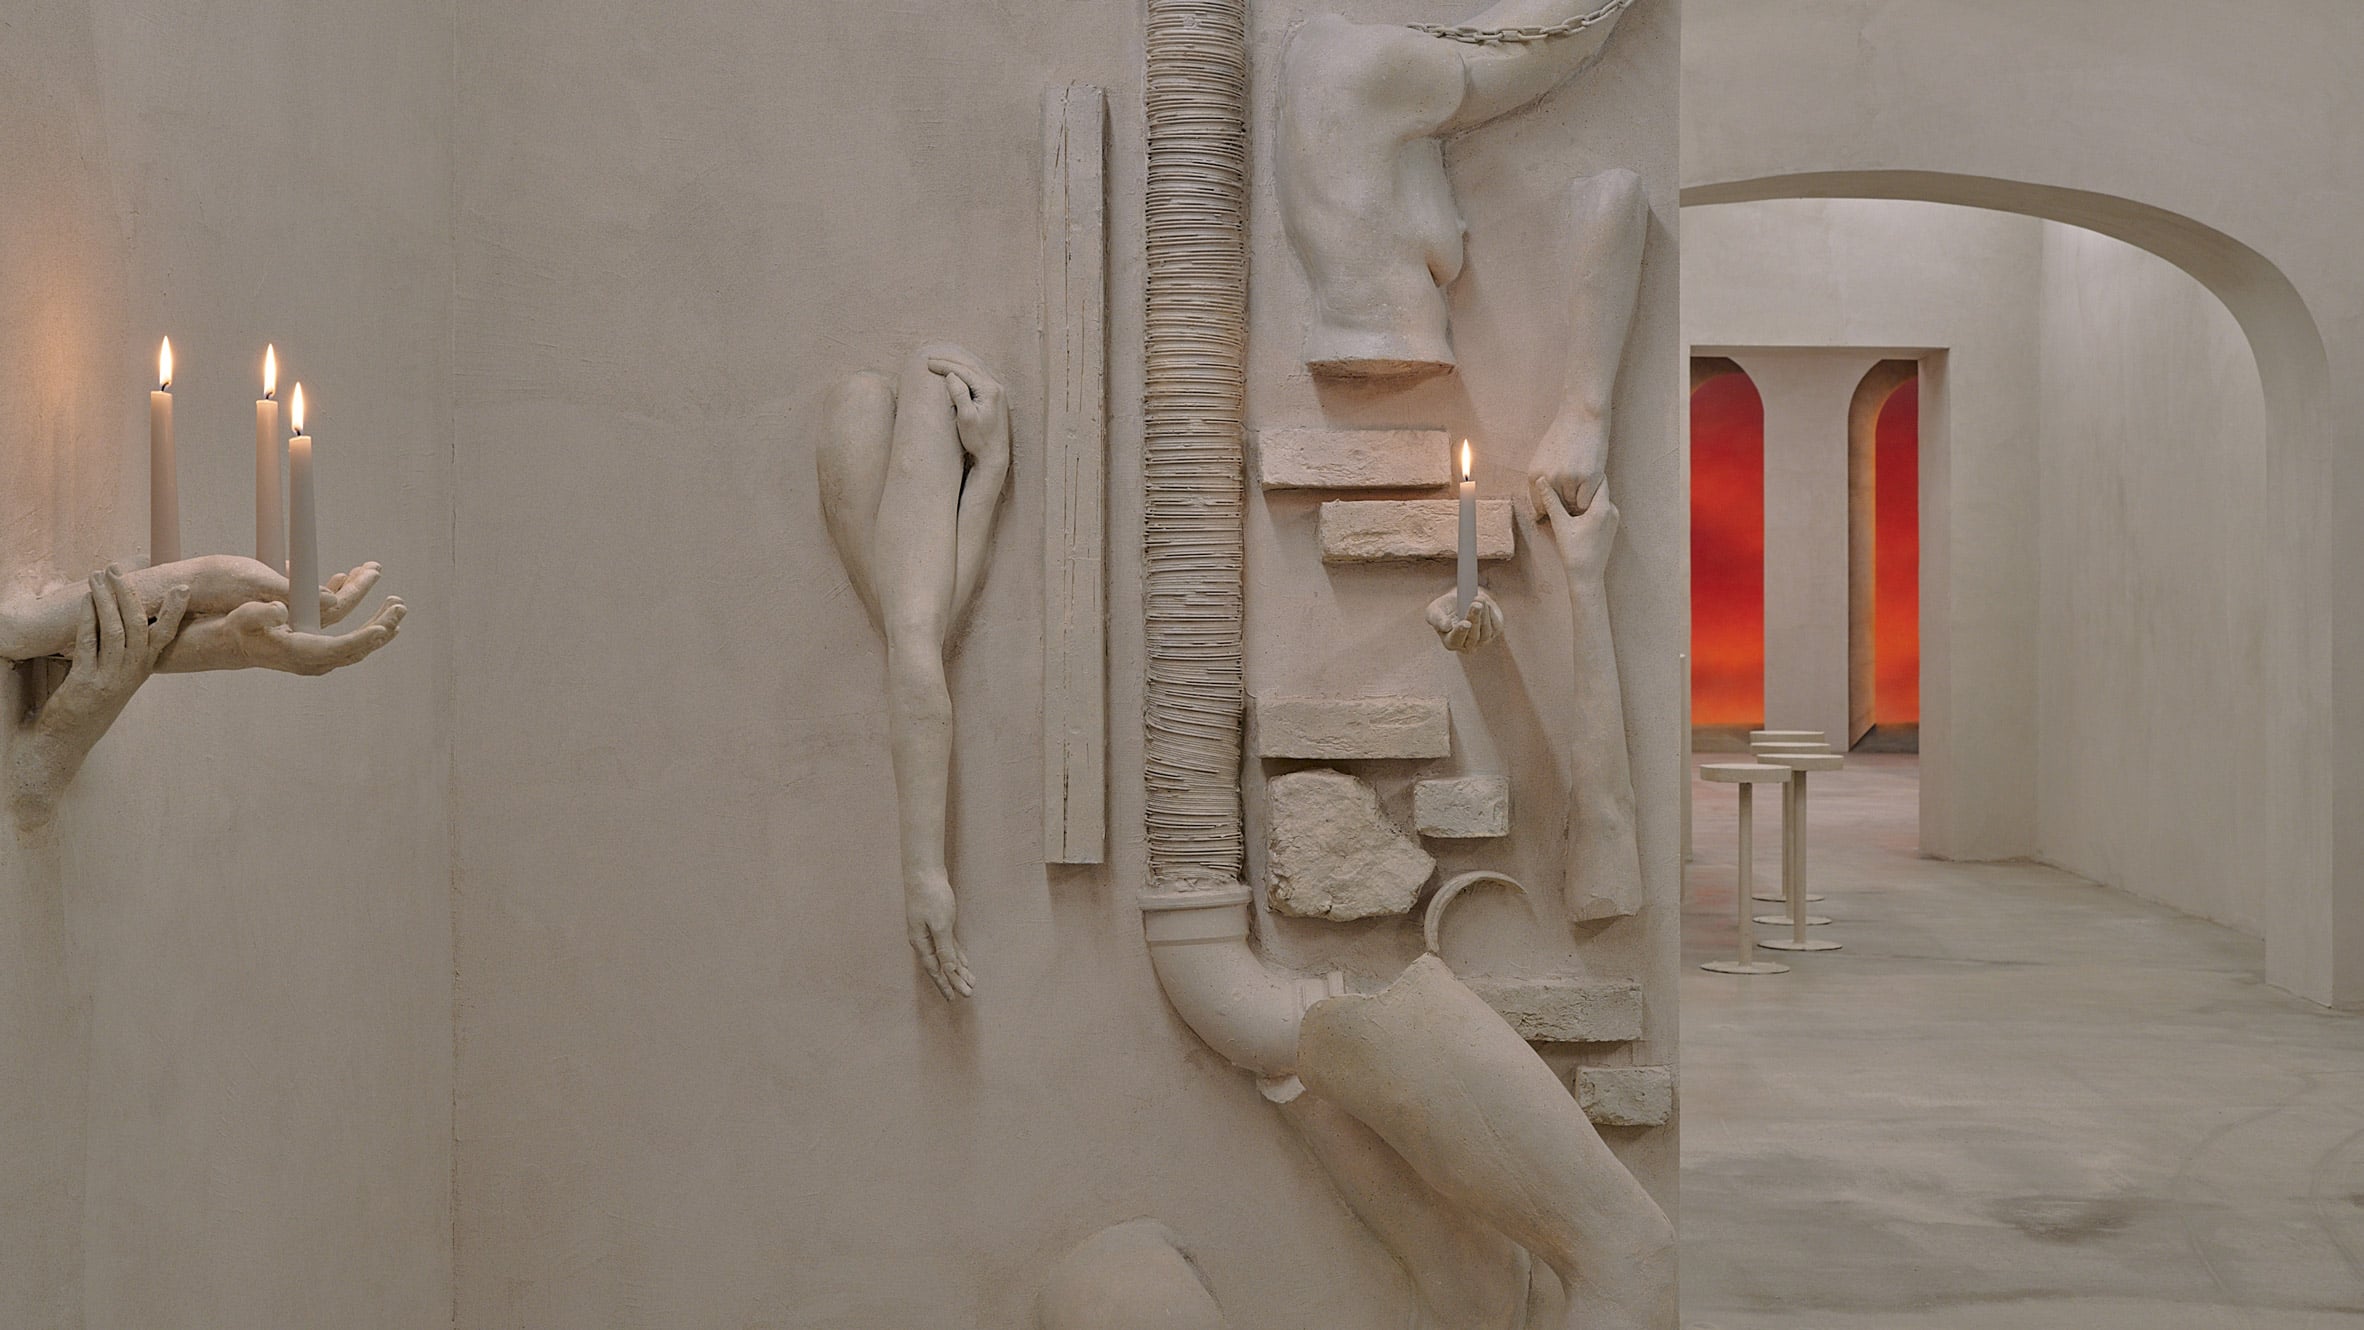
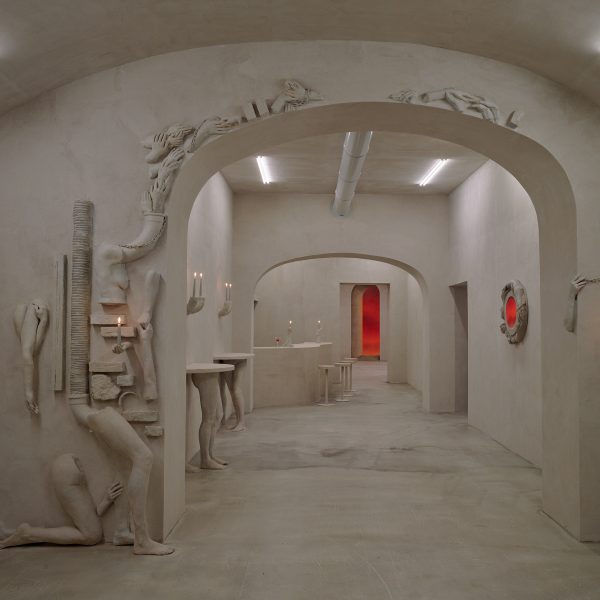
Operating on a temporary basis during early 2026, Rome’s Bar Far transcended conventional bar design to function more like a walk-in installation of uncanny, sculptural surrealism. Conceived by artists Clementine Keith-Roach and Christopher Page, the ephemeral venue transformed a subterranean Roman interior into a cave-like sanctuary of bodily fragmentation and historical pastiche.
The interior design scheme subverted functional furniture and architectural elements through explicit bodily motifs. Tables were hoisted aloft on realistic human legs, disembodied hands emerged from stone-like surfaces to clutch delicate candlesticks, and truncated human torsos protruded directly from the raw walls. The overall effect was deliberately disquieting, oscillating between classical antiquity and bodily horror.
Vittoria Bonifati, the curator behind the temporary installation, famously described the space as existing "at once church and tomb, prophecy and ruin, heaven and hell." While Bar Far has since closed its physical doors, its design language remains a frequently cited precedent for how temporary hospitality pop-ups can utilize fine art and sculptural horror to provoke intense public engagement and critical discourse.
The Gothic Aristocracy: The Audley in Mayfair, London
In London’s affluent Mayfair district, the historical public house known as The Audley offers a more traditional yet deeply atmospheric dive into macabre aesthetics. While the lower floors of the historic pub feature relatively playful, contemporary art-inflected interiors, the third floor—known as The Scottish Room—takes a decidedly gothic and brooding architectural turn.
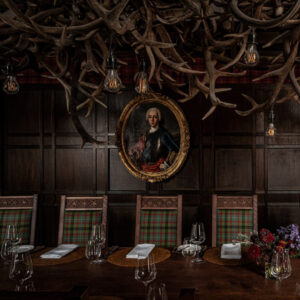
Designed by the international architecture and interior studio Laplace, The Scottish Room relies on traditional craftsmanship wrapped in dark, moody ornamentation. The space is anchored by heavy, dark wood wall paneling and chairs upholstered in dense tartan fabrics, creating an enclosed, subterranean-feeling chamber despite its upper-floor location.
Dominating the entire room is a sprawling, monumental chandelier constructed entirely from real deer antlers, hanging like a skeletal crown above a nine-millimetre oaken dining table. The juxtaposition of luxury Mayfair dining with the raw, rustic nature of hunting trophies establishes a somber, aristocratic atmosphere reminiscent of classic Gothic literature, proving that historical vernacular can easily overlap with Halloween-style dread.
Industrial Butchery: ÅBEN in Copenhagen, Denmark
Perhaps the most industrial and starkly utilitarian entry in this design roundup is found in Copenhagen’s dynamic Meatpacking District. Here, local practice Pihlmann Architects transformed a former commercial butchery and slaughterhouse into a lofty, contemporary brewery and hospitality venue known as ÅBEN.
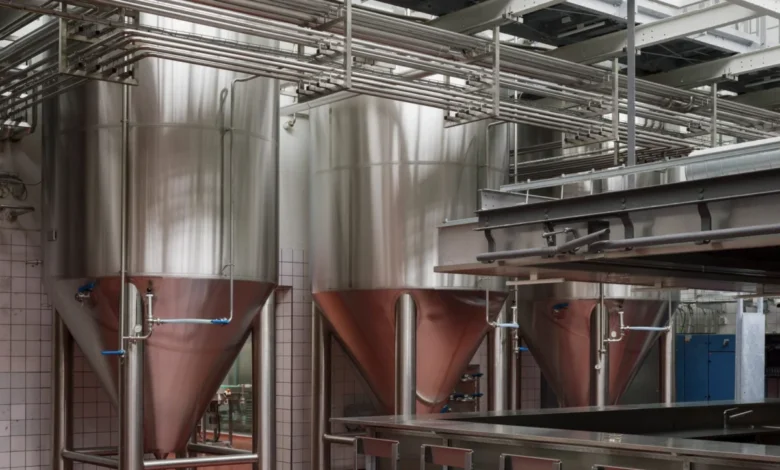
Rather than erasing the building’s unsettling history, the architects made the radical decision to preserve and integrate the original infrastructural machinery of the abattoir. Most striking is the retention of the historic overhead hanging-rail system—a mechanical network that, in its original operational capacity, was engineered to suspend up to 980 animal carcasses simultaneously.
Today, these same steel rails traverse the soaring brewery ceilings above patrons enjoying craft beers. To soften the harsh, clinical volume of the former slaughterhouse without stripping away its identity, Pihlmann Architects introduced massive, translucent curtains that partition the vast interior space. The result is an architectural paradox: a sleek, modern social gathering space built directly upon the structural ghost of industrial meat production, offering an eerie yet deeply authentic spatial experience.
Broader Implications and Market Trends in Extreme Hospitality Design
The sustained popularity of venues featuring macabre, industrial, or uncanny design elements reflects a broader shift in consumer behavior within the global hospitality sector. Modern patrons—particularly younger demographics—increasingly demand environments that offer strong narrative identities, Instagrammable uniqueness, and immersive storytelling over generic, comfortable interiors.
Industry analysts note that experiential design has become a primary driver of commercial success for bars and restaurants navigating post-pandemic economic realities. Venues that incorporate startling design motifs, such as preserved insects, historic slaughterhouse infrastructure, or surrealist bodily sculptures, inherently generate organic marketing through social media sharing and word-of-mouth intrigue.
Furthermore, the integration of these dark themes points to a growing comfort with juxtaposition in contemporary architecture. Architects and interior designers are increasingly willing to marry luxury with discomfort, high-end craftsmanship with taxidermy, and historical industrial grit with modern leisure. As these five international projects demonstrate, the exploration of the uncanny is no longer restricted to seasonal pop-ups or haunted houses; it has evolved into a sophisticated, permanent fixture of avant-garde global architecture.