Discover the world of Cine Tutu by Isay Weinfeld and the rebirth of cinema architecture in São Paulo

It was only a matter of time before world-renowned architect Isay Weinfeld turned his creative focus toward the design of a cinema, a medium that has served as a cornerstone of his professional and personal life for decades. Weinfeld, a São Paulo-based architect celebrated globally for his minimalist aesthetic, structural precision, and meticulous furniture design, has finally unveiled Cine Tutu, an intimate, 114-seat independent movie house situated in the heart of Vila Madalena. While his reputation is built on high-end residential and hospitality projects, this endeavor represents a homecoming of sorts for an architect who co-directed the 1988 feature film Fogo e Paixão and continues to shape the next generation of filmmakers as a professor of kinetic expression at the Fundação Armando Álvares Penteado.
A Chronology of a Cultural Landmark
The journey of Cine Tutu is one of architectural redemption. The building, located on the vibrant Rua Girassol in one of São Paulo’s most bohemian-chic neighborhoods, was originally commissioned with the specific intent of serving as a theatre. However, shifting economic landscapes and logistical challenges left the structure unfinished and derelict for years—a "ghost" of a cultural space.
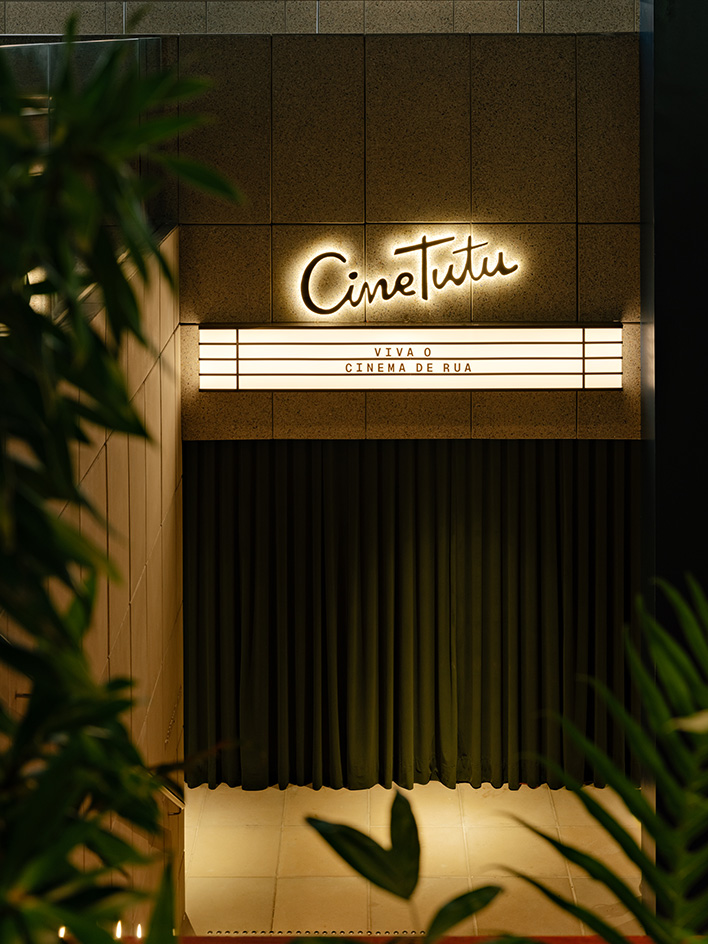
The project’s revival was spearheaded by Paulo Velasco, a visionary entrepreneur already well-regarded in the city’s independent film scene for his success with Cinesala, a beloved street-level cinema in the neighboring Pinheiros district. Velasco’s acquisition of the Rua Girassol site marked the beginning of a multi-year renovation process aimed at restoring the site to its original cultural calling. By partnering with Isay Weinfeld, Velasco ensured that the facility would not merely be a place to view films, but a sophisticated architectural dialogue between urban life and the cinematic experience.
Architectural Philosophy and Design Execution
Weinfeld’s approach to Cine Tutu deliberately rejects the standard design language of the suburban shopping-mall multiplex. Instead, he treats the entire building as a sequence of cinematic scenes, where the moviegoer is invited to transition through layers of atmosphere before reaching the screening room.
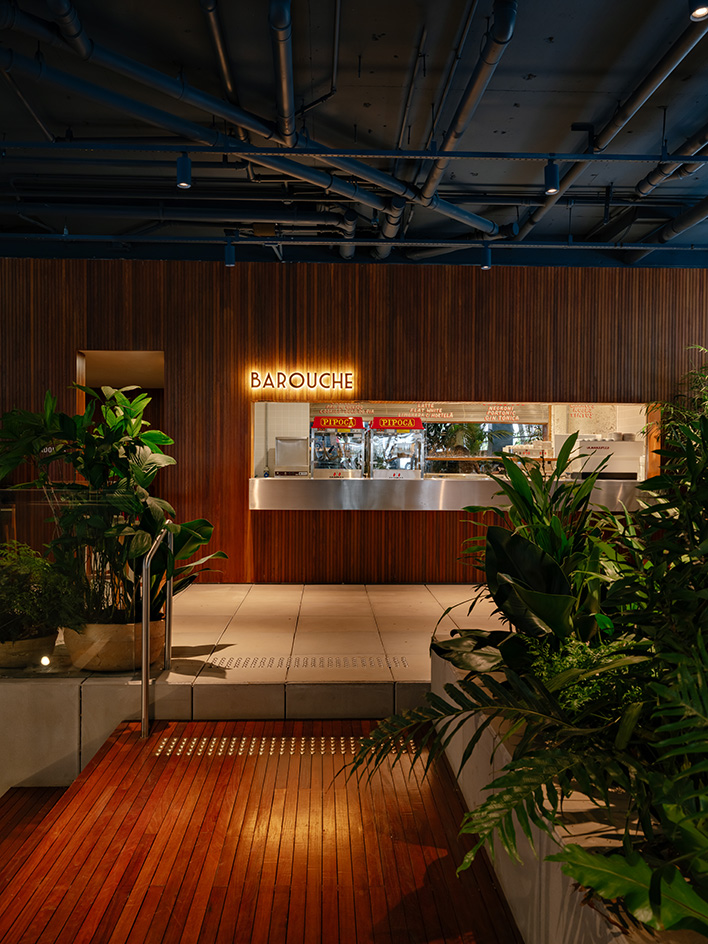
The spatial narrative begins at street level with Barouche, a café-bar that functions as a gateway to the cinema. This area is designed for permeability, welcoming patrons regardless of whether they hold a ticket. The interior palette is defined by a sharp, professional contrast: cool, industrial stainless steel juxtaposed against the warmth of native Brazilian hardwoods. This aesthetic choice is further softened by a curated selection of lush tropical flora, which, viewed through the building’s expansive glass façade, provides a living, shifting backdrop to the street.
Moving beyond the bar, the lower-level waiting area transitions into a moodier, more intimate environment reminiscent of a private lounge. Custom-designed olive-green banquettes are anchored by a bespoke central chandelier, which uses directional lighting to create pools of warmth. This deliberate pacing—moving from the public, light-filled bar to the focused, low-lit lounge—is designed to heighten the viewer’s anticipation for the film.
Technical Specifications and Interior Detail
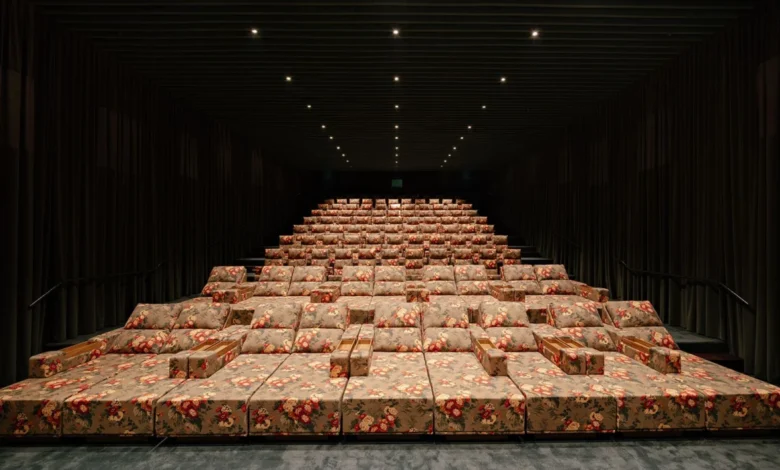
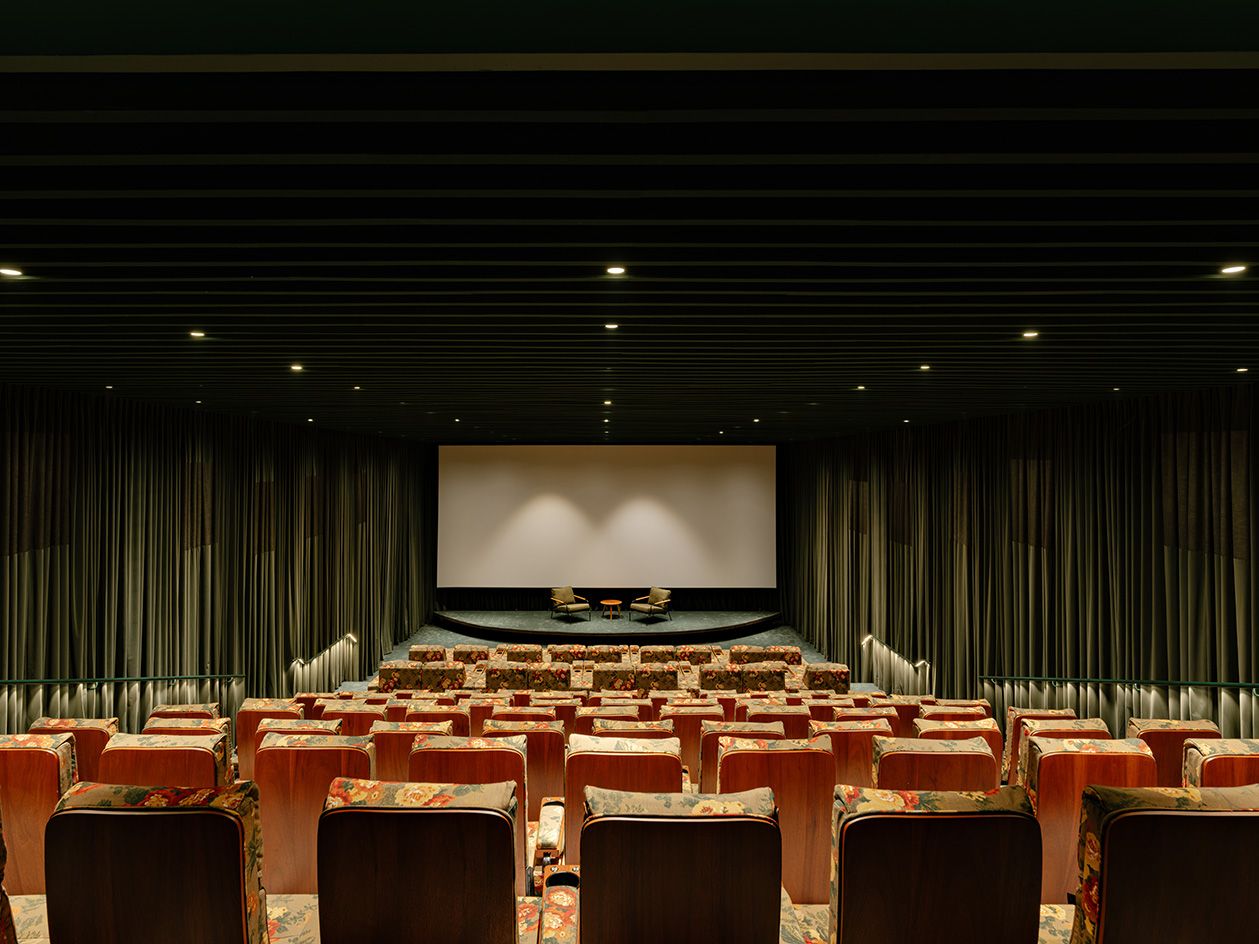
While the atmosphere is nostalgic, the technical infrastructure is firmly rooted in modern standards. The auditorium features an 8.9-meter-wide screen, high-fidelity Christie 4K projection technology, and a comprehensive Dolby 7.1 surround sound system.
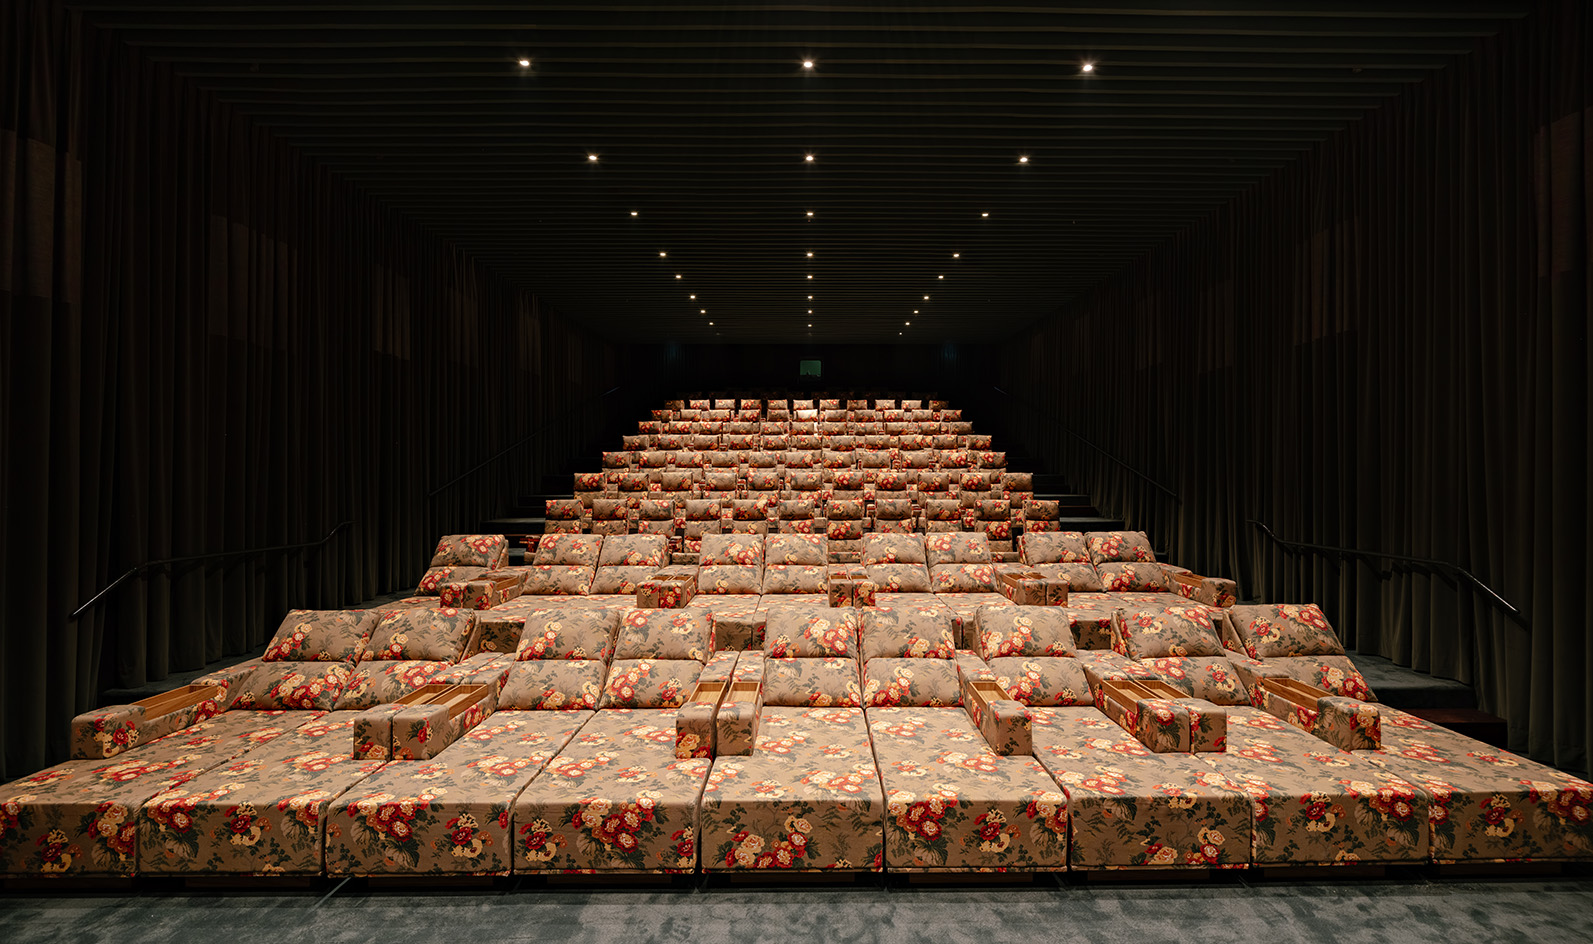
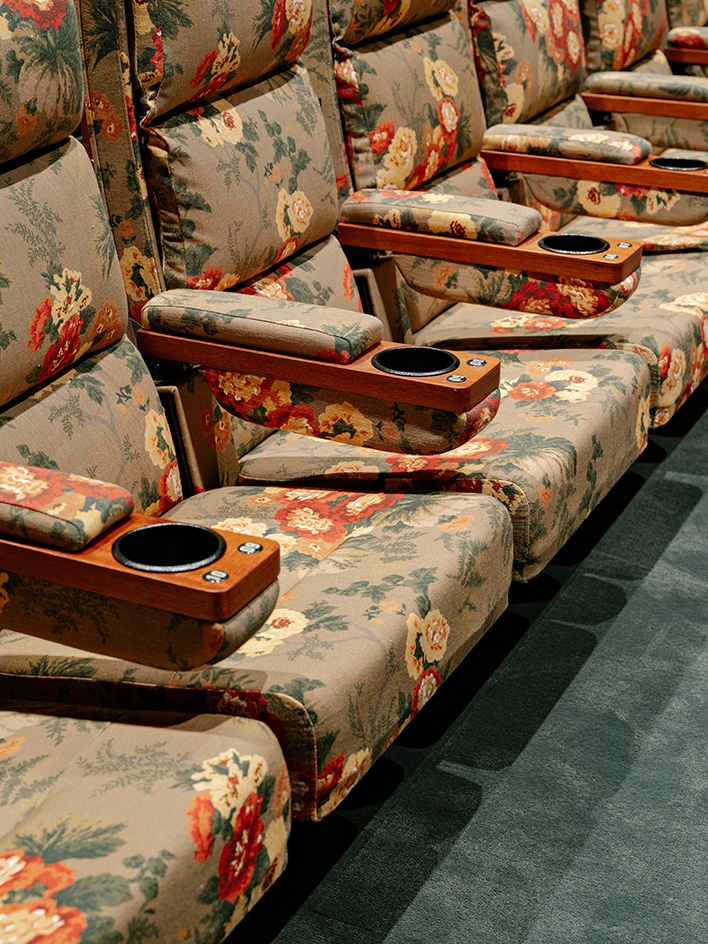
The seating, prototyped specifically by Weinfeld’s studio, prioritizes ergonomics and aesthetic cohesion. A defining feature of the screening room is the bespoke floral textile print developed in collaboration with the renowned Brazilian design house Entreposto. This detail serves to integrate the interior design with the broader Brazilian cultural identity, distancing the space from the generic, mass-produced seating found in global cinema chains.
Market Context and Cultural Impact
The arrival of Cine Tutu in Vila Madalena is significant for the local cultural economy. As cities worldwide have seen a contraction in independent cinema houses due to the proliferation of streaming services and large-format corporate complexes, the "street cinema" model has emerged as a resilient alternative.
Data from recent urban development studies in Brazil suggests that "third spaces"—locations that serve as social hubs between home and work—are vital for the sustainability of creative districts like Vila Madalena. By integrating a high-end food and beverage program (Barouche) with a specialized cultural venue, Cine Tutu creates a hybrid business model that diversifies revenue streams. According to industry analysts, this "destination cinema" approach is essential for maintaining audience interest in the theatrical experience, as it elevates the act of watching a movie from a passive activity to a lifestyle choice.
Official Recognition and Future Prospects
The prestige of the project is underscored by its immediate inclusion in the 50th São Paulo International Film Festival. The festival, which historically serves as a major indicator of Latin American cinematic health, has selected Cine Tutu as one of its key screening venues. This early endorsement by a major international cultural body suggests that the venue has already established a reputation for quality and technical excellence.
While no formal statement has been released by Weinfeld regarding future cinematic architectural projects, his involvement with Cine Tutu marks a clear departure from his standard portfolio of luxury homes and commercial offices. Observers in the design community have noted that this project allowed Weinfeld to marry his two primary professional interests: the static beauty of architectural form and the transient, kinetic power of the moving image.
Broader Implications for Urban Design
The success of the Cine Tutu model has broader implications for urban revitalization in São Paulo. By taking a derelict, unfinished structure and retrofitting it for modern public use, the project serves as a case study in sustainable development. Rather than demolishing the existing frame—a process that would carry a significant carbon footprint—Velasco and Weinfeld chose to complete a vision that had been stalled for a decade.
This approach highlights a growing trend in metropolitan architecture: the adaptive reuse of cultural spaces. As land prices in high-density districts like Vila Madalena continue to rise, the ability to repurpose and "upcycle" unfinished or obsolete structures is becoming a competitive necessity for developers.
Furthermore, the integration of specialized amenities—such as the vintage countertop pipoqueiras (popcorn makers) that offer a tactile, sensory nod to traditional cinema—demonstrates a strategic understanding of consumer psychology. In an age of digital saturation, patrons are increasingly seeking physical experiences that offer a sense of place and historical continuity. By providing a curated, high-design environment, Cine Tutu caters to a demographic that values architectural integrity alongside technical performance.
As the 50th São Paulo International Film Festival continues, Cine Tutu stands not only as a functional screening house but as a testament to the endurance of physical cinema. For Isay Weinfeld, the project represents a synthesis of his lifelong passion for film and his mastery of spatial design, providing the city of São Paulo with a landmark that is as intellectually stimulating as it is aesthetically refined. The project remains a focal point for those interested in the future of urban cultural venues, proving that when architecture is designed with a deep understanding of the human experience, it can transform a neighborhood and anchor a community.
Related posts: