Biome Environmental Solutions Unveils Gamaya Farms: A Masterclass in Eco-Architecture and Landscape Camouflage in Vikarabad, India

Architecture and sustainable design continue to intersect in innovative ways across the globe, with Indian architecture studios leading significant strides in contextual, low-impact development. Biome Environmental Solutions, a prominent architecture practice known for its rigorous ecological ethos, has completed Gamaya Farms, an 854-square-meter eco-resort situated in the scenic town of Vikarabad near Hyderabad, India. Eschewing conventional hospitality typologies defined by monolithic structures and high-energy footprints, Gamaya Farms establishes a new benchmark for sustainable tourism through radical landscape integration, earth-derived building materials, and a decentralized master plan.
The Main Facts: Architecture as Absolute Camouflage
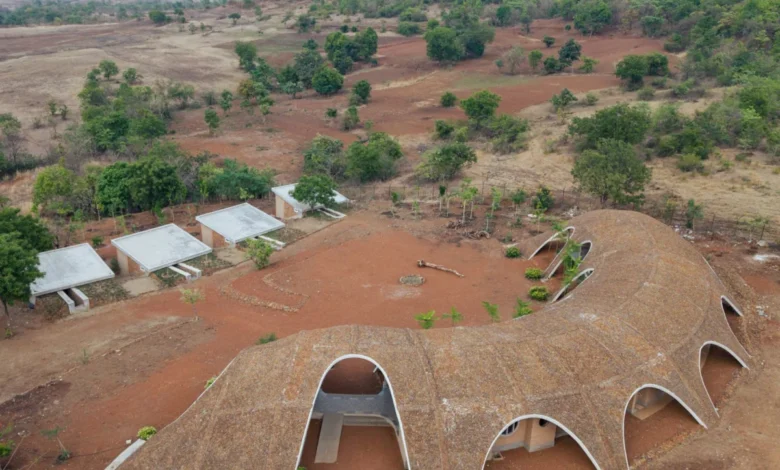
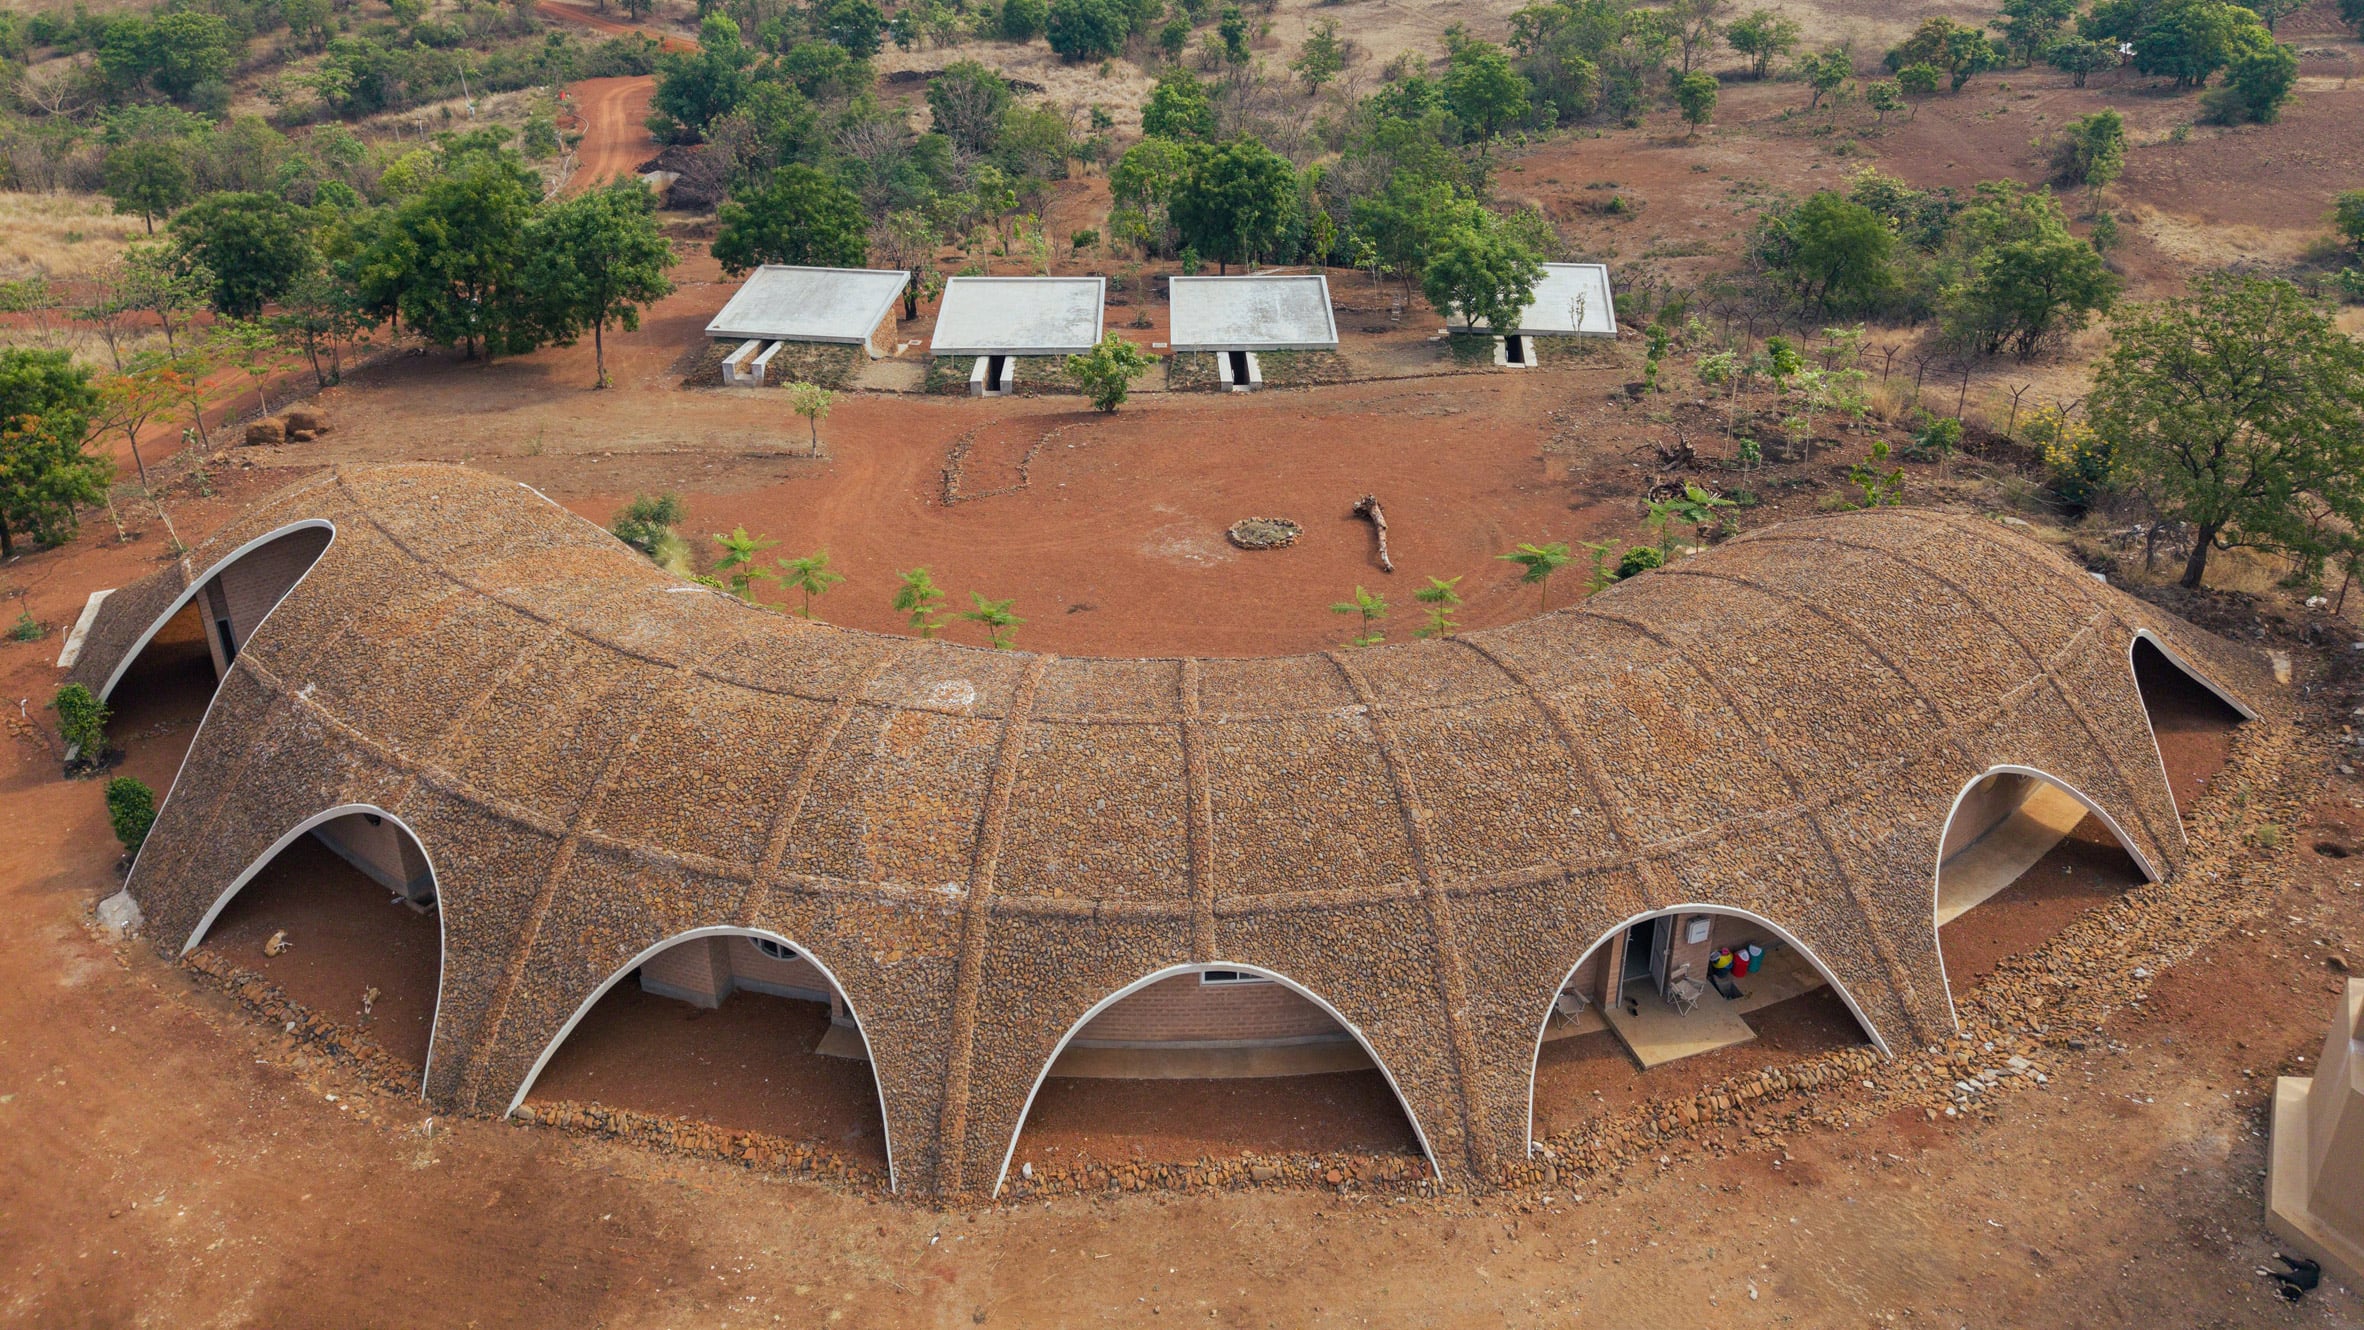
Spanning a total built area of 854 square meters, Gamaya Farms is meticulously engineered to dissolve into its surrounding topography. Rather than dominating the landscape, the resort employs what studio director Anurag Tamhankar terms "absolute camouflage and tectonic erasure." The complex is composed of a central shared amenities pavilion flanked by a diverse array of decentralized guesthouses and farm plots.
The structural material palette relies heavily on compressed earth blocks (CEB) and unworked local rubble stone, prioritizing regionally sourced resources that drastically reduce the carbon footprint associated with material transport. By utilizing earth as both a structural medium and an aesthetic finish, Biome Environmental Solutions ensures that the architecture maintains a thermal mass capable of moderating internal temperatures against the harsh regional climate of Telangana.
Chronology and Development of the Eco-Resort
The realization of Gamaya Farms represents the culmination of years of contextual research and master-planning by Biome Environmental Solutions. The project began with a comprehensive site analysis of Vikarabad’s undulating terrain, rocky outcrops, and dense woodland edges. Recognizing that a traditional, centralized hotel footprint would disrupt local hydrology and ecosystem continuity, the design team opted for a fragmented master plan.
During the initial design phases, the studio mapped out distinct sensory experiences across the property, determining where visitors would best experience subterranean calm, subterranean views, or elevated canopy perspectives. Construction advanced in distinct phases, beginning with the central pavilion—serving as the spatial and functional anchor—followed by the earth-integrated guesthouses set along the natural slopes, and finally the elevated forest pavilions positioned cautiously at the woodland perimeter to preserve root systems and minimize land disruption.
Spatial Typologies and Engineering Innovations
Gamaya Farms is celebrated not merely for its sustainability credentials, but for the architectural diversity it offers guests through its varied spatial typologies. Each building category provides an entirely distinct phenomenological encounter with the surrounding site.
The Central Pavilion
Occupying the heart of the resort, the curved, single-storey central pavilion welcomes visitors at its western entrance. This primary zone houses a spacious multi-purpose hall, a communal dining room, administrative utility areas, and guest bathrooms. Natural light floods these interiors through large, circular windows punched directly into the exposed earth-block walls.
The roof of the central pavilion is an engineering feat in its own right. Constructed via shotcrete—sprayed concrete applied over a framework of chicken and weld mesh—the vaulted, hill-like structure is finally blanketed with a layer of unworked local rubble stone. This organic profiling allows the pavilion to mimic natural landforms while successfully shading the interior spaces and a paved northern terrace.
The Subterranean Guesthouses
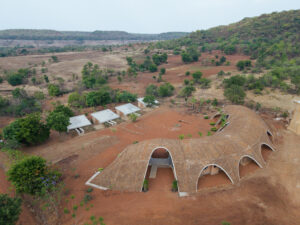
Descending into the slope directly in front of the central pavilion, four guesthouses are partially sunken into the earth. Guests enter these units via narrow, moody staircases that intentionally heighten the sensory transition from sunlight to shadow before opening into bedrooms framed by expansive, north-facing windows. This subterranean strategy ensures that the cottages remain thermally stable while preserving clear, unobstructed sightlines across the landscape from the central pavilion.
The Forest Pavilions
At the wooded periphery of the property stand two cylindrical Forest Pavilions. Perched delicately on concrete stilts to respect the natural terrain and root zones, these structures are accessed via striking spiral staircases fabricated from yellow-painted steel. The lower levels accommodate compact bathrooms finished in smooth, curved plaster, while the upper-level circular bedrooms are completely wrapped in floor-to-ceiling glazing. A continuous balcony with yellow railings offers occupants a sweeping, 360-degree perspective of the forest canopy.
Official Responses and Design Philosophy
The underlying philosophy guiding Gamaya Farms centers on redefining architectural iconism. In an industry often dominated by striking geometries and glass-and-steel towers, Biome Environmental Solutions sought to champion a quieter, more respectful approach to the land.
"Gamaya Farms redefines architectural iconism not through bold geometry, but through absolute camouflage and tectonic erasure," said Biome director Anurag Tamhankar in an interview with design publication Dezeen.
Elaborating on the master plan, Tamhankar noted, "Rather than treating the program as a monolithic footprint, the master plan deconstructs the traditional resort layout into distinct, site-specific architectural typologies. Taking cues from the surrounding hills and forest to create an intervention that transitions out of the ground, the design disperses the program across decentralized pockets of the land, offering distinct sensory experiences."
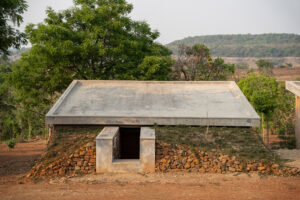
Discussing the dual experience offered by the accommodations, Tamhankar added, "The subterranean cottages, sunk into the ground, preserve the expansive view from the pavilion, while getting their own private views. The isolated forest cottages are tucked into the woodland perimeter, with a 360-degree view of the forest canopy."
Broader Context and Industry Implications
Gamaya Farms joins a growing wave of ecologically conscious hospitality projects across India that reject resource-intensive resort design in favor of vernacular methodologies and regenerative practices. Recent notable additions to this architectural movement include The Earthen Retreat by AKSH Architects, which repurposes abandoned structures using mud and lime plaster, and Serenity by Ma+rs, celebrated for its vernacular thatched roofing systems.
The implications of projects like Gamaya Farms extend far beyond aesthetics. As the global tourism sector faces increasing scrutiny over its environmental impact, developments that prioritize carbon-neutral materials, minimal site intervention, and water and energy efficiency offer a viable blueprint for the future. By demonstrating that luxury and ecological sensitivity are not mutually exclusive, Biome Environmental Solutions provides a compelling case study for developers and architects navigating the challenges of sustainable spatial design in sensitive natural environments.
Through its deliberate use of compressed earth blocks, local stone, shotcrete vaulting, and elevated structural interventions, Gamaya Farms successfully bridges the gap between human habitation and natural preservation, proving that the most profound architectural statements are sometimes those that choose to disappear entirely into the landscape.
Related posts: