Casa Ensenada by Paralelo Transversal: A Structural Masterpiece Cantilevering Over a Chilean Ravine

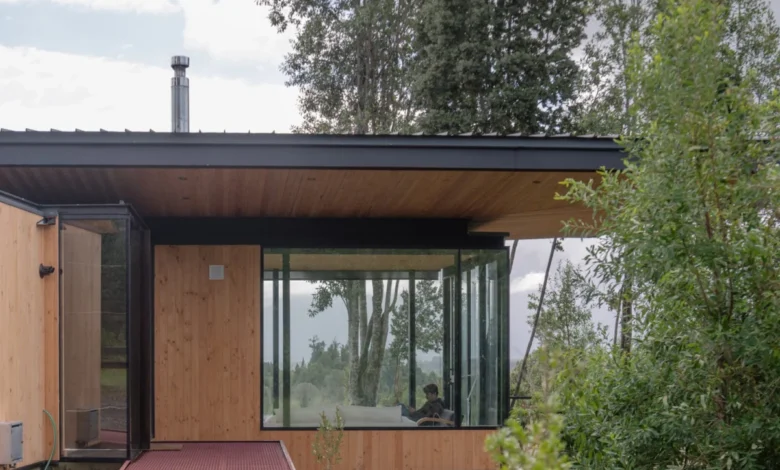
Chilean architecture studio Paralelo Transversal has completed Casa Ensenada, a striking 155-square-metre residential property situated on a 1.2-acre site near Lago Llanquihue in Puerto Varas, Chile. Finalized in 2025, the rectangular dwelling is anchored by a defining architectural feature: a massive hip roof and an outdoor terrace that dramatically cantilevers over a rugged ravine. Designed to weather the harsh climatic conditions of southern Chile, the home seamlessly integrates structural ingenuity with the breathtaking natural topography of the Patagonia region, offering panoramic views of the Vicente Pérez Rosales National Park and the imposing Calbuco Volcano.
Main Facts and Architectural Conception
The genesis of Casa Ensenada lay in the studio’s deliberate decision to prioritize the roof not merely as a defensive weather barrier, but as the primary organizing geometry for the entire structure. Principal architect Sebastián Silva noted that in southern Chile, where persistent rainfall is a defining characteristic of daily existence, a shelter must do more than just block the elements. The roof functions as a unifying canopy that extends living spaces outward, creating sheltered exterior zones and establishing a continuous architectural dialogue across the entire home.
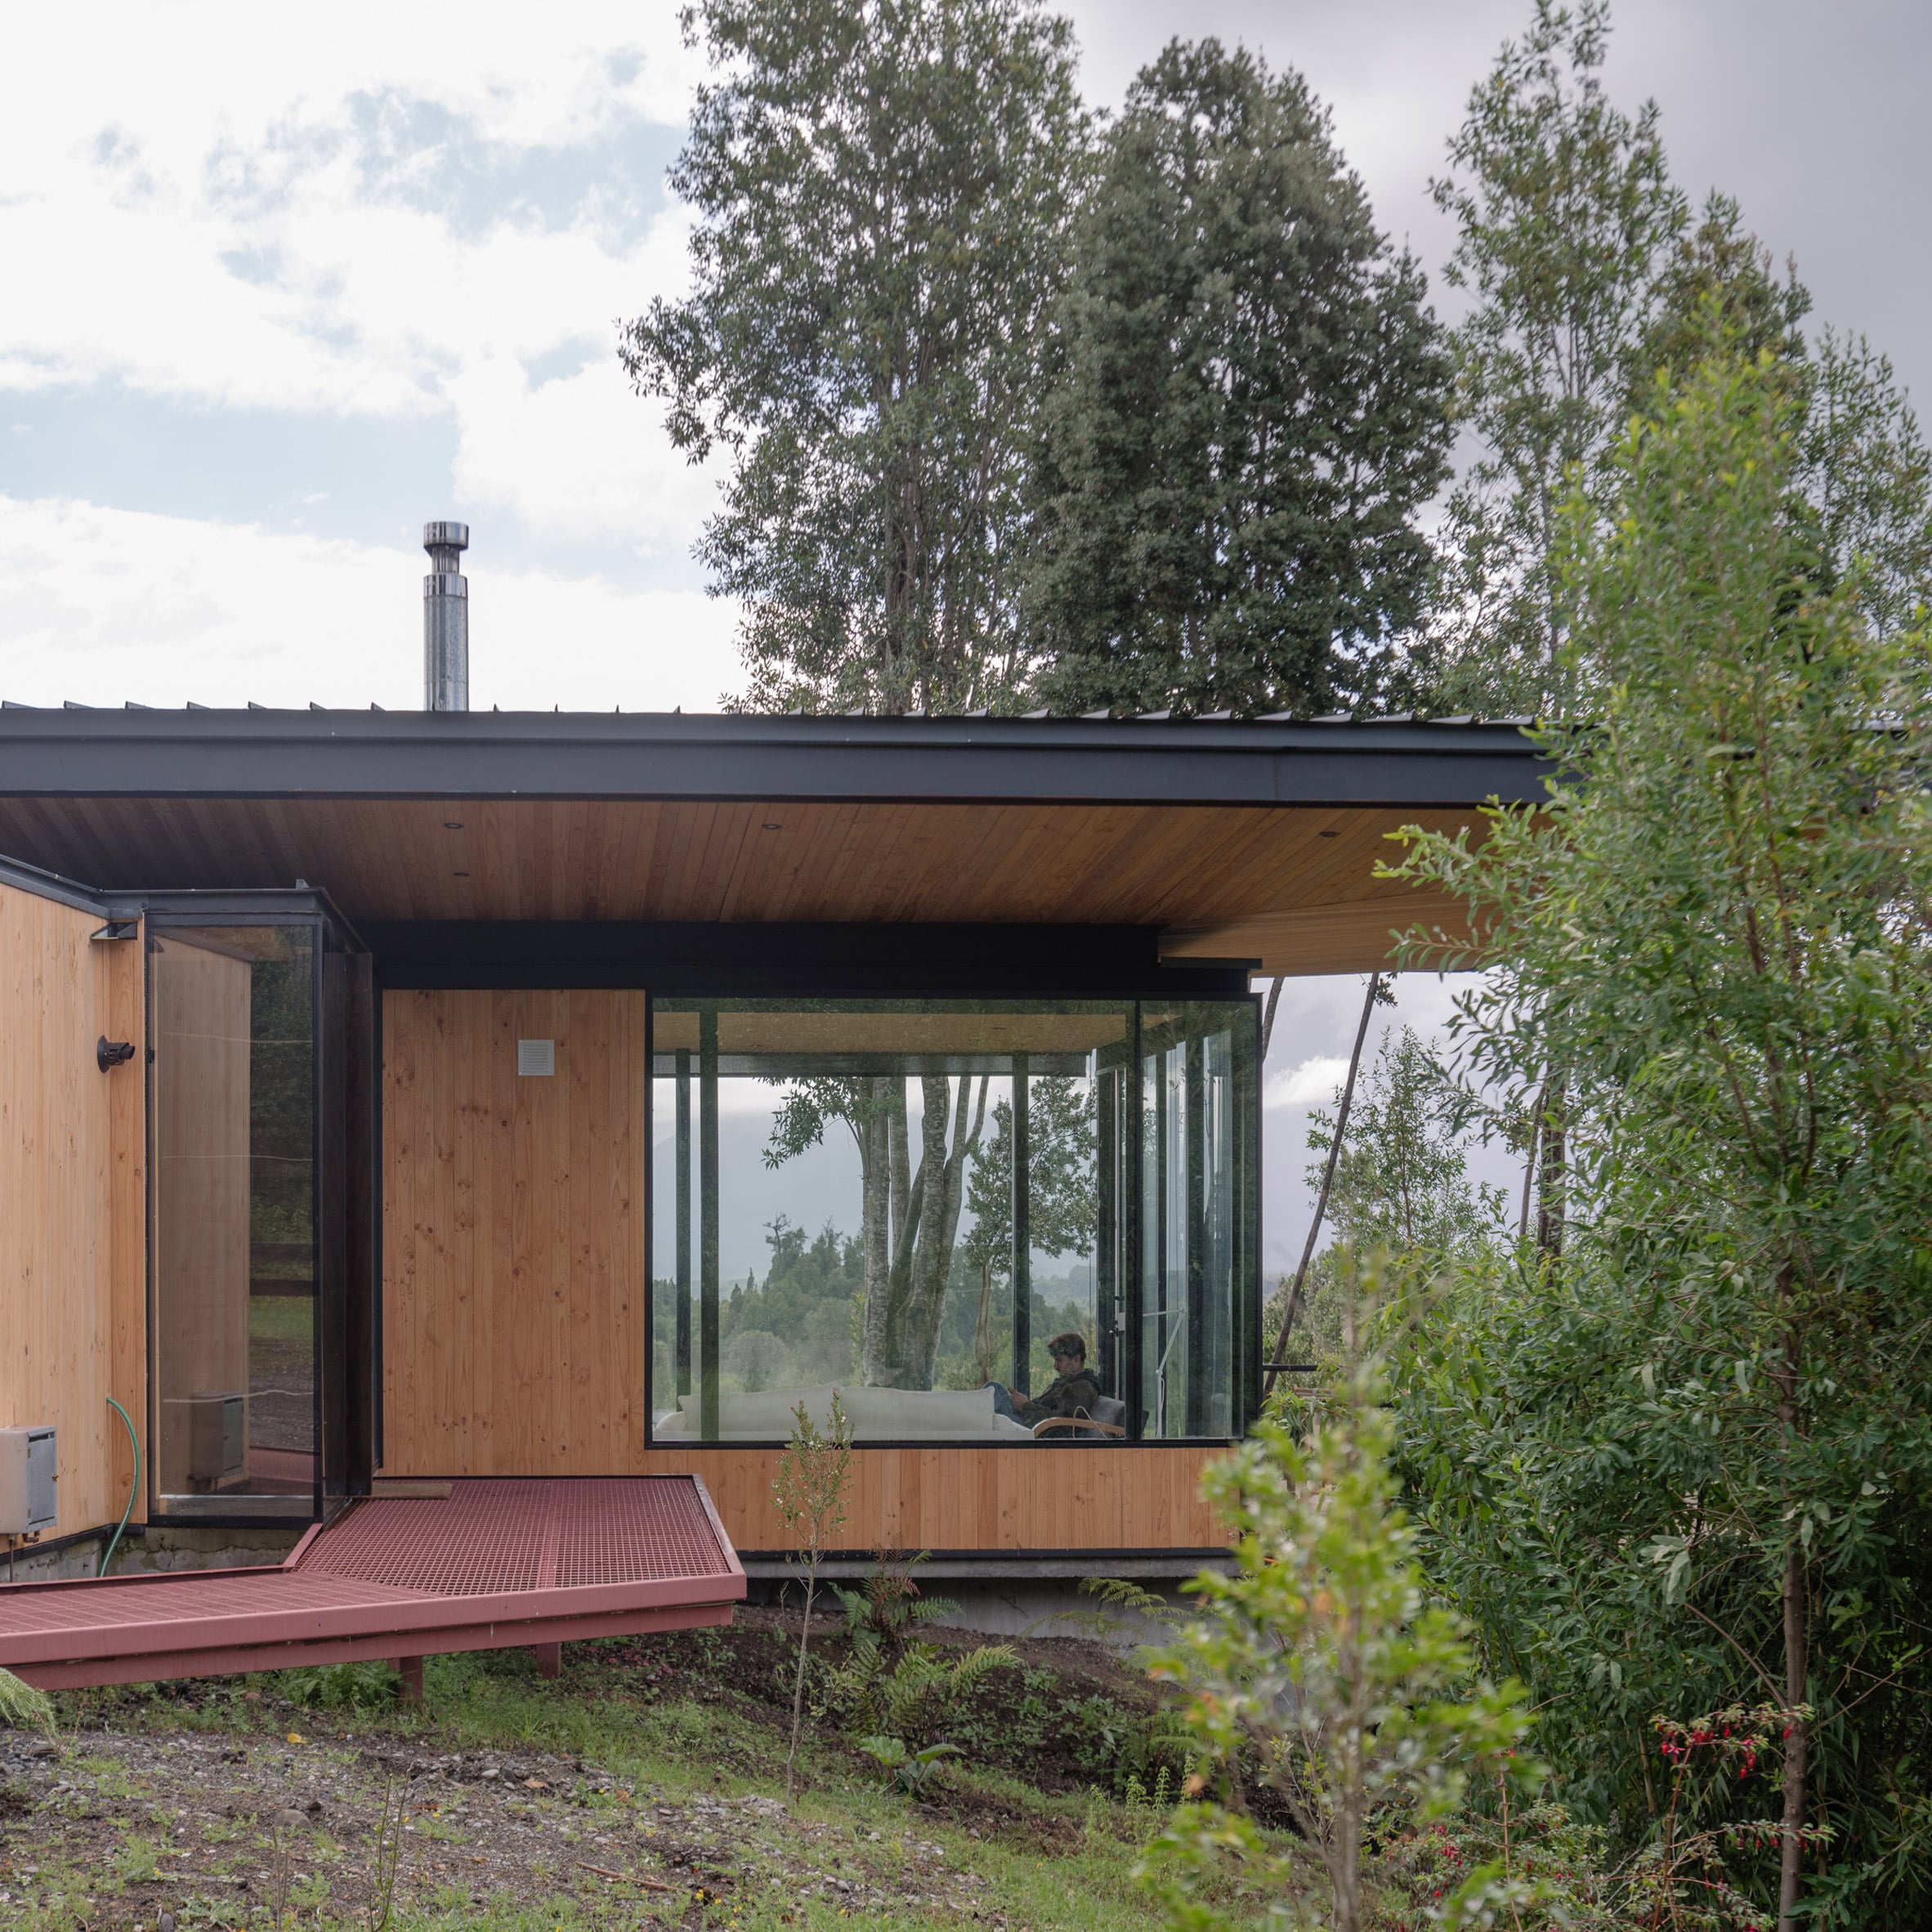
Spanning 155 square metres of interior space on a sprawling 1.2-acre plot, the single-story residence is meticulously calibrated to balance openness with structural resilience. The roof’s engineering is particularly noteworthy: it thickens toward the centre to accommodate the heavy-duty structural depth required for long-span trusses, yet tapers to a remarkably thin edge along its perimeter. This clever engineering feat allows the roof to appear feather-light and continuous while providing the robust resistance necessary to withstand both seismic activity—frequent in Chile—and the ferocious winds sweeping across Patagonia.
Chronology and Spatial Sequencing
The development of Casa Ensenada progressed from initial site analysis to final structural execution through a collaborative effort involving engineers, local builders, and the design team at Paralelo Transversal. The project’s timeline culminated in its completion in 2025, following meticulous planning regarding site topography and material procurement.
The spatial journey through Casa Ensenada begins long before stepping inside the front door. The property occupies a gently sloped landscape defined by a natural stream. Visitors approach the residence by following the trajectory of the water before transitioning onto an access ramp that pivots sharply toward the house. This path leads directly to the threshold where public and private zones converge.
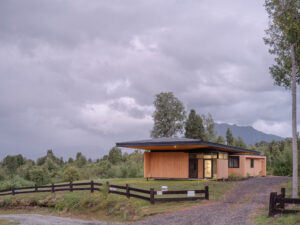
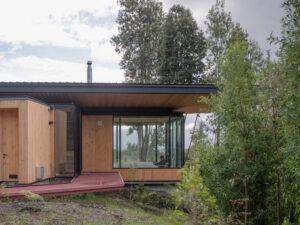
The interior layout is efficiently divided into distinct functional wings. The narrower sector of the floor plan is dedicated to communal activities, housing a sprawling open-plan kitchen, dining area, and living room. This public zone extends seamlessly onto the cantilevered terrace, effectively erasing the boundary between interior comfort and the raw outdoors. Orienting this side of the house toward the northeast ensures optimal capture of low-angle winter sunlight, while expansive floor-to-ceiling windows framed in thin black steel profiles frame dramatic vistas of the valley and the Calbuco Volcano.
Conversely, the wider sector of the home accommodates three private bedroom suites. At both extremities of the rectangular plan, the exterior perimeter walls tuck neatly under the protective overhang of the roof canopy, generating sheltered outdoor benches and intimate pocket gardens that soften the transition between architecture and nature.
Materiality and Engineering Collaboration
The material palette of Casa Ensenada reflects a harmonious blend of contemporary industrial techniques and regional vernacular sensibilities. Exposed concrete floor slabs provide thermal mass and structural stability, while tongue-and-groove timber finishes introduce warmth and texture to the living spaces. The exterior features expansive glazing alongside a durable standing-seam metal roof designed to shed heavy rain and snow efficiently.
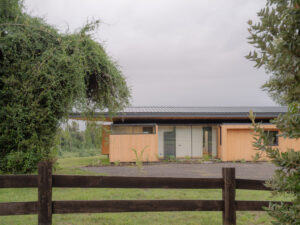
Achieving the residence’s thin roof edge and expansive cantilevers required precision detailing and concealed joints. By working in close partnership with structural engineers and local craftspeople, Paralelo Transversal minimized visible construction tolerances, ensuring that the finished home maintains a crisp, monolithic silhouette. This meticulous coordination eliminated the need for clumsy structural crutches, proving that high design can be executed smoothly within standard construction frameworks.
Official Responses and Design Philosophy
Reflecting on the successful realization of the project, lead architect Sebastián Silva emphasized the validity of the studio’s overarching design philosophy. According to Silva, the primary ambition of the project was to establish a profound connection between the built environment and the natural landscape without sacrificing occupant comfort, structural logic, or budgetary constraints.
"Looking back, we believe the project fulfilled its original ambition of integrating architecture and landscape without compromising comfort, construction logic, or budget," Silva stated. He further underscored that the success of Casa Ensenada validates a core tenet of the studio’s practice: "More importantly, it reinforced our belief that a project becomes stronger when one clear architectural idea is capable of organizing structure, climate, materiality and space simultaneously."
Broader Context and Architectural Implications
Casa Ensenada joins a growing catalog of innovative residential architecture across Chile that reinterprets traditional living formats in dialogue with extreme landscapes. In recent years, Chilean practices have increasingly turned their focus toward sustainable mass timber construction and site-specific topography. For instance, studios like Iragüen Viñuela Arquitectos recently completed a mass timber forest hideaway in the country’s southern regions, while Croxatto and Opazo Architects delivered a seaside home featuring stacked terraces.
Paralelo Transversal itself has built a reputation for inventive structural interventions, having previously engineered a sail-like skylight for a residence on the outskirts of Santiago to manipulate natural light and shadow play.
The completion of Casa Ensenada highlights several crucial implications for contemporary architectural design in seismic and high-wind environments. By demonstrating that heavy structural requirements—such as long-span trusses and earthquake-resistant framing—can be concealed within a slender, elegant profile, the project offers a blueprint for resilience-focused residential design. Furthermore, as climate patterns shift and extreme weather events become more frequent globally, Casa Ensenada’s model of treating the roof as an active, extended micro-climatic zone offers a valuable precedent for designing homes that embrace rather than resist local environmental conditions.