Alison Brooks Architects Completes Cadence Mixed-Use Apartment Block in King’s Cross Regeneration

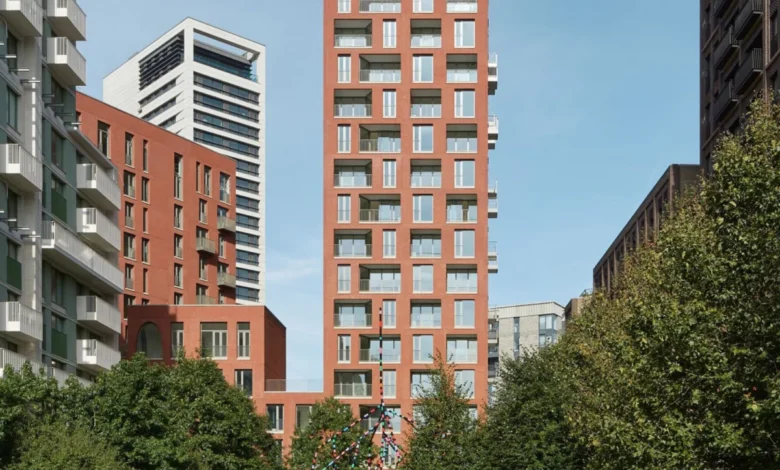
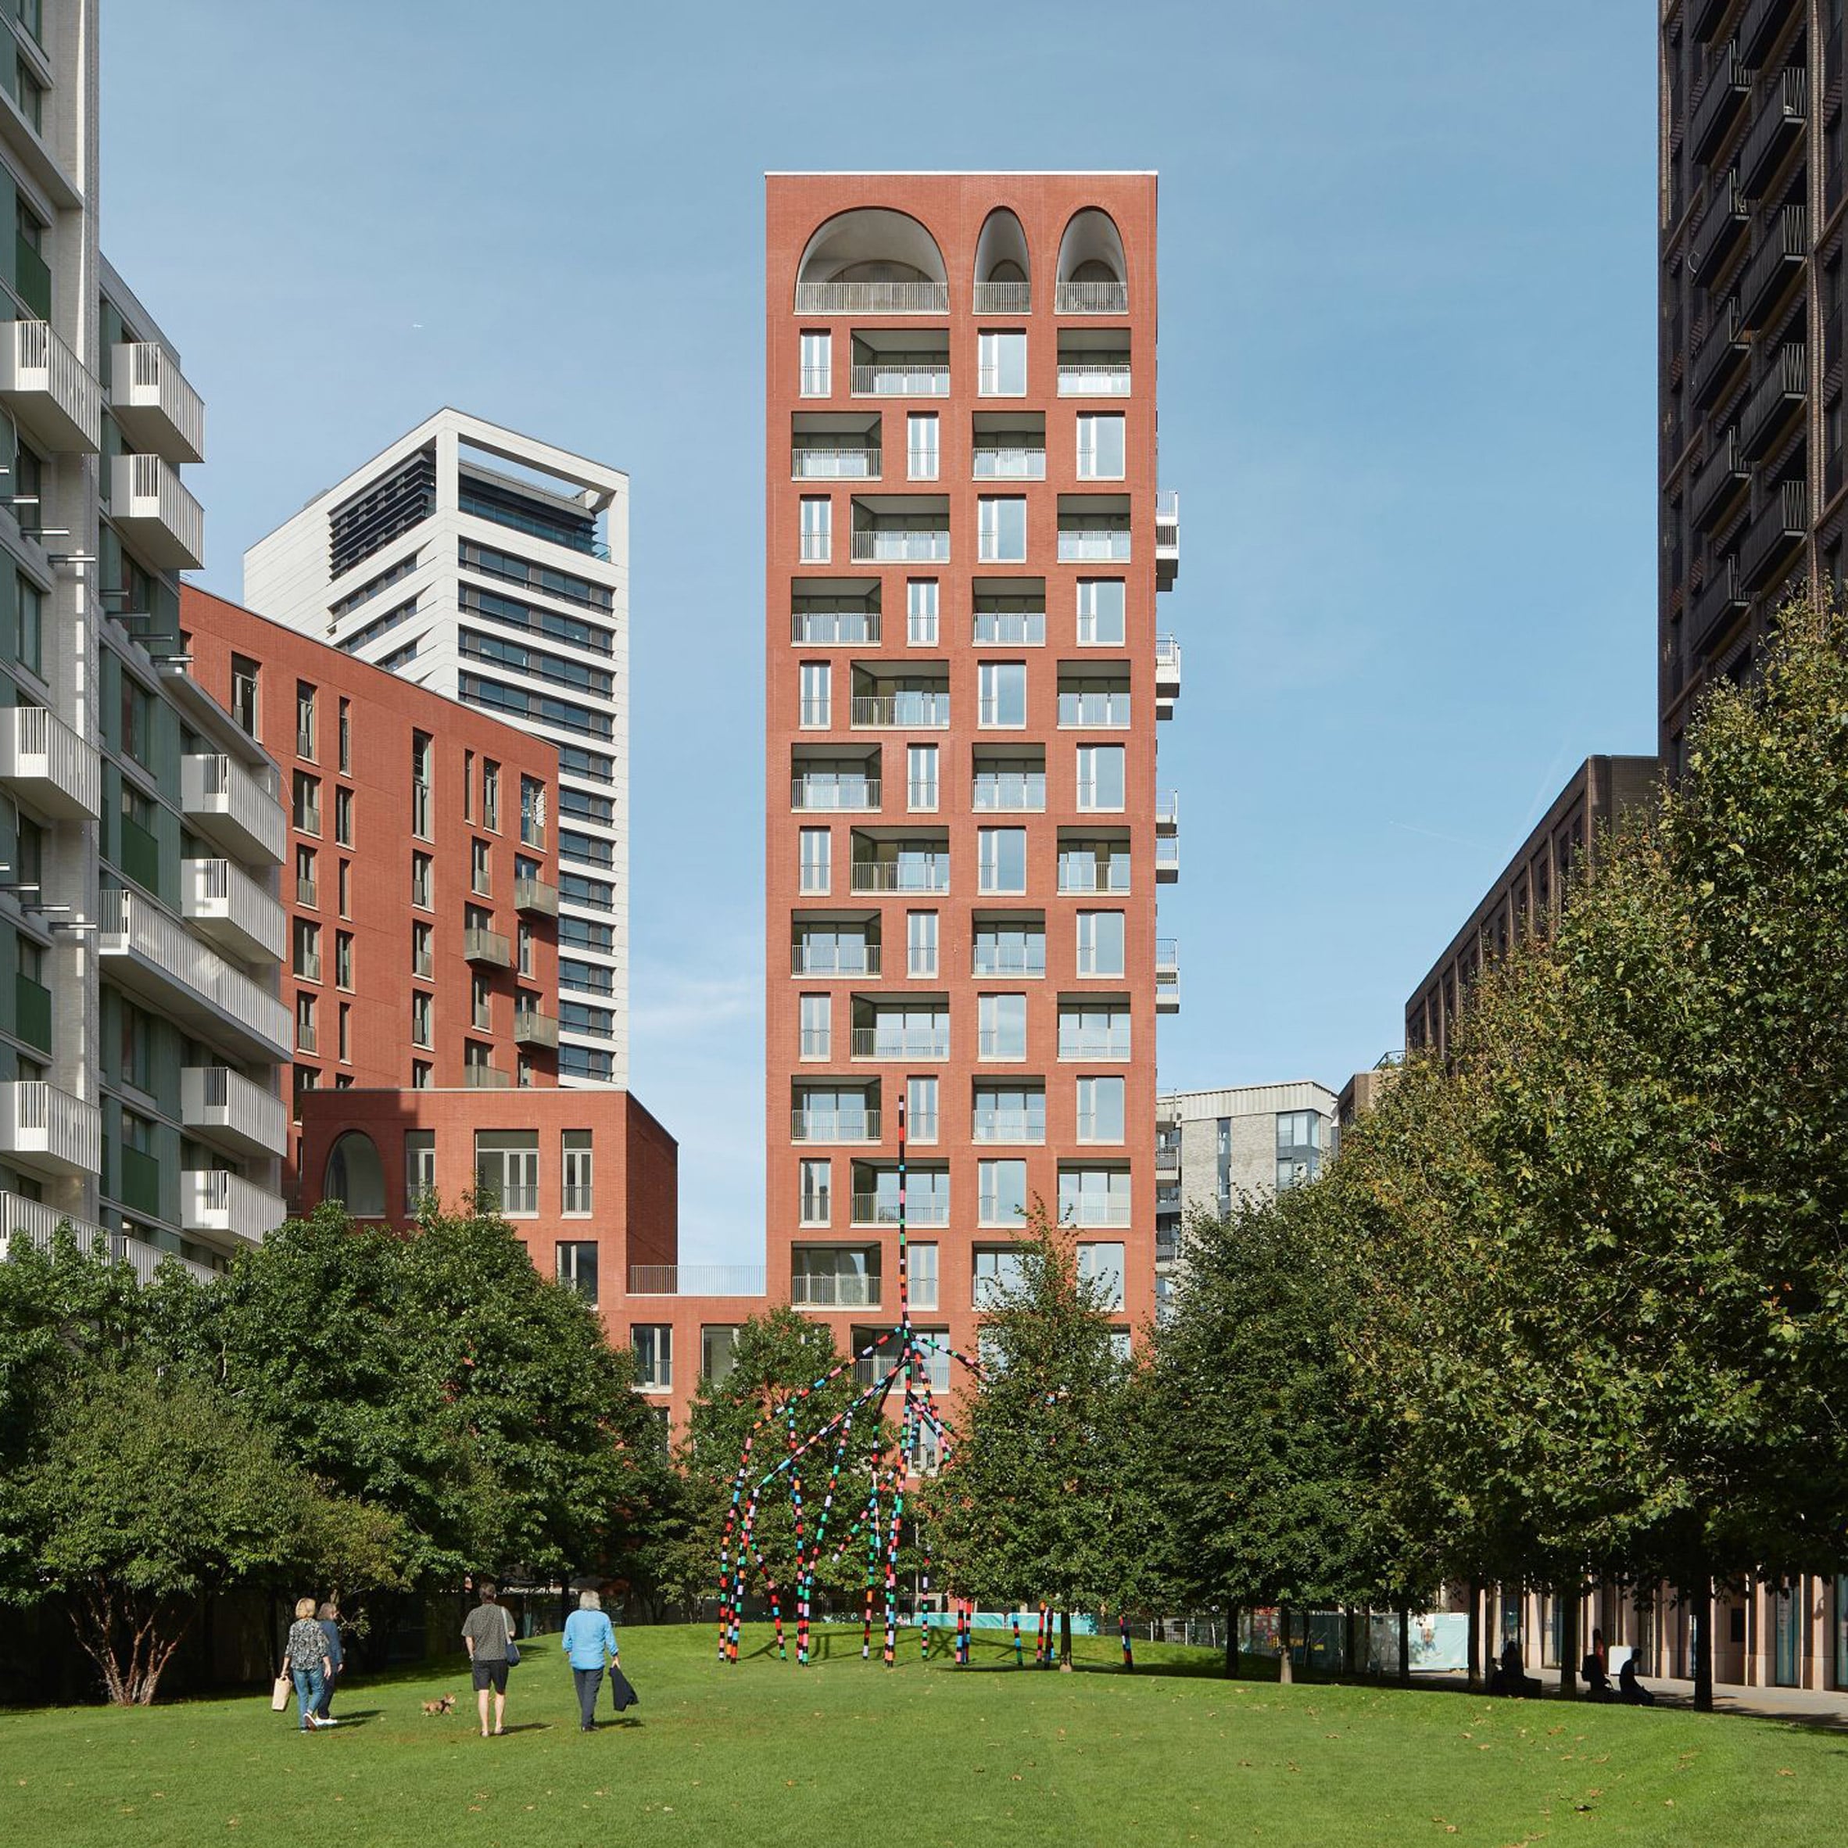
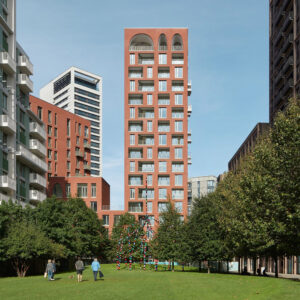
London’s King’s Cross regeneration project has achieved another architectural milestone with the completion of Cadence, a striking mixed-use residential and commercial development designed by the local studio Alison Brooks Architects. Situated at the northern terminus of Lewis Cubitt Park, the prominent red-brick building encompasses 163 apartments alongside dynamic public, social, and commercial zones. Rising from a unique five-sided footprint, the structure is punctuated by monumental, two-storey-tall arches and dual towers that anchor the northern gateway of one of Europe’s most celebrated urban renewal zones.
The successful delivery of Cadence adds a vital piece to the sprawling King’s Cross Central master plan, which has steadily transformed former industrial railway lands into a vibrant, mixed-use urban district over the past two decades. With views looking southward toward Heatherwick Studio’s iconic Coal Drops Yard, Cadence bridges the gap between historical preservation and contemporary modular construction, offering a new blueprint for sustainable urban density in the British capital.
Architectural Concept and Urban Context
The design philosophy behind Cadence centers on establishing a definitive urban anchor for the northern end of the King’s Cross master plan. While the southern approaches near the historic railway termini are heavily trafficked and widely recognized by commuters and visitors, studio founder Alison Brooks sought to create an equally compelling sense of arrival from the north.
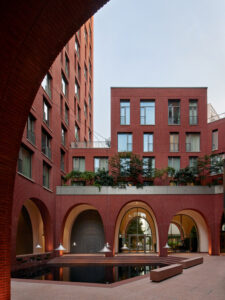
To achieve this, Alison Brooks Architects turned to the rich architectural heritage of the surrounding neighborhood for inspiration. The building’s striking red-brick facade is a deliberate homage to the adjacent, Grade I-listed St Pancras Station, echoing its Victorian polychromy and textured masonry. Meanwhile, the towering two-storey arches that frame the base of the structure draw inspiration from the area’s neo-gothic roots, functioning simultaneously as a visual spectacle and a generous civic welcoming gesture.
According to Brooks, the primary challenge of the site was to manage massing while maintaining porous connections with the surrounding public realm. Rather than conforming to a traditional box-like perimeter block, the architects conceived a five-sided pentagonal volume. This non-uniform geometry eliminates the concept of a traditional "front" or "back," ensuring that every elevation engages dynamically with its immediate surroundings, whether it faces the park, the adjacent streets, or neighboring developments.
The building culminates in a dual-tower silhouette, reaching heights of 12 and 16 storeys respectively. This stepped profile not only creates an animated skyline that shifts in appearance depending on the viewer’s vantage point, but it also optimizes solar gain and interior daylighting for the residences within.
Innovative Construction and Off-Site Prefabrication
A defining technical characteristic of the Cadence project is its heavy reliance on modern methods of construction (MMC). Facing the tight logistical constraints of an active inner-city development site, Alison Brooks Architects and the project delivery team embraced a Design for Manufacture and Assembly (DfMA) strategy.
Remarkably, approximately 85 per cent of the building’s total components were prefabricated off-site prior to assembly. This approach significantly reduced construction waste, minimized local noise and traffic disruptions, and accelerated the overall project timeline. Prefabricated structural panels, facade elements, and even a modular lift system were integrated seamlessly into the construction workflow.
This advanced manufacturing approach extends into the building’s structural performance and environmental sustainability metrics. By utilizing precision-engineered components, the design team minimized thermal bridging and maximized airtightness, aligning with the stringent sustainability targets mandated across the broader King’s Cross estate.
The Interior Experience and Central Courtyard
At the heart of Cadence’s pentagonal plan lies an expansive, open-air central courtyard. Serving as the communal lung of the development, the courtyard features a tranquil reflecting pool surrounded by sheltered, colonnaded walkways. These covered pathways act as a shared circulation spine, stitching together the building’s private residential programs and its commercial ground-floor spaces.
Studio founder Alison Brooks emphasized the multifaceted nature of the plan, noting that each facet of the pentagon provides a distinct address or orientation to the urban fabric. The central courtyard is designed to inject movement, natural light, and a unique contemplative atmosphere into the daily lives of residents and visitors alike, visually tethering the interior precinct to the bustling park just outside its doors.
The building’s lower two levels dedicate 633 square metres of floor space to commercial and social activations. Among these is a dedicated "community living room," a flexible social space that opens directly onto the ground-level courtyard, fostering a sense of localized community engagement.
Above the social and commercial base, the 163 residential units benefit from expansive window layouts. A thoughtful rhythm of rectangular and arched windows floods the white-walled interiors with natural light. Residents are further accommodated by private balconies and shared rooftop terraces that afford sweeping panoramic views across London.
Chronology of the King’s Cross Regeneration
The completion of Cadence must be contextualized within the decades-long evolution of the King’s Cross Central master plan—one of the largest and most successful urban regeneration projects in modern British history.
The overarching vision for the 67-acre site began to take shape in the early 2000s following the relocation of the Eurostar terminal to St Pancras and the acquisition of the former railway goods yards by the King’s Cross Central Limited Partnership (KCCLP). Outline planning permission for the master plan, masterminded by Porphyrios Associates and Townshend Landscape Architects, was secured in 2006.
Over the subsequent eighteen years, the district has undergone a phased transformation:
- 2011–2013: The restoration of historic industrial structures, such as the Granary Building, establishing it as the new home for Central Saint Martins (University of the Arts London).
- 2014–2016: The delivery of extensive public open spaces, including Granary Square and Lewis Cubitt Park, alongside early residential phases.
- 2018: The opening of Coal Drops Yard, transforming Victorian coal drops into a thriving retail and dining destination designed by Heatherwick Studio.
- 2021–2025: The expansion of commercial tech hubs, notably the completion of Google’s sprawling "landscraper" office building designed jointly by BIG and Heatherwick Studio, alongside specialized office blocks like Coffey Architects’ 22 Handyside Street.
- 2026: The completion of Cadence by Alison Brooks Architects, cementing the northern edge of Lewis Cubitt Park as a mature, architecturally diverse community.
Project Team and Collaborative Expertise
The realization of a complex mixed-use building like Cadence required a multidisciplinary team of industry leaders. The project was commissioned by the King’s Cross Central Limited Partnership (KCCLP). Landscape architecture was a collaborative effort between Todd Longstaffe-Gowan and Bradley-Hole Schoenaich Landscape, ensuring that the integration between the building and Lewis Cubitt Park remained seamless.
Interior design for the common areas and select typologies was executed by Conran and Partners, bringing a refined residential sensibility to the spaces. Engineering and technical consultancy were provided by Ramboll UK for structural engineering, Hoare Lea for building services, Faithful + Gould for cost management, and Speirs + Major for architectural lighting design. Photography documenting the completed structure was captured by Paul Riddle.
Broader Impact and Urban Implications
The completion of Cadence highlights several emerging trends in contemporary British urban architecture. First, it demonstrates the viability and necessity of blending high-density residential housing with publicly accessible cultural and commercial spaces. By incorporating community living rooms, open-air courtyards, and accessible ground-floor retail within a residential block, the design actively discourages the insular nature typical of luxury apartment towers, favoring instead a porous, integrated urban model.
Second, the project underscores the accelerating adoption of Design for Manufacture and Assembly (DfMA) in urban housing. As cities face twin pressures to deliver housing targets rapidly while dramatically reducing carbon emissions, off-site prefabrication offers a viable path forward. The successful assembly of 85 per cent of Cadence off-site proves that architectural ambition and rigorous modernist forms do not need to be sacrificed when employing industrialized construction methods.
Finally, Cadence reinforces the design maturity of the King’s Cross master plan. Rather than imposing a monolithic corporate aesthetic, the district has evolved into a curated architectural showcase where world-class practices—from Alison Brooks Architects and Heatherwick Studio to BIG and Coffey Architects—contribute distinct vocabularies that converse respectfully with Victorian industrial heritage.
As London continues to grapple with housing demand and the reshaping of post-industrial urban cores, developments like Cadence offer a compelling template: one where historical reverence, innovative construction technology, and civic generosity coalesce to create enduring human habitats.