Mesoamerican Modern: How Contemporary Mexican Architects Are Reinterpreting Ancient Heritage for the 21st Century


The intersection of ancient indigenous design principles and contemporary architectural techniques is reshaping the built environment across Mexico. Rather than treating pre-Columbian history as a relic of the past, a new generation of Mexican architects is demonstrating that the spatial logic, monumentalism, and cosmic alignment of Mesoamerican civilizations remain profoundly alive. This architectural renaissance is the central focus of a new publication, Mesoamerican Modern: Ancient Ideas in Contemporary Mexican Homes, authored and curated by writer and researcher Su Wu.
Published by Phaidon, the book surveys residential architecture from the 1970s to the present day, exploring how modern buildings continue to embody the complex aesthetic cultures of Mesoamerica. Wu deliberately chose the term "Mesoamerican" over the traditional eurocentric label "pre-Columbian" to challenge the historical narrative that indigenous monumental architecture and urban planning abruptly ended with Spanish colonization. By examining homes that span half a century, the book highlights how foundational materials, typologies, and spatial forms are not only preserved in the present but also serve as vital guides for the future of sustainable and culturally resonant housing design.
Moving Beyond Superficial Symbolism
A central thesis of Wu’s curation is the distinction between performative ornamentation and deep architectural logic. In contemporary design circles, indigenous motifs are occasionally reduced to superficial surface treatments or detached symbols. However, the projects featured in Mesoamerican Modern bypass mere aesthetics to engage directly with the underlying principles of ancient Mexican building traditions.
These principles manifest in how structures manipulate light and shadow as tangible physical elements, how residences are deliberately aligned with surrounding natural topography, and how everyday craft and hand-built construction methods are integrated into modern engineering. Central to this approach is the revival of the traditional patio—a concept championed by renowned late Mexican architect Teodoro González de León. The patio functions as a liminal space, simultaneously enclosed and exterior, open to the elements, and serving as the organizing core of the domestic sphere. By prioritizing these spatial typologies over stylistic pastiche, architects are able to achieve a sense of monumental scale and communal harmony without relying on excessive square footage.
A Chronology of Mesoamerican Modernism: Five Defining Homes
The evolution of this architectural movement can be traced through five key residential projects spanning from the 1970s to the 2020s, each highlighting a unique interpretation of ancient concepts through modern execution.
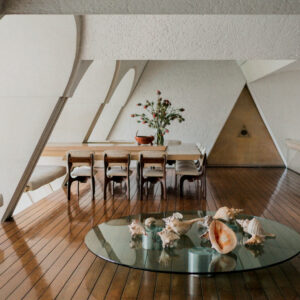
Casa Amalia (1973) by Agustín Hernández
Built in 1973 by architect and poet Agustín Hernández for his sister Amalia—the founder of Mexico City’s renowned Ballet Folklórico—Casa Amalia stands as an early masterpiece of 20th-century Mesoamerican modernism. Hernández was widely celebrated for his ability to inject Mesoamerican semantics into the raw, brutalist vocabulary of international modernism. Rather than relying on simple ornamentation, Hernández focused heavily on the geometric and cosmic principles governing ancient Mesoamerican structures, frequently writing about the mathematical and symphonic rhythm of ancient urban centers. Casa Amalia draws direct inspiration from the convex geometries of seashells alongside prominent ocular motifs deeply rooted in Mesoamerican iconography.
Casa Möbius (1974) by Ernesto Gómez Gallardo
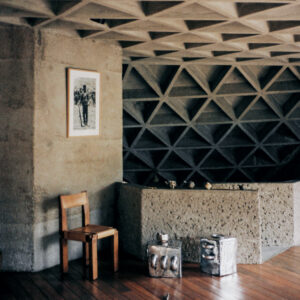
Constructed in 1974 in the San Jerónimo neighborhood of Mexico City, Casa Möbius was originally built by architect Ernesto Gómez Gallardo for his own family. Today, the residence serves as both the home and studio of ceramicist Perla Valtierra. Spatially organized around the continuous loop of a Möbius strip, the house features a triangular lattice structure that allows interior spaces to fold dynamically inward upon themselves, culminating in a striking cantilevered living room. The project fundamentally reconsiders standard volumes and typologies, resulting in a floor plan devoid of traditional right angles. The interior is curated with an eclectic collection of iconic Japanese, Brazilian, and Mexican furnishings, including a chair originally designed for Mexico City’s Museo Experimental El Eco by founder Matthias Goeritz—a close collaborator of legendary Mexican architect Luis Barragán.
Casa Terreno (2018) by Fernanda Canales
Designed by Mexico City-based architect Fernanda Canales in the Estado de México, Casa Terreno addresses both ecological restoration and spatial philosophy. The project reclaimed a parcel of land previously degraded by intensive cattle overgrazing. Canales utilized the traditional Mesoamerican patio typology, organizing the home as an interlocking series of open-air courtyards. Because these transitional spaces have deliberately flexible functions, they expand the usable domestic footprint without requiring excessive built volume. Visitors approach the residence through a monumental pyramidal foyer featuring a central oculus open to the sky. Every room within the house frames deliberate views of indigenous American flora and the surrounding landscape.
Casa Cometa (2019) by Taller Mauricio Rocha + Gabriela Carrillo
Completed by Gabriela Carrillo and Mauricio Rocha, Casa Cometa mirrors the spatial organization of ceremonial Mesoamerican architectural sites. The design separates communal areas, which extend horizontally across the terrain, from private spaces that ascend and descend vertically, including a dramatic bedroom tower engineered to capture daily views of both the Pacific sunrise and sunset. Through overlapping platforms, bridges, and sunken pathways, the residence reflects the multi-layered planes of existence found in Mesoamerican cosmology. Notably, a central walkway threads directly beneath a swimming pool, which itself cuts underneath a long orthogonal platform carved by a descending staircase.
Casa Monte (2024) by CH Matos
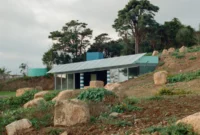
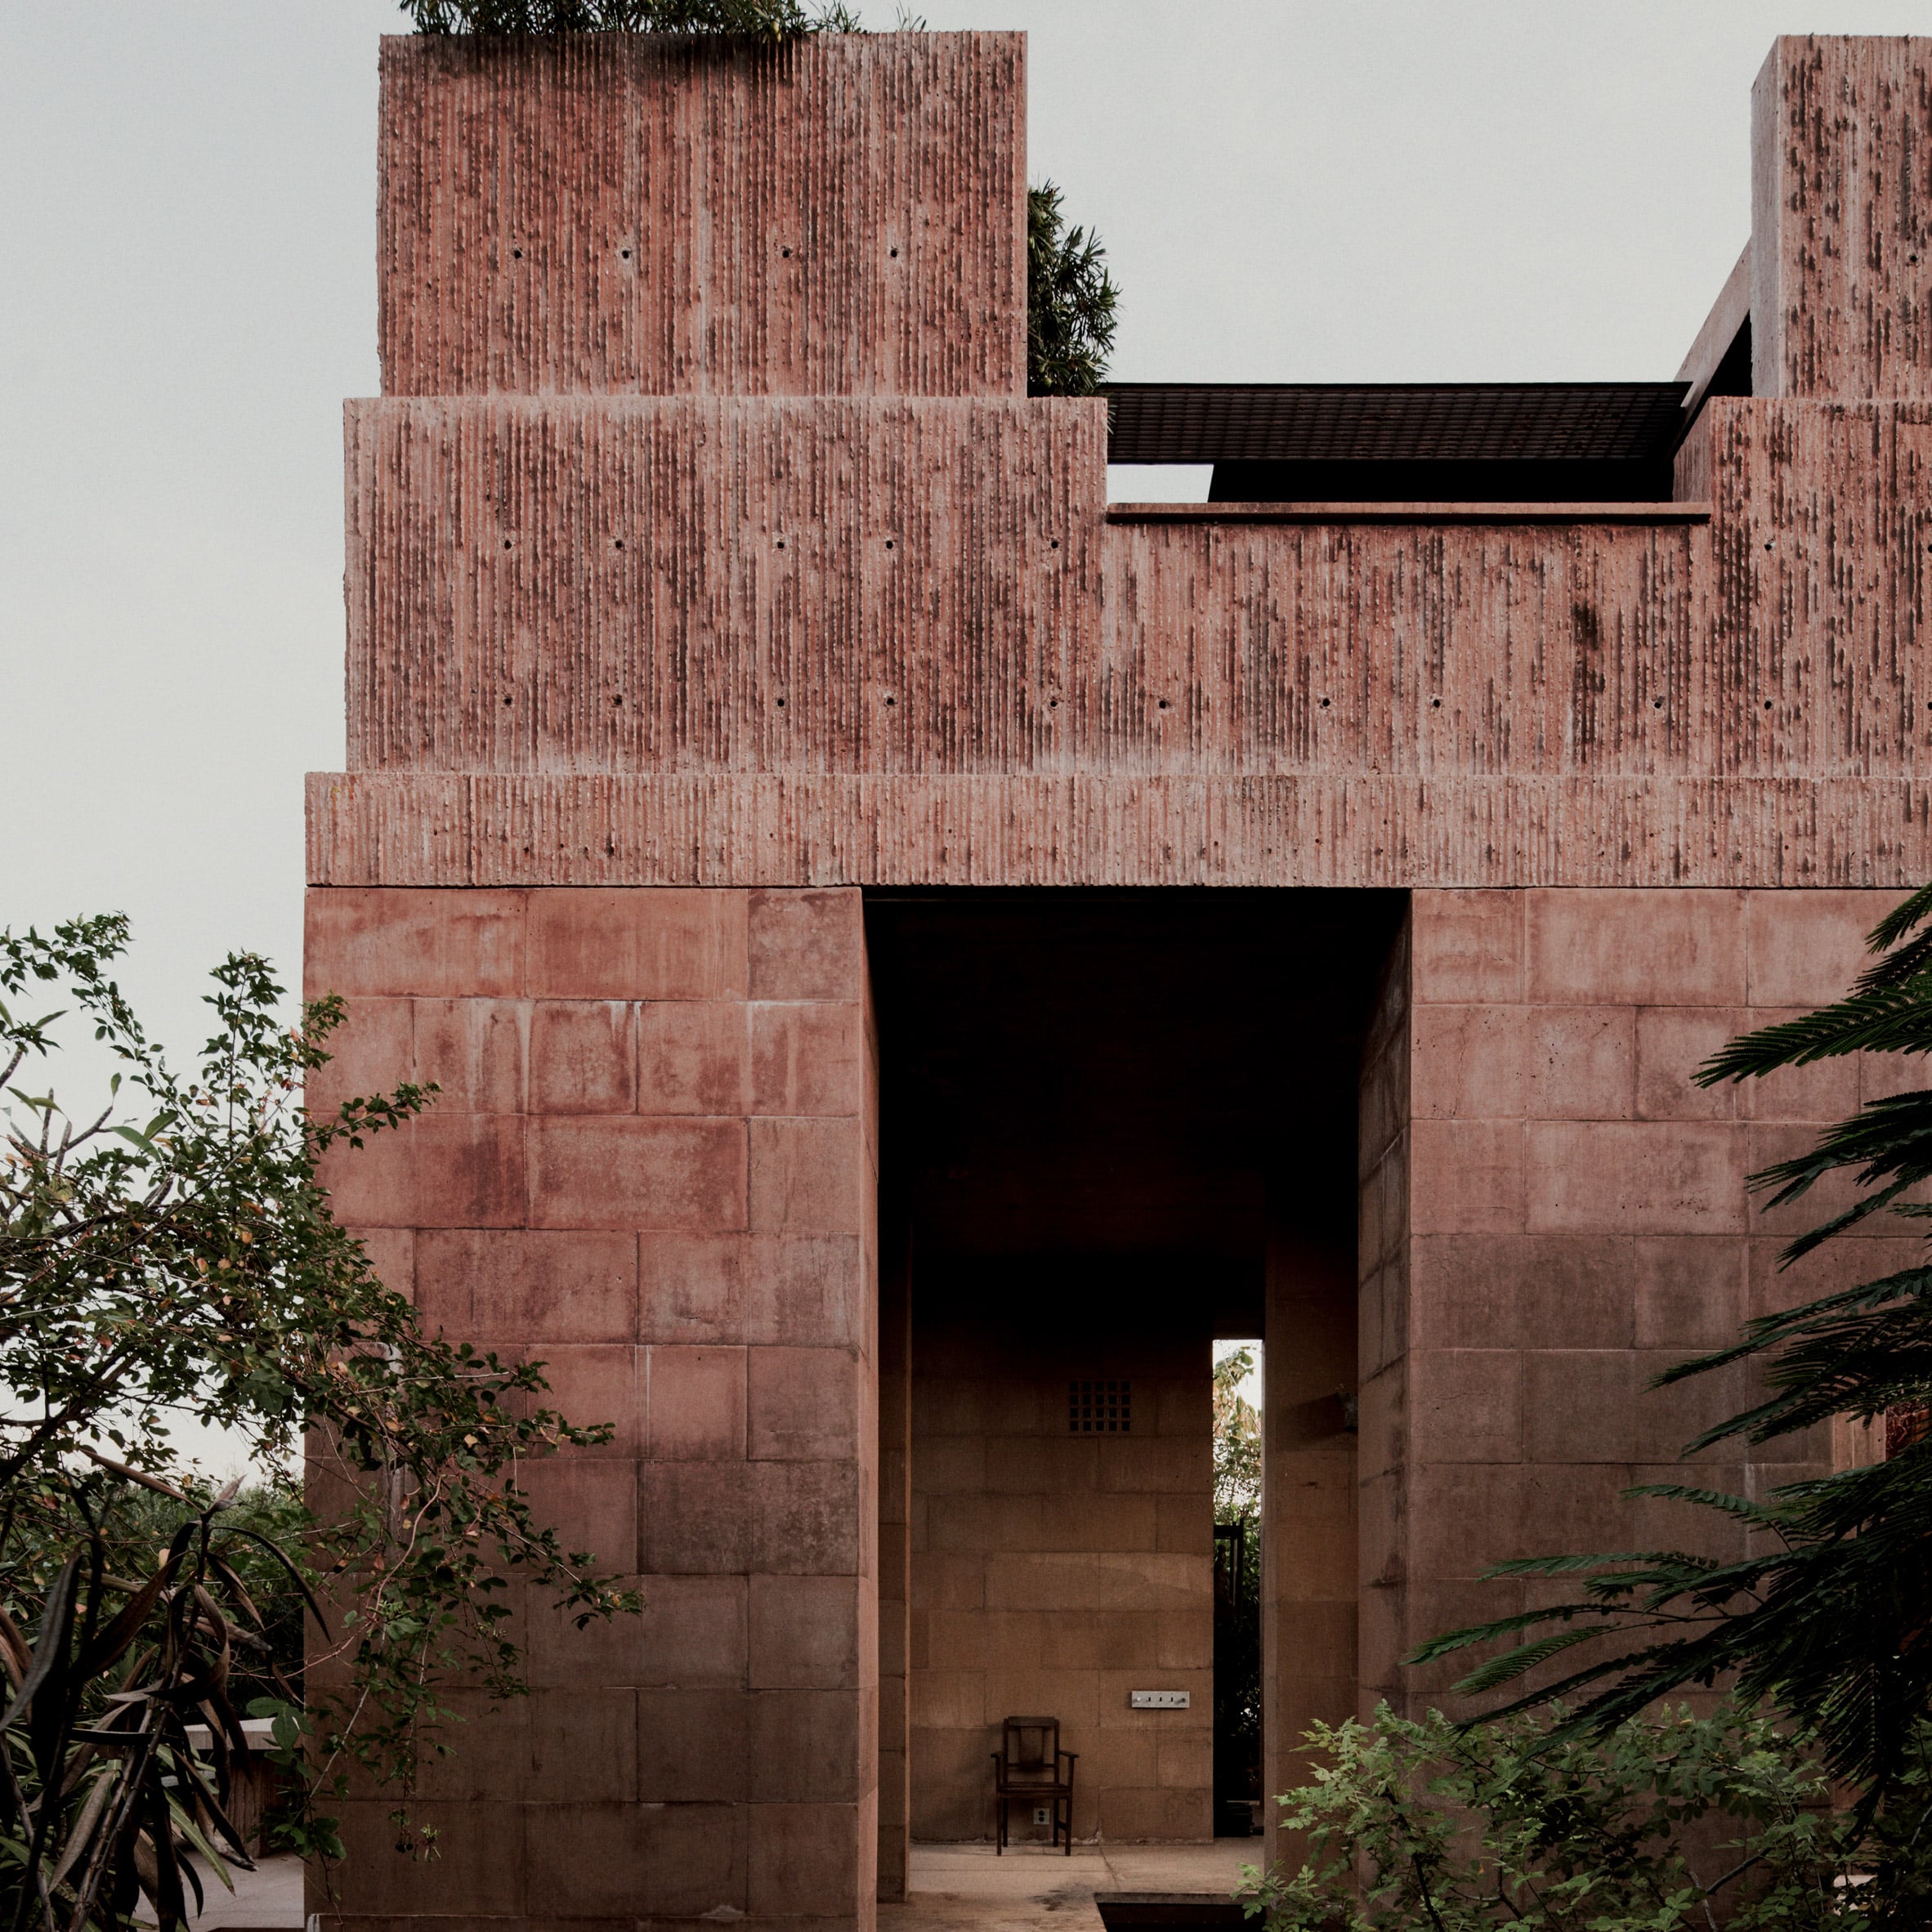
Representing the contemporary cutting edge of the movement, Casa Monte is a one-bedroom coastal residence characterized by an absence of conventional exterior doors. Designed by CH Matos, the fortress-like structure sits above the jungle tree line on a stepped platform, creating an intentional psychological and physical barrier from the forest floor. A swimming pool cuts directly across the interior, reinforcing the foundational Mesoamerican premise that architecture exists primarily as an instrument for direct engagement with nature. Demonstrating a rigorous commitment to craft and on-site production, Matos cast hundreds of individual building components by hand using earth-tinted cement directly on the beach where the house now stands, fitting them together meticulously on-site.
Broader Implications and Future Outlook
The resurgence of Mesoamerican principles in contemporary Mexican architecture carries significant implications for both regional identity and global design discourse. At a time when rapid urbanization and globalized architectural styles often result in homogenous cityscapes, Mexican architects are looking inward to vernacular and historical foundations to generate site-specific solutions.
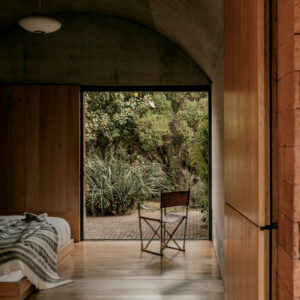
By prioritizing natural lighting, courtyards for passive climate control, and local material sourcing, these residences demonstrate high levels of environmental responsiveness without sacrificing aesthetic ambition. Furthermore, the critical reevaluation championed by curators like Su Wu helps shift global perceptions of non-Western architectural history. Rather than viewing indigenous traditions as static historical artifacts, contemporary Mexican architecture proves that these ancient spatial logics offer sophisticated, adaptable frameworks capable of meeting the ecological, social, and aesthetic demands of the 21st century and beyond.