Architecture Research Office Unveils Green-Roofed 195 District Park Pavilion in Providence

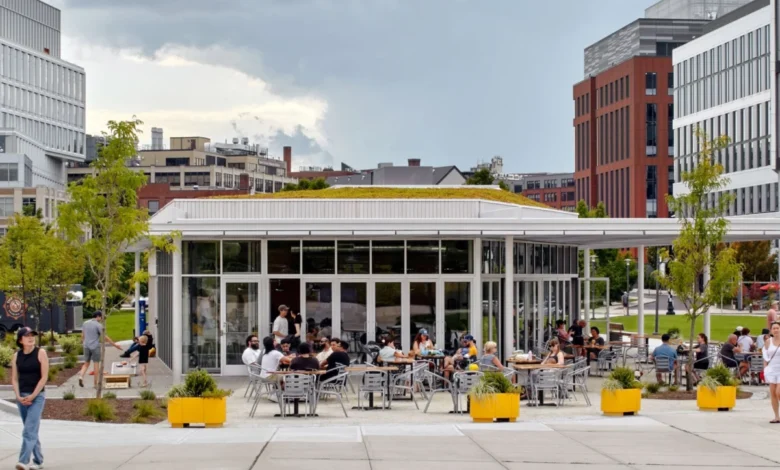
New York-based studio Architecture Research Office (ARO) has officially completed the 195 District Park Pavilion, a multi-functional, climate-conscious public amenity situated in Providence, Rhode Island. Perched at the highest elevation within the urban greenspace to navigate the intricate floodplains of the adjacent Providence River, the pavilion serves as both a functional community hub and a striking architectural beacon. The 3,500-square-foot structure successfully integrates civic programming, local commerce, and environmental resilience, offering a year-round gathering space designed to anchor the ongoing revitalization of Providence’s riverfront district.
Main Facts of the Project
The 195 District Park Pavilion is engineered as a multifaceted public infrastructure asset that accommodates a diverse range of activities. The facility houses two independent local businesses, an adaptable indoor-outdoor dining and seating area, and accessible public restrooms located at its southern terminus. Structurally, the building utilizes a robust metal frame cloaked in warm cedar wood—a material choice intended to pay homage to vernacular regional architecture—and is supported externally by slender steel columns. An expansive, sweeping aluminum canopy extends outward from the primary building envelope to shelter an adjoining public plaza and outdoor seating zones. Capping the structure is a sloped, intensive green roof that seamlessly merges the pavilion with its parkland setting while providing critical environmental benefits, including stormwater management and the concealment of rooftop mechanical systems.
Chronology and Background Context
The realization of the 195 District Park Pavilion represents a significant milestone in the broader master planning efforts of the I-195 Redevelopment District. Following the relocation of Interstate 195, which historically severed downtown Providence from the Jewelry District and the waterfront, the city gained substantial acreage of prime urban real estate. Urban planners and local authorities envisioned a vibrant connective tissue of parks, pedestrian corridors, and mixed-use developments to mend the urban fabric.
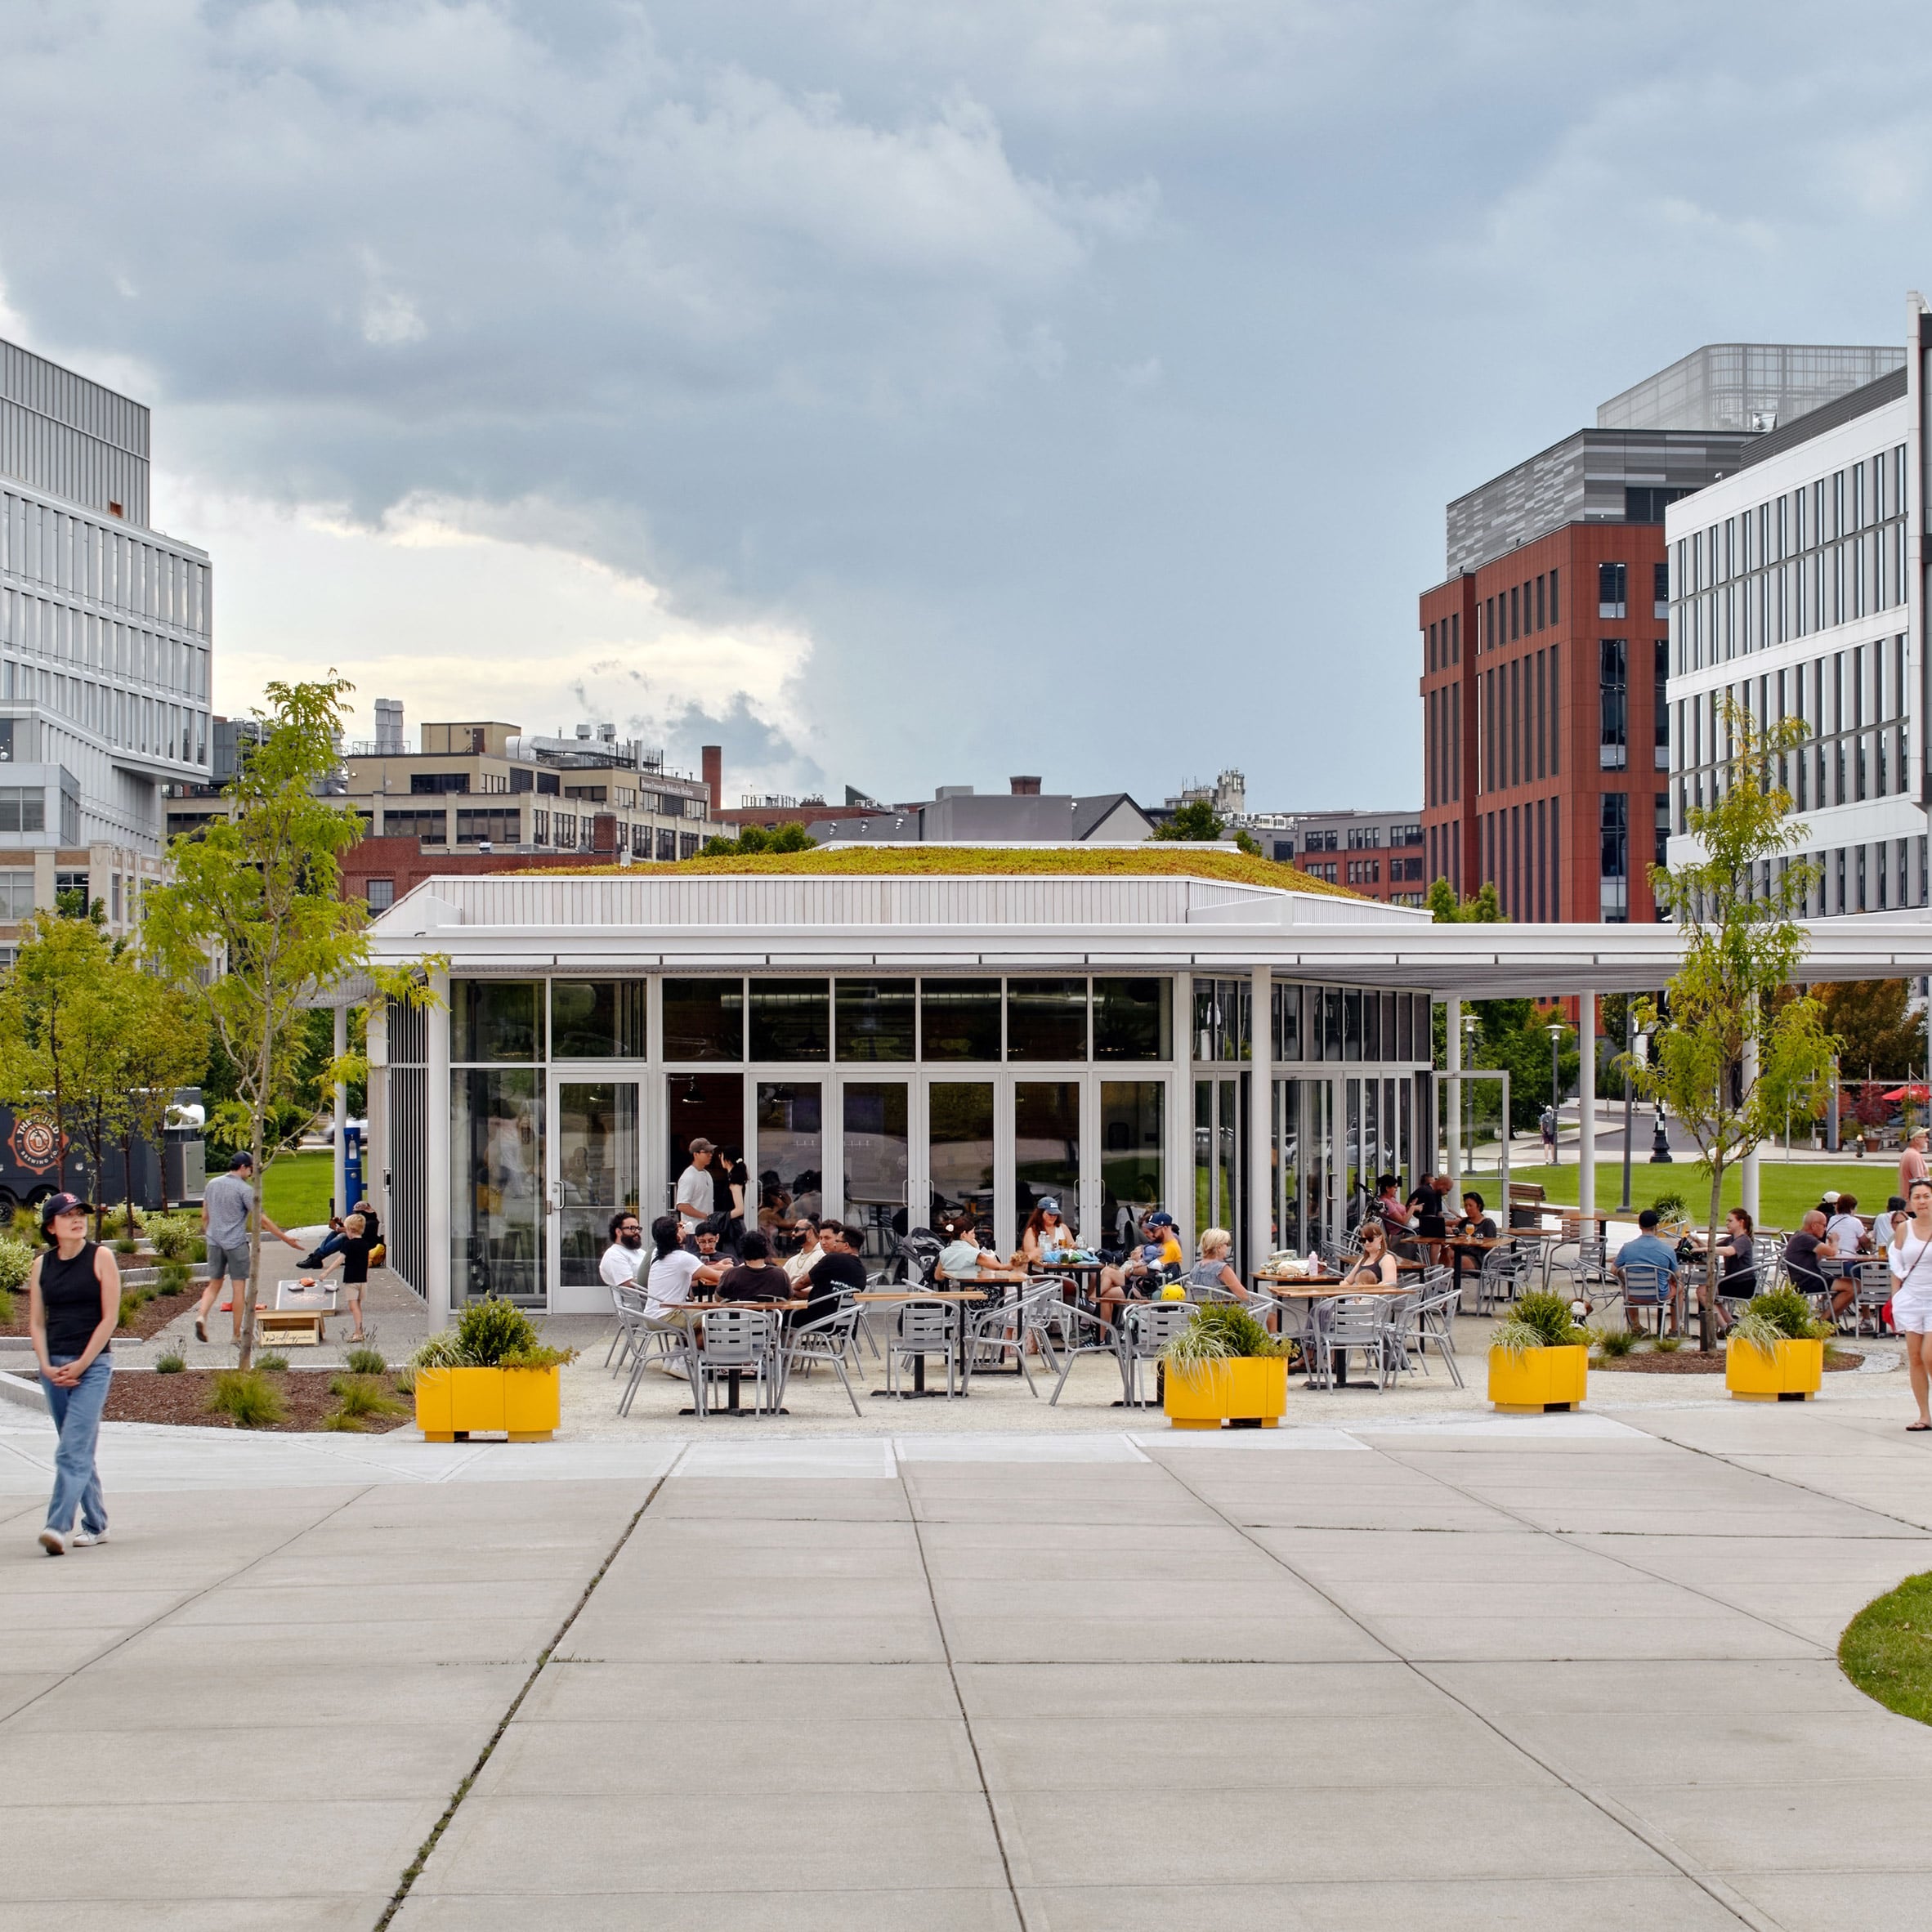
The master planning for 195 District Park prioritized public access, ecological sensitivity, and community engagement. Architecture Research Office was commissioned to design a central pavilion that could activate the park across all four seasons. Siting the building at the park’s highest topographical point was a deliberate strategic decision driven by environmental constraints. Because the site sits immediately adjacent to the Providence River and within a designated floodplain, elevating the structure mitigated flood risks while naturally positioning the pavilion as a visual anchor. The architectural team leveraged this elevation to create a landmark that draws visitors inward from multiple park entrances, reinforcing pedestrian flow and spatial orientation.
Architectural Design and Engineering Ingenuity
The architectural language of the pavilion balances industrial robustness with organic subtlety. The exposed steel columns and wide-span aluminum canopy establish a modern architectural expression, which is softened by the warmth of the cedar cladding and the organic profile of the sloped green roof.
Interior spaces are deliberately fluid. Spanning approximately 3,500 square feet, the main interior hall features exposed wooden joists that celebrate structural craftsmanship. Operable storefront glass doors line the perimeter of the interior dining and gathering spaces. When opened, these panels dissolve the boundary between indoors and outdoors, encouraging natural cross-ventilation and extending the usable footprint of the building directly into the surrounding stone-paved plaza.
Environmental performance was a central pillar of ARO’s design methodology. The green roof not only insulates the interior spaces to reduce heating and cooling loads, but it also absorbs precipitation, significantly reducing stormwater runoff into the sensitive watershed of the Providence River. Furthermore, the strategic deployment of overhangs and shading elements protects occupants from excessive solar heat gain during intense New England summers, while the enclosed building envelope offers reliable shelter against winter chill.
Integration with the Urban Fabric
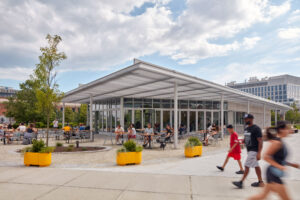
The pavilion does not exist in a vacuum; it is strategically positioned to anchor a broader network of pedestrian infrastructure. The building sits immediately adjacent to the iconic curved pedestrian bridge completed in 2020 by Inform Studio and Buro Happold. This pedestrian bridge successfully links the east and west sides of the Providence Riverfront, drawing heavy foot traffic directly past the new pavilion. By bridging the gap between previously isolated neighborhoods, the pavilion and its surrounding plaza function as an active social intersection where commuters, recreational walkers, local workers, and diners converge.
Supporting Data and Project Stakeholders
The successful delivery of the 195 District Park Pavilion was the result of an extensive collaborative effort among a multidisciplinary team of consultants, engineers, and municipal stakeholders.
Project Credits and Engineering Team:
- Architects: Architecture Research Office (ARO)
- Landscape Architect: Agency Landscape + Planning
- Structural Engineer: Hatfield Group
- MEP Engineer: Collado
- Lighting Designer: Lighting Workshop
- Civil Engineer: Fuss & O’Neill
- Geotechnical Engineer: RMA Environmental
- Placemaking and Food Service Consultant: Agora
- Owner’s Representative: Colliers
- Construction Manager: Shawmut Design and Construction
- Photography: Jane Messinger
Official Statements and Perspectives
Studio principal Kim Yao emphasized the dual nature of the pavilion as both a functional shelter and an orienting landmark for the city.
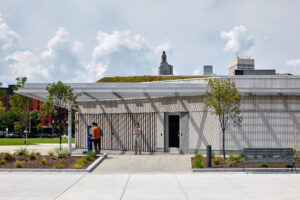
"Centrally located within 195 District Park, the pavilion is a park amenity that welcomes and orients visitors while supporting park programming," Yao told Dezeen. "The pavilion is located at the highest point within the park in response to the floodplain of the adjacent Providence River. This positioning created an opportunity for the building to serve as a beacon, visible from multiple entry points to the park."
Addressing the seasonal adaptability of the architecture, Yao noted the intentionality behind the indoor-outdoor integration. "As a year-round amenity, the pavilion opens to shaded exterior areas in the summer while providing shelter during colder seasons. It also provides occupants with views of the river and surrounding areas."
Broader Impact and Implications
The completion of the 195 District Park Pavilion highlights a growing national trend in urban design: the integration of high-performance civic architecture within public parks to catalyze community engagement and local economic activity. By incorporating commercial spaces—such as the two local businesses managed in partnership with Agora—the pavilion ensures regular, organic foot traffic that helps sustain the park’s operational vibrancy.
Financially and socially, public-private partnerships of this caliber demonstrate how cities can transform reclaimed infrastructural land into valuable public assets. The architectural choice to employ sustainable building materials, native plantings via the green roof, and flood-resilient site planning offers a replicable model for waterfront development in coastal and riverine cities facing the realities of climate change.
As Providence continues to develop its riverfront zones, the 195 District Park Pavilion stands as a testament to thoughtful, context-driven design. It successfully reconciles environmental constraints with civic ambitions, offering residents and visitors a welcoming, resilient space to gather, dine, and connect with nature along the Providence River for decades to come.
Related posts: