Holst Architecture Unveils Mass-Timber East County Library in Oregon Following Leadership Transition

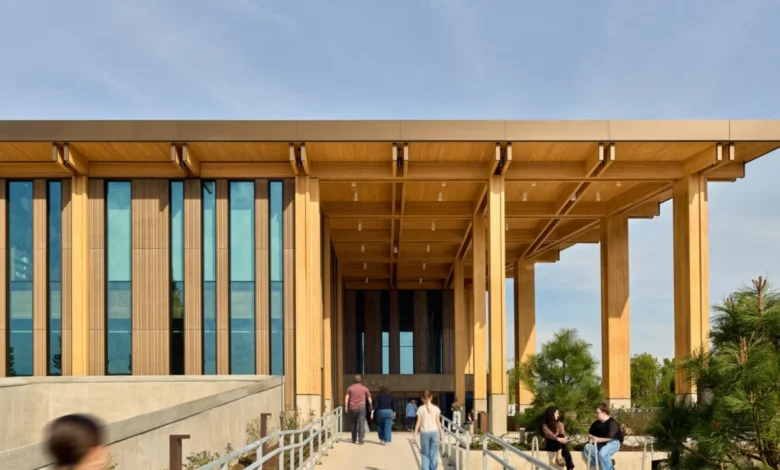
The architectural landscape of the Pacific Northwest has gained a striking new civic landmark with the completion of the East County Library in Gresham, Oregon. Designed by the regional practice Holst Architecture, the project showcases the structural and aesthetic potential of mass timber on a monumental scale. Featuring an expansive central atrium, soaring glulam columns, and an intricate trapezoidal roof structure, the library successfully bridges the gap between grand civic architecture and warm, human-centric design. However, the realization of this community asset represents more than just a triumph of modern engineering; it stands as the culmination of a complex developmental journey marked by a major architectural handover, community resilience, and a shifting paradigm in sustainable public infrastructure.
Architectural Vision and Structural Innovation
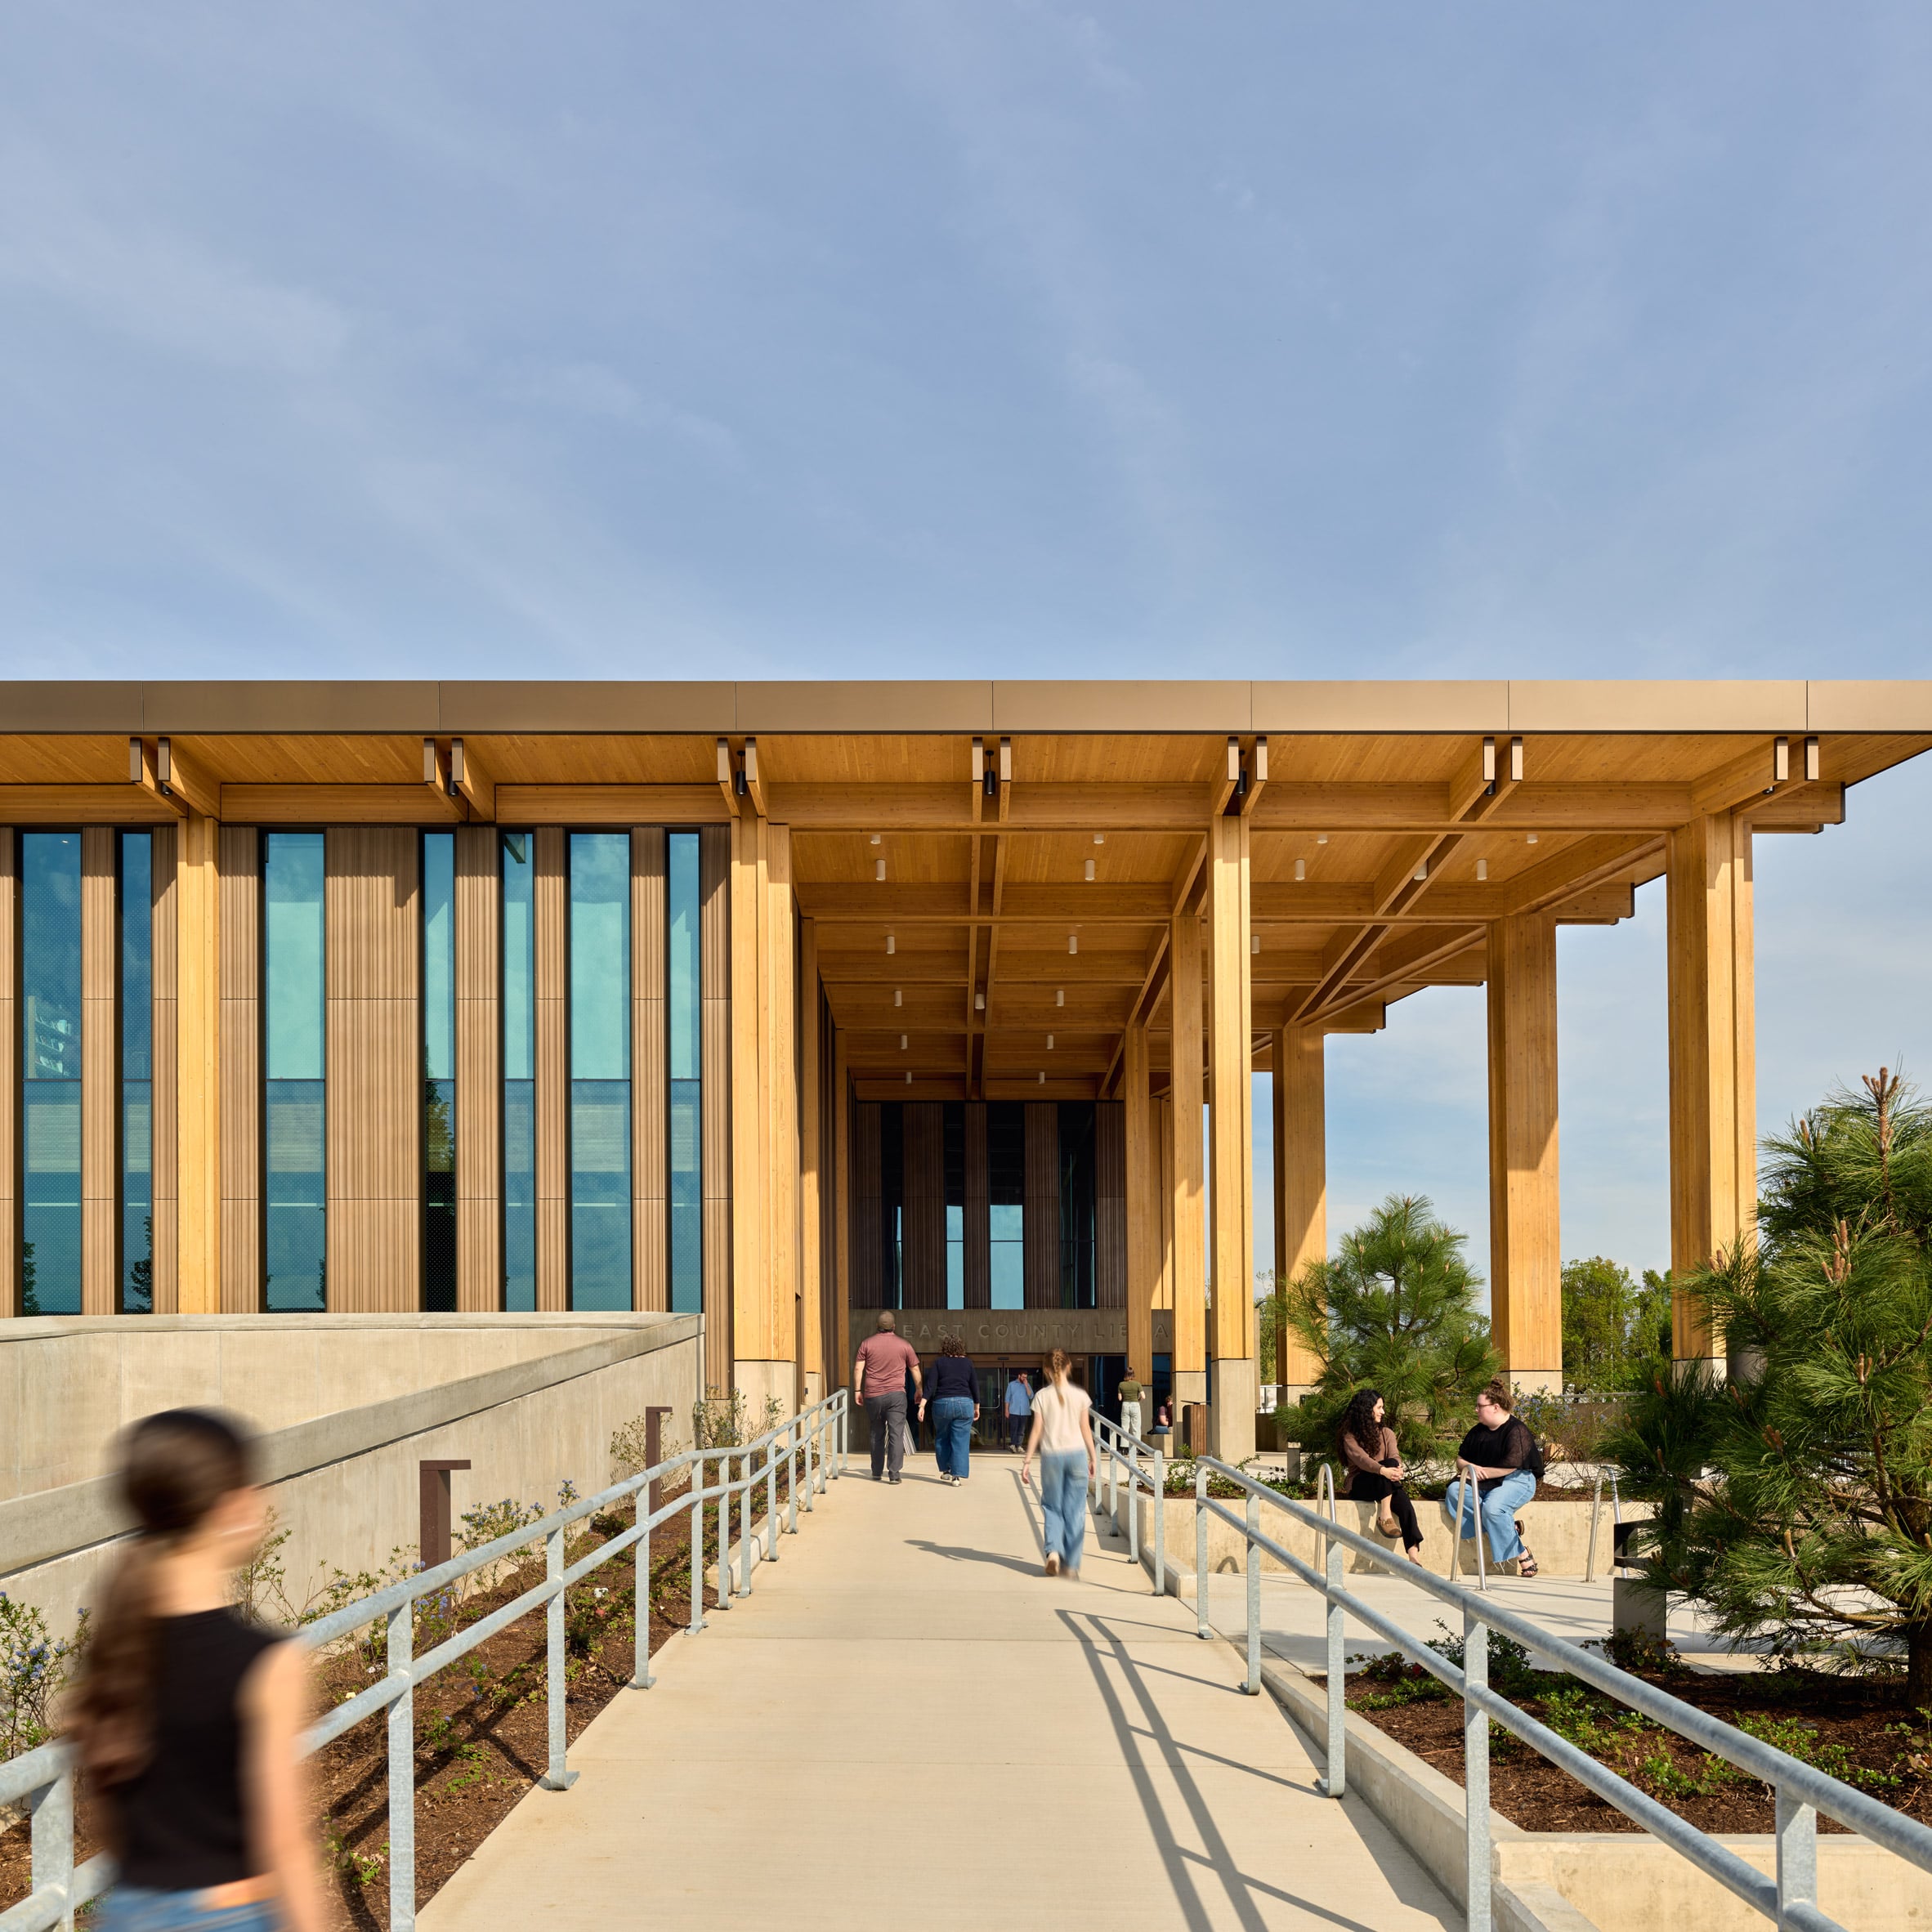
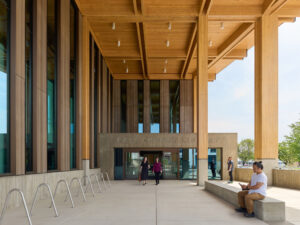
The East County Library occupies a predominantly square building envelope capped by a dynamic trapezoidal roof, creating multi-story covered entryways on all sides. These dramatic threshold spaces are defined by a rhythmic alignment of massive glued-laminated (glulam) timber columns. According to Holst principal and creative director Brittany Shreiner, the design was anchored by a dual core philosophy: "awe and accessibility."
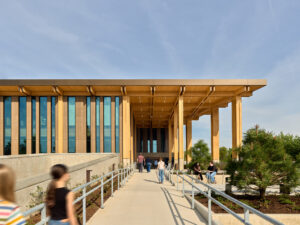
The pursuit of accessibility is woven directly into the site’s urban planning. One side of the library opens generously onto a pedestrian plaza created by the strategic conversion of an adjacent street, while the opposite side features an elevated entryway serviced by accessible ramps. Furthermore, the building’s strategic placement between a local rail line and a prominent bus corridor seamlessly integrates the library into the wider public transit network, ensuring equitable access for residents across the region.
To achieve the desired sense of awe, Holst looked away from traditional civic monumentality and drew inspiration from the natural topography of the Pacific Northwest. Rather than imposing an austere or institutional atmosphere, the massive timber elements evoke the feeling of standing within a cathedral-like forest. Structurally, the building relies on a hybrid system comprising sustainable wood floorplates and load-bearing timber walls, supported by robust concrete-and-steel cores that ensure seismic resilience and structural longevity.
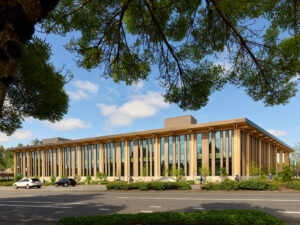
The exterior facade reflects this material honesty, combining vertical timber elements with high-performance concrete bands featuring scalloped profiles, punctuated by vertical expanses of glass. A semi-circular grey-toned concrete paneling system marks the protrusion of the building’s integrated amphitheater, signaling its civic function from the exterior. Inside, vestibules compress the transition from the bustling outdoor environment before opening into a soaring double-height central atrium complete with a wood-slatted spiral staircase, evoking the sensation of stepping into a forest clearing. Primary book-storage stacks surround this central void, while collaborative breakout rooms and quiet study spaces line the perimeter. Natural light floods the interior through sawtooth lightwells integrated into the roof, which also hosts a sprawling patio providing expansive views of the nearby mountains.
The Transition of Leadership and the Adjaye Context
While Holst Architecture brought the project to its compelling completion, the library’s design origin traces back to Adjaye Associates, the internationally acclaimed firm founded by British architect Sir David Adjaye. Initially, Holst served as the architect of record, collaborating alongside the design lead.
The trajectory of the project shifted dramatically in July 2023, when a comprehensive investigation published by the Financial Times detailed serious allegations of sexual misconduct against David Adjaye by multiple former employees. Adjaye vehemently denied the allegations. In the immediate wake of the public disclosures, institutional clients worldwide began reevaluating their partnerships with the firm. Multnomah County and local stakeholders acted decisively, releasing Adjaye Associates from the East County Library project to uphold community standards and project integrity.
Faced with the sudden departure of the design lead, county officials and stakeholders turned to Holst Architecture to assume full leadership of the project. Rather than commissioning a disruptive total redesign, the county relied on Holst’s established presence and existing community buy-in to carry the vision forward. Shreiner noted that while the fundamental "bones" of the building were firmly established, Holst refined the execution by eliminating superfluous elements such as decorative overhang screens and an extraneous rooftop tower, thereby optimizing the mass-timber structural grid and streamlining constructibility in collaboration with local mass-timber supplier TimberLab.
This leadership transition mirrors a broader trend observed across several high-profile civic and cultural institutions during the same period. For instance, Princeton University distanced itself from Adjaye Associates following the allegations, leading executive architects Cooper Robertson to successfully finalize the construction of the Princeton University Art Museum. These transitions underscore the vulnerability of major public infrastructure projects to reputational crises involving key creative personnel, while highlighting the critical role played by executive and local architects in ensuring continuity and public trust.
The Rise of Mass Timber in the Pacific Northwest
The completion of the East County Library further solidifies Oregon’s reputation as a national hub for mass-timber innovation. The state has increasingly positioned itself at the forefront of sustainable building practices, driven by an abundance of regional timber resources, progressive building codes, and a local construction industry keen to reduce the carbon footprint associated with traditional steel and concrete construction.
Mass timber—comprising engineered wood products like glulam and cross-laminated timber (CLT)—sequesters carbon absorbed during the trees’ growth cycle, offering a compelling alternative for lowering the embodied carbon of large-scale public buildings. Holst Architecture has continually championed this material palette, having previously explored organic, locally sourced wood systems in regional projects, such as a Gaudí-informed Portland office and apartment building wrapped in undulating cedar facades.
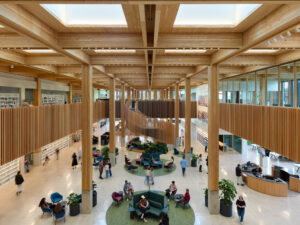
By partnering with TimberLab, Holst ensured that the timber utilized in the East County Library was responsibly sourced and fabricated close to home, bolstering the regional green economy. The architectural detailing—such as intentional notches cut into the timber columns and beams—serves a dual purpose. Aesthetically, it introduces a warm, residential, cabin-like vernacular that softens the monumental scale of the civic hall. Functionally, these clever incisions provide concealed pathways for integrated mechanical systems, lighting, and data infrastructure, maintaining the clean, uninterrupted visual lines of the exposed wood ceilings.
Broader Implications for Public Architecture
The successful delivery of the East County Library offers several key takeaways for contemporary municipal development. First, it demonstrates the resilience of public-sector procurement processes when confronted with unexpected crises. By maintaining transparent communication with community stakeholders and empowering the local architect of record to step into a primary creative role, Multnomah County avoided catastrophic project delays and costly redesigns.
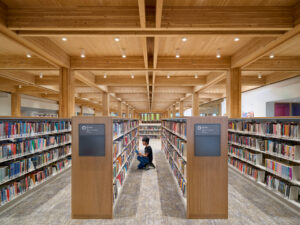
Second, the project serves as a compelling case study in the scalability of mass timber for civic architecture. Libraries, community centers, and municipal hubs are increasingly tasked with serving as environmental and social anchors within their communities. By combining biophilic design principles—such as the forest metaphor, abundant natural daylighting via sawtooth roof monitors, and tactile wood finishes—with rigorous environmental performance standards, the East County Library redefines what a modern public institution can be.
Ultimately, the East County Library stands as a testament to collaborative regional craftsmanship, adaptive project management, and the enduring power of thoughtful architecture. As Holst Architecture continues to shape the built environment of the Pacific Northwest, this project will likely serve as a benchmark for how communities can navigate adversity while demanding sustainable, inspiring, and accessible public spaces for generations to come.
Related posts: