Fala Atelier Unveils the Cookie Cutter Retreat in Portugal, Reimagining Digital Nomad Living Through Geometric Harmony and Architectural Homage

Porto-based architecture practice Fala Atelier has completed the Cookie Cutter Retreat, an innovative residential and communal development nestled into the picturesque hillside of Sobral de Monte Agraço, Portugal. Commissioned to address the evolving lifestyle requirements of remote professionals and digital nomads, the project spans three distinct semicircular volumes of varying scales. Blending earth-sheltered construction with a vibrant, postmodern interior palette, the development redefines how modular architecture can integrate into rural topography while providing sophisticated spaces for remote work, community collaboration, and private living.
Main Facts of the Development
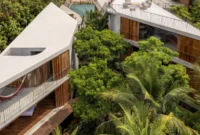
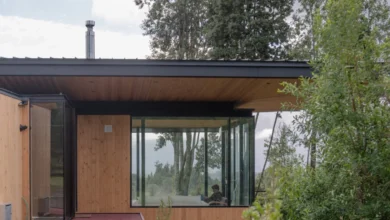
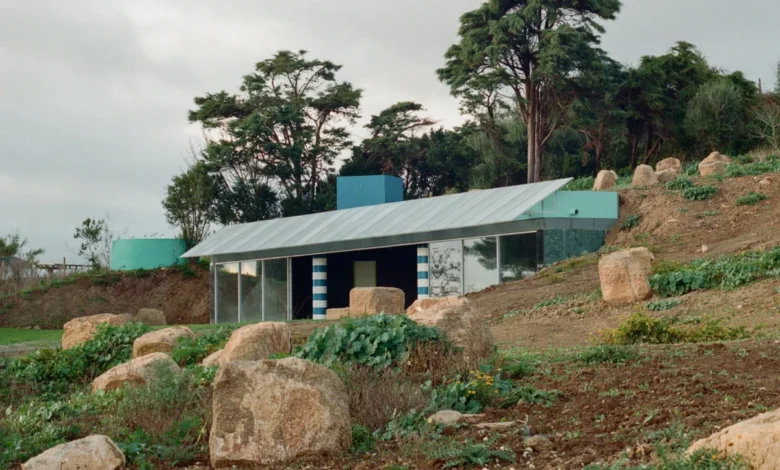
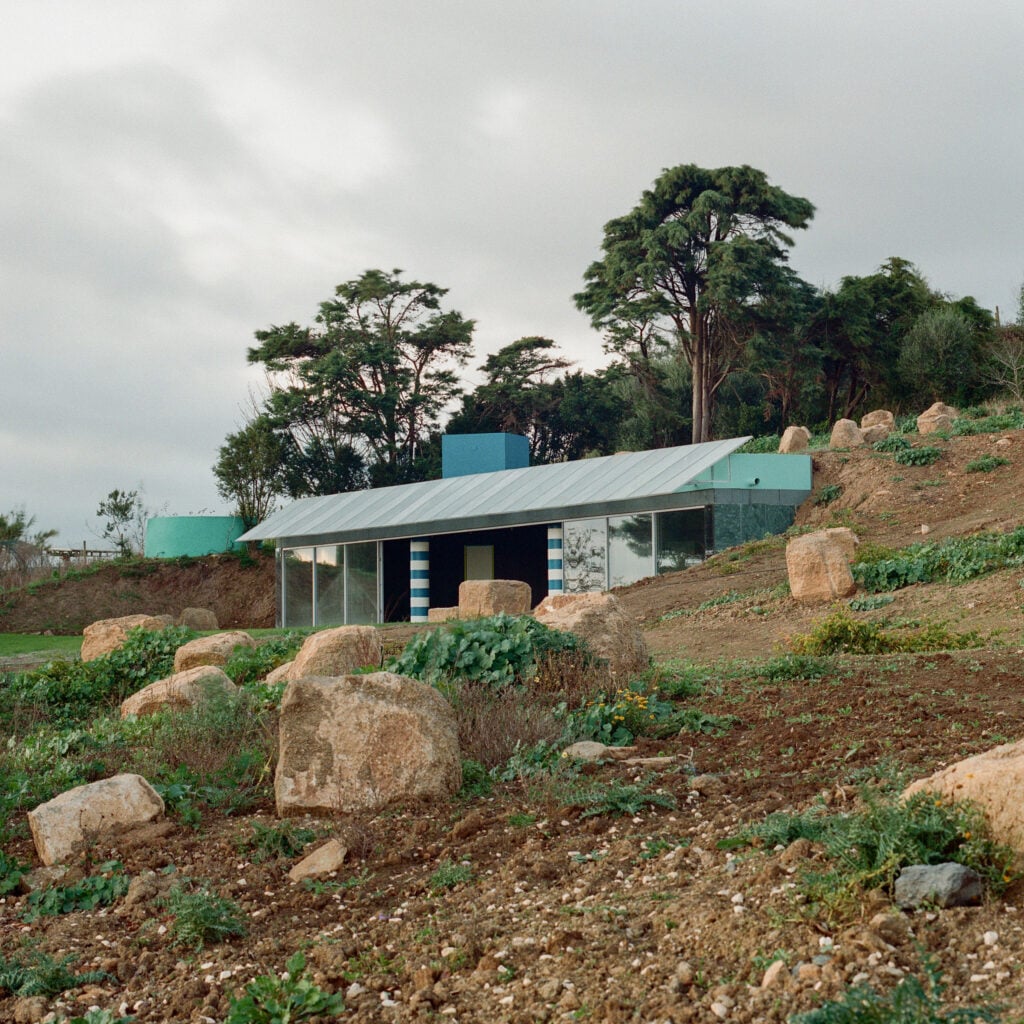
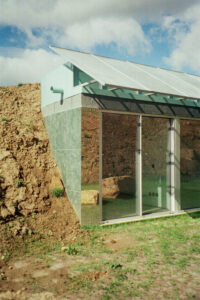
The Cookie Cutter Retreat consists of three primary structures: a private single-family residence, a shared dwelling, and an adaptable multipurpose hall. Scaled as small, medium, and large iterations of an identical semicircular geometry, these structures share a unified dimensional ratio and material DNA. Each building features a robust concrete frame partially embedded directly into the sloping landscape, round structural columns, glazed floor-to-ceiling facades, and tilted metal canopies that temper natural light and solar gain.
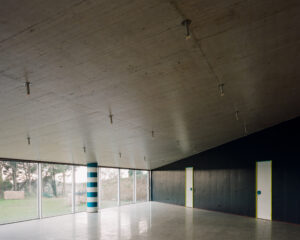
Topped with sweeping green roofs, the structures merge seamlessly into the natural terrain. Their presence is quietly announced from afar only by striking, blocky blue chimneys and expansive windows that punctuate the earth. The spatial layout within each volume is bisected by a dynamic diagonal wall, creating a strict architectural dichotomy: a dense sequence of small, compartmentalized private rooms set against an expansive, flexible, and open-plan communal area.
Chronology and Design Evolution
The conceptualization and realization of the Cookie Cutter Retreat reflect a multi-year effort by Fala Atelier to push the boundaries of collective housing. Planning for the site began in response to the post-pandemic surge of remote workers relocating to Portugal, a nation that has rapidly established itself as a global hub for digital nomads through specialized visa initiatives and relatively low cost of living.
During the initial design phases in the early 2020s, the architectural team sought to avoid the monotonous aesthetic typical of standard corporate co-living developments. Instead, they turned to historical architectural references, treating fragments of residential floor plans designed by twentieth-century masters—namely Frank Gehry, Toyo Ito, and Álvaro Siza—as objets trouvés. By borrowing these historical floor-plan relationships almost verbatim, Fala Atelier integrated a rich architectural lineage into the contemporary demands of the retreat. Construction advanced systematically, focusing on precision concrete framing, hillside excavation to achieve thermal mass through earth-sheltering, and meticulous interior tilework. The project culminated with final interior fit-outs and professional photography by Lera Samovich and Francisco Ascensão.
Architectural Philosophy and Spatial Interplay
The interaction between the three buildings forms a central pillar of the retreat’s design identity. According to Fala Atelier, the structures "enjoy considerable freedom in their relationships with the site, the slope, and one another, sharing a geometric vocabulary without submitting to a rigid overall composition." Rather than forcing a symmetrical or linear master plan, the architects scattered the volumes across the terrain in a way that turns the surrounding landscape into what they describe as a "fluid game."
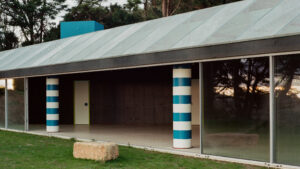
Internally, the material palette maintains a rigorous consistency across all three volumes. White-painted surfaces and intricate tile-clad walls serve as a neutral canvas, contrasted sharply by recurring accents of deep blue and fluorescent yellow. This standardized yet playful application of color creates a cohesive visual grammar. As the studio noted, this thematic unity allows subtle spatial variations to become more intriguing to the visitor, offering a comforting sense of familiarity blended with architectural discovery.
Contextual Background: The Digital Nomad Boom in Portugal
The completion of the Cookie Cutter Retreat arrives at a time of significant socioeconomic transformation in Portugal’s housing and real estate sectors. Over the past decade, and particularly accelerated by remote work trends established in 2020, municipalities outside major urban centers like Lisbon and Porto have experienced an influx of international professionals. Sobral de Monte Agraço, historically known for its agricultural roots and historical fortifications during the Peninsular War, represents a growing trend of rural diversification.
Local governments and developers are increasingly looking for ways to accommodate incoming transient populations without overwhelming local infrastructure or compromising rural aesthetics. Earth-sheltered, modular, and multi-functional architectural interventions like the Cookie Cutter Retreat offer a viable blueprint for sustainable rural development. By concentrating living and working facilities within low-profile structures that utilize green roofs for insulation and rainwater management, the project aligns with contemporary European standards for sustainable, low-impact building design.
Official Responses and Design Statements
While specific client details remain private, Fala Atelier has articulated the core philosophy guiding the project through extensive design disclosures. The studio emphasized that the deliberate replication of material and proportion across varying scales was an intentional strategy to foster community cohesion.
"Each volume is divided by a diagonal wall, placing a dense collection of small rooms beside an expansive, almost empty space," the studio explained. By treating the interior arrangements of renowned architects as found objects, Fala Atelier aimed to establish a dialogue between historical avant-garde residential design and the contemporary, fluid needs of the nomadic workforce. The largest of the three volumes—the adaptable hall—was specifically engineered to host a wide range of functions, from large team workshops and lectures to casual social gatherings, effectively serving as the civic heart of the compound.
Broader Impact and Implications for Future Housing
The Cookie Cutter Retreat carries notable implications for the future of workspace and residential architecture. As remote work transitions from a temporary accommodation to a permanent global fixture, traditional models of suburban and urban housing are facing structural obsolescence. Workers require environments that seamlessly bridge high-speed connectivity, private focused workspaces, and communal recreational areas.
By demonstrating how contemporary co-living spaces can be integrated sensitively into rural topography, Fala Atelier’s project challenges the conventional glass-and-steel paradigm of modern office and residential parks. The use of thermal mass from hillside embedding, combined with extensive green roofing, points toward energy-efficient building strategies vital for mitigating climate change impacts in Southern Europe. Furthermore, the project highlights the viability of decentralized, campus-style retreats situated away from metropolitan cores, suggesting that the future of digital nomadism may lie in quiet, geographically diverse rural enclaves rather than congested capital cities.
Through its rigorous geometry, playful chromatic accents, and respectful nod to architectural history, the Cookie Cutter Retreat stands as a significant contribution to modern spatial design—proving that functional flexibility and avant-garde aesthetics can successfully coexist within the quiet hills of the Portuguese countryside.
Related posts: