Ste Marie Transforms Luggage Brand Monos Vancouver Headquarters Into a Residential-Inspired Creative Workspace

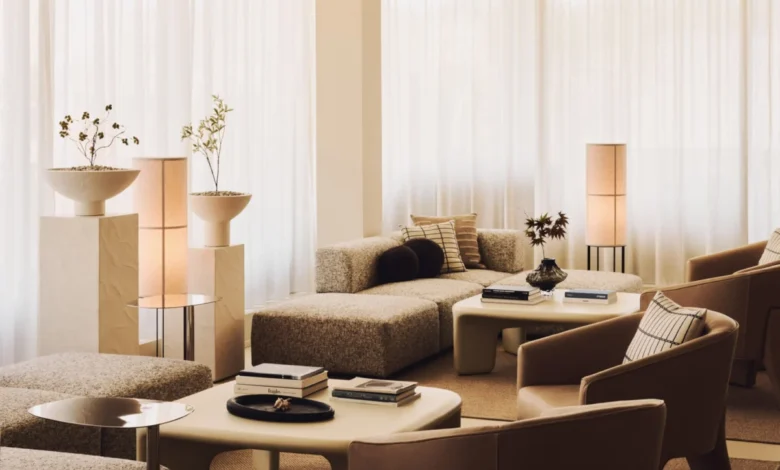
Canadian interiors studio Ste Marie has completed the new Vancouver headquarters for contemporary luggage and travel brand Monos, located in the city’s bustling Mount Pleasant neighbourhood. Grounded in a philosophy of simplicity, mindfulness, and human connection, the workplace was designed to mirror the rapid evolution of the brand while serving as a flexible framework for future growth. Following their previous collaboration on the Monos retail store on Ossington Avenue in Toronto, Ste Marie approached the corporate office project not as a traditional commercial setup, but rather as an expansive, residential-style apartment capable of adapting to diverse daily rhythms.
A Flexible Framework for an Expanding Brand
When Monos approached Ste Marie with the brief for their new home base, the instructions were deliberately open-ended. Rather than mapping out rigid corporate departments or isolated executive suites, the brand wanted a space that could accommodate its ongoing evolution—a physical manifestation of a company still defining its identity in the modern travel and lifestyle market.
Ste Marie translated this open brief into a fluid environment designed to foster collaboration, experimentation, and community outreach. The architecture and interior design prioritize versatility, allowing the physical zones within the headquarters to naturally expand and contract based on immediate operational needs. A formal morning strategy session can seamlessly transition into a collaborative product-testing workshop, a communal lunch, or an evening industry networking event. This multi-use capability underscores a modern shift in corporate workspace design, where efficiency is no longer measured by square footage per desk, but by the adaptability of the environment to human behavior.
Residential Zoning and Spatial Organization
Taking inspiration from domestic living, Ste Marie organized the Vancouver headquarters into three distinct yet overlapping functional zones. This residential layout was intentionally chosen to reinforce Monos’ internal culture of transparency, inclusivity, and open communication.
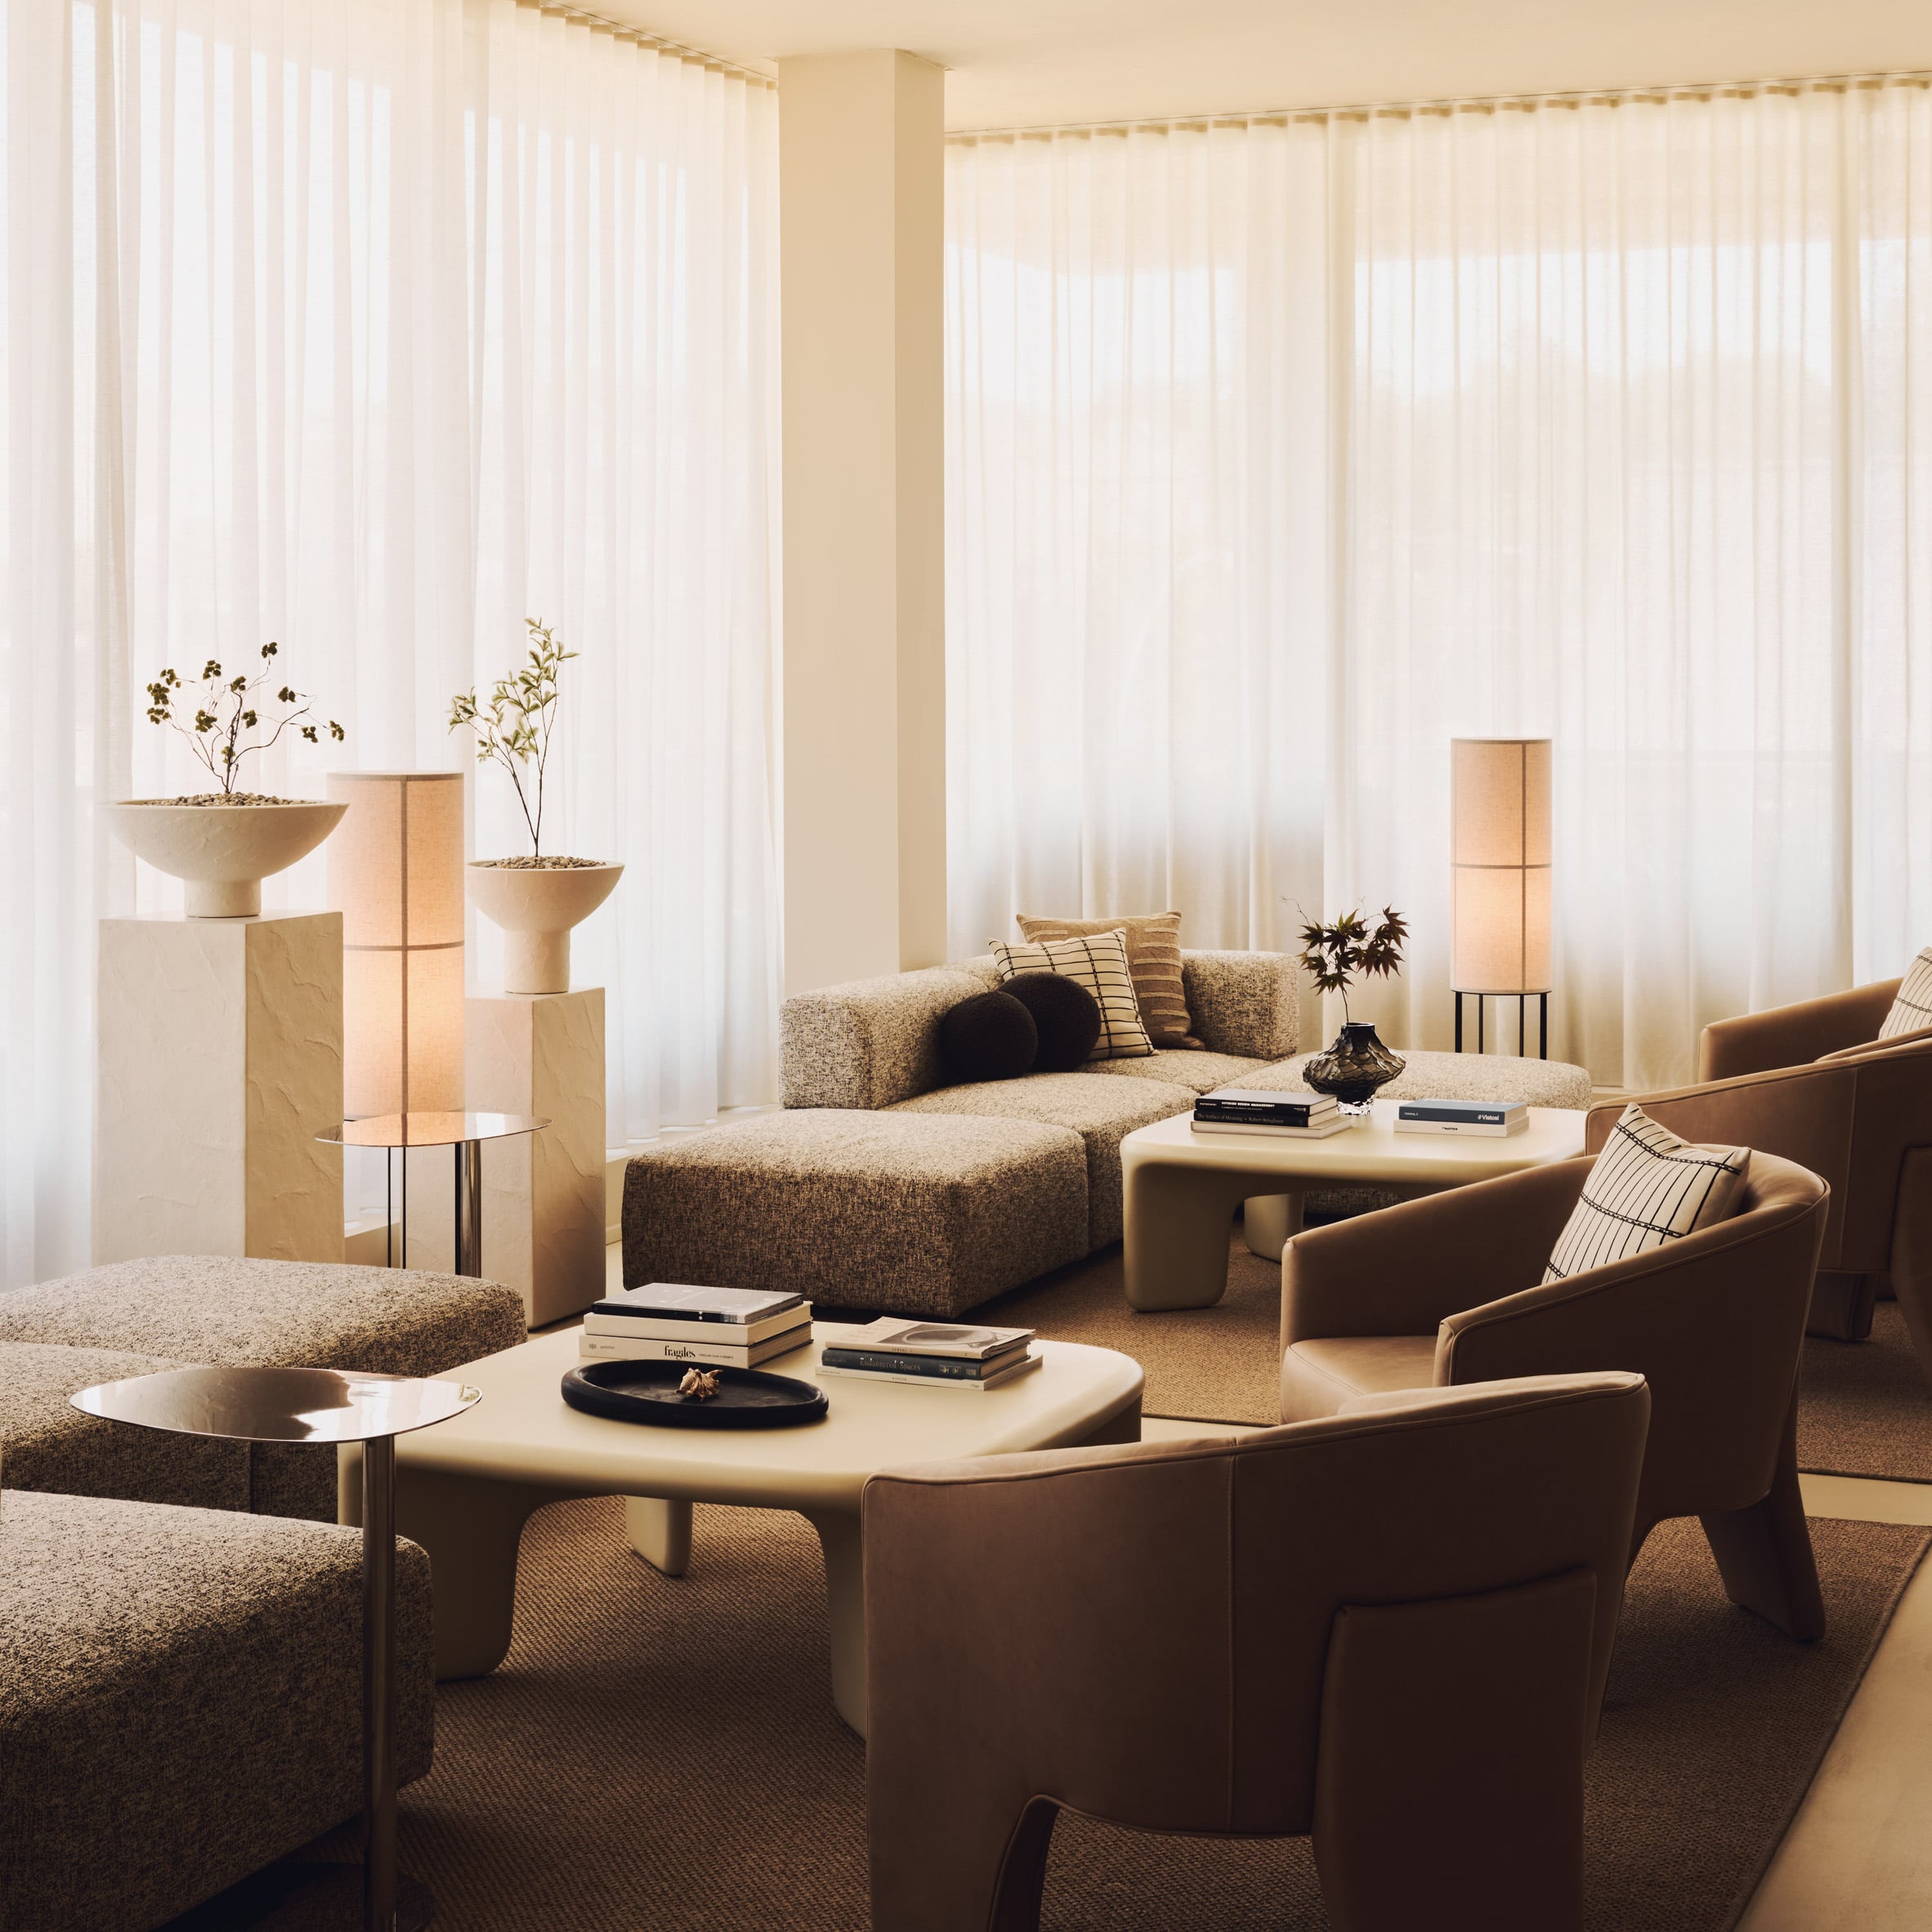
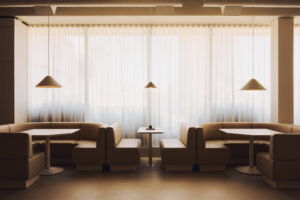
The primary zone welcomes employees and visitors alike with low, soft modular sofas designed for informal lounging, creative brainstorming, and spontaneous conversations. Tucked alongside these seating areas are intimate enclosed banquettes illuminated by minimalist conical pendant lights, offering a cozy retreat for one-on-one meetings or quiet focused work.
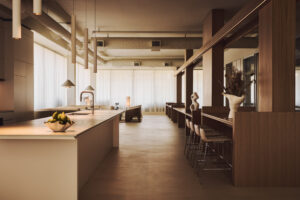
At the heart of the open-plan layout sits an elongated custom communal table. This central anchor acts as a multi-functional hub where teams gather for product development, design reviews, and shared meals. The custom millwork surrounding this area is arranged in precise perpendicular planes, creating striking vertical supports that extend upward into horizontal overhead light boxes.
Toward the back of the headquarters lies a refined kitchen and tea room. Featuring solid-surface countertops and handleless cabinets, this culinary zone maintains the strict minimalist aesthetic established throughout the rest of the office. By hiding utility behind sleek surfaces, the kitchen feels more like an upscale home interior than an office breakroom.
Materiality, Lighting, and Circadian Mood Shifts
The tactile palette chosen by Ste Marie relies heavily on the juxtaposition of raw, industrial elements and warm, soft textures. The hardness of polished concrete flooring and precise rift-cut timber millwork is thoughtfully balanced by plush soft furnishings, tactile natural-fibre rugs, and billowing sheer window curtains that diffuse natural daylight across the interior.
A cornerstone of the design is its sophisticated, dimmable lighting system, which allows the atmosphere of the workplace to shift throughout the day in response to circadian rhythms. In the early morning hours, bright, focused illumination supports high-concentration tasks and individual productivity. By the afternoon, the lighting softens to accommodate casual team catch-ups and collaborative workshops. As evening approaches, the system dims further to create an intimate, atmospheric backdrop for hosting community events, panels, and launch parties.
According to the design studio, the final result is a workspace that feels deeply considered yet refreshingly unpretentious—blending the warmth and informality of a personal residence with the operational agility of a premier creative studio.
Background and Broader Industry Context
The completion of the Monos headquarters marks another milestone in the portfolio of Ste Marie, a Vancouver-based interior design studio founded by Craig Stanghetta. Known for its cinematic and narrative-driven approach to hospitality and commercial spaces across North America, Ste Marie has built a robust reputation for crafting experiential environments that evoke strong emotional responses. Recent high-profile projects by the studio include a trio of atmospheric hospitality venues in Edmonton, a comprehensive overhaul of amenity spaces within a historic 1960s tower in Chicago, and Meo—a Chinatown restaurant in Vancouver heavily influenced by the distinct aesthetic of Hong Kong’s historic "love motels."
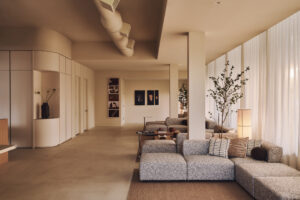
Photography for the Monos headquarters project was captured by Conrad Brown, whose lens highlights the interplay of light, shadow, and architectural detail across the interior landscape.
As companies continue to rethink the physical office in the wake of shifting post-pandemic work models, the Monos headquarters offers a compelling case study in workplace design. By discarding sterile corporate tropes in favor of residential comfort, flexible zoning, and adjustable environmental controls, the project demonstrates how physical architecture can actively support employee well-being, brand identity, and community engagement.