KPF Completes Waterline in Austin, Texas: A Supertall Skyscraper Shaped Like a Cowboy Boot

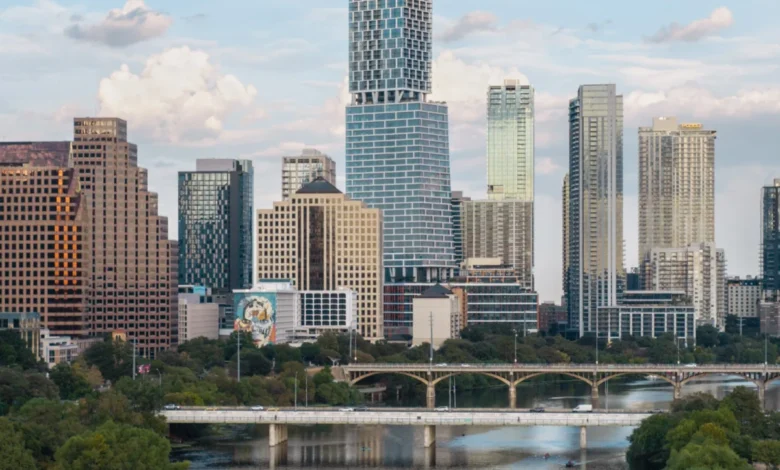
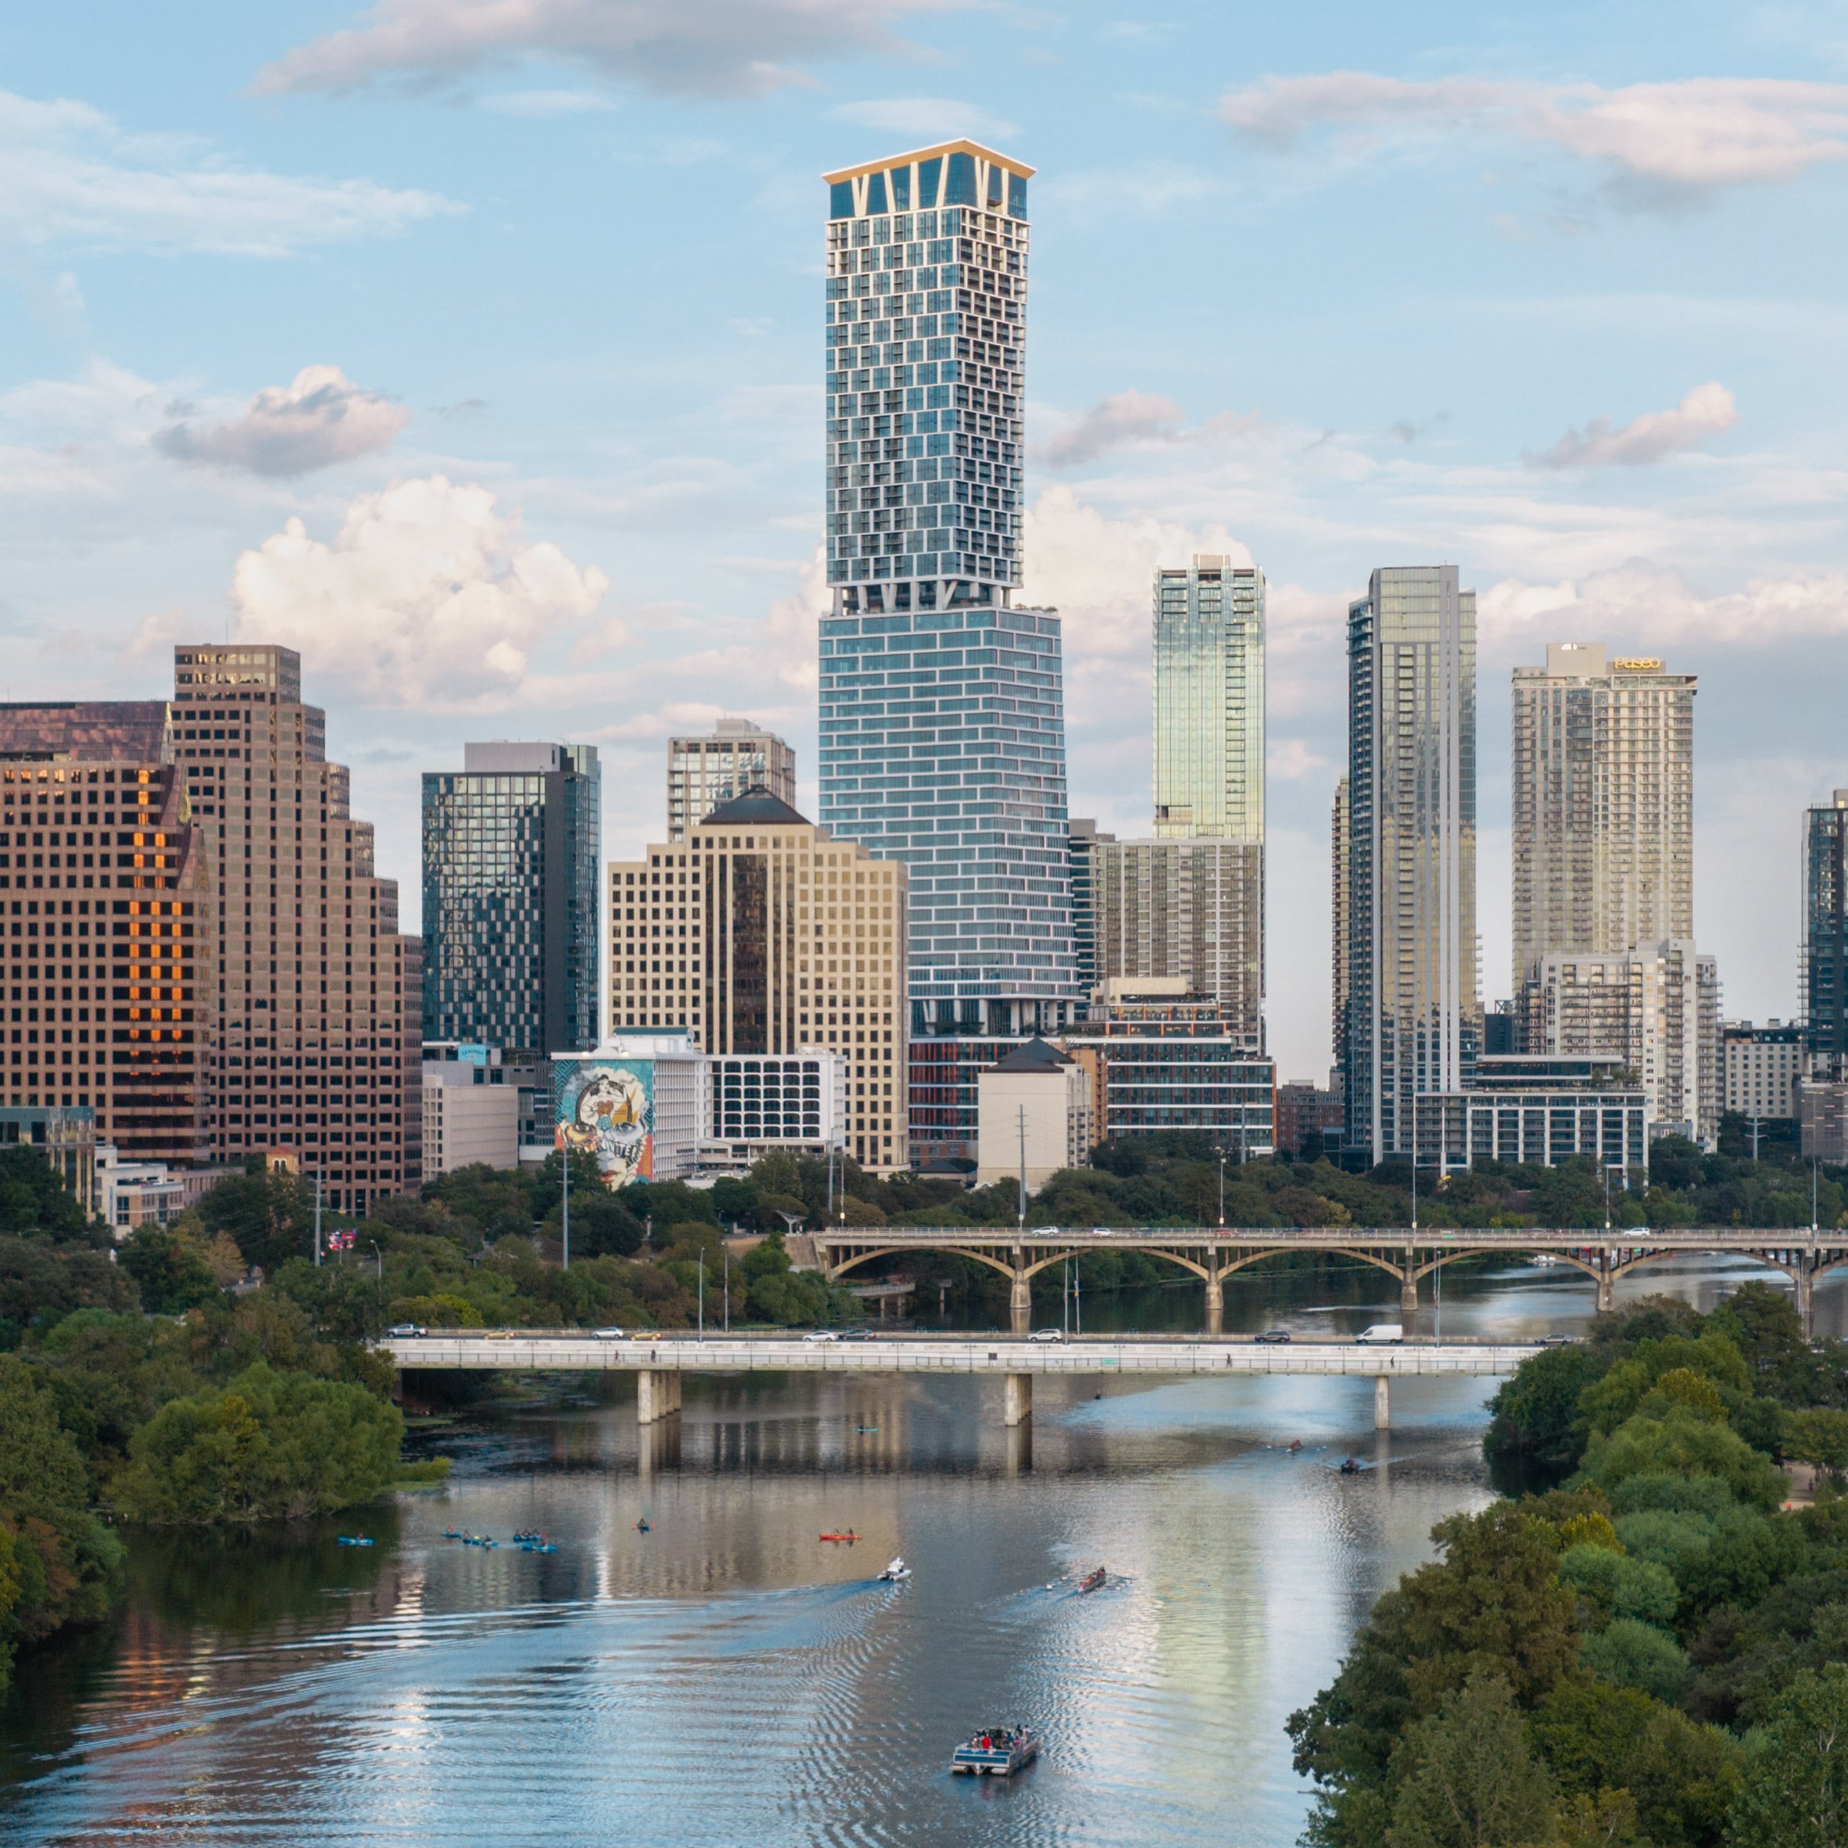
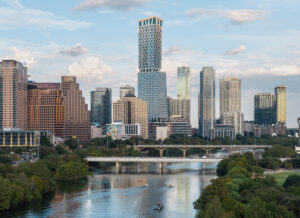
The architectural landscape of downtown Austin, Texas, has been permanently altered with the official completion of Waterline, a striking 1,025-foot (312-meter) supertall skyscraper designed by the renowned New York-based architecture studio Kohn Pedersen Fox (KPF). Rising majestically near the banks of Lady Bird Lake, a prominent section of the Colorado River, the mixed-use development represents a monumental achievement in modern engineering, urban planning, and regional storytelling. Boasting an unorthodox silhouette that its designers liken to a traditional Texas cowboy boot, Waterline stands as a testament to shifting post-pandemic urban paradigms, combining hospitality, commercial office spaces, and luxury residential units into a single, cohesive vertical ecosystem.
A Tortuous Genesis: From WeWork Ambitions to KPF Execution
The realization of Austin’s latest supertall was far from straightforward, born out of a turbulent period in commercial real estate and corporate governance. The genesis of the project dates back to an era when the coworking giant WeWork was aggressively expanding its global footprint. Through a high-profile architectural competition, WeWork selected a visionary concept proposed by Danish architecture firm BIG (Bjarke Ingels Group) to anchor the site as a quintessential "we-building"—a dense, shared workspace ecosystem.
However, the trajectory of the development shifted dramatically in late 2019 following WeWork’s aborted Initial Public Offering (IPO) and subsequent internal governance scandals. As the coworking titan reeled financially and restructured its global operations, the original vision for the Austin tower stalled. Early foundation and construction activities had already commenced, leaving the future of the premier downtown plot uncertain.
Stepping into the vacuum, a new development partnership—spearheaded by the Lincoln Property Company and Kairoi Residential—took over the site. Recognizing the immense potential of the location, the developers enlisted KPF to rescue and reimagine the stalled initiative. Rather than abandoning the foundational groundwork, KPF preserved the core philosophical DNA of the original concept: a fluid, mixed-use program where boundaries between workspace, hospitality, and residential living dissolve. James von Klemperer, president of KPF, noted that the core ethos remained intact, focusing on shared, porous spaces rather than strictly proprietary zones.
Architectural Anatomy: Merging Geology and Local Heritage
Standing at 1,025 feet, Waterline is not merely a tall building; it is a carefully calculated response to its geographical and cultural context. The tower’s distinctive form—sloping inward as it rises and flaring gracefully at the base—evokes the profile of a cowboy boot while deliberately deferring to the surrounding topography.
KPF made the strategic decision to consolidate what was originally planned as multiple towers into a single, high-density skyscraper. This consolidation achieved a dual purpose: it preserved vital urban view corridors and prevented the monolithic mass from "strangling" the low-lying historic Rainey District situated immediately to the southeast.
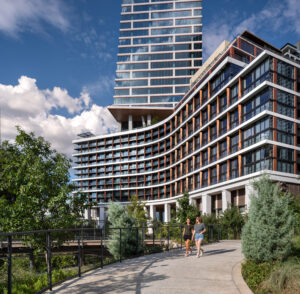
The building’s multi-tiered program is legible from the exterior through carefully articulated shifts in its facade. The lower tiers house extensive parking, retail spaces, and a bustling ground-level pedestrian realm. Above this retail podium sits the central hospitality tier, occupied by a 1 Hotel, while the upper reaches of the supertall are dedicated to exclusive luxury residences.
To bridge these disparate functions without disrupting the structural integrity, KPF utilized a sophisticated structural grid. Andrew Klare, KPF design director, explained that structural misalignments between the lower office grid and the upper residential floorplates were resolved using innovative V-shaped columns. These columns not only provide essential load-bearing support for the changing floorplates but also mimic the branching canopy of native Texas oak trees, infusing organic warmth into the industrial strength of the supertall.
The facade further reinforces the building’s regional identity. Utilizing rust-colored metallic details and a lacy, textured structural grid, KPF sought to reflect the natural geology of the Texas landscape. This design stands in sharp contrast to the impenetrable, wide-body black-glass skyscrapers that have come to dominate other major metropolitan centers, such as New York City. The result is a luminous, transparent urban marker that interacts dynamically with the shifting Texas light.
Activating the Ground Plane: Urban Drama and Public Access
Urban integration was a paramount concern for both KPF and landscape architecture firm TBG Partners. Recognizing that supertall structures often create wind tunnels or dead zones at street level, the design team prioritized pedestrian permeability and public engagement.
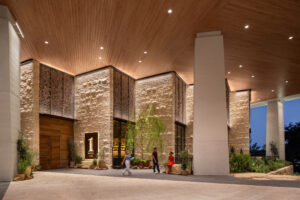
At the heart of the podium lies a stone-lined pedestrian paseo, establishing a continuous, inviting corridor that draws city dwellers directly from the urban grid to the waterfront of Lady Bird Lake. The massive columns supporting the base frame this pathway, creating a semi-enclosed amphitheater effect that von Klemperer describes as an engine for "urban drama."
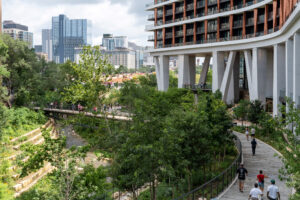
"Cities should have places that support urban drama, and I think already this has shown it really works," von Klemperer stated, emphasizing the success of the ground-level activation.
Atop the podium, expansive outdoor amenity terraces serve the guests of the 1 Hotel and the residents above, offering elevated green spaces that foster community interaction. Crowning the entire structure is an elevated sky lounge, complete with a subtly angled bulkhead that mirrors the tower’s foundational slope. This slight asymmetry serves as a whimsical nod to Austin’s famous local counterculture slogan, "Keep Austin Weird," subtly subverting the rigid geometry typically associated with supertall construction.
Urban Resilience in a Post-Pandemic Era
The timeline of Waterline’s development places its design and execution squarely in the shadow of the COVID-19 pandemic—a historic juncture when commercial real estate markets faced severe existential doubt regarding the viability of dense downtown cores.
Rather than retreating into defensive, isolated designs, the development team leaned aggressively into the mixed-use model. By combining hospitality, residential, office, and retail programs within a single vertical envelope, the project demonstrates a robust resilience against market fluctuations.
Industry analysts view the completion of Waterline as a watershed moment for secondary U.S. markets like Austin, which have experienced explosive population growth and corporate relocations over the past decade. The ability to execute a supertall skyscraper of this architectural caliber outside of traditional coastal hubs underscores Austin’s transition into a premier global city. Furthermore, the emphasis on shared, multi-functional programming points toward the future of urban development, where single-use office towers are increasingly obsolete.
Project Team and Collaborative Execution
The realization of a project of Waterline’s scale required extensive collaboration among a multidisciplinary roster of engineering, interior, and construction specialists.
While KPF served as the design architect, the vital role of architect of record was fulfilled by HKS Architects. The structural engineering challenges—including the transfer trusses required for the program shifts—were managed by Brockett Davis Drake, alongside MEP engineering by Alvine and civil engineering by WGI. The intricate landscape architecture was executed collaboratively by TBG Partners and Nudge Design.
Interior spaces across the multi-use program were divided among distinguished design houses: Michael Hsu Office of Architecture crafted the office interiors, Studio Mai handled the hotel spaces, and Ink & Oro directed the aesthetic of the luxury residences. The complex construction phase was successfully overseen by DPR Construction, bringing the towering vision safely to realization.
With its doors now officially open, Waterline does not merely pierce the Austin skyline; it anchors it. By balancing corporate ambition with local ecological sensitivity and public realm generosity, KPF has delivered a defining architectural monument that will shape the identity of the Texas capital for generations to come.