O’Sullivan Skoufoglou Architects Designs Serene Highbury Garden Studio for Creative Couple

London-based practice O’Sullivan Skoufoglou Architects has completed a minimalist garden workspace in Highbury, North London, tailored specifically for a filmmaker and an artist. Nestled within the verdant, mature grounds of a traditional Victorian home, the newly built studio successfully balances the rigorous functional requirements of a modern creative office with a delicate, unobtrusive architectural presence that respects its historic residential context.
The project exemplifies a growing architectural trend in dense urban environments: maximizing the utility of suburban outdoor space without compromising landscape continuity or disrupting the architectural integrity of primary heritage structures. Through a careful synthesis of material honesty, spatial restraint, and a profound sensitivity to natural light, the studio has delivered a tranquil working environment that serves as an extension of both the home and the surrounding nature.
Architectural Conception and Siting Strategy
The genesis of the Highbury garden studio lay in the clients’ need for a dedicated, professional workspace separate from the main Victorian residence yet remaining physically and visually connected to it. Urban residential architecture in London frequently contends with spatial constraints, requiring careful navigation of planning permissions, heritage guidelines, and the preservation of daylight for neighboring properties.
O’Sullivan Skoufoglou Architects addressed these multifaceted challenges by positioning the structure at the very rear boundary of the garden. According to the firm, placing the studio at the terminus of the plot preserves long, uninterrupted sightlines from the rear of the Victorian house. This strategic placement ensures that the sense of depth and the rolling continuity of the landscape remain uncompromised.
"It was important that the building felt distinct from the house while sitting comfortably within its setting, a short walk from the rear garden door," explained Amalia Skoufoglou, co-founder of the practice. "The intention was to create a building that felt quiet yet present in the garden, rather than competing with it or the Victorian house."
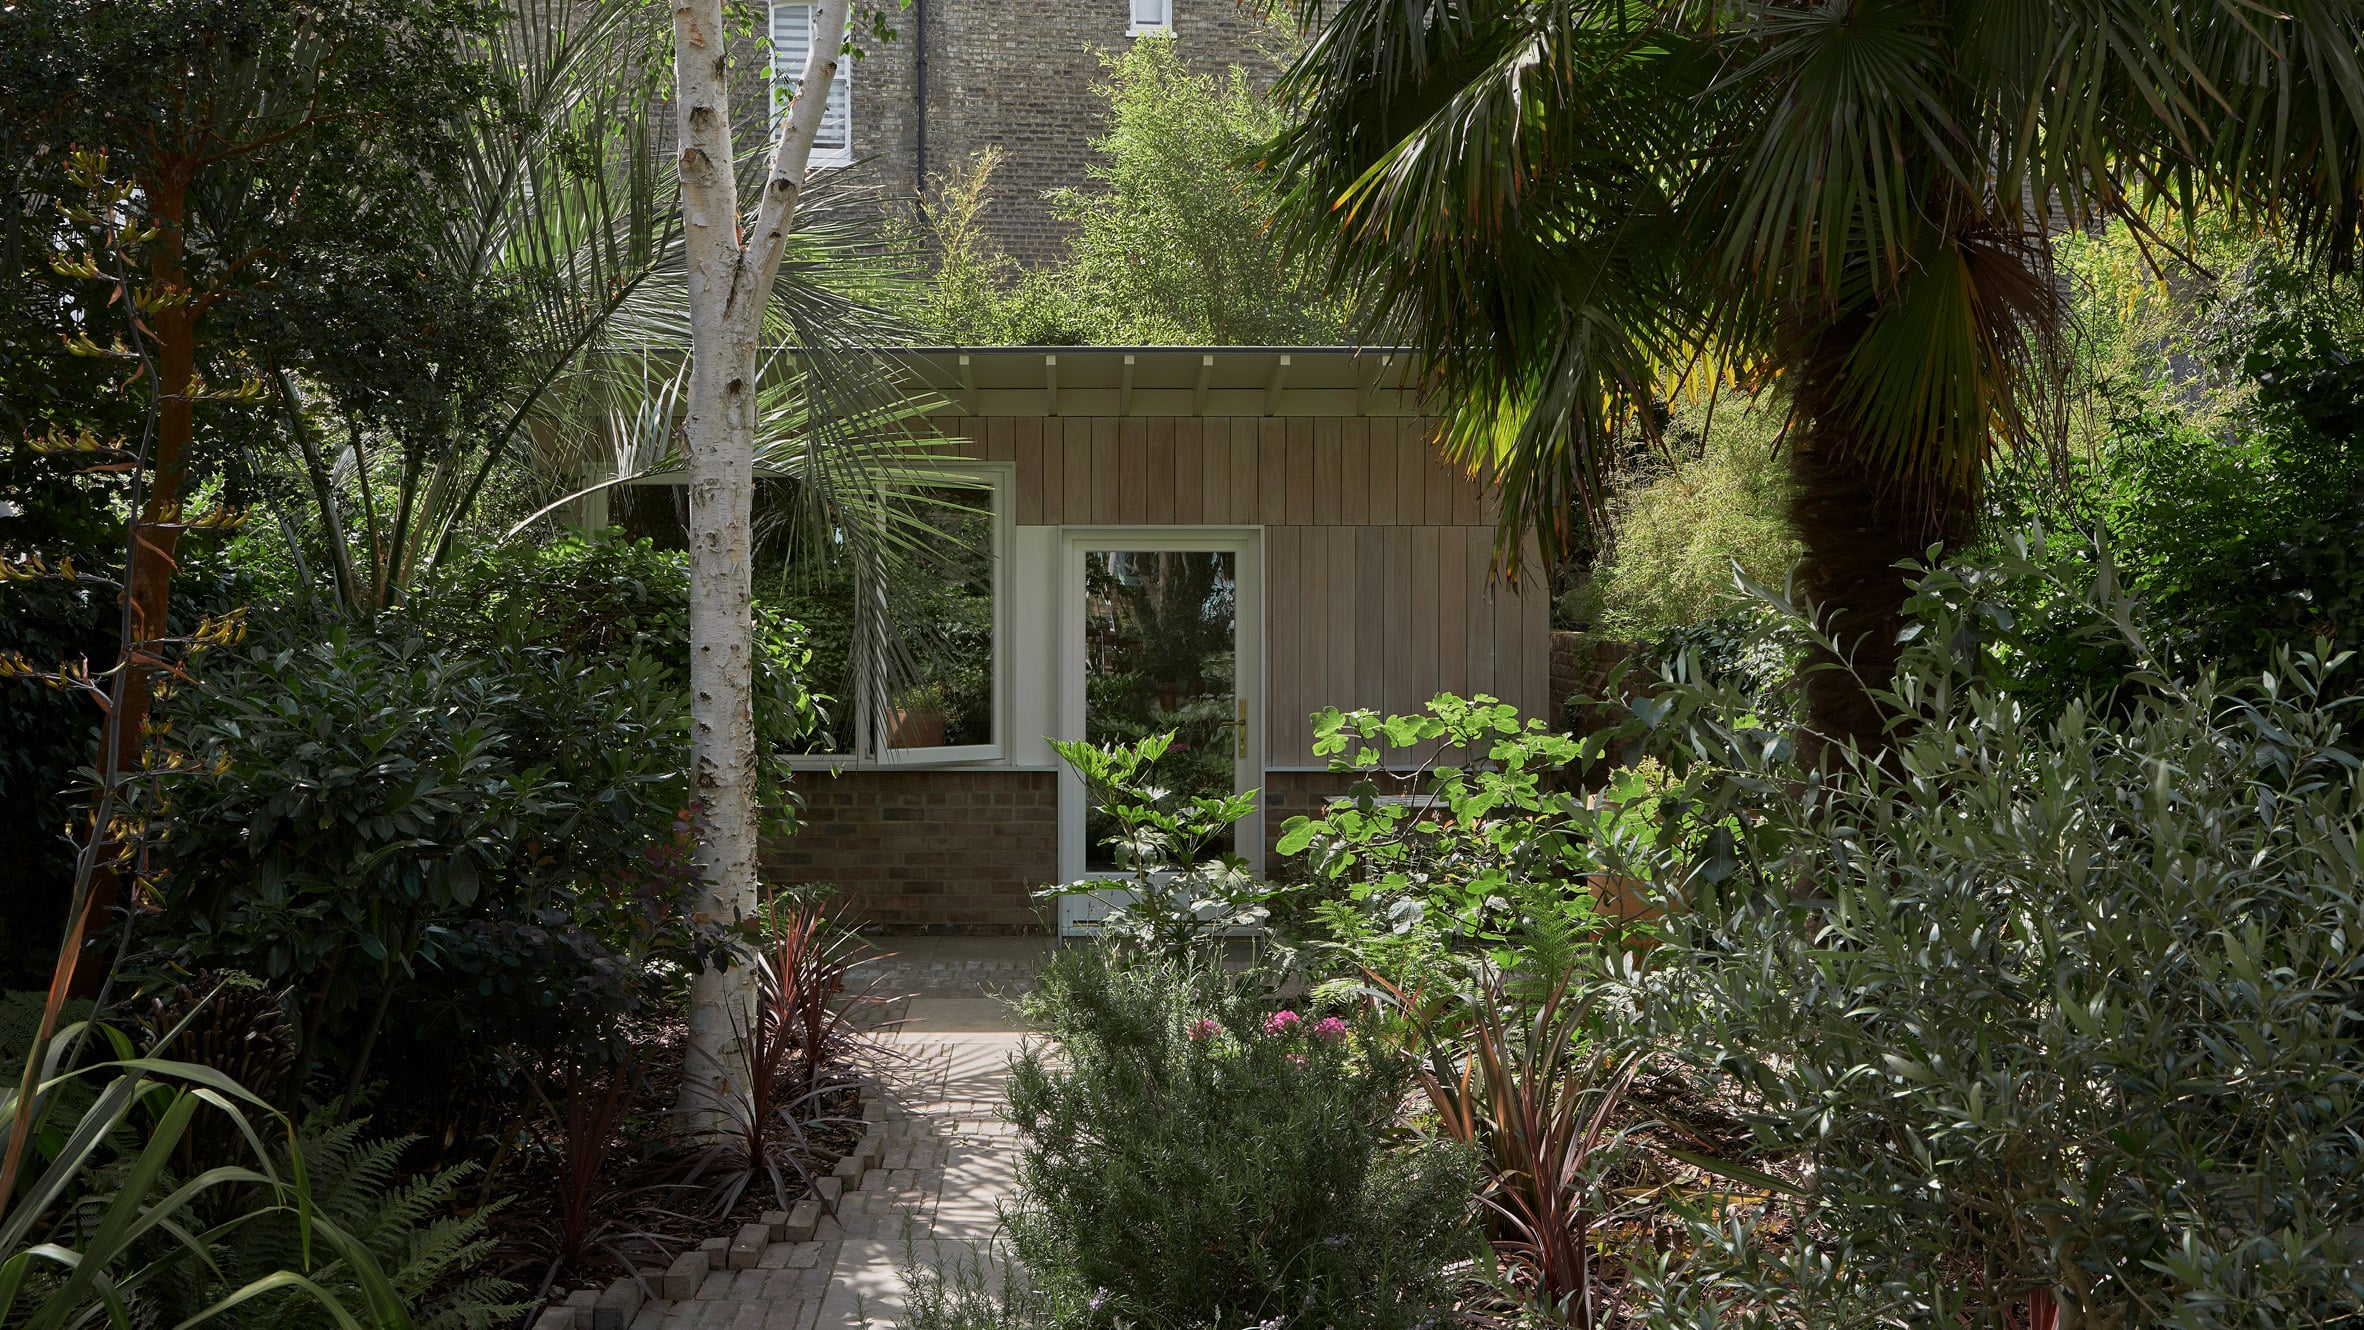
The design team consciously avoided an oversized footprint, opting for a modest scale that asserts a subservient, harmonious relationship with the main dwelling. By keeping the profile low and the massing compact, the architects imbued the structure with the timeless character of a traditional garden pavilion, ensuring it reads as an organic addition to the plot rather than an imposing residential annex.
Materiality and Heritage References
Material selection played a pivotal role in anchoring the studio to its historic site. The building is founded on a low, robust brick plinth, which serves a dual purpose. Structurally, it lifts the timber frame clear of ground moisture while providing a solid visual anchor that grounds the lightweight superstructure. Aesthetically, the brickwork references the existing boundary walls of the Victorian property. Furthermore, it pays subtle homage to historic Victorian glasshouses—horticultural structures traditionally constructed upon low brick foundation walls to insulate plants and protect timber framing from soil dampness.
Rising above this masonry base is a lightweight timber superstructure. The choice of timber was deliberate, intended to keep the upper volume of the building visually transparent and light against the backdrop of mature foliage.
"The form allows the quality of the space to emerge through its proportions, construction, and relationship with daylight," Skoufoglou noted. "Its modest scale and subservient position give the studio the character of a garden building."
Inside, the material honesty of the exterior is carried forward. The timber framework at the roof level is left entirely exposed, celebrating the structural logic of the building. The masonry plinth remains visible inside, while the intervening wall surfaces are lined with painted pine, introducing a soft, matte texture that reflects ambient light. The interplay between the raw grain of the timber, the robust texture of the brick, and the shifting patterns of daylight throughout the day gives the interior a grounded, contemplative atmosphere.
Spatial Organization and Functional Design
Designed with the specific workflows of an artist and a filmmaker in mind, the interior layout is straightforward yet highly functional. The floor plan is divided into two primary zones: a generous, open-plan main workspace and an adjoining, discreet bathroom facility.
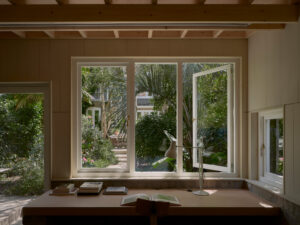
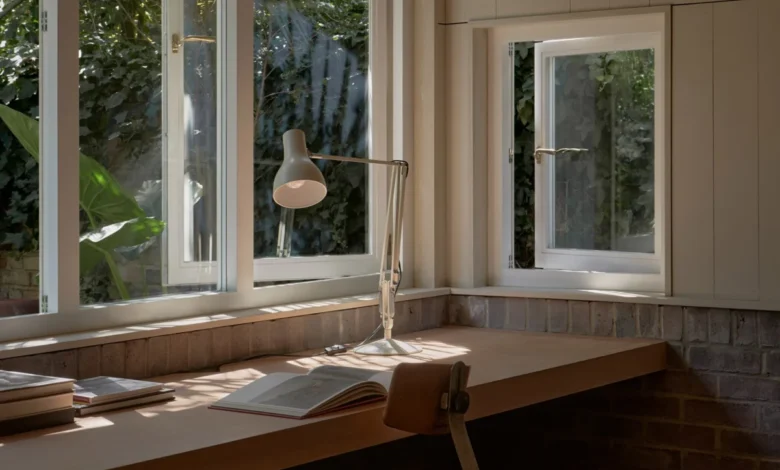
The undisputed focal point of the workspace is a custom, built-in desk that runs continuously along the main east-facing window wall. This orientation was selected to capitalize on gentle morning sunlight, establishing an energizing environment for the start of the working day.
"The main window wall and the built-in desk form the focus of the interior," said Skoufoglou. "The desk runs alongside the generous east-facing windows, making daylight and the changing garden views an integral part of the working environment. This arrangement brings the working surface into direct relationship with natural light and views of the garden."
In addition to the expansive east-facing glazing, the architects strategically positioned smaller, secondary windows around the studio perimeter. These apertures are carefully calibrated to frame specific views of mature trees and garden vignettes while meticulously shielding the interior from the direct sightlines of adjacent residential properties, thereby safeguarding privacy for both the clients and their neighbors.
Broader Context and Urban Implications
The completion of the Highbury garden studio arrives amid a sustained boom in bespoke residential outbuildings across Greater London. As remote work, hybrid employment models, and freelance creative industries continue to reshape domestic spatial requirements, architects are increasingly tasked with designing auxiliary workspaces that transcend the stereotypical prefabricated "shed."
Projects by practices such as O’Sullivan Skoufoglou Architects, alongside contemporary precedents like Unknown Works’ Shou Sugi Bangers music studio and Commonbond Architects’ hempcrete Gardenhide Studio, highlight a sophisticated shift toward sustainable, site-specific craftsmanship. These modern garden studios rely on renewable materials, low-impact foundations, and high thermal performance to create viable year-round workspaces that reduce commuting pressures and enhance psychological well-being.
By utilizing regional building traditions—such as load-bearing brickwork and sustainable timber framing—architects can integrate contemporary typologies into historic Victorian gardens without disrupting the architectural heritage of British residential neighborhoods. The Highbury studio demonstrates that small-scale architecture, when executed with precision and restraint, can yield profound spatial dividends, transforming domestic backdrops into rich landscapes of production and contemplation.