Bridging Agrarian Heritage and Contemporary Design: Inside the Hemlock House in Markdale by Architect Brian O’Brian

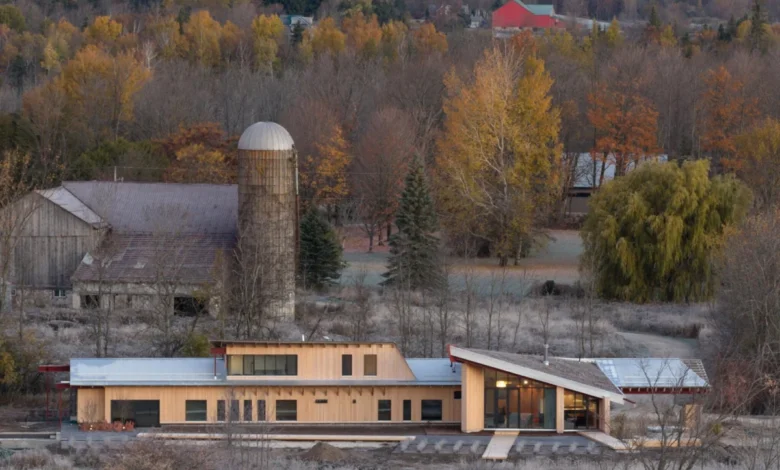
Nestled within a sprawling 72-acre agricultural landscape in the southern Ontario town of Markdale, a striking new rural retreat has emerged that reinterprets traditional Canadian vernacular through a contemporary architectural lens. Designed by Toronto-based architect Brian O’Brian, the Hemlock House stands as a testament to evolving residential scopes, sustainable material choices, and thoughtful site integration. Spanning 3,250 square feet (302 square metres) across a flat, windswept terrain flanked by dense woods and working farmlands, the residence captures the essence of rural utilitarian structures while offering the sophisticated comforts of a modern weekend getaway.
The Genesis and Evolution of the Project
The realization of the Hemlock House was not a straightforward commission; rather, it represents a classic architectural evolution where an initial concept gradually expanded to meet the deeper spatial and aesthetic aspirations of the client. The project began humbly as a proposed renovation of a modest, weathered 1930s farmhouse that already occupied the expansive property. However, as discussions between the homeowner and the architect progressed, structural limitations and a desire for a more cohesive spatial experience prompted a fundamental shift in strategy.
"What started as a modest renovation evolved into a full replacement of the small, 1930s farmhouse," explained Brian O’Brian, reflecting on the turning point of the commission.
The client’s initial connection to O’Brian’s work stemmed from a separate regional project: the meticulous conversion of a 19th-century stone schoolhouse into a contemporary cottage. Impressed by the architect’s ability to respect historical context while injecting modern design sensibilities, the client sought a similar sensitivity for their Markdale estate. Instead of preserving a compromised structure from the interwar period, the team opted to wipe the slate clean, designing a custom home that would dialogue directly with the surrounding rural fabric, including an adjacent century-old barn and the remnants of the original homestead.
Navigating the Landscape: Chronology and Spatial Layout
The approach to the Hemlock House is deliberately theatrical yet rooted in local history. Visitors arriving at the property travel down a long entry driveway that meticulously "traces the lineage of the site," passing the weathered historic barn and the footprint of the former farmhouse before opening up to the contemporary dwelling. This sequential journey allows the architecture to act as a bridge between past and present agricultural practices.
Formally, the residence is divided into two primary geometric volumes: a long, two-level linear bar and an adjoining single-story box. Together, they encompass 3,250 square feet of interior living space, carefully programmed to separate public communal areas from private sanctuaries.
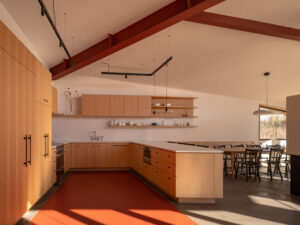
The adjoining box volume serves as the social heart of the home, housing an open-concept kitchen, a spacious dining area, and a light-filled living room. This public pavilion is anchored beneath an angular green roof, seamlessly blending the architecture back into the surrounding topography and providing enhanced thermal insulation.
In contrast, the two-level bar volume accommodates the home’s private quarters. It contains a luxurious principal suite, a secondary guest suite, and two additional bedrooms that share a centralized, efficiently designed bathroom. This clear zoning ensures that communal gatherings and quiet retreats do not interfere with one another, making the home exceptionally well-suited for hosting family and guests over long weekends.
Materiality and Architectural Expression
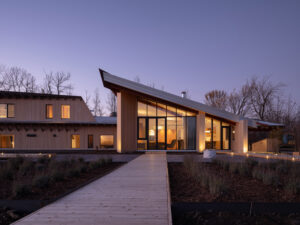
The architectural identity of the Hemlock House is defined by a rigorous material palette that balances industrial durability with organic warmth. O’Brian drew heavily from the vernacular of local agricultural buildings—such as machinery sheds, granaries, and barns—to establish the home’s striking exterior profile.
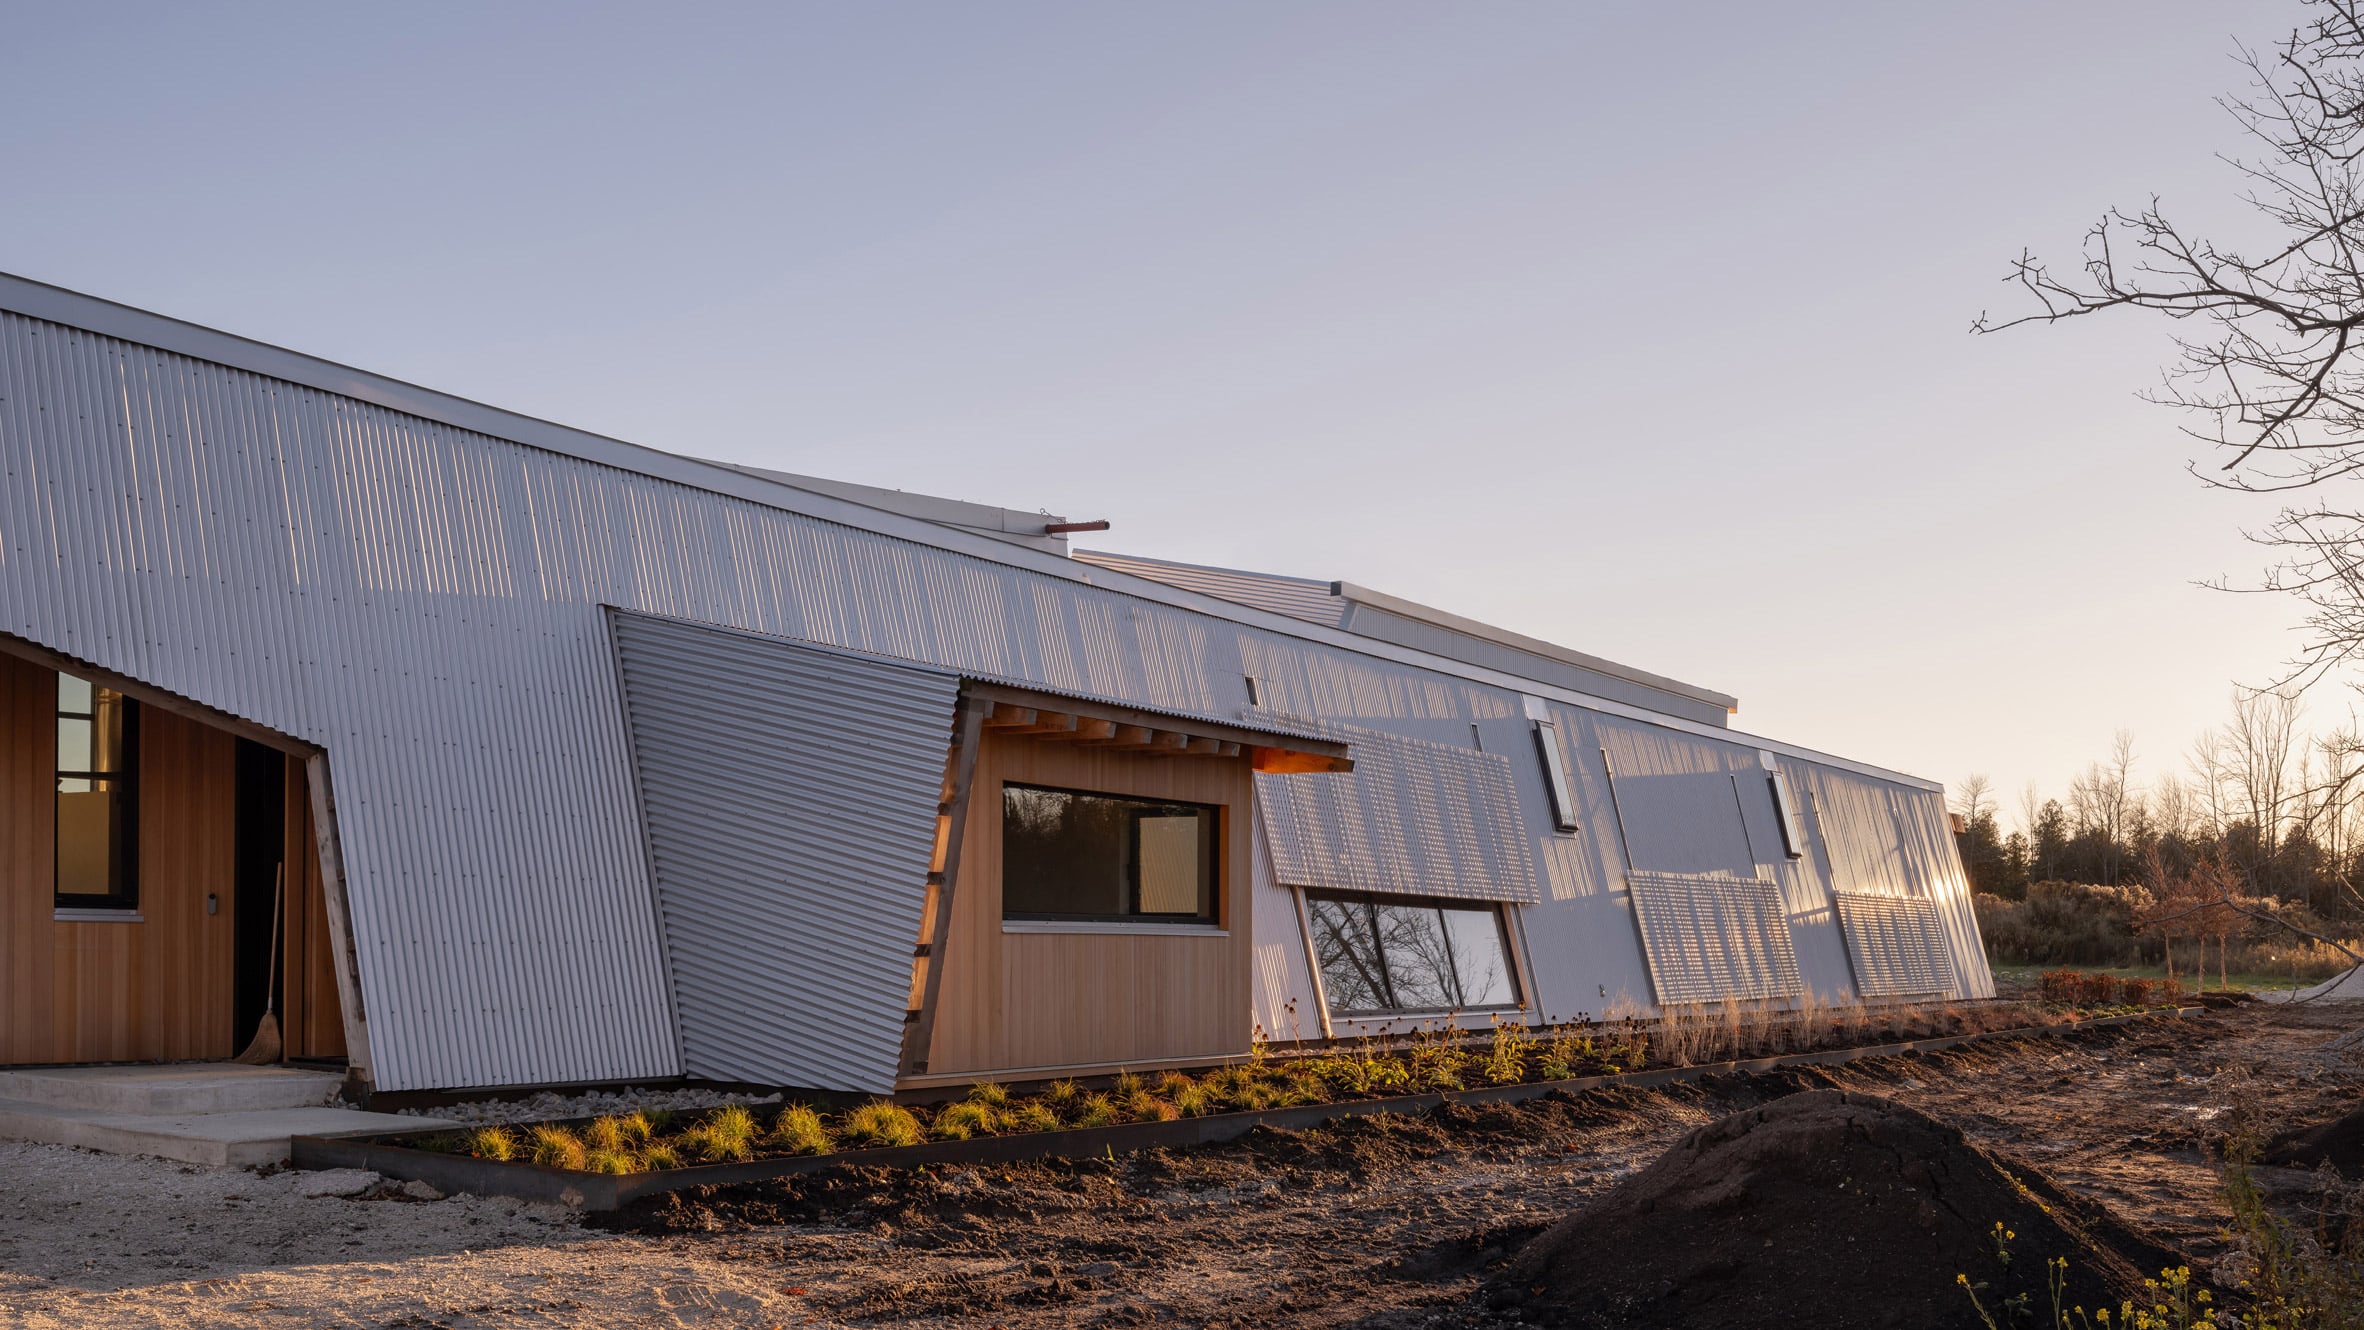
The north elevation of the linear bar volume is dominated by a slanted wall clad in corrugated metal. This angled surface gives the structure an austere, defensive posture against harsh northern winds and winter weather. To mitigate the severity of the industrial metal facade, three strategically placed windows are integrated into the wall. These openings can be completely obscured or modulated by external, perforated steel panels that glide up and down on custom tracks, allowing the residents to control light, ventilation, and privacy dynamically. A boxy, wood-clad protrusion breaks up the expanse of the metal wall, offering a warm counterpoint to the industrial grey sheeting.
"This is meant to feel like an agrarian building at first view, but one that begins softening and opening on approach," O’Brian noted regarding the dual nature of the building’s envelope.
As one moves around to the southern elevation, the building’s character transforms entirely. Overlooking private stone patios, landscaped grounds, and a sleek swimming pool, the south-facing facade features extensive glazing and rich hemlock siding. Generous roof overhangs extend outward to provide essential passive solar shading during the peak heat of summer while protecting the thresholds from heavy Ontario snowfalls. A sheltered carport, framed by a delicate composite canopy of wood and metal, provides practical protection for vehicles while echoing the structural logic of the main house.
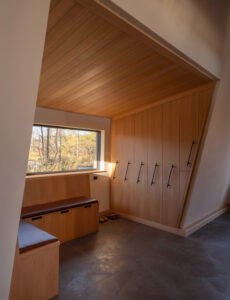
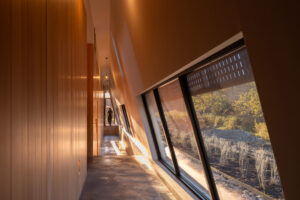
Inside, the material narrative remains remarkably disciplined. The interior surfaces rely primarily on board-formed concrete and native hemlock timber, creating an uninterrupted visual continuity from room to room.
"Concrete and hemlock define every surface, carrying a steady material logic through the house," the architect stated.
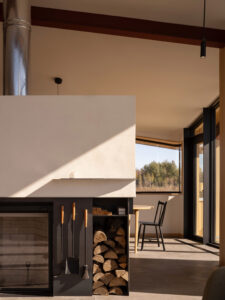
The neutral color palette allows the natural grain of the wood and the tactile imperfections of the concrete to take center stage, complemented by minimalist fixtures and carefully framed views of the surrounding meadows.
Broader Architectural Context in Rural Ontario
The completion of the Hemlock House arrives at a time of renewed architectural experimentation within Ontario’s rural and recreational property markets. Urbanites seeking refuge in nature are increasingly commissioning bespoke architectural works that challenge the traditional log cabin or suburban ranch-style cottage tropes.
Recent notable projects in the region highlight this shifting paradigm. For instance, in nearby Belfountain, the architectural studio UUfie recently undertook a comprehensive renovation and expansion of a 1970s chalet, ingeniously reconfiguring the structure to cope with the challenges of a steep, rugged site. Similarly, designer Barbora Vokac Taylor completed a stark black cabin in rural Ontario featuring wedge-shaped clerestory windows designed to capture specific sightlines of the forest canopy.
Unlike these projects, which often contend with dramatic topography like rocky shields or steep ravines, the Hemlock House addresses the unique design challenges of a flat, expansive agrarian plain. By utilizing a low-slung, multi-volume footprint, a green roof to soften the visual impact, and sliding perforated shutters that reference agricultural machinery, O’Brian has created a building that respects the flat horizon while asserting a distinct contemporary voice.
Implications and Future Outlook
The success of the Hemlock House underscores a broader trend in sustainable rural architecture: the valorization of local materials and historical typologies over imported, generic styles. By sourcing regional hemlock, incorporating living green roofs for stormwater management and insulation, and employing durable corrugated metal capable of withstanding extreme freeze-thaw cycles, the project minimizes its ecological footprint while maximizing longevity.
Furthermore, the evolution of the project—from a routine farmhouse renovation to a total architectural reimagining—illustrates a growing willingness among rural homeowners to invest in high-performance, architect-designed structures that offer long-term resilience. As remote work trends and the demand for flexible weekend properties continue to reshape Ontario’s rural municipalities, homes like the Hemlock House provide a compelling blueprint for how contemporary design can honor agricultural heritage without falling into pastiche.
Through meticulous attention to detail, a disciplined material strategy, and a profound respect for the Markdale landscape, Brian O’Brian has delivered a retreat that functions simultaneously as a utilitarian agricultural artifact and a sophisticated modern sanctuary.
Related posts: