For sale, the Lovell Beach House, one of California’s most significant modernist gems

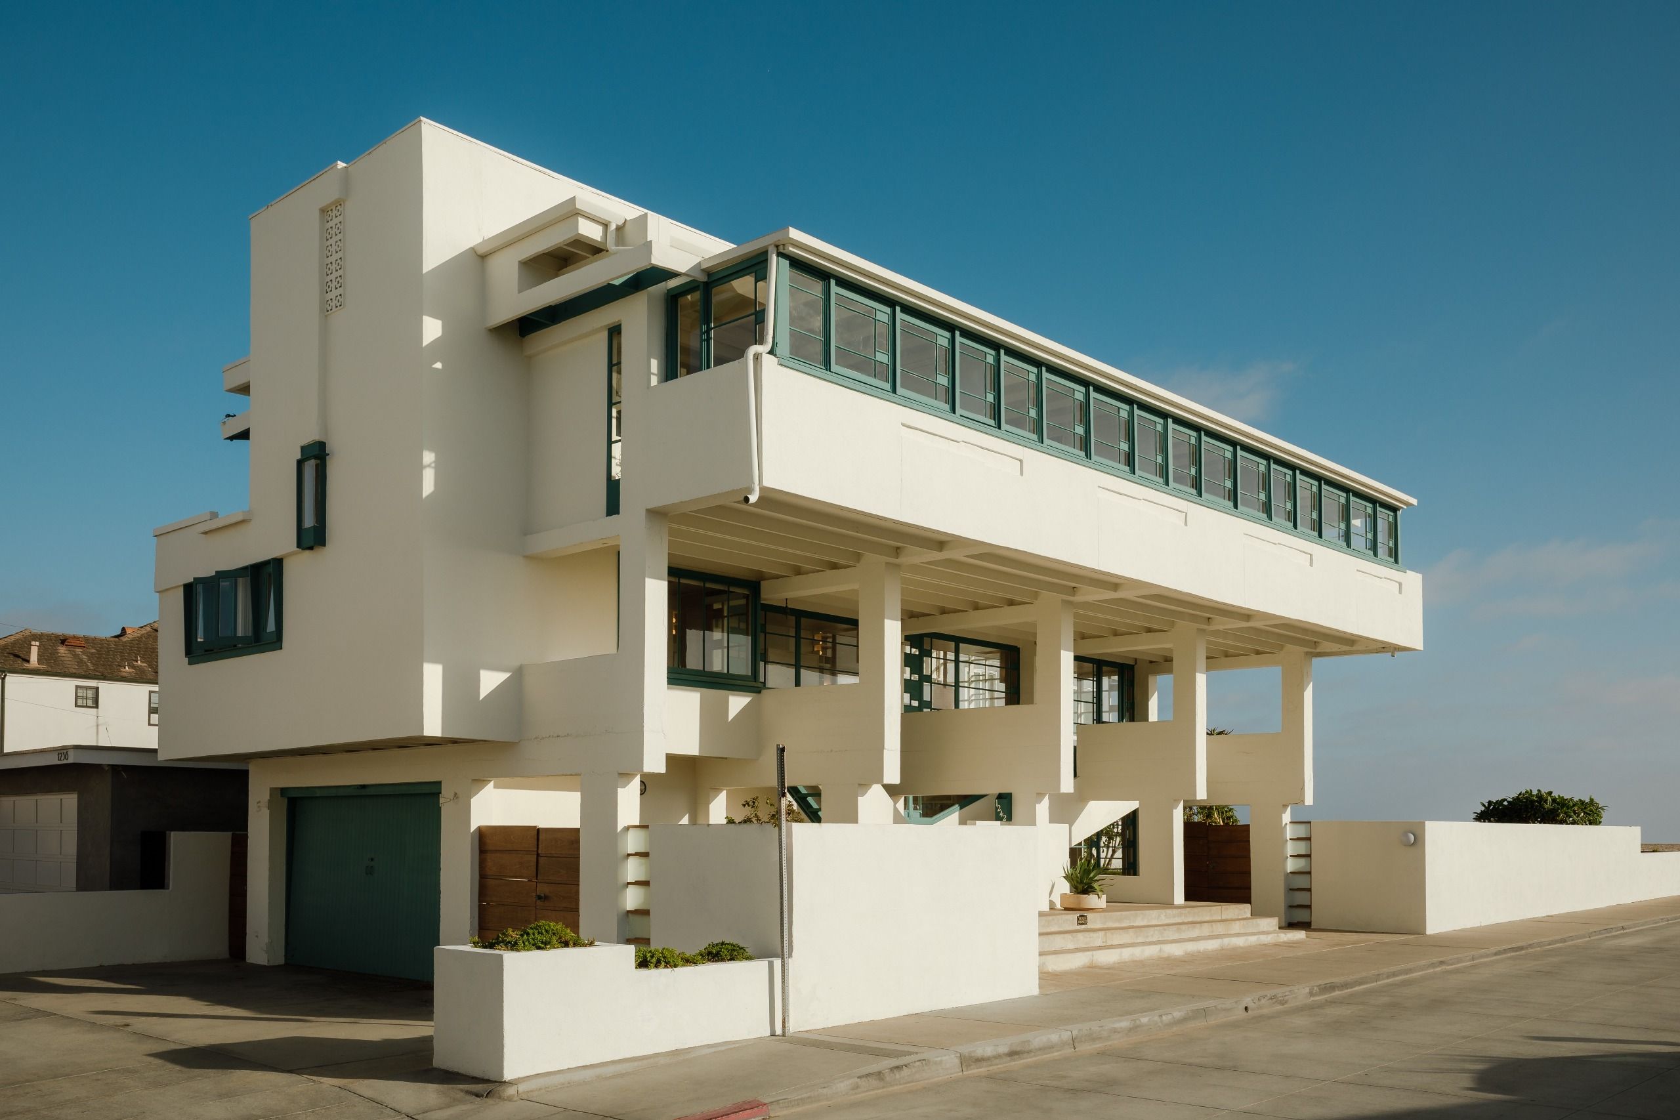
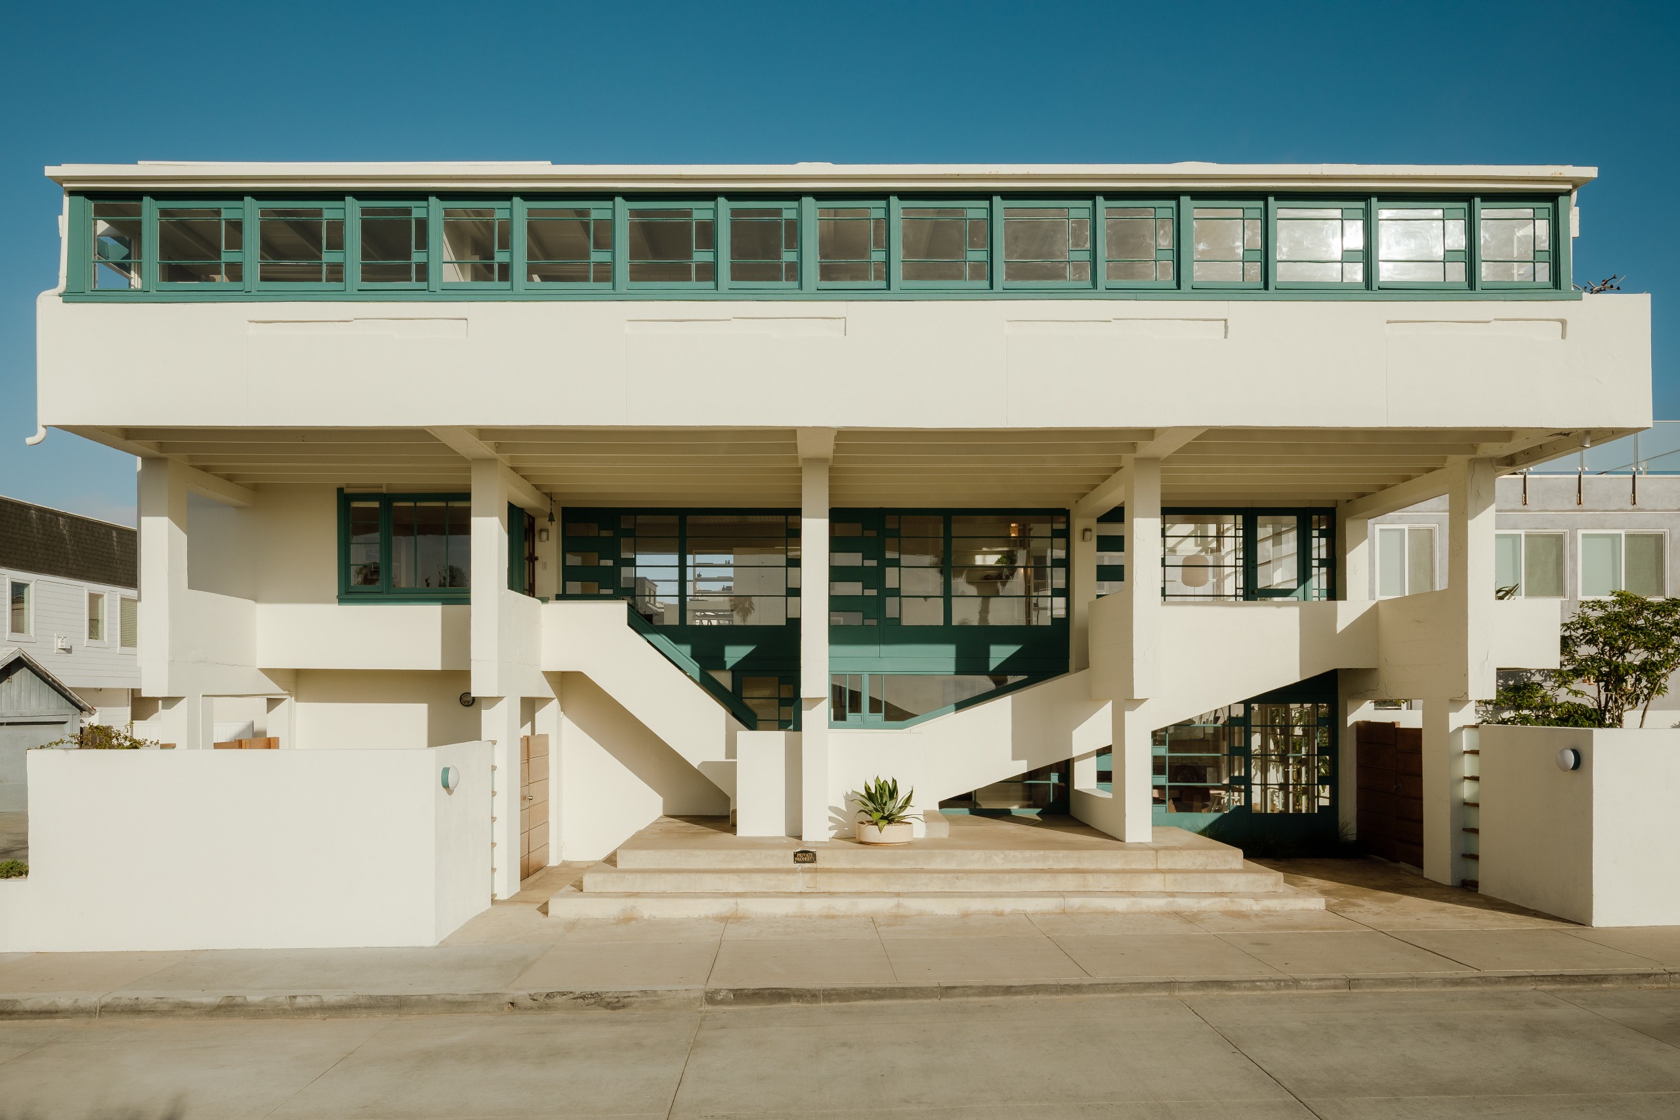
Perched at 1242 West Ocean Front in Newport Beach, California, the Lovell Beach House is more than a residence; it is a structural manifesto that fundamentally altered the trajectory of American residential architecture. Commissioned exactly one century ago by the visionary couple Leah and Philip M. Lovell, the property stands as the first major residential project by the Austrian-born architect Rudolph Michael Schindler (1887–1953). Following the passing of the last resident, Barbara Lovell, in 2025, the family has made the momentous decision to list this historic site, inviting a new custodian to take ownership of a structure that serves as a cornerstone of the modernist movement.
A Legacy of Progressive Living and Architectural Innovation
To understand the significance of the Lovell Beach House, one must first understand the social context of the 1920s in Southern California. Philip M. Lovell was not merely a wealthy client; he was a prominent figure in the "back to nature" movement. As a columnist for the Los Angeles Times, where he penned the influential "Care of the Body" column, Lovell advocated for a lifestyle defined by vegetarianism, naturopathic medicine, and an almost religious devotion to the benefits of sun, fresh air, and physical exercise.
Leah and Philip Lovell sought an architect who could translate these values into a built environment. Their connection to the avant-garde was established through their social circle in East Hollywood, specifically their association with the progressive school where Leah taught. This school was located on property owned by the arts patron Aline Barnsdall, whose residence—the iconic Hollyhock House—was designed by Frank Lloyd Wright and completed in 1921. It was through this orbit that the Lovells encountered Rudolph Michael Schindler.
Schindler, having trained under legendary figures such as Adolf Loos and Otto Wagner in Vienna, brought a European sensibility to the nascent Californian landscape. His partnership with the Lovells resulted in a residence that, upon its completion in 1926, was nothing short of revolutionary.
Chronology: A Century of Modernist Evolution
The history of the Lovell Beach House is marked by distinct phases of development and preservation:
- 1924–1925: The planning and commissioning phase. Philip and Leah Lovell task R.M. Schindler with designing a beach house that prioritizes light, air, and health.
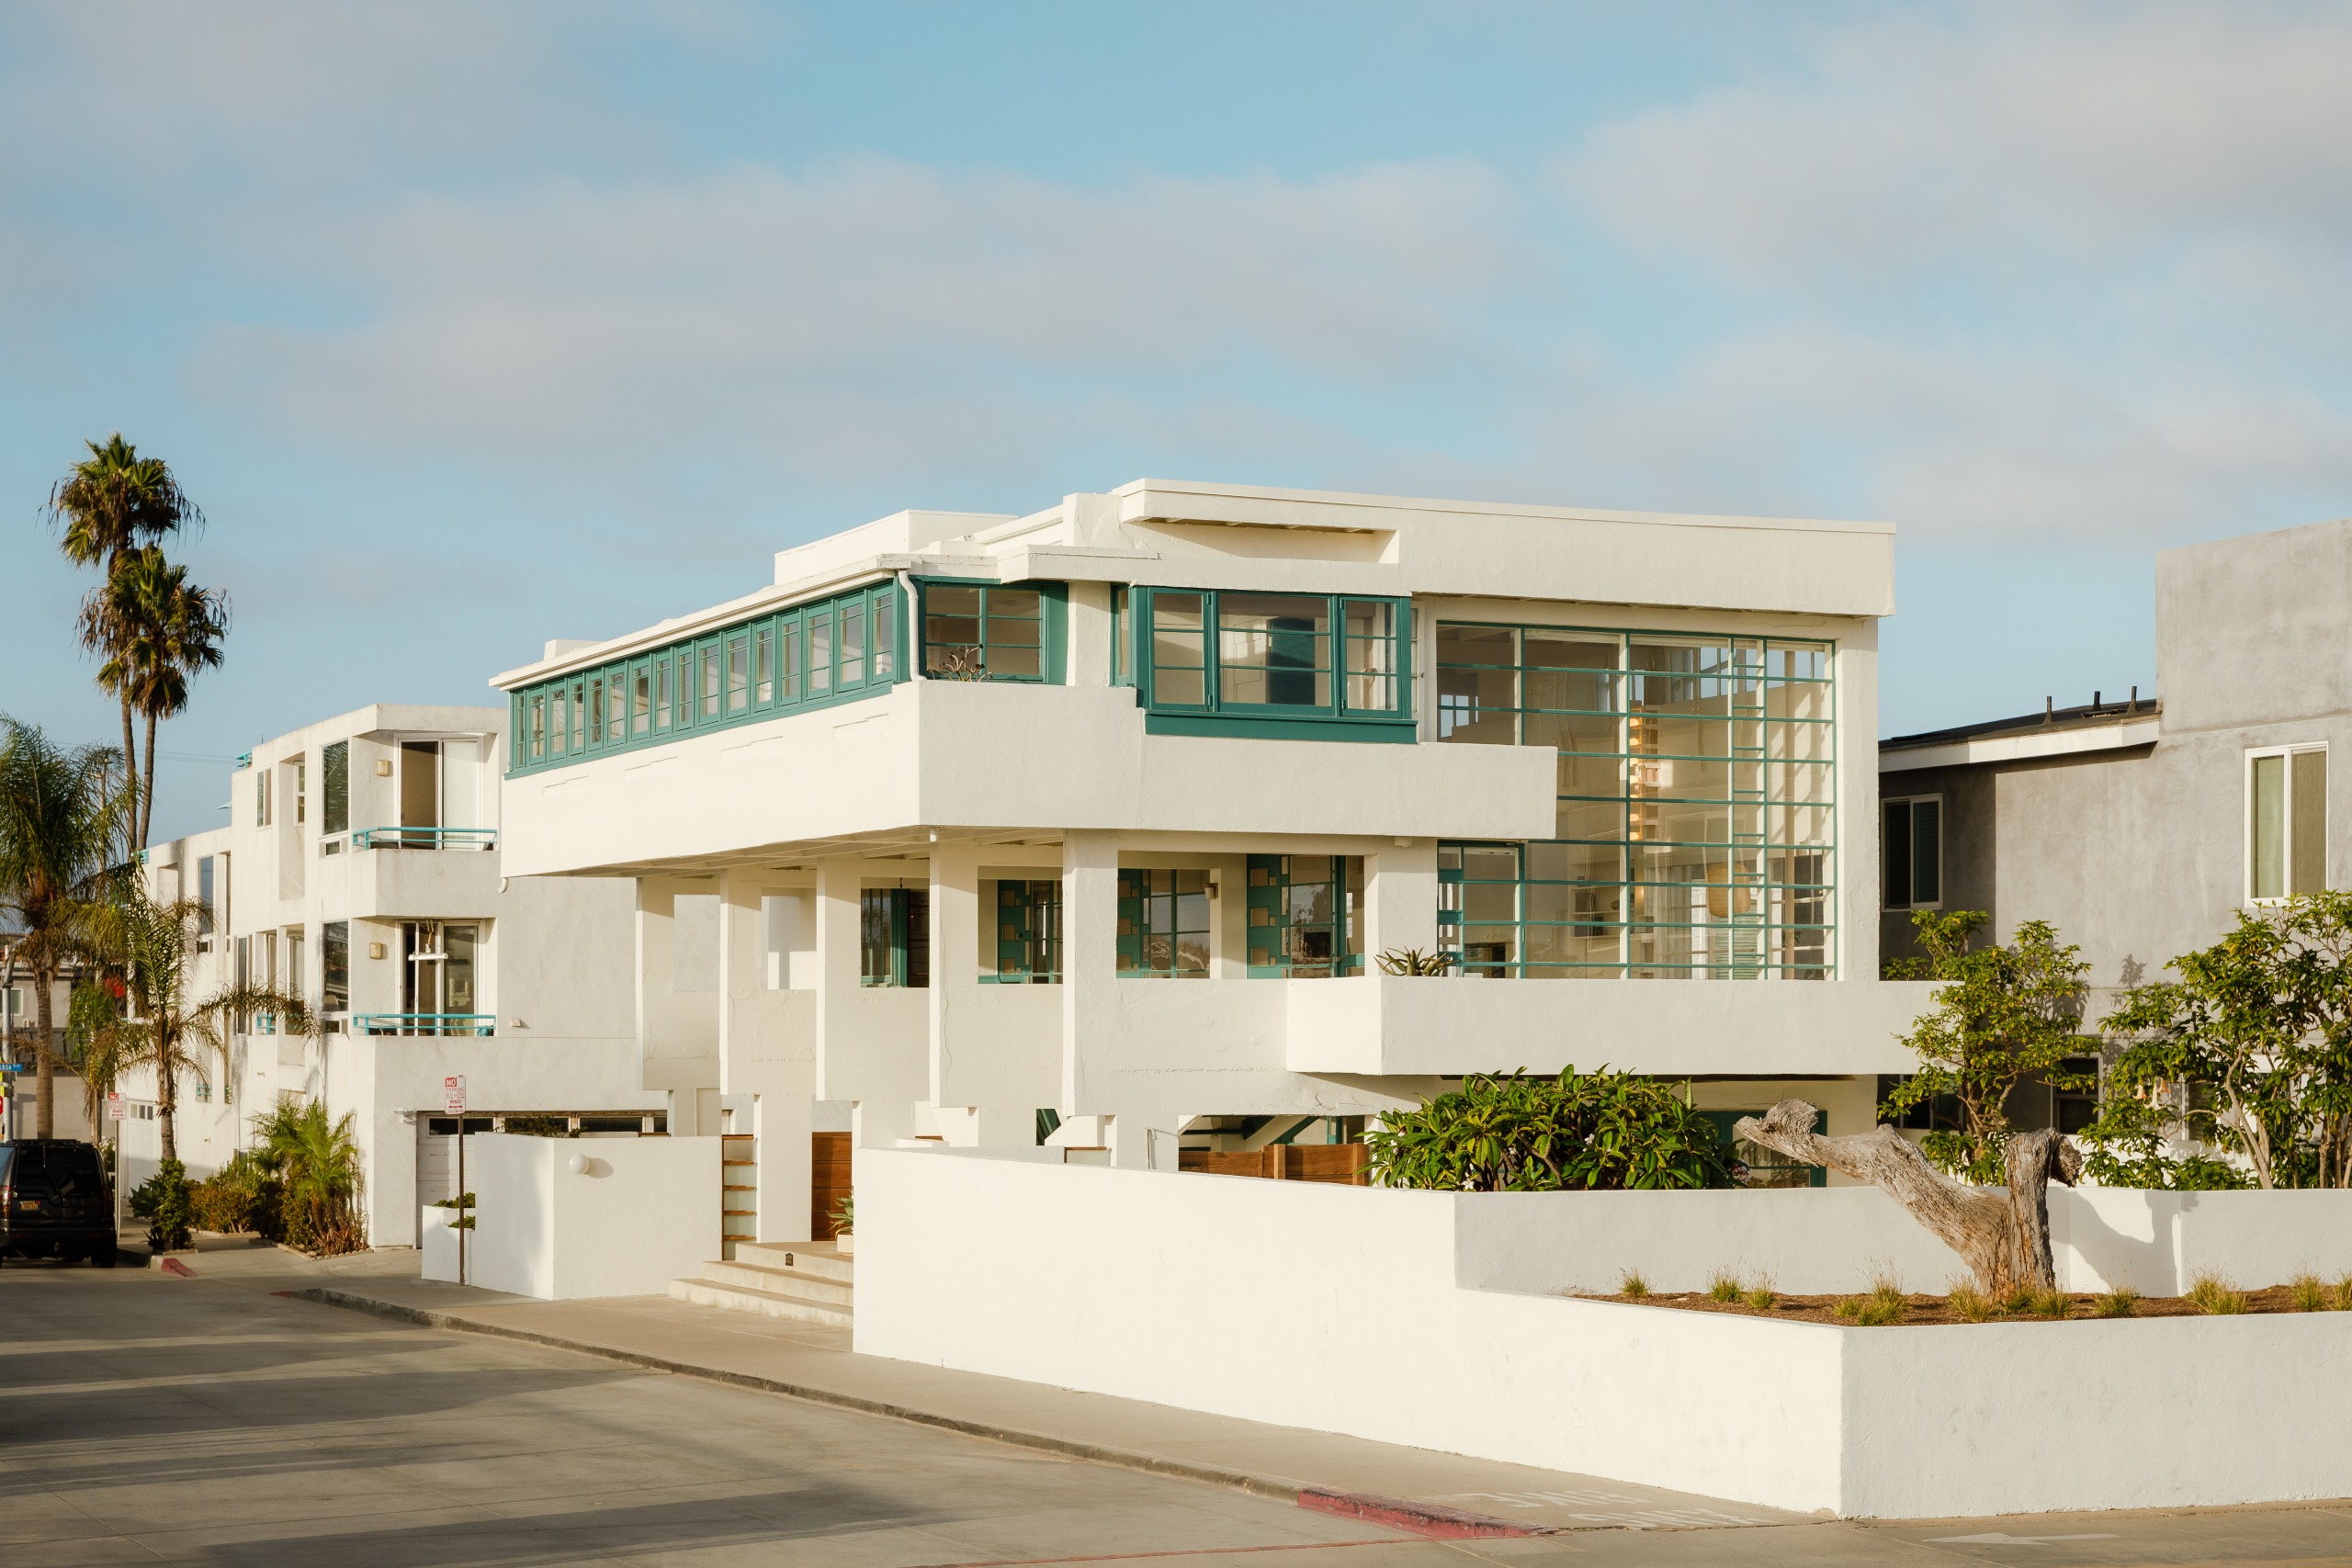
- 1926: Construction is completed. The house features a radical "suspended" design, utilizing reinforced concrete pillars—a material still in its infancy for private residential use.
- 1926–1929: The early years of occupation. The open-air sleeping porches and terraces allow the family to live in direct contact with the Pacific climate.
- Late 1920s: Environmental reality sets in. The coastal fog proves too pervasive for the original open-sleeping design, leading to the enclosure of the balconies to protect the living space.
- 1929: The Lovells commission a second home, the "Lovell Health House," from Richard Neutra. While the Health House garners significant international acclaim, the family maintains a deep, lasting connection to their Newport Beach residence.
- 1926–2025: Continuous stewardship by the Lovell family. The house remains a private sanctuary for family gatherings and celebrations for nearly 100 years.
- 2025: The death of Barbara Lovell, the final resident of the family line, triggers the transition of the property to the real estate market.
Structural Anatomy and Design Principles
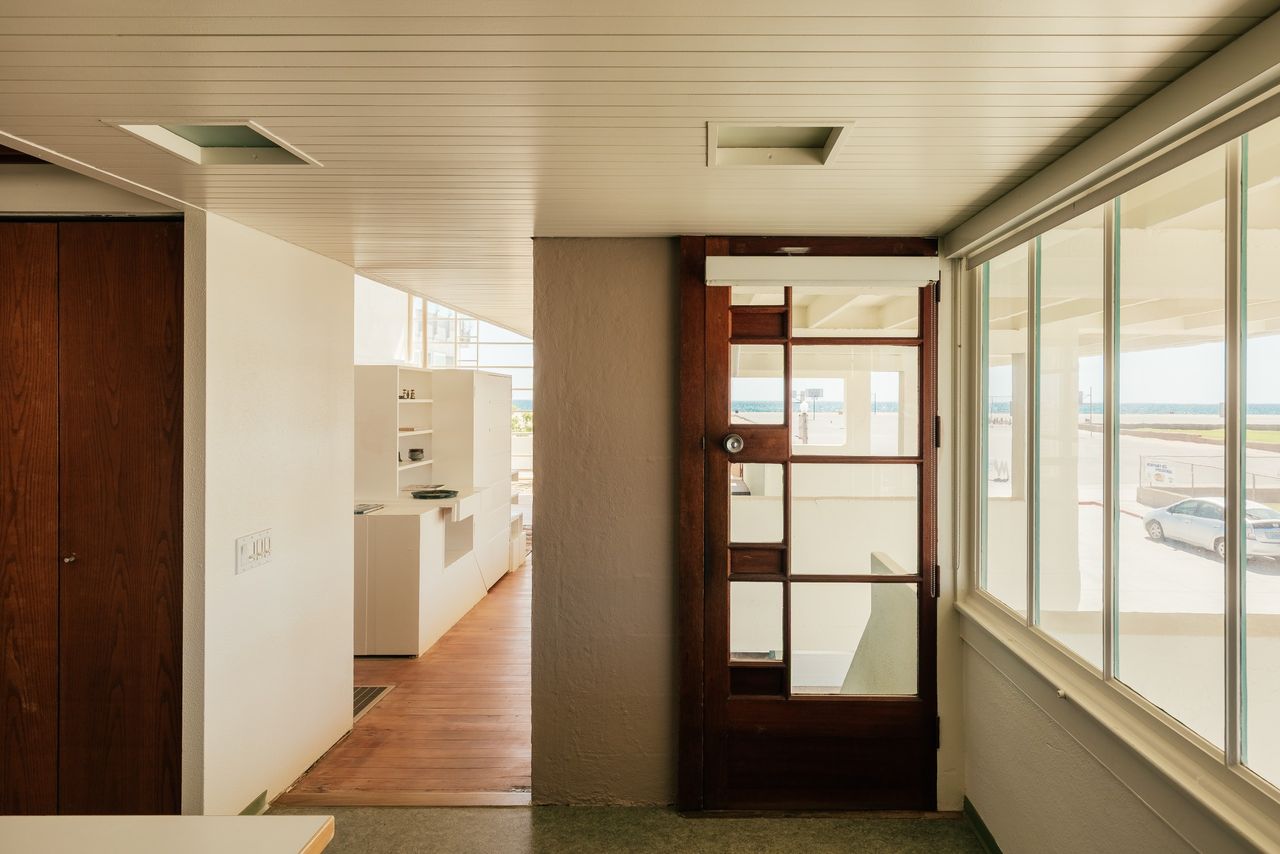
The Lovell Beach House is defined by its bold use of reinforced concrete, which was employed to elevate the main living areas above the sand, allowing for a "pier-like" interaction with the coastline. The house consists of five massive, angular concrete frames that create a rigid skeleton, allowing for the inclusion of floor-to-ceiling glass ribbons that fill the interior with natural light.
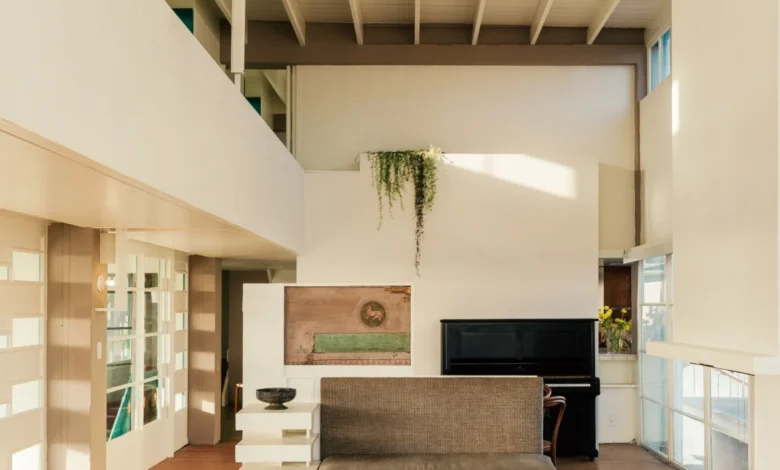
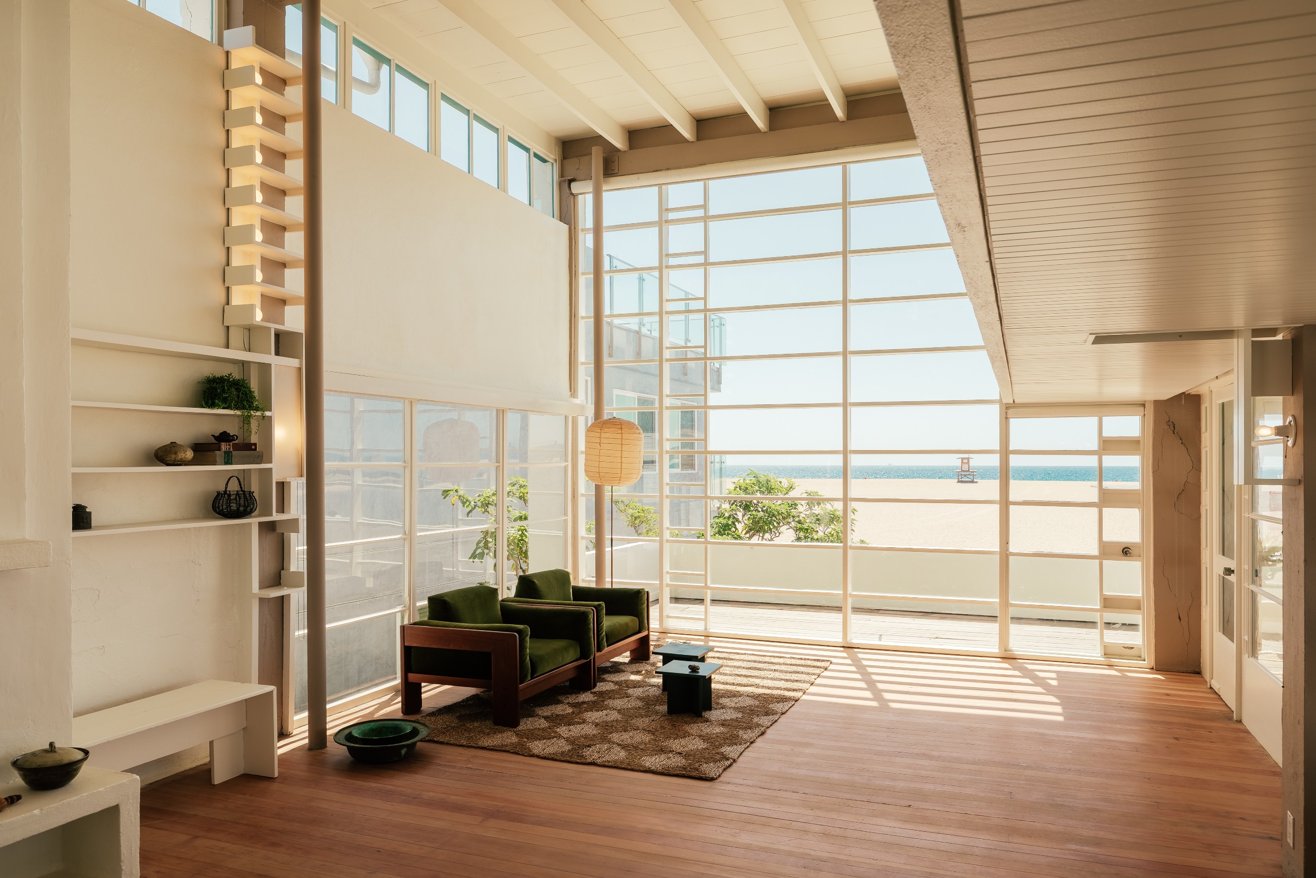
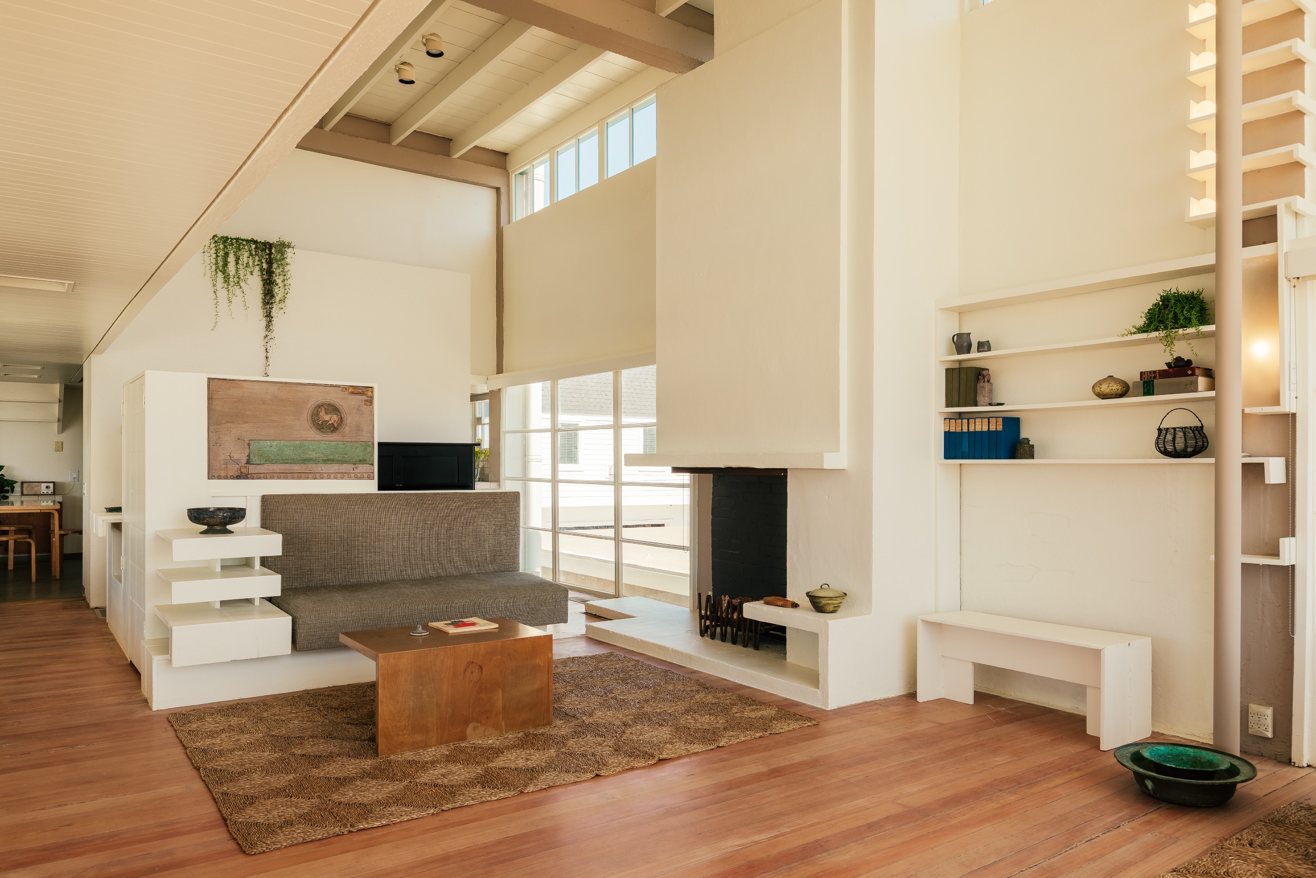
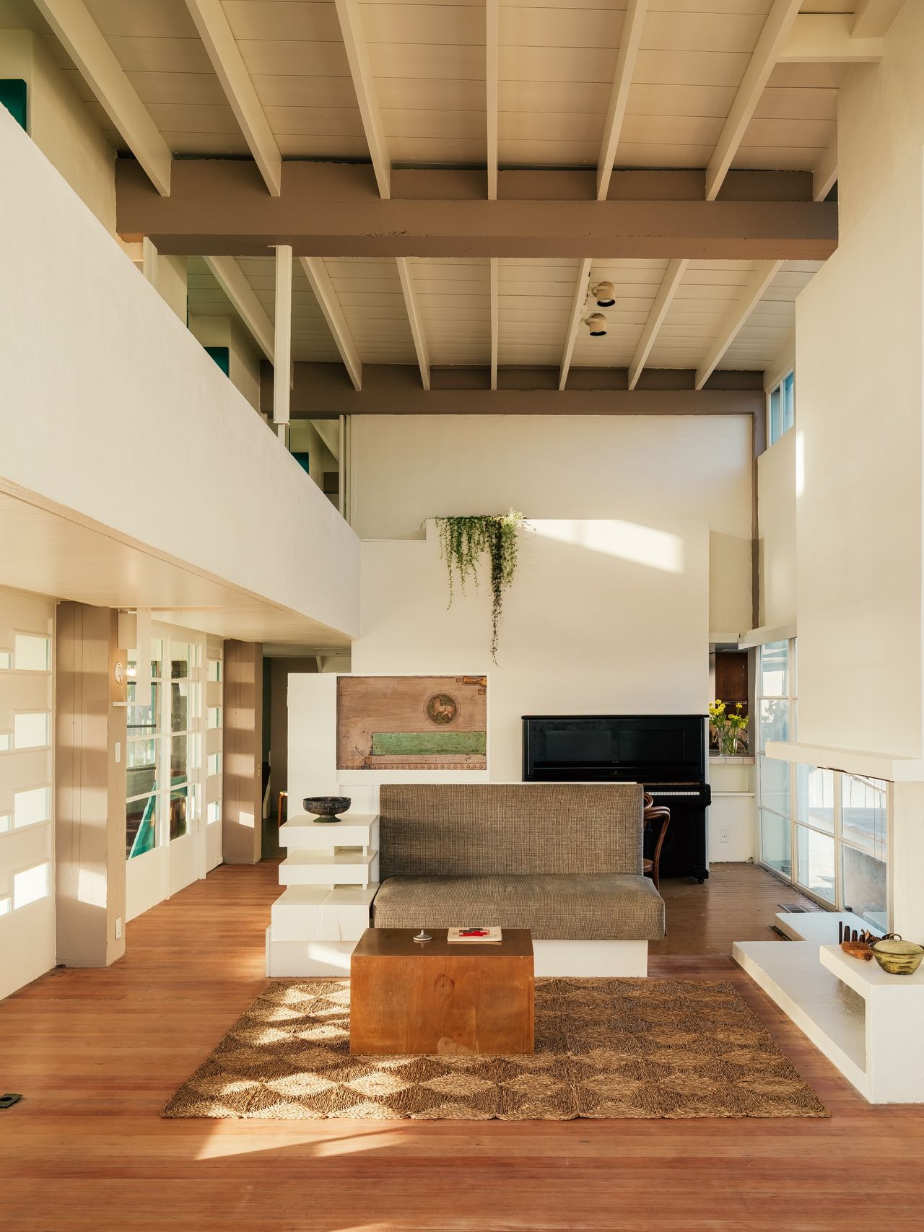
Spanning approximately 2,741 square feet, the layout was designed for efficiency and health. The ground floor originally functioned as an open-air area, housing a garage and providing a shaded, communal space between the structural supports. A central plinth serves as the heart of the home, with bifurcated staircases leading to the upper levels. The first floor houses the double-height living room—a space that remains one of the most celebrated interiors in architectural history—alongside the kitchen and dining areas. The upper level features four bedrooms arranged off a galleried landing, leading to a private rooftop terrace.
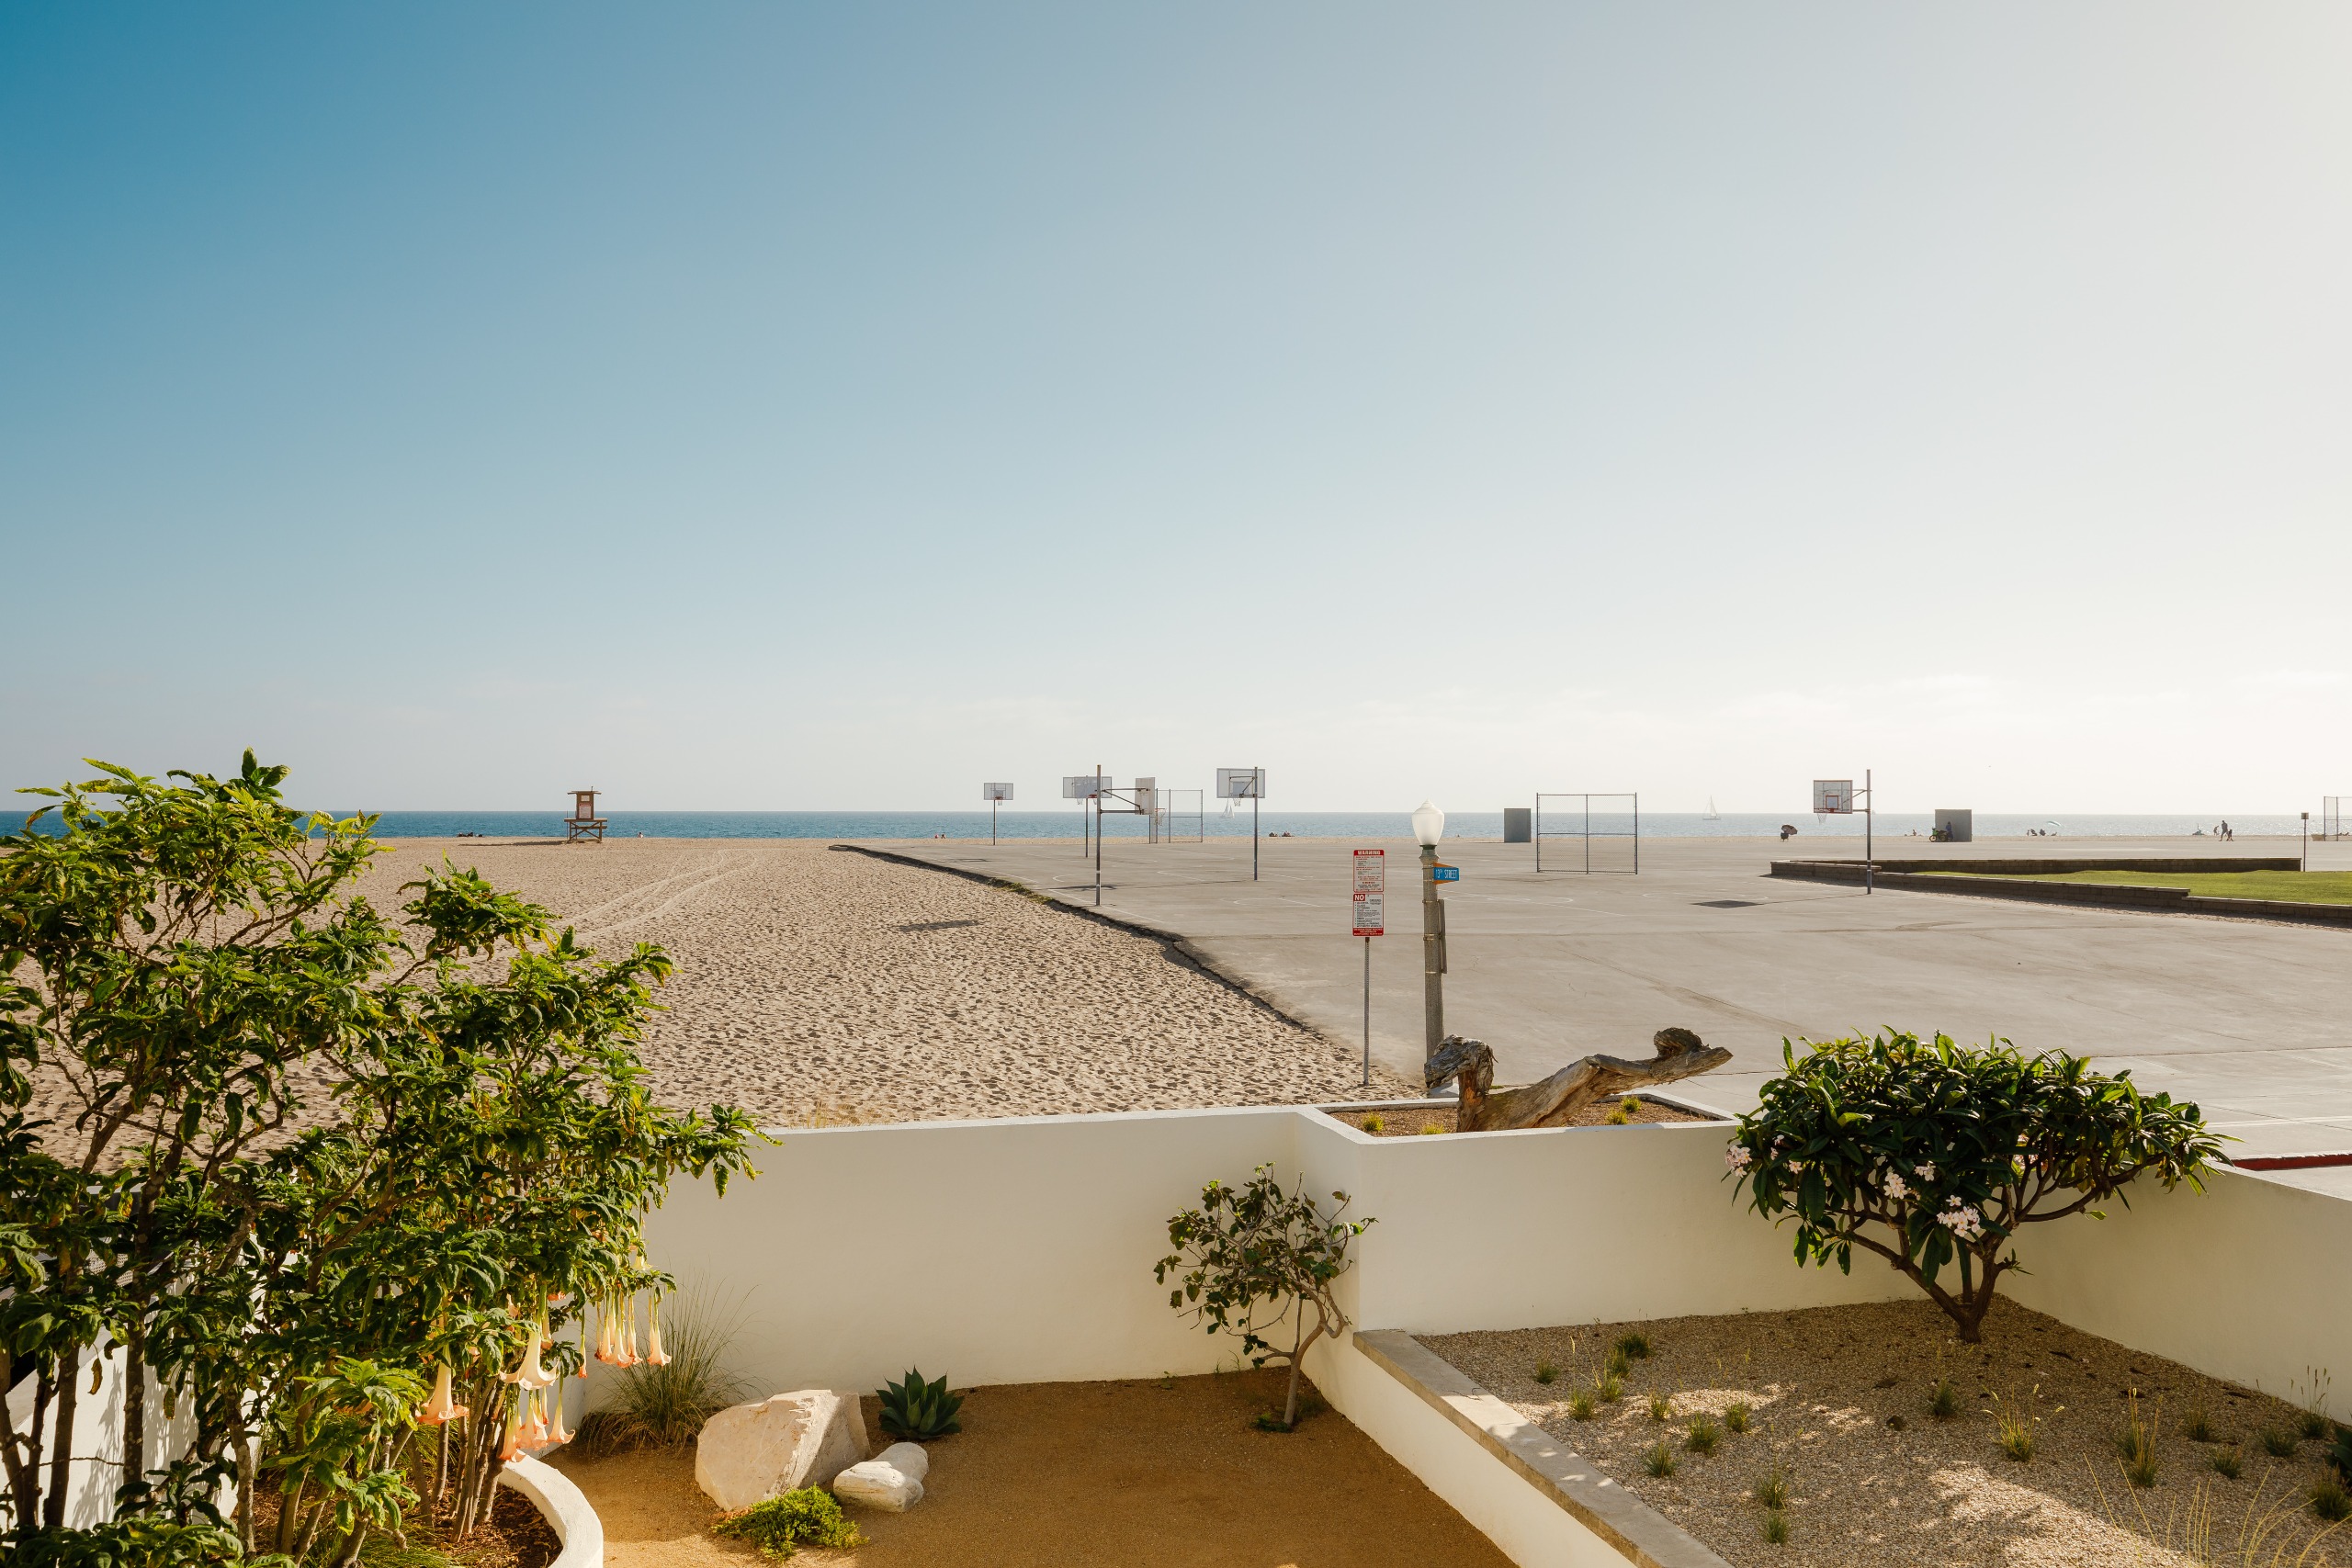
The integration of landscaping, handled by the architect Richard Neutra, further exemplifies the modernist ethos of the period. Neutra’s contribution featured curvaceous planters and semi-naturalistic seating areas that bridged the gap between the rigid concrete of the house and the shifting, organic dunes of the Pacific beach.
The Market Context: Rarity and Responsibility
The listing of the Lovell Beach House for $18.8 million places it in a rarified category of real estate. The property is currently co-listed by Nate Cole of Modern California House and Todd Bousman of Bouhaus Properties.
The sale of such an icon brings with it significant implications for architectural preservation. In recent years, the market for "trophy" modernist houses has faced challenges, as evidenced by the high-profile struggles to sell the Stahl House (Case Study House #22). Prospective buyers of these homes must navigate the delicate balance between maintaining a historical landmark and satisfying the functional demands of modern life.
However, the Lovell Beach House possesses an advantage: remarkable preservation. The family has acted as cautious curators for ten decades, maintaining almost all of Schindler’s original built-in furnishings and design intent. This level of integrity is rare for a residence of its age.
Analysis: The Enduring Impact of the Lovell Vision
The architectural significance of the Lovell Beach House lies in its defiance of convention. At a time when residential architecture in the United States was largely dominated by revivalist styles, Schindler’s work introduced the concept of the house as a machine for living, health, and social progress.
The collaboration between the Lovells and Schindler serves as a primary example of how the client-architect relationship can drive innovation. Philip Lovell’s specific, eccentric demands for a healthy, nature-oriented lifestyle provided the constraints that allowed Schindler to innovate with materials and spatial arrangements that were decades ahead of their time.
Furthermore, the dual legacy of the Lovell commissions—the Beach House and the later Health House—highlights the shifting focus of architectural criticism. While the Health House, completed three years later, became the darling of the architectural press, the Lovell Beach House remained the family’s preferred home. This underscores a vital distinction: the difference between a building designed for architectural accolades and one designed for the human experience.
The Future of the Icon
As the property enters the open market, it does so as an "antique" in the context of California’s relatively young architectural history. Yet, its design principles—transparency, structural honesty, and the seamless connection between indoor and outdoor living—remain the foundational tenets of modern design.
The successful sale of the Lovell Beach House will not just be a real estate transaction; it will represent a transition of guardianship. The next owner will inherit a living piece of art, a structure that has witnessed a century of family life, and a monument to the spirit of innovation that continues to define Southern California. Whether the residence will be utilized as a private home, a museum-style archive, or a foundation-led site, its status in the canon of American architecture is permanently cemented. For now, the house stands as it did in 1926: a striking, concrete statement against the backdrop of the Pacific, awaiting its next chapter.