From Neglected Victorian Relic to Vibrant Community Hub: IF_DO Transforms Hastings Building into Eagle House

The urban landscape of Hastings, a coastal town in East Sussex, England, has undergone a significant transformation with the completion of Eagle House. Designed by the London-based architecture studio IF_DO for the community-led developer Hastings Commons, the project represents a triumph of adaptive reuse over demolition. Rather than succumbing to the wrecking ball, a long-neglected Victorian structure has been successfully resurrected as a dynamic civic center, blending public space, affordable workspaces, youth facilities, and counselling services under one cohesive roof.
This ambitious project highlights a growing architectural movement across the United Kingdom that prioritizes the preservation of existing building stock. By breathing new life into old infrastructure, urban developers and architects are discovering sustainable ways to revitalize post-industrial towns, foster social inclusion, and combat economic neglect without erasing local history.
The Main Facts: Architecture and Spatial Organization
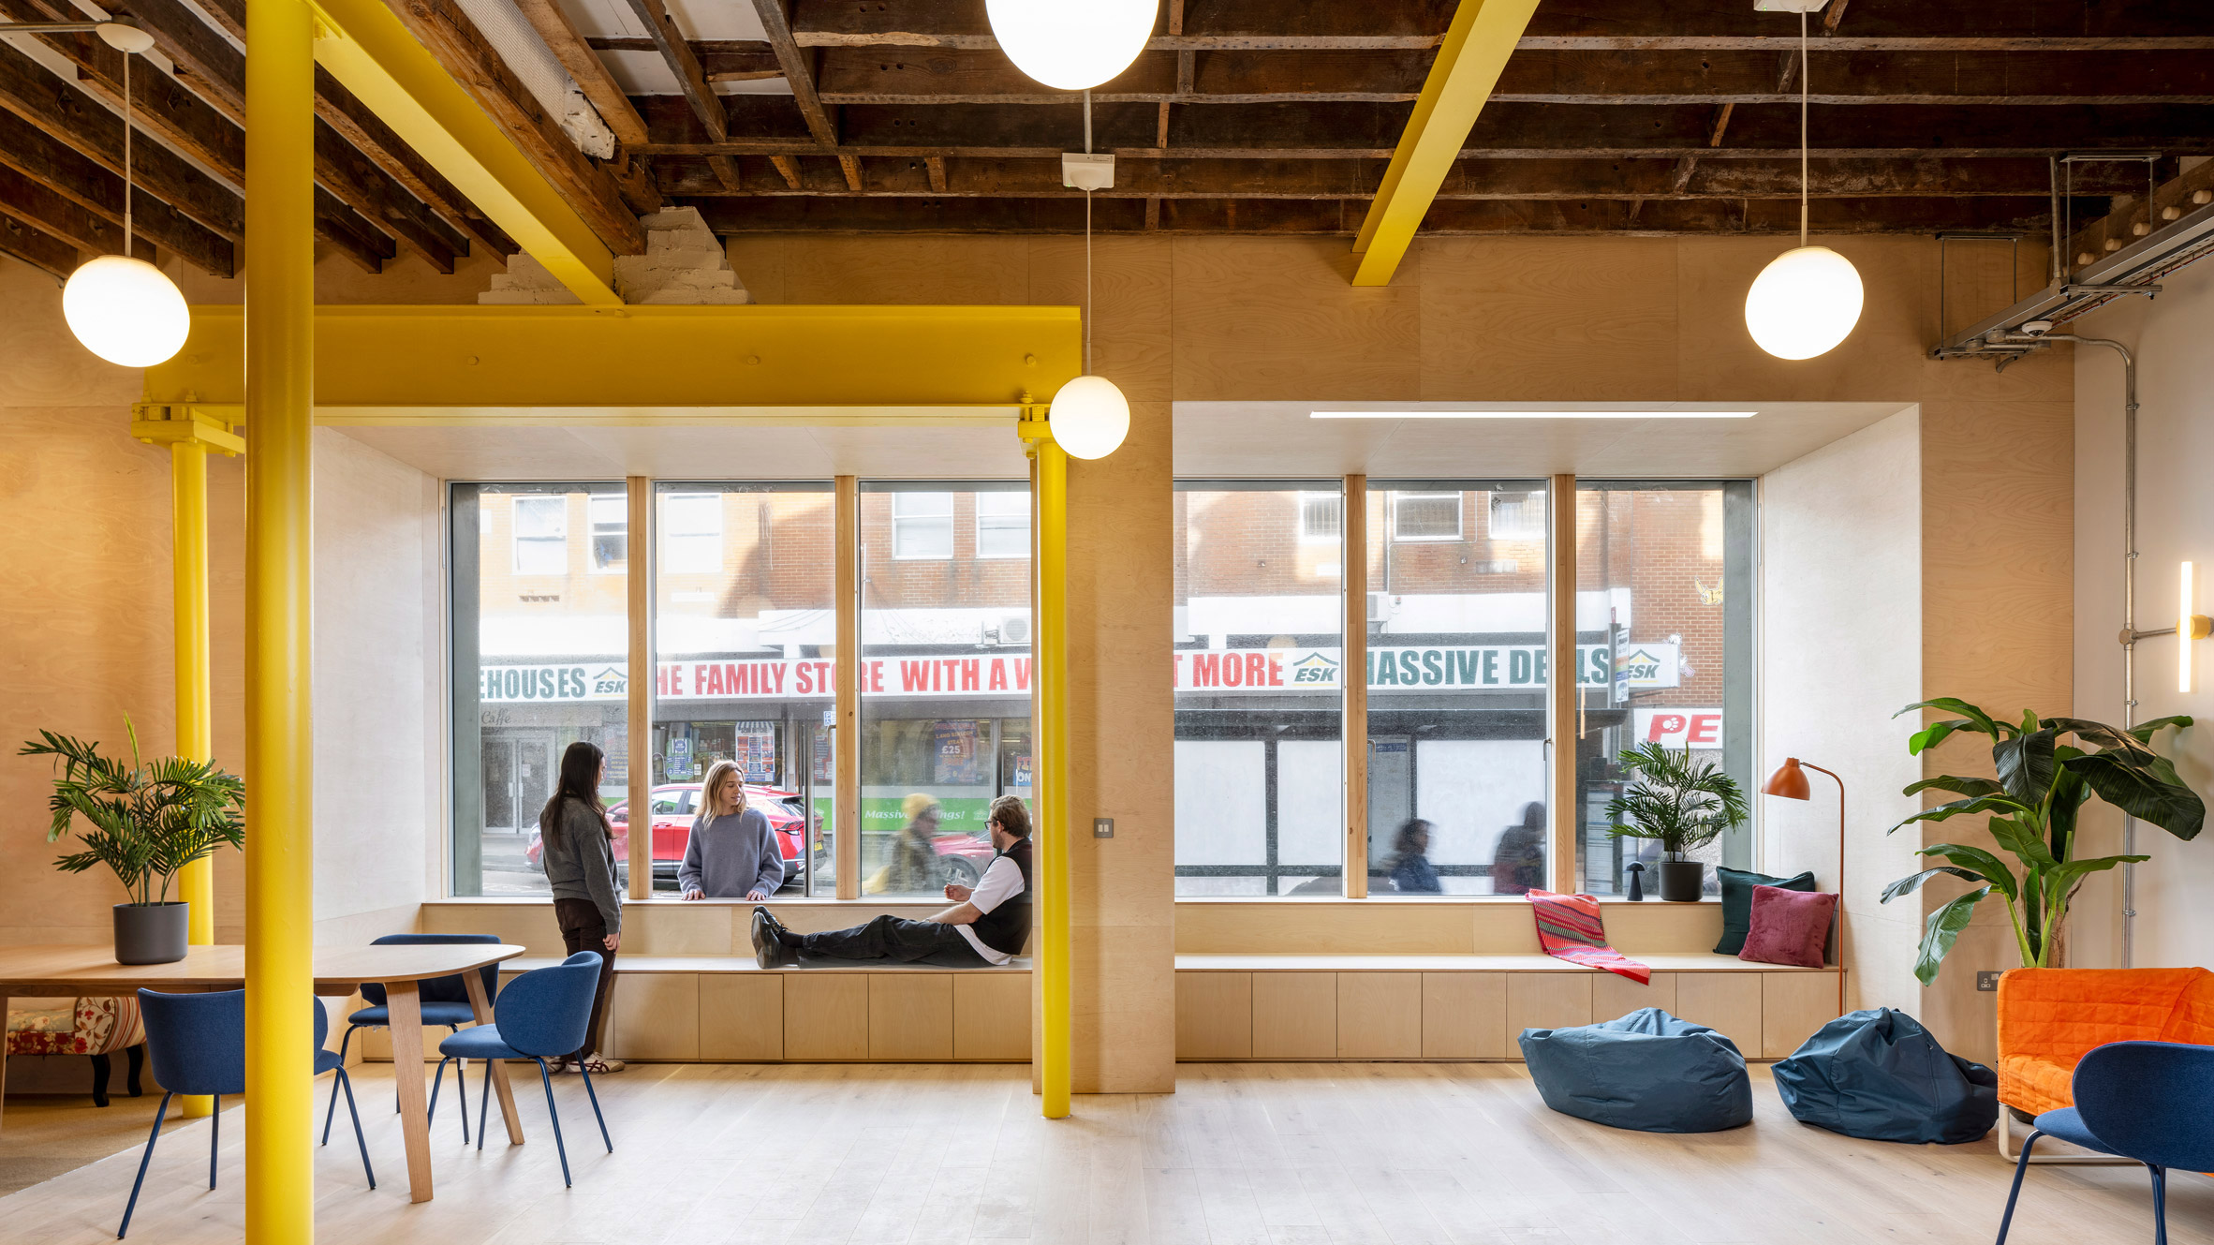
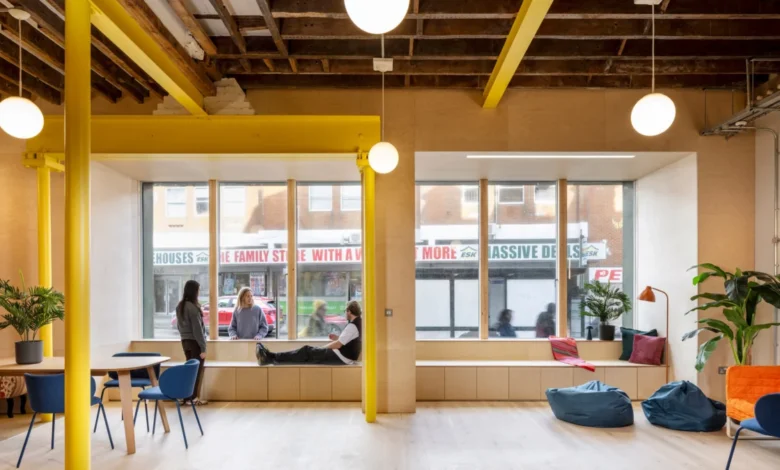
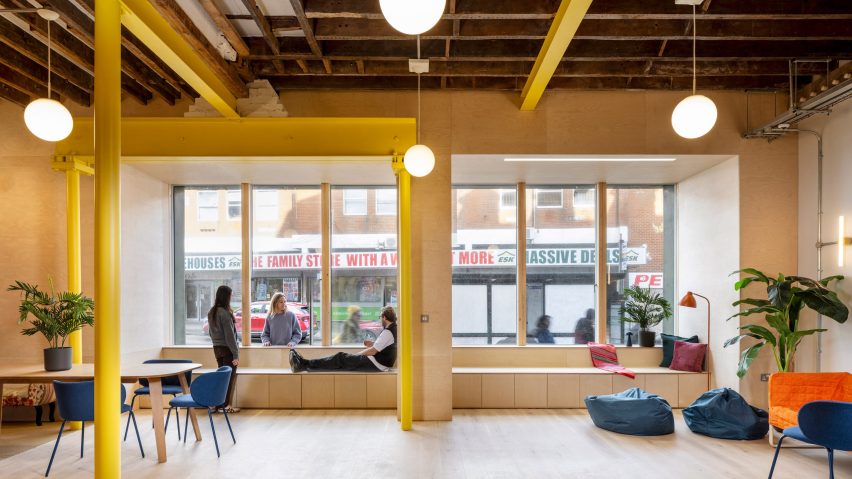
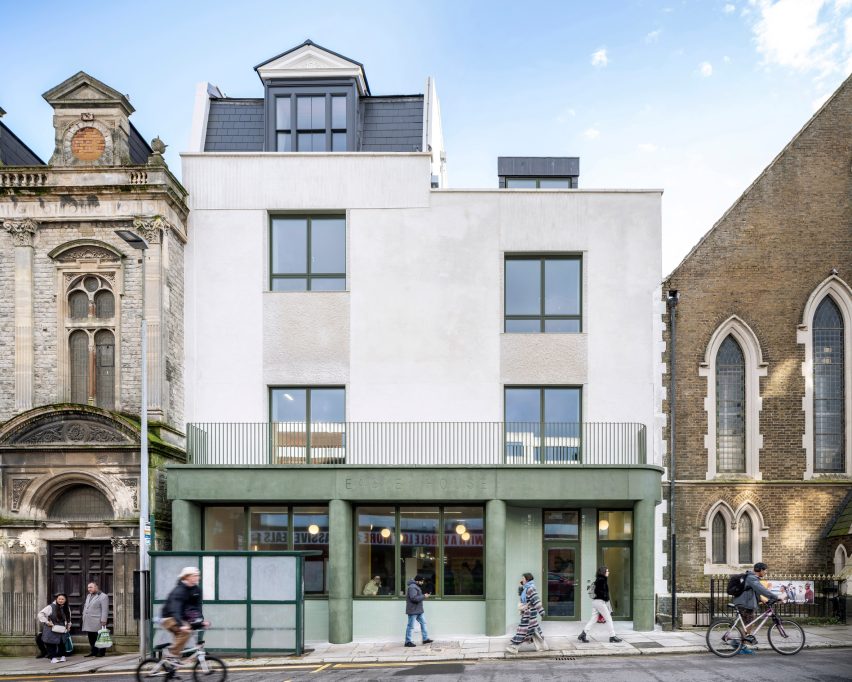
At the heart of Eagle House is a multi-layered functional program designed to serve diverse demographics within Hastings. The building spans multiple levels, anchoring itself to the streetscape through a striking green-concrete frontage and deep-recessed, oversized operational windows. The ground and lower ground floors are dedicated to a sprawling public common room. This area features bright canary-yellow steelwork framing and integrated timber window boxes that overlook the pavement, creating a porous boundary between interior civic life and the exterior public realm.
Moving upward, the upper storeys are organized around a central circulation core, which includes a newly installed lift and a repositioned, skylit staircase also rendered in vibrant canary yellow. This vertical spine connects three levels of flexible, affordable work areas alongside specialized rooms for youth counseling and community outreach.
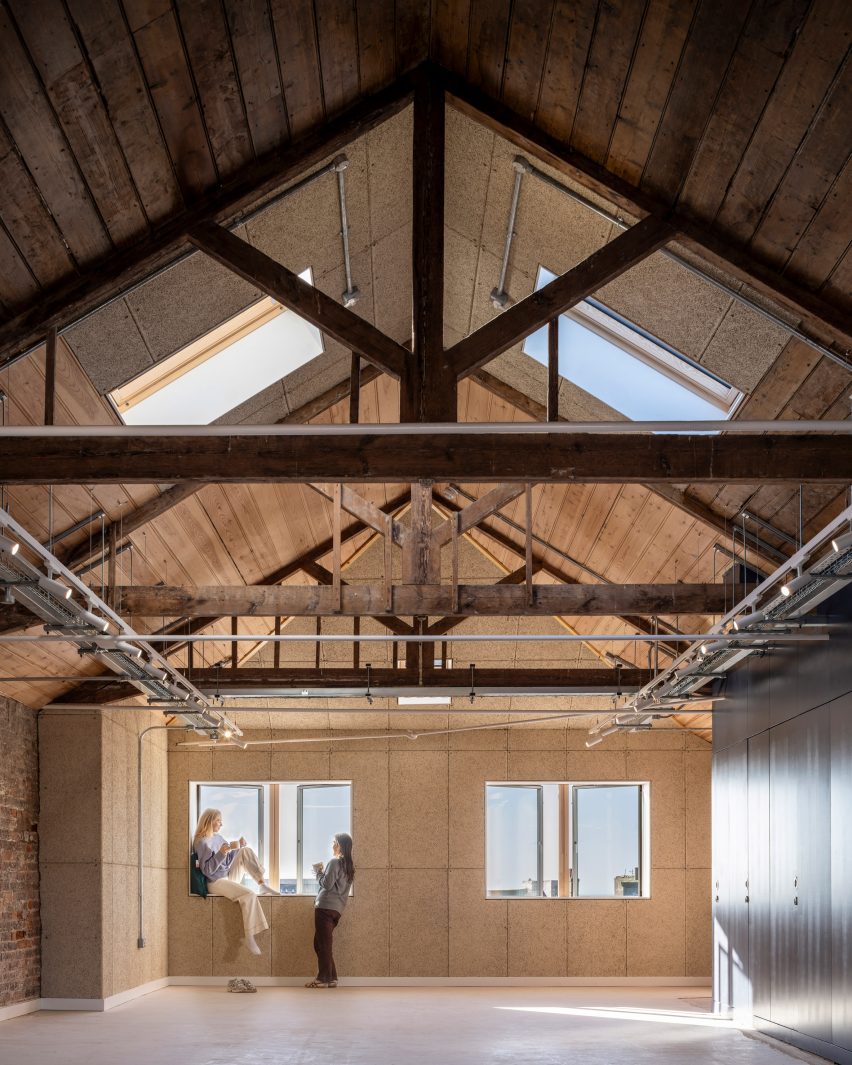
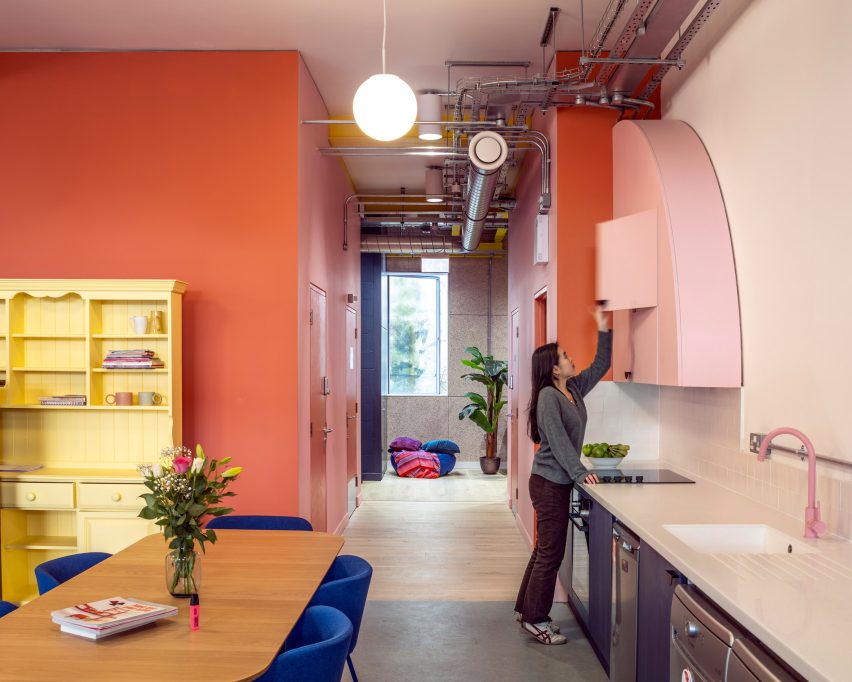
The material palette throughout the building is both utilitarian and expressive. Exposed services and ducting run along ceilings, while wood-wool wall panels and durable sisal flooring ensure high acoustic comfort and low maintenance requirements. In the attic, original timber reclaimed from the building’s exterior walls has been repurposed to clad the ceiling. Externally, the building has been re-rendered in pale lime, incorporating subtle, textured finishes around the windows and parapet that pay homage to the structure’s Victorian origins while signaling its modern reinvention.
Background Context: The Mission of Hastings Commons
Eagle House did not emerge in a vacuum; it is part of a broader, sustained effort by Hastings Commons to acquire, protect, and regenerate vulnerable properties in the area. Hastings as a town possesses a rich maritime and cultural history, yet certain pockets have suffered from economic deprivation, disinvestment, and high levels of youth disenfranchisement. In response to these socio-economic challenges, community-led development initiatives have gained momentum, aiming to take local assets out of the speculative property market and place them under community stewardship.
The collaboration between Hastings Commons and IF_DO was rooted in a shared vision of social architecture. The design team engaged in extensive consultations with members of Hastings Commons’ youth organization to understand their spatial needs and aesthetic preferences. This participatory approach directly informed the building’s bold color palette—featuring pink doorframes and walls in energetic shades of orange, blue, and green—which serves as both an intuitive wayfinding strategy and an uplifting environment for young people who might otherwise feel marginalized.
Chronology and Development Timeline
The realization of Eagle House followed a rigorous timeline typical of complex adaptive reuse projects in historic UK towns.
- In the initial assessment phase, structural engineers and architects evaluated the neglected Victorian building to determine its structural integrity and viability for adaptive reuse.
- Following the acquisition of the property by Hastings Commons, architectural firm IF_DO was appointed to conceptualize a multi-use master plan that could accommodate varied tenant profiles without compromising the building’s architectural identity.
- Community consultation workshops were conducted with local youth groups and stakeholders to establish spatial requirements and aesthetic preferences, notably driving the selection of the building’s vibrant interior color scheme.
- Construction and refurbishment works commenced, focusing on thermal upgrades, the installation of the green-concrete frontage, the restructuring of the central circulation core, and the careful reclamation of historic materials.
- The project reached completion, opening its doors to the public and establishing a new benchmark for community-led urban regeneration in the UK.
Official Responses and Design Philosophy
The success of Eagle House hinges on its intentional blurring of boundaries between private enterprise and public life. Sarah Castle, co-founder of IF_DO, emphasized that the project was conceived as essential civic infrastructure rather than a mere collection of disparate rooms.
"What we were really designing was civic infrastructure, a building that could hold a free community room, affordable workspace and dedicated youth facilities all at once, and do so in a way that felt genuinely welcoming rather than institutional," Castle stated during the project’s launch.
Highlighting the physical connection between the building’s interior and the street, Castle noted the significance of the operable windows: "Large operable windows set within deep recesses mean that people inside the common room can quite literally sit at the window and have a conversation with someone waiting for the bus outside. The building stops being a container and becomes part of the street. In a town where many people, particularly young people, can feel invisible, that matters."
Furthermore, Castle stressed the importance of spatial and social cohesion, ensuring that the diverse functions housed within the structure felt unified. "It was important that those uses were not just stacked on top of each other but genuinely connected, spatially and socially. The building needed to feel like one thing, not a collection of separate tenants. We wanted the materials to feel honest and durable, things that would age well and that the community could understand and own."
Broader Impact and Industry Context
Eagle House arrives at a time when British architects are increasingly turning away from carbon-intensive demolition in favor of retrofitting and adaptive reuse. Across the UK, similar civic transformations are reshaping the architectural landscape. For instance, architecture studio Thing recently converted a historic library and college in Cornwall into a community arts and culture hub, juxtaposing worn historic surfaces with crisp timber additions. Similarly, the architecture collective Assemble transformed a pair of former dairy warehouses into a vibrant community center and church in east London.
These projects underscore a paradigm shift in urban planning. By investing in adaptive reuse, developers can significantly reduce the carbon footprint associated with new construction while preserving local heritage and architectural character. In the case of Hastings, Eagle House demonstrates that derelict Victorian structures possess immense potential to address contemporary social needs—providing affordable workspaces, fostering youth engagement, and offering a welcoming civic anchor that reinforces community resilience.
As cities and towns grapple with economic uncertainty and environmental imperatives, models like Eagle House offer a compelling blueprint for the future. By placing design agency in the hands of the community and valuing the stories embedded in existing buildings, projects in Hastings and beyond prove that sustainable architecture can be both socially transformative and aesthetically inspiring.