Taller Alberto Calleja Unveils Casa Nova, a Concrete Coastal Retreat in Oaxaca Split by a Tree-Filled Fissure

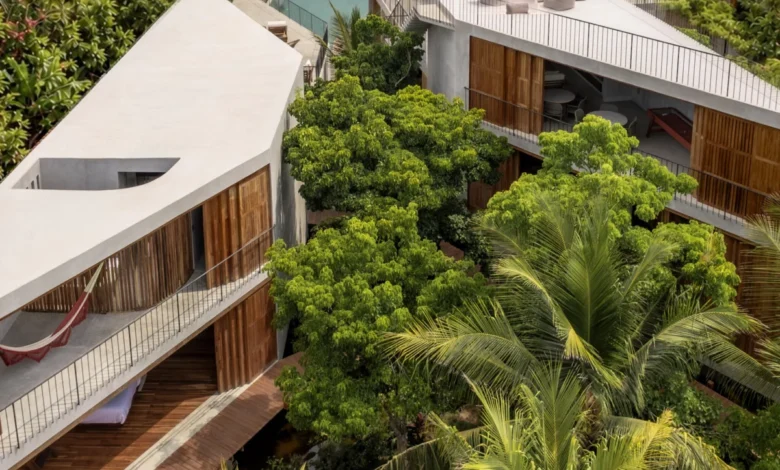
Local architecture studio Taller Alberto Calleja (TAC) has completed Casa Nova, a striking holiday home perched on a long, narrow plot overlooking the Pacific Ocean in Mazunte, Oaxaca, along Mexico’s picturesque southern coast. Defined by its raw material palette of exposed concrete and natural wood, the residence is sharply organized around a central, tree-filled "fissure" that carves through the property, effectively splitting the architectural program into two distinct longitudinal volumes and a pair of cubic annexes.
The project addresses the unique challenges of a site characterized by limited sea frontage and dense surrounding coastal vegetation. Rather than adopting a monolithic building form that would block views and disrupt the landscape, TAC utilized a fragmentation strategy. The resulting architectural layout redefines how coastal homes interact with topography, climate, and the natural canopy of Oaxaca.
Architectural Concept and Spatial Organization
The conceptual foundation of Casa Nova is rooted in the site’s challenging proportions. Because the property is exceptionally narrow where it meets the coastline, a conventional single-mass layout would have restricted ocean views to only a fraction of the dwelling. To circumvent this, the architects devised a continuous, longitudinal void running down the center of the site.
This central void functions as both a visual corridor framing the ocean and an ecological spine filled with native vegetation and water features. A reflecting pool acts as a primary gathering and transitional space within this fissure, physically and visually linking the two primary residential wings via elevated timber walkways.
"The main strategy was to create a continuous fissure of vegetation and water at the centre of the site, fragmenting the programme into two longitudinal volumes," the studio explained. "The intermediate void becomes the protagonist of the project. Within it, a reflecting pool functions as a gathering and transitional space, connecting both volumes through elevated bridges."
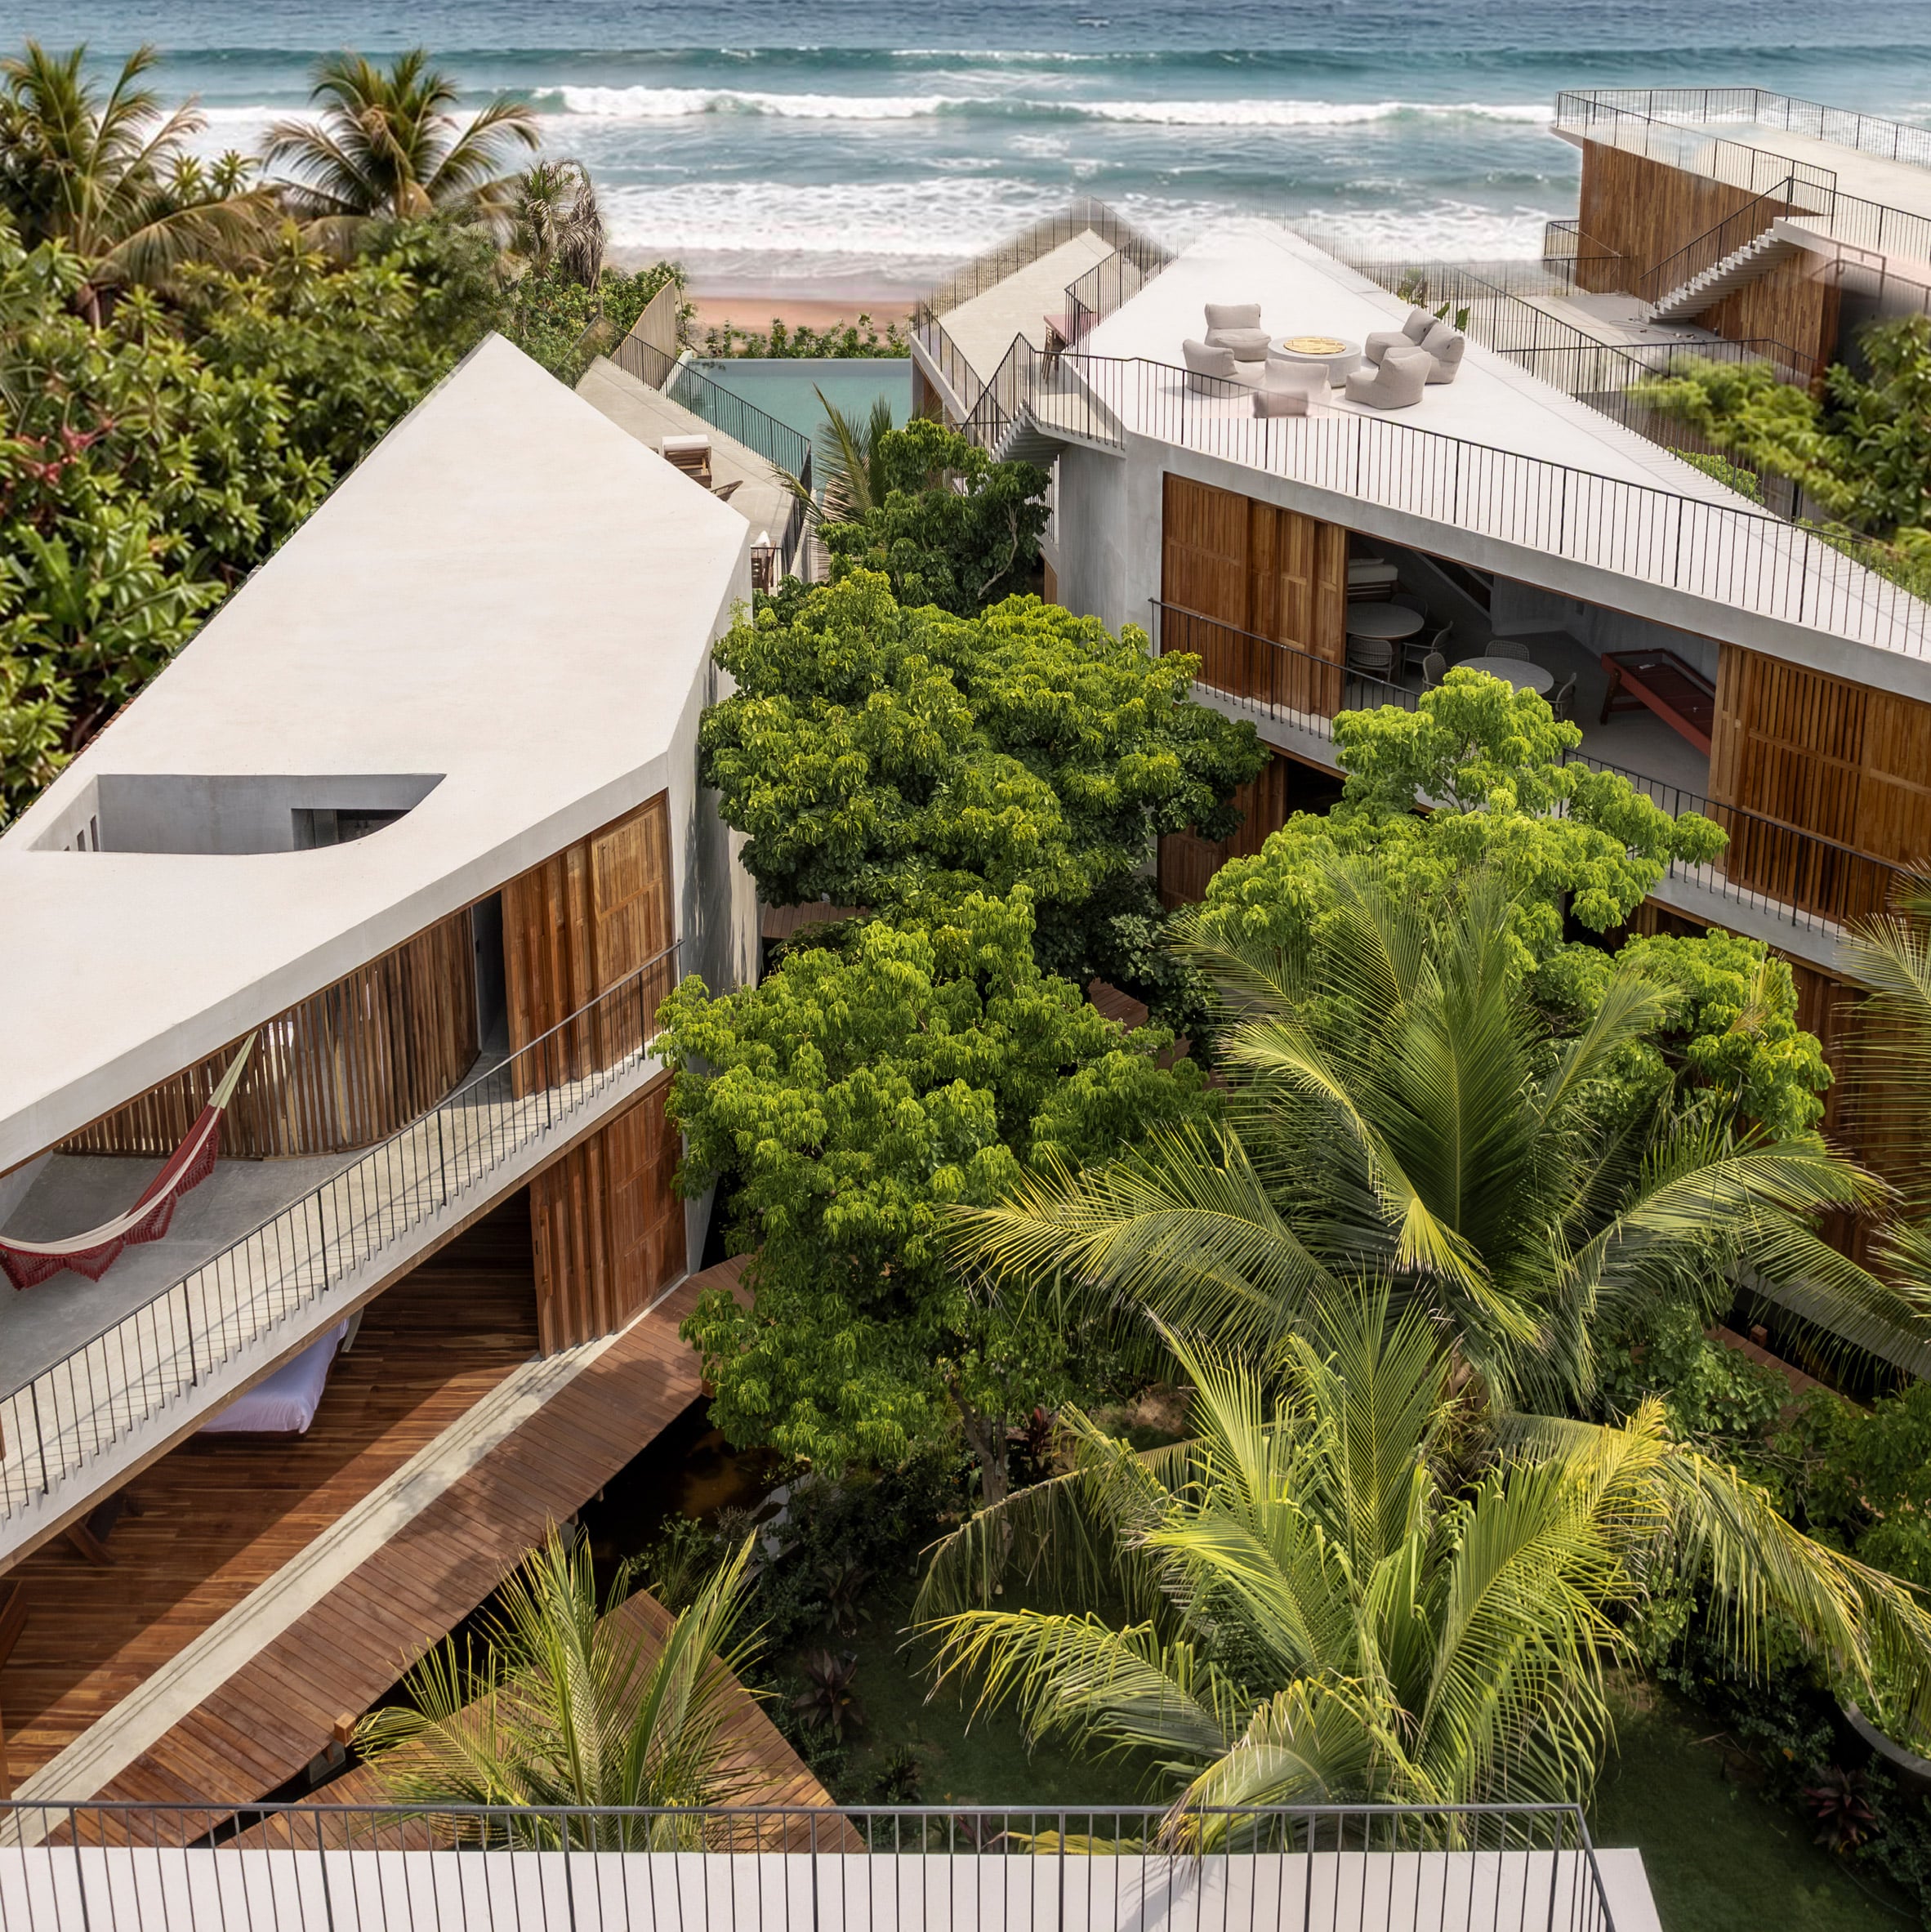
Programmatically, Casa Nova is divided clearly across its structural components. The eastern trapezoidal volume is dedicated to communal living, housing an expansive, open-plan living room, a dining area, and a modern kitchen. Directly opposite, the western wing accommodates a private block of bedrooms. The outer perimeter walls of these volumes remain largely solid and restrained, presenting a fortress-like privacy to the immediate neighbors while protecting the interiors from harsh coastal sun angles.
Conversely, the inner elevations facing the central forest canopy are highly permeable. They can be opened up entirely through sliding and folding timber screens. These screens are meticulously crafted with a combination of solid panels and angled louvres, allowing cross-ventilation and diffused natural light to filter into the home even when closed for security or weather protection.
Materiality and Environmental Integration
The material palette of Casa Nova was selected not merely for aesthetic resonance, but for its durability in a demanding tropical coastal environment. Exposed concrete provides structural robustness and thermal mass, mitigating the intense heat of Oaxaca’s dry seasons, while untreated natural wood softens the monolithic weight of the concrete and allows the residence to visually recede into the surrounding greenery.
"The angles, changes in direction, fragmentation and relationship between solid and void create a dynamic architecture whose perception transforms as one moves through it," the studio noted. "In this context, exposed concrete and wood in its natural state became a logical choice, not only for their inherent qualities and durability, but for their ability to integrate into the surroundings."
The dynamic interplay between solid masses and open voids ensures that the inhabitants experience a shifting spatial perception as they navigate the network of internal steps, open-air terraces, and elevated bridges. On the rooftops of the two main trapezoidal volumes, prow-like terraces extend southward. These elevated viewpoints capture panoramic sweeps of the sea and look down upon a central swimming pool designed with an infinity edge that visually merges with the horizon.
Flexible Living: The Cubic Annexes
In addition to the primary living quarters, the rear of the property features two independent cubic volumes. These annexes contain additional bedrooms accompanied by private social spaces, intimate green courtyards, and small plunge pools.
This modular design allows the property to adapt to varying occupancy needs. The rear cubes can be operated entirely independently from the main house, making Casa Nova ideal for hosting guests, accommodating extended family members, or functioning as a flexible rental retreat without compromising the privacy of the primary occupants.
Contextualizing TAC’s Contemporary Mexican Portfolio
Casa Nova adds to a growing portfolio of residential projects by Taller Alberto Calleja that explore the tension between heavy, brutalist construction techniques and delicate natural landscapes. Earlier this year, TAC completed Casa Mavra in Valle de Bravo, a residential project that similarly contrasts a dense forested site with angular volumes, though finished in dramatic black concrete rather than the raw gray tones utilized in Mazunte.
The studio’s work aligns with a broader contemporary movement in Mexican architecture, where firms increasingly turn to honest materials, local craftsmanship, and passive environmental strategies to root modern luxury within vulnerable ecosystems. Recent examples across Mexico’s diverse geographies include Studio Font’s Casa Diez Pies, which steps down a lush coastal cliffside, and Dosorozco’s Casa Sima, a forest dwelling characterized by a heavily textured material palette.
Chronology and Project Delivery
The realization of Casa Nova represents years of careful site planning, ecological assessment, and precision construction. Initial conceptual designs for the Mazunte property began as a response to the municipality’s strict ecological guidelines regarding coastal development and tree preservation. Construction progressed through distinct phases—starting with the foundational concrete pours for the trapezoidal and cubic volumes, followed by the delicate installation of the central reflecting pool, timber bridges, and operable louvred screens.
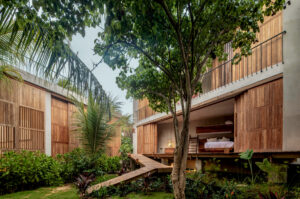
The project was recently finalized with interior styling and architectural photography led by Onnis Luque, alongside supplementary documentation by Nadie Dabiri, capturing the interplay of shadows, tropical foliage, and ocean light against the building’s robust structural ribs.
Broader Implications for Coastal Architecture in Oaxaca
The completion of Casa Nova highlights an ongoing architectural evolution in the coastal regions of Oaxaca, such as Mazunte, Zipolite, and Puerto Escondido. Historically dominated by vernacular palapas and modest beach shacks, these areas have experienced a surge in high-end, architect-designed properties over the past decade.
While this development boom brings economic vitality and international design acclaim, it also introduces significant ecological and social challenges, including the risk of over-development, strain on local water resources, and the disruption of endemic wildlife corridors. Taller Alberto Calleja’s design approach for Casa Nova serves as a case study in mitigation. By prioritizing a central unbuilt "fissure" that retains existing trees and facilitates natural water drainage, the project demonstrates how modern high-density coastal homes can preserve natural topography rather than erasing it.
Furthermore, the integration of passive cooling strategies—such as the operable louvred timber screens and cross-ventilated spatial sequencing—reduces the reliance on mechanical air conditioning, addressing critical energy consumption concerns in a warming climate.
As sustainable luxury continues to redefine contemporary residential design, Casa Nova stands out as a sophisticated reconciliation of structural monumentality and environmental sensitivity. Through its rigorous geometry, material honesty, and deep responsiveness to the Mazunte landscape, Taller Alberto Calleja has delivered a tranquil coastal sanctuary that honors the raw beauty of the Oaxacan coast.