A Californian Dream in the Belgian Polders: An Architectural Study of the Casteleyn Residence

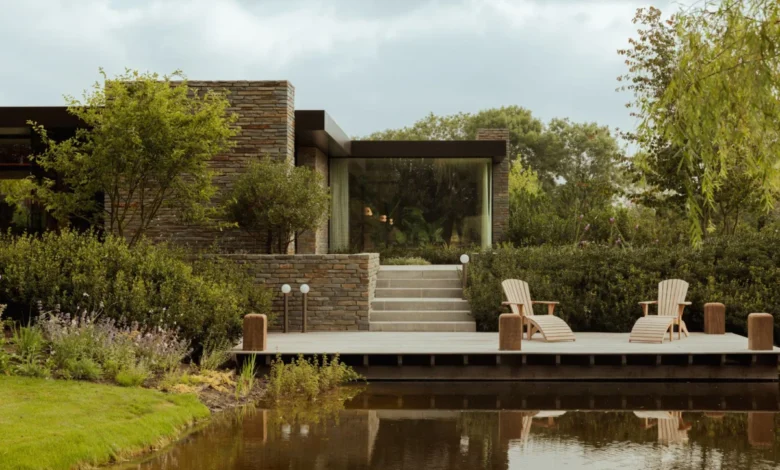
The residential project undertaken by Belgian interior architect and furniture designer Bieke Casteleyn represents a sophisticated synthesis of two distinct geographical and architectural paradigms. By transposing the light-drenched, open-plan principles of midcentury modernism from the deserts of Palm Springs and the hills of Los Angeles to the flat, temperate landscape of the Belgian polders, Casteleyn has created a residence that functions as both a personal sanctuary and a case study in climate-responsive design. This architectural narrative, which began in 2018, demonstrates how global design aesthetics can be effectively localized through material selection, structural orientation, and an unconventional approach to interior spatial planning.
The Genesis of a Hybrid Vision
The conceptual origins of the project were rooted in a longstanding admiration for the California midcentury movement, characterized by floor-to-ceiling glass, horizontal sightlines, and a seamless integration between indoor and outdoor environments. However, the practical constraints of the Belgian climate—notably its overcast winters and lower average temperatures—necessitated a departure from the strict, often exposed, glass-box aesthetic typical of American desert modernism.
Casteleyn initiated the development process in 2018. The collaborative team included architect Simone de Burbure, who assisted with the primary structural blueprints, alongside a site coordinator and an external architecture firm tasked with ensuring the integrity of the build within the protected polder landscape. The project was not merely an exercise in replication but an evolution of style, requiring what the designer refers to as a "winterized interpretation" of the genre.
Structural Adaptation and Materiality
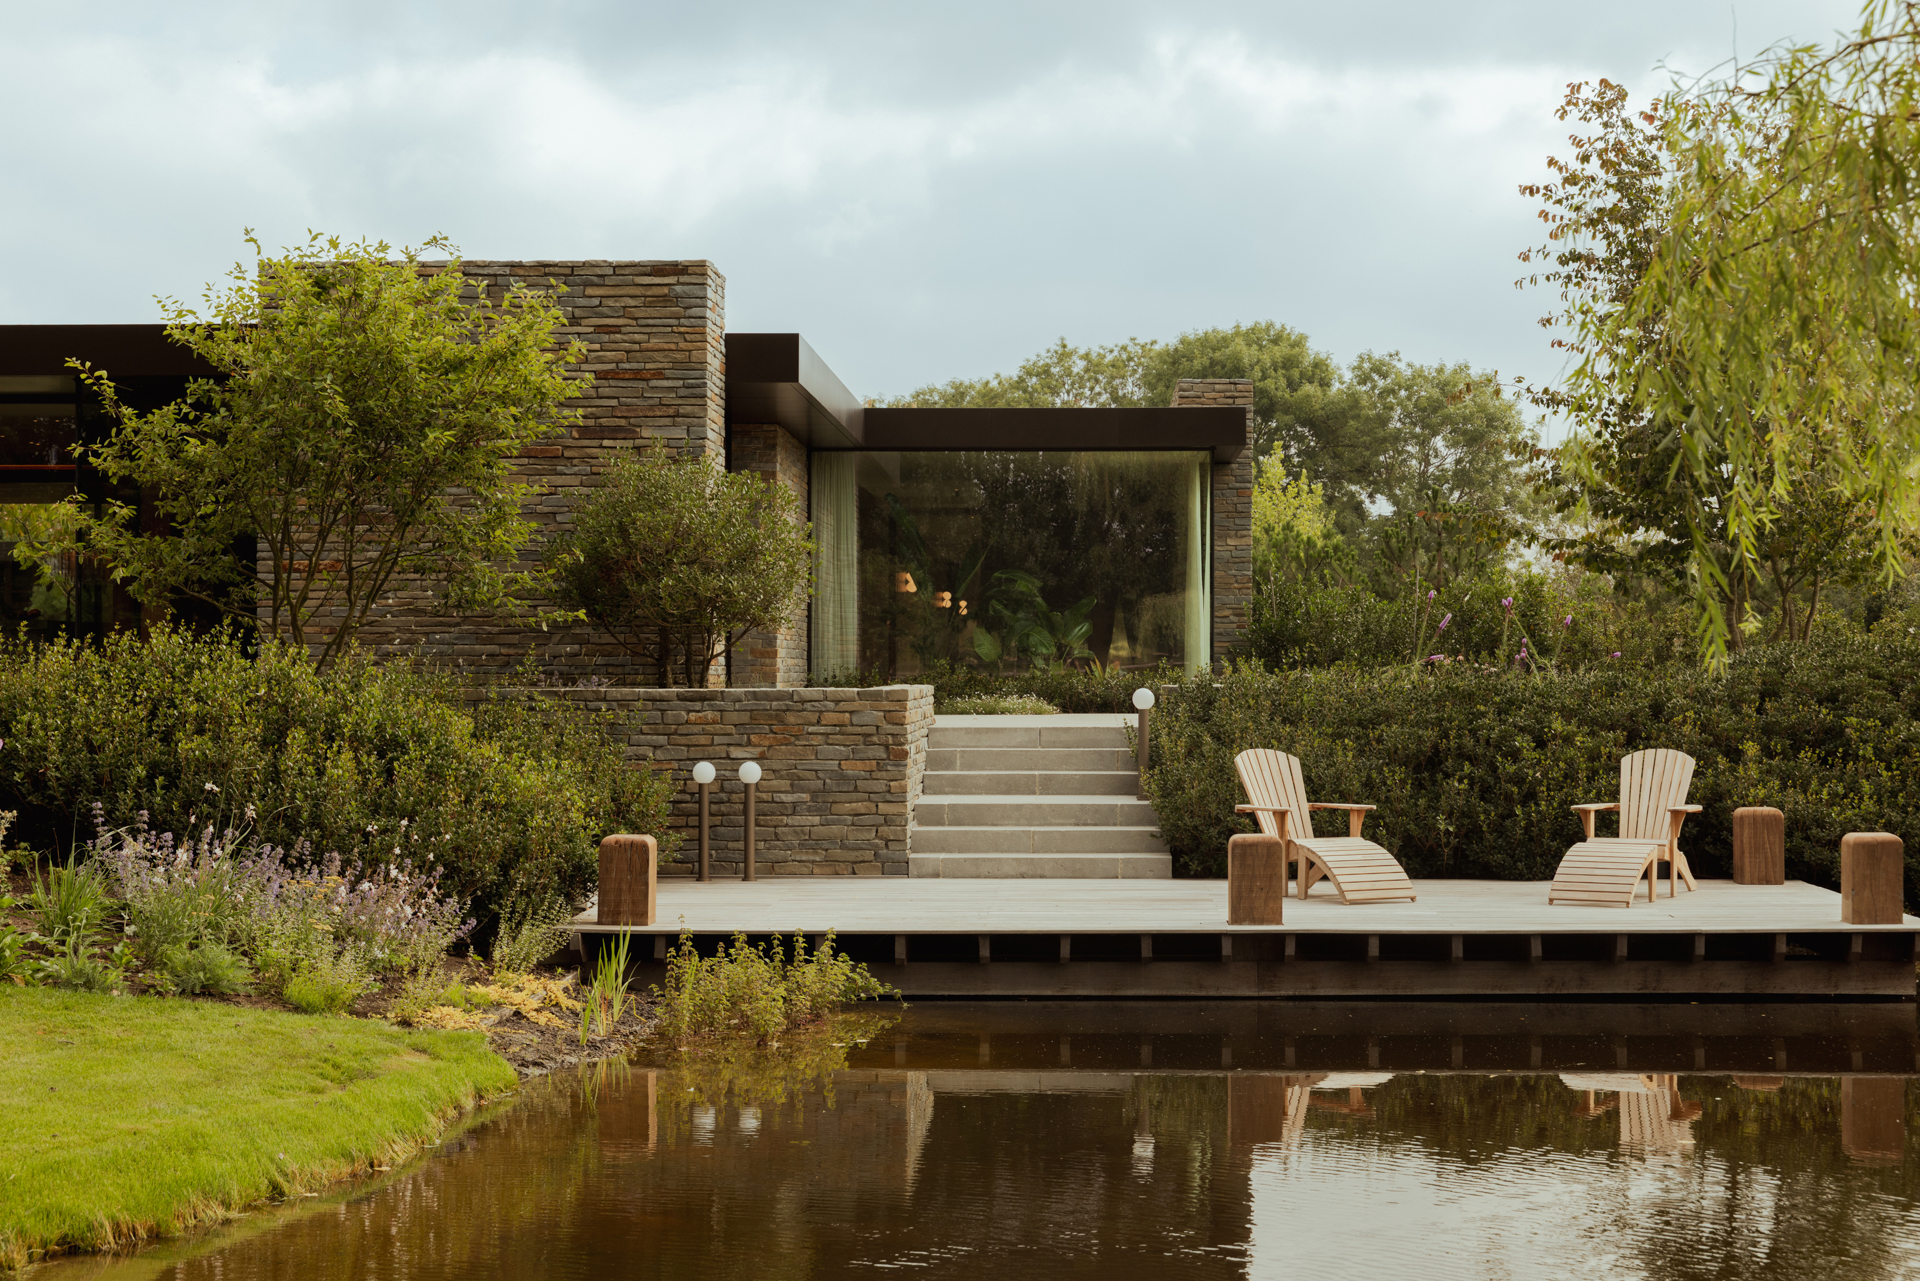
The residence is defined by its low-lying, single-level profile, which pays homage to the sprawling ranch-style homes of mid-20th-century California. To ground the building within its specific ecological context, the exterior cladding utilizes a specialized grey-green stone, curated by Casteleyn and her husband. This color palette was selected to achieve a chromatic continuity with the surrounding polder vegetation.
The roofline, a signature element of modernist design, has been reimagined as a functional ecosystem. By covering the flat roof in indigenous grasses, the architects achieved two distinct goals: the improvement of the building’s thermal insulation—a critical factor in northern European energy efficiency—and the visual dissolution of the structure into the verdant horizon.
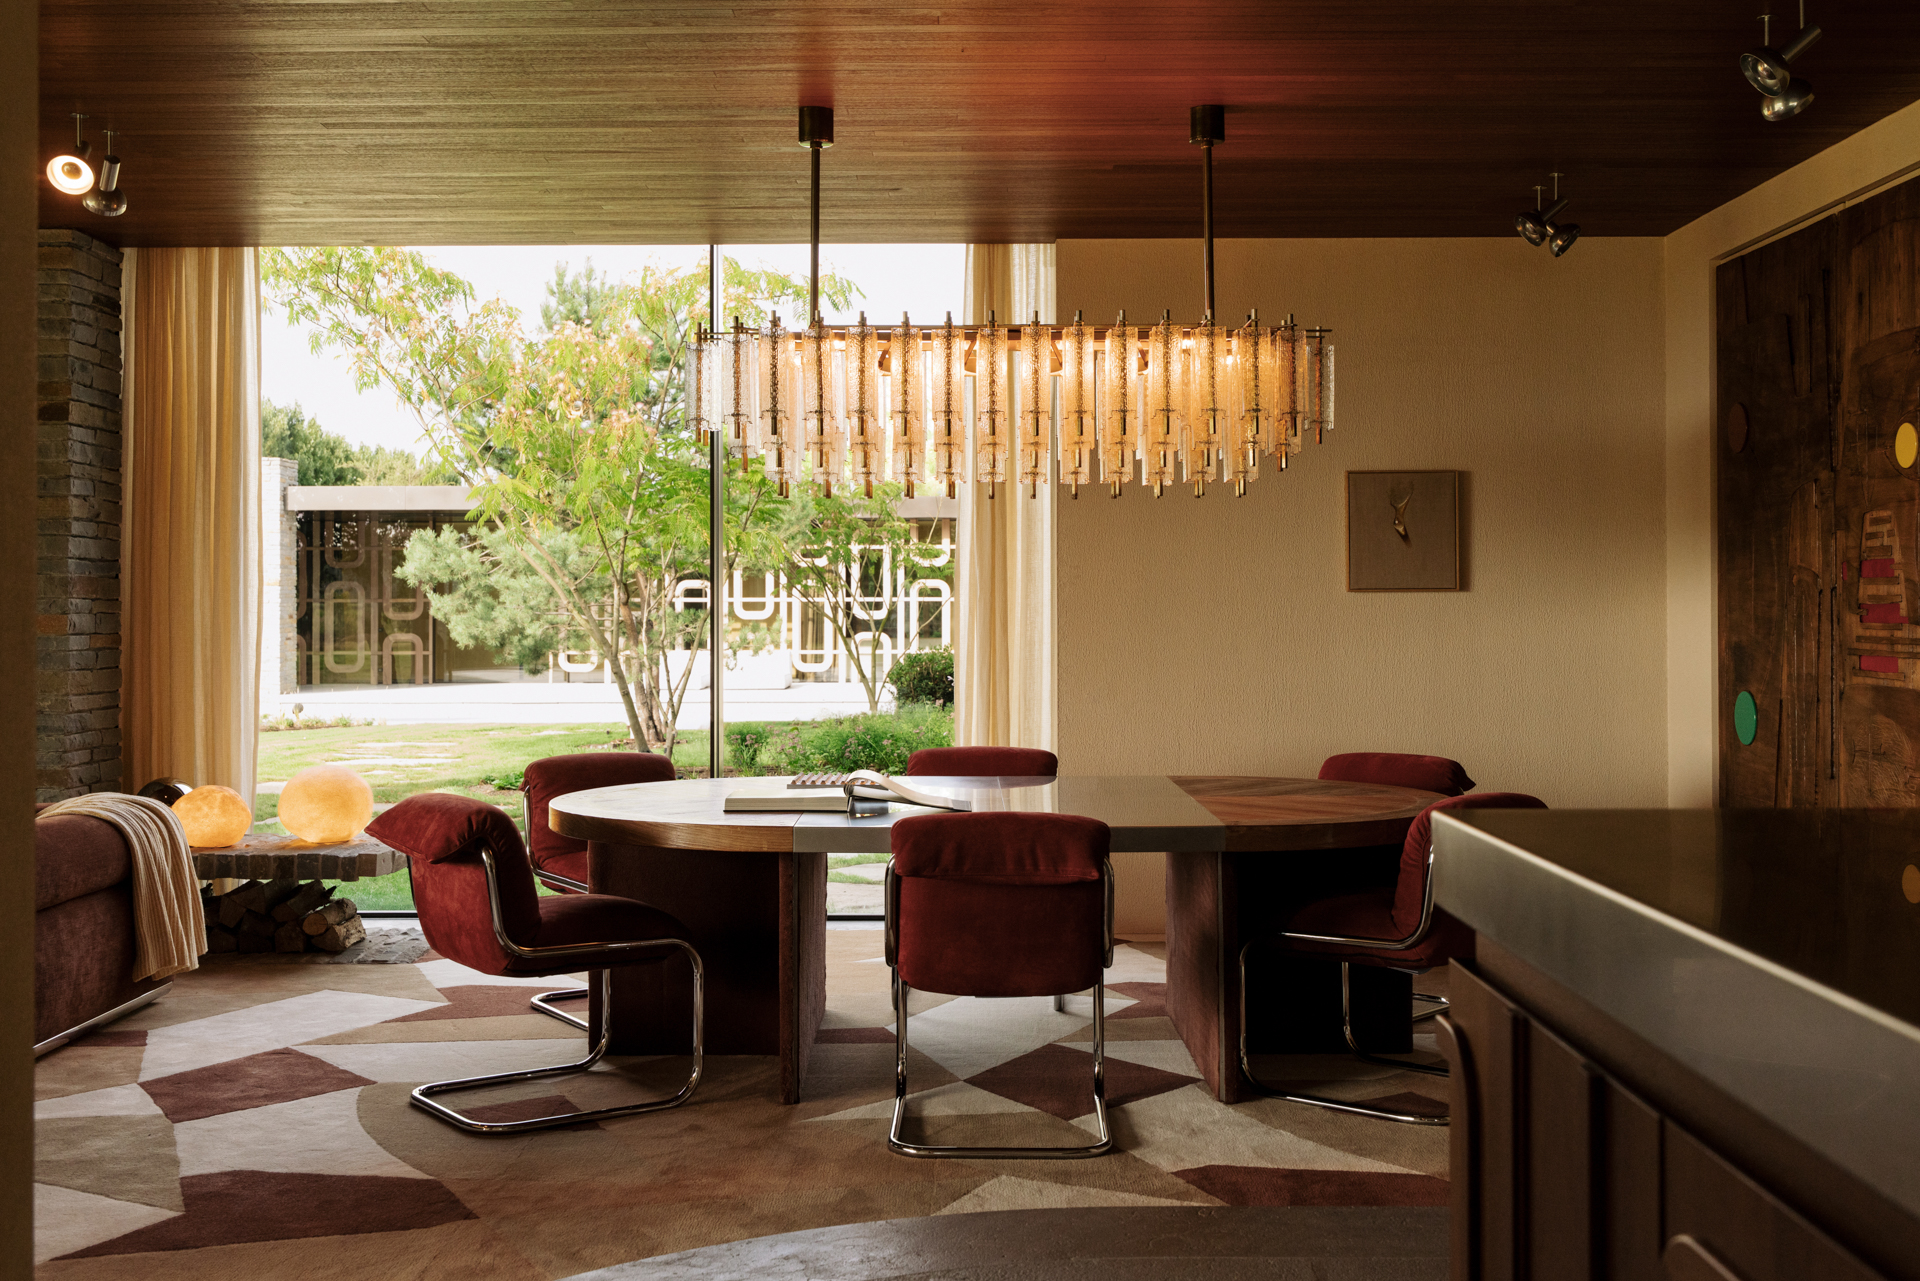
To bridge the gap between the warmth of the California aesthetic and the cooling requirements of a Belgian home, the interior utilizes a juxtaposition of textures. While warm woods dominate the structural elements to provide a sense of hearth and shelter, they are tempered by the inclusion of industrial-grade stainless steel. This choice not only acknowledges the local contemporary design vernacular but also provides a durable, reflective contrast to the organic wood surfaces, capturing and diffusing natural light during the darker months of the year.
Chronology of the Development
The project’s timeline spanned several years, allowing for a methodical approach to construction and interior curation.
- 2015: Bieke Casteleyn launches her debut furniture collection, establishing a design language defined by organic curves, tactile materiality, and a "playful boldness."
- 2018: The formal planning phase commences, with the engagement of architect Simone de Burbure.
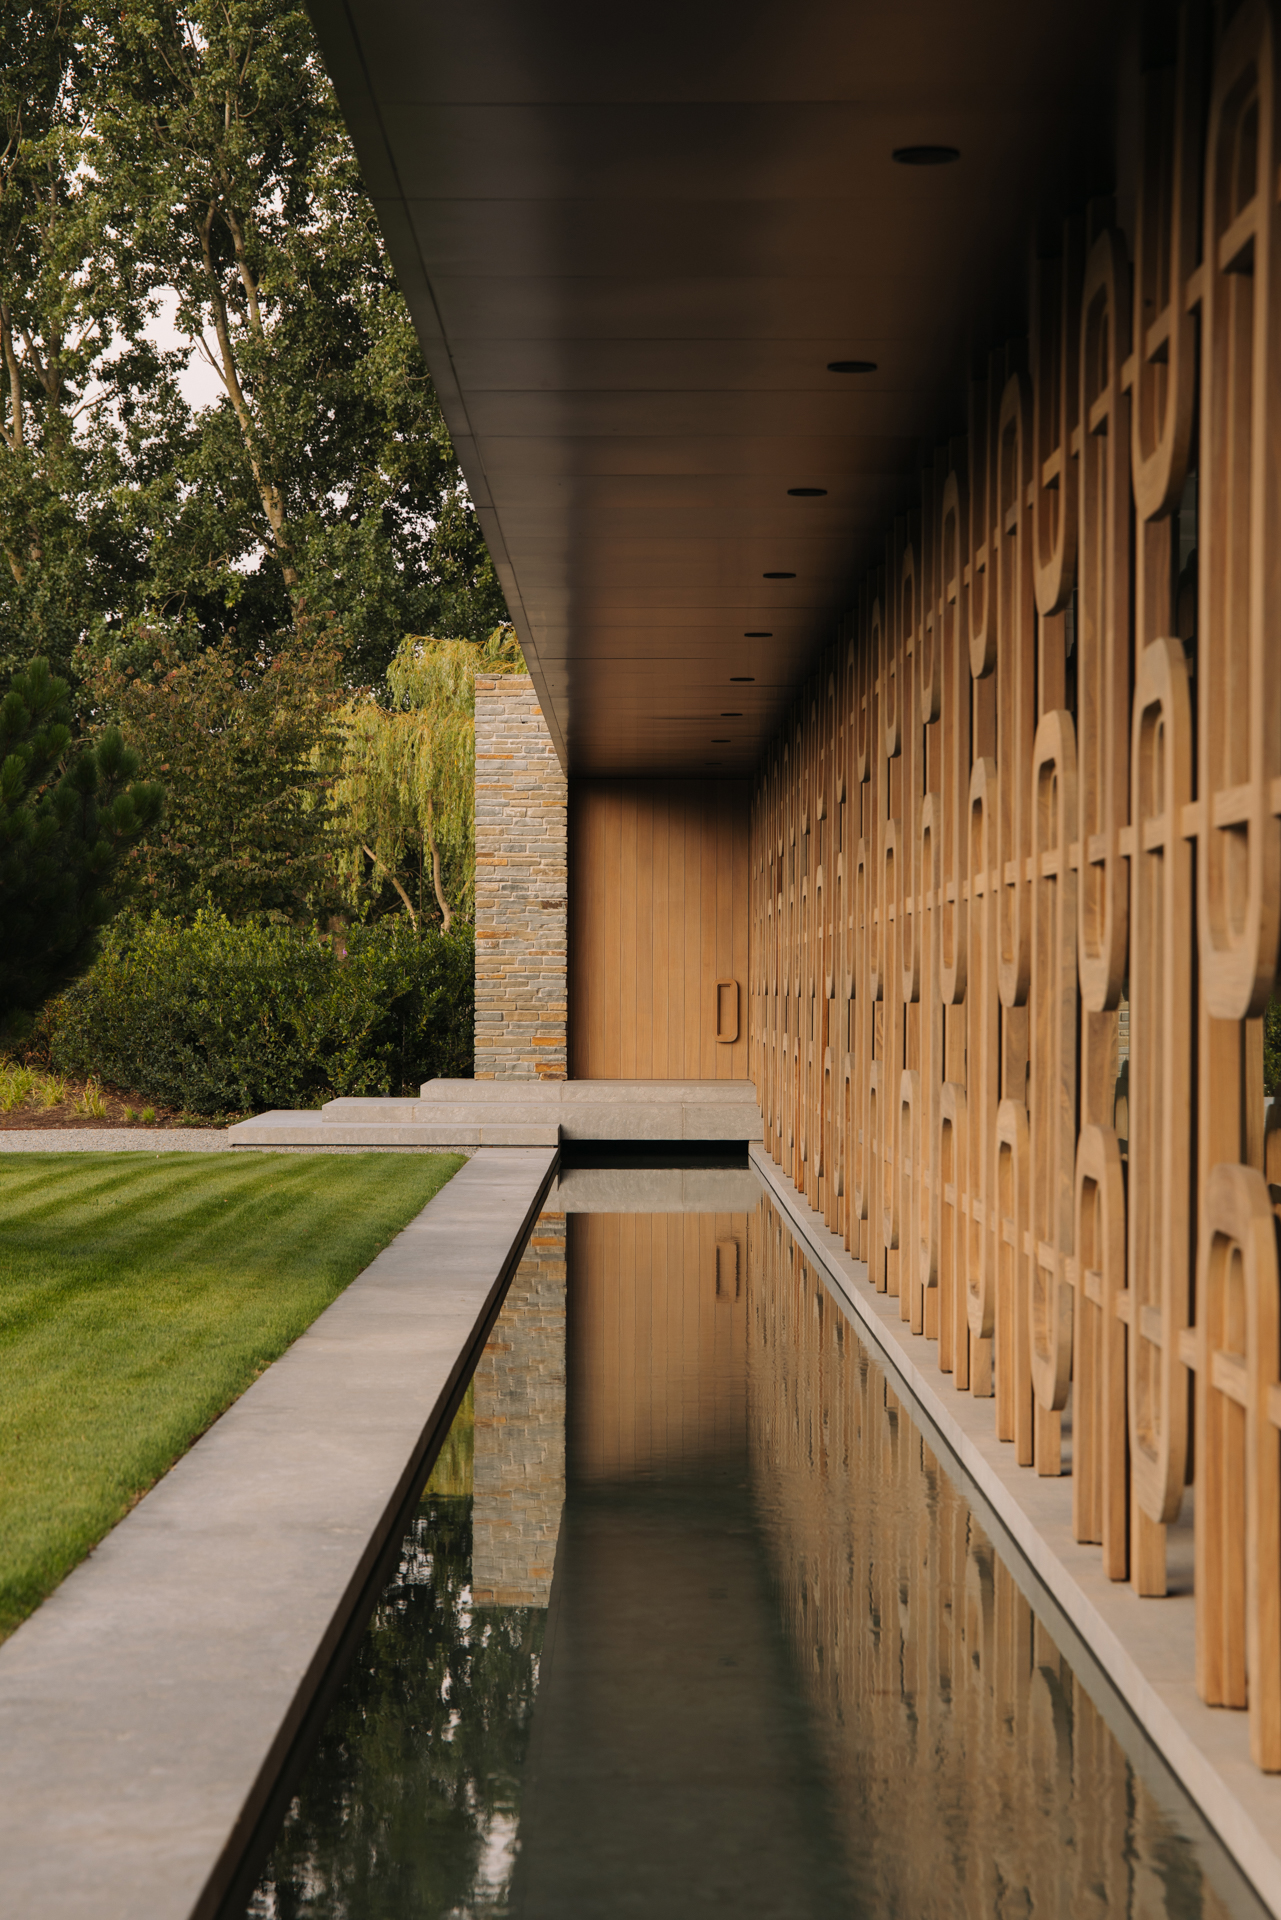
- 2019-2020: The architectural shell is completed, focusing on the integration of the "claustra"—an elongated oval-patterned wooden screen that serves as both a privacy filter and a recurring visual motif.
- 2021-2022: The interior design phase is finalized, characterized by a reverse-engineered process where the home’s proportions were dictated by the placement of specific furniture pieces.
- 2023-Present: The home serves as a functional residence and a showcase for the studio’s ongoing design research.
Spatial Philosophy: Designing Around the Furniture
One of the most distinct aspects of this residence is the inversion of the traditional design process. In most residential projects, architects define the spatial volume before decorators select furniture to inhabit those spaces. Casteleyn opted for the inverse approach, designing the home’s layout around a collection of furniture and art pieces she and her husband had acquired over the years.
This method influenced the flow of the home, particularly the separation of the main living quarters from the private wing. The two areas are joined by a 36-meter-long corridor. This expansive hallway, while structurally imposing, is mitigated by floor-to-ceiling glass walls that provide uninterrupted views of the polders. To ensure the space does not feel "impersonal," as is a common critique of high-modernist glass architecture, Casteleyn introduced custom curtains and the aforementioned wooden screen (claustra).
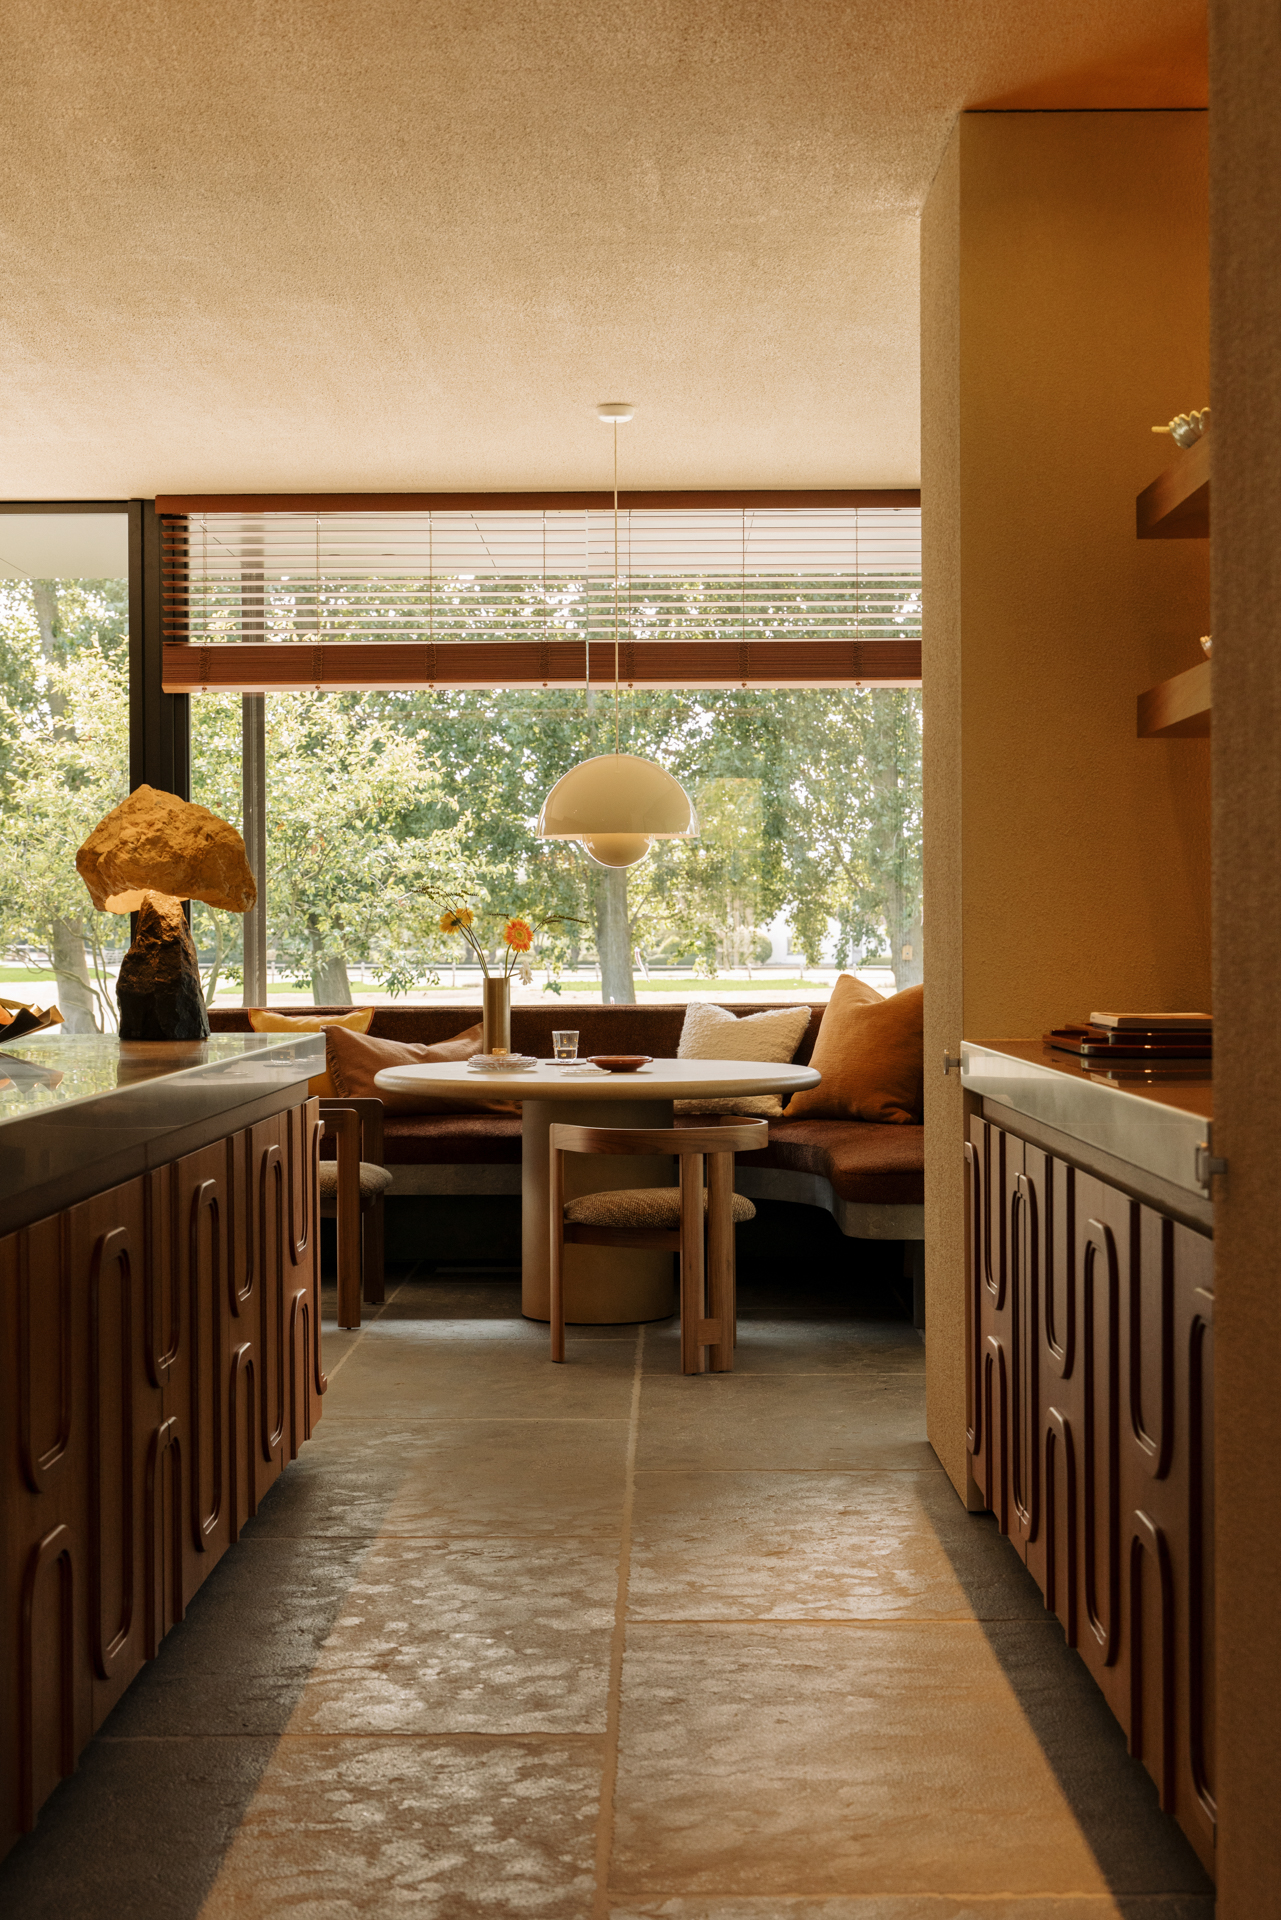
The "oval" motif, which manifests in everything from hardware and door handles to kitchen cabinetry, acts as a visual tether, providing cohesion to the expansive, open-plan living areas.
Interior Curation and Design Data
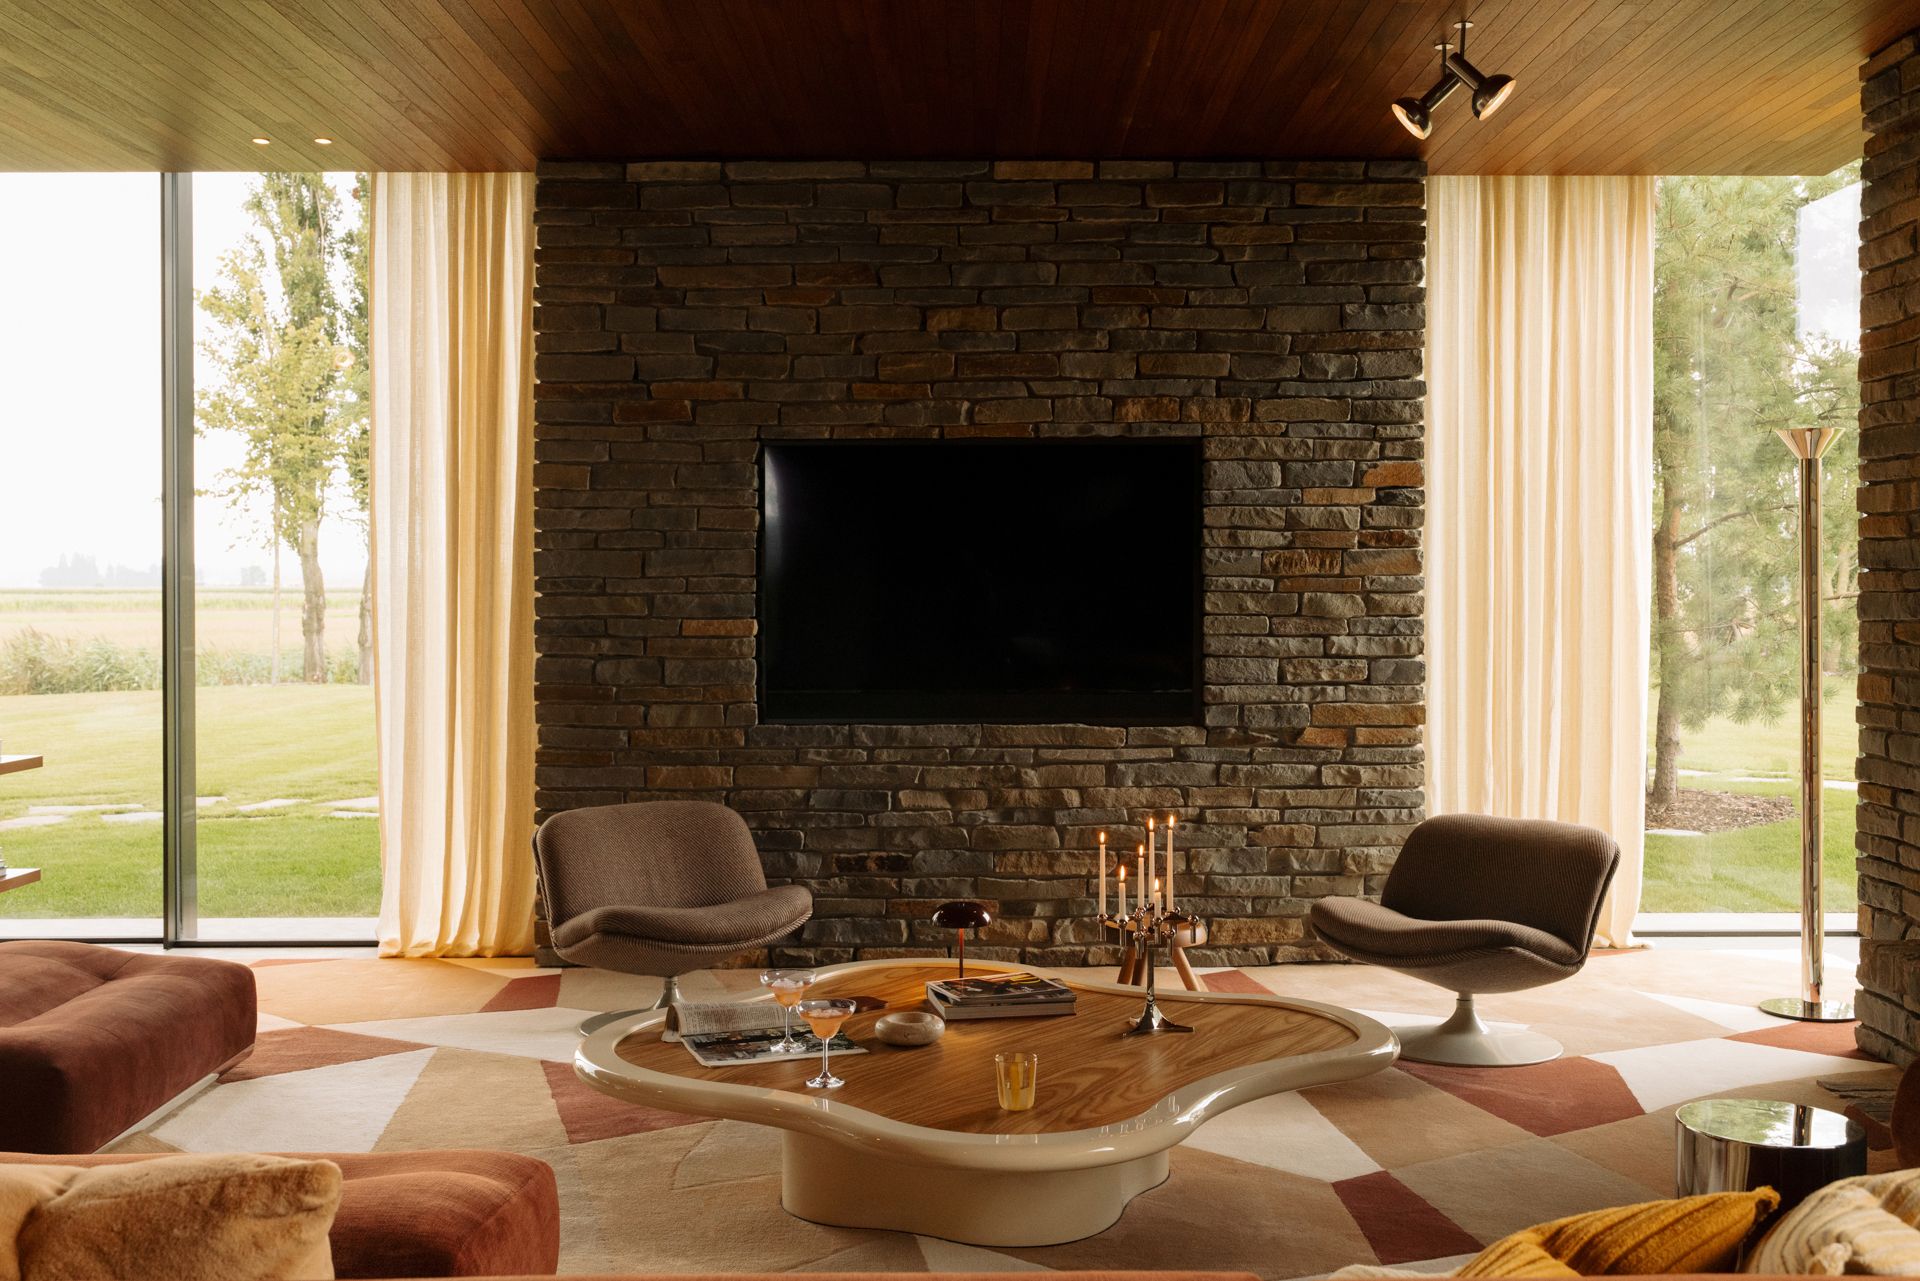
The interior environment serves as a curated gallery, blending high-end contemporary design with ancestral heritage. The living room exemplifies this blend:
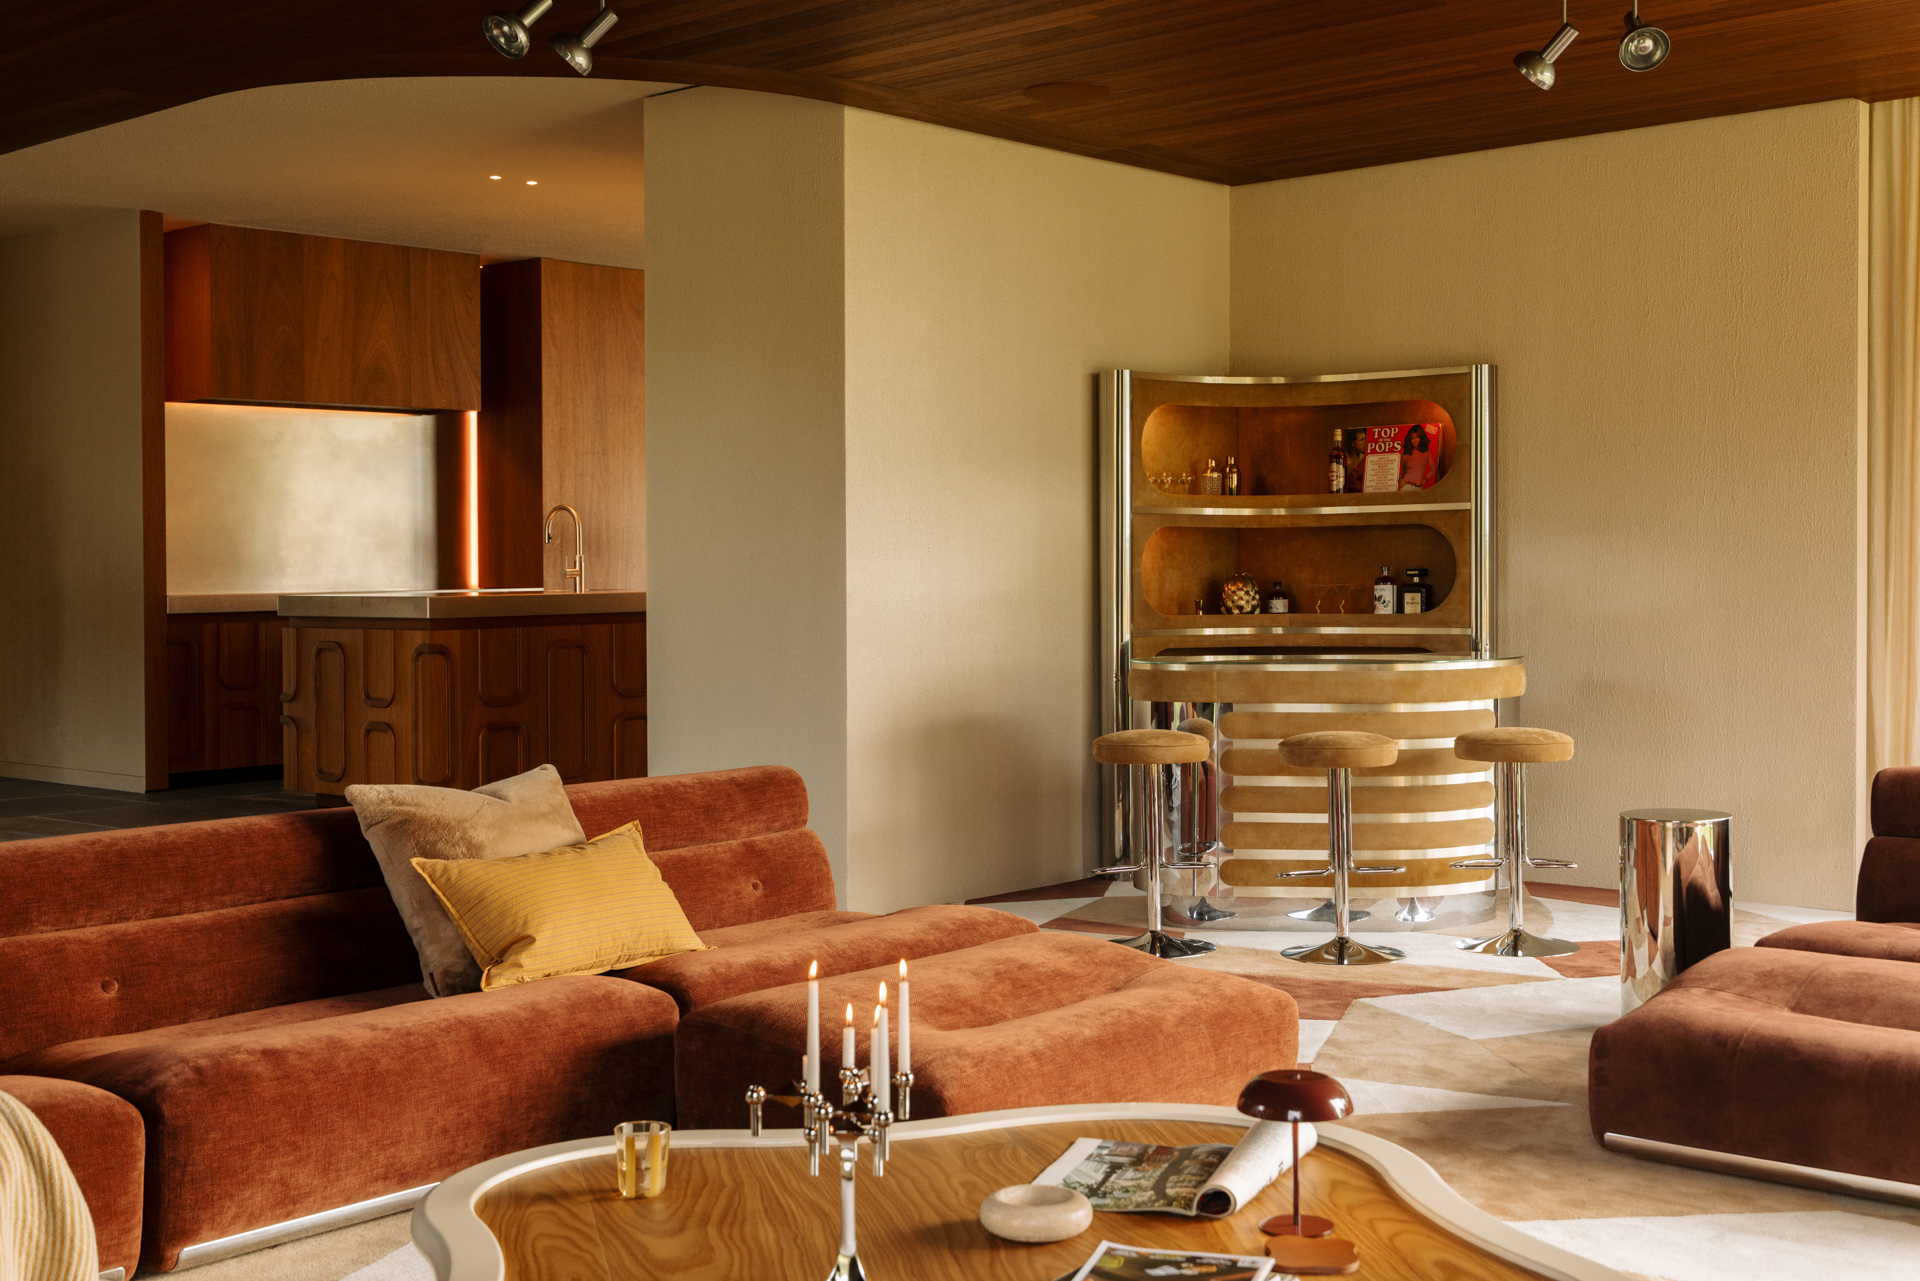
- Contemporary Anchors: A modular sofa system by Minotti, selected in consultation with the interior design firm RR Interieur.
- Prototypes and Originals: A coffee table, currently in the prototype stage, designed by Casteleyn herself, utilizing high-gloss ivory lacquer paired with afromosia wood.
- Vintage Accents: A collection of Artifort armchairs, providing a direct link to the midcentury roots of the home’s inspiration.
- Inherited Elements: A dining table inherited by the family, modernized by the designer through the upholstery of its legs in a deep, textured burgundy fabric.
- Lighting: A tiered midcentury chandelier sourced from the Morentz Gallery, emphasizing the verticality of the dining space.
Implications for Modern Residential Architecture
The Casteleyn residence offers a significant case study for the contemporary housing market, particularly regarding the concept of "biophilic design." By prioritizing the connection between the interior environment and the exterior landscape, the home challenges the traditional suburban model of cellular, enclosed rooms.
From an environmental standpoint, the project demonstrates that "modernist" transparency does not have to come at the cost of thermal performance. The use of a grass roof is a well-documented technique in sustainable architecture, known to reduce storm-water runoff and provide a high level of thermal mass. Furthermore, the reliance on high-quality, long-lasting materials—such as stone and wood—suggests a shift toward "slow architecture," where the longevity of the structure is considered as important as its initial aesthetic impact.
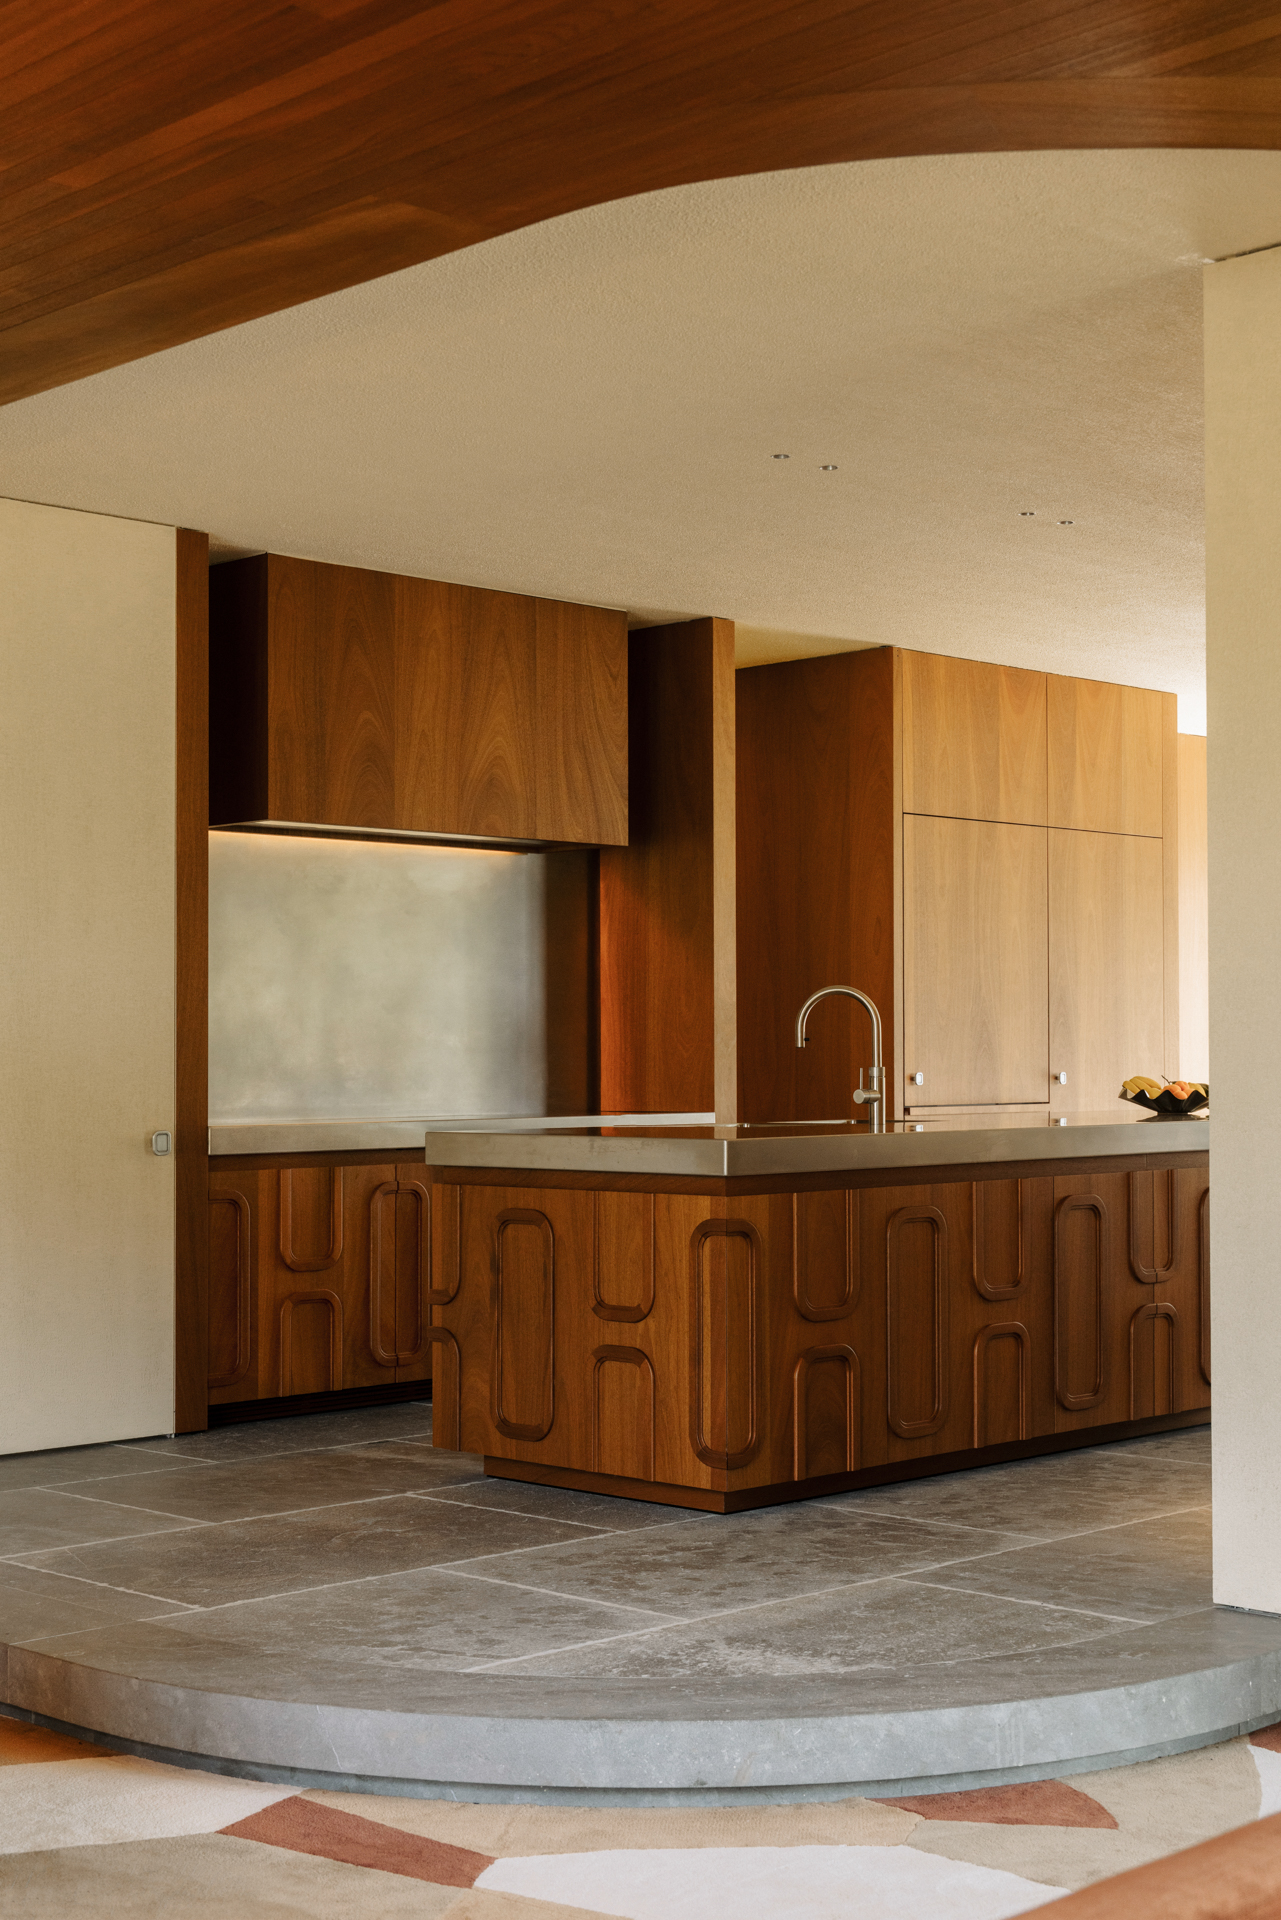
Market analysts in the architecture sector note that projects like this reflect a growing desire among high-net-worth individuals for "bespoke identity" in their homes. By integrating inherited antiques with custom, designer-led furniture, the residence avoids the "catalog look" that often plagues luxury residential developments.
Conclusion
The project by Bieke Casteleyn is an example of the successful translation of an international style into a local idiom. By acknowledging the limitations of the Belgian climate and embracing the specific aesthetic markers of California’s midcentury period, the architect has avoided the pitfalls of mimicry. Instead, the result is a residence that is deeply personal, functionally rigorous, and contextually aware. As architects and designers continue to look for ways to harmonize global design trends with local environmental realities, the Casteleyn residence will likely be viewed as a milestone in the effort to create homes that are as durable as they are beautiful.
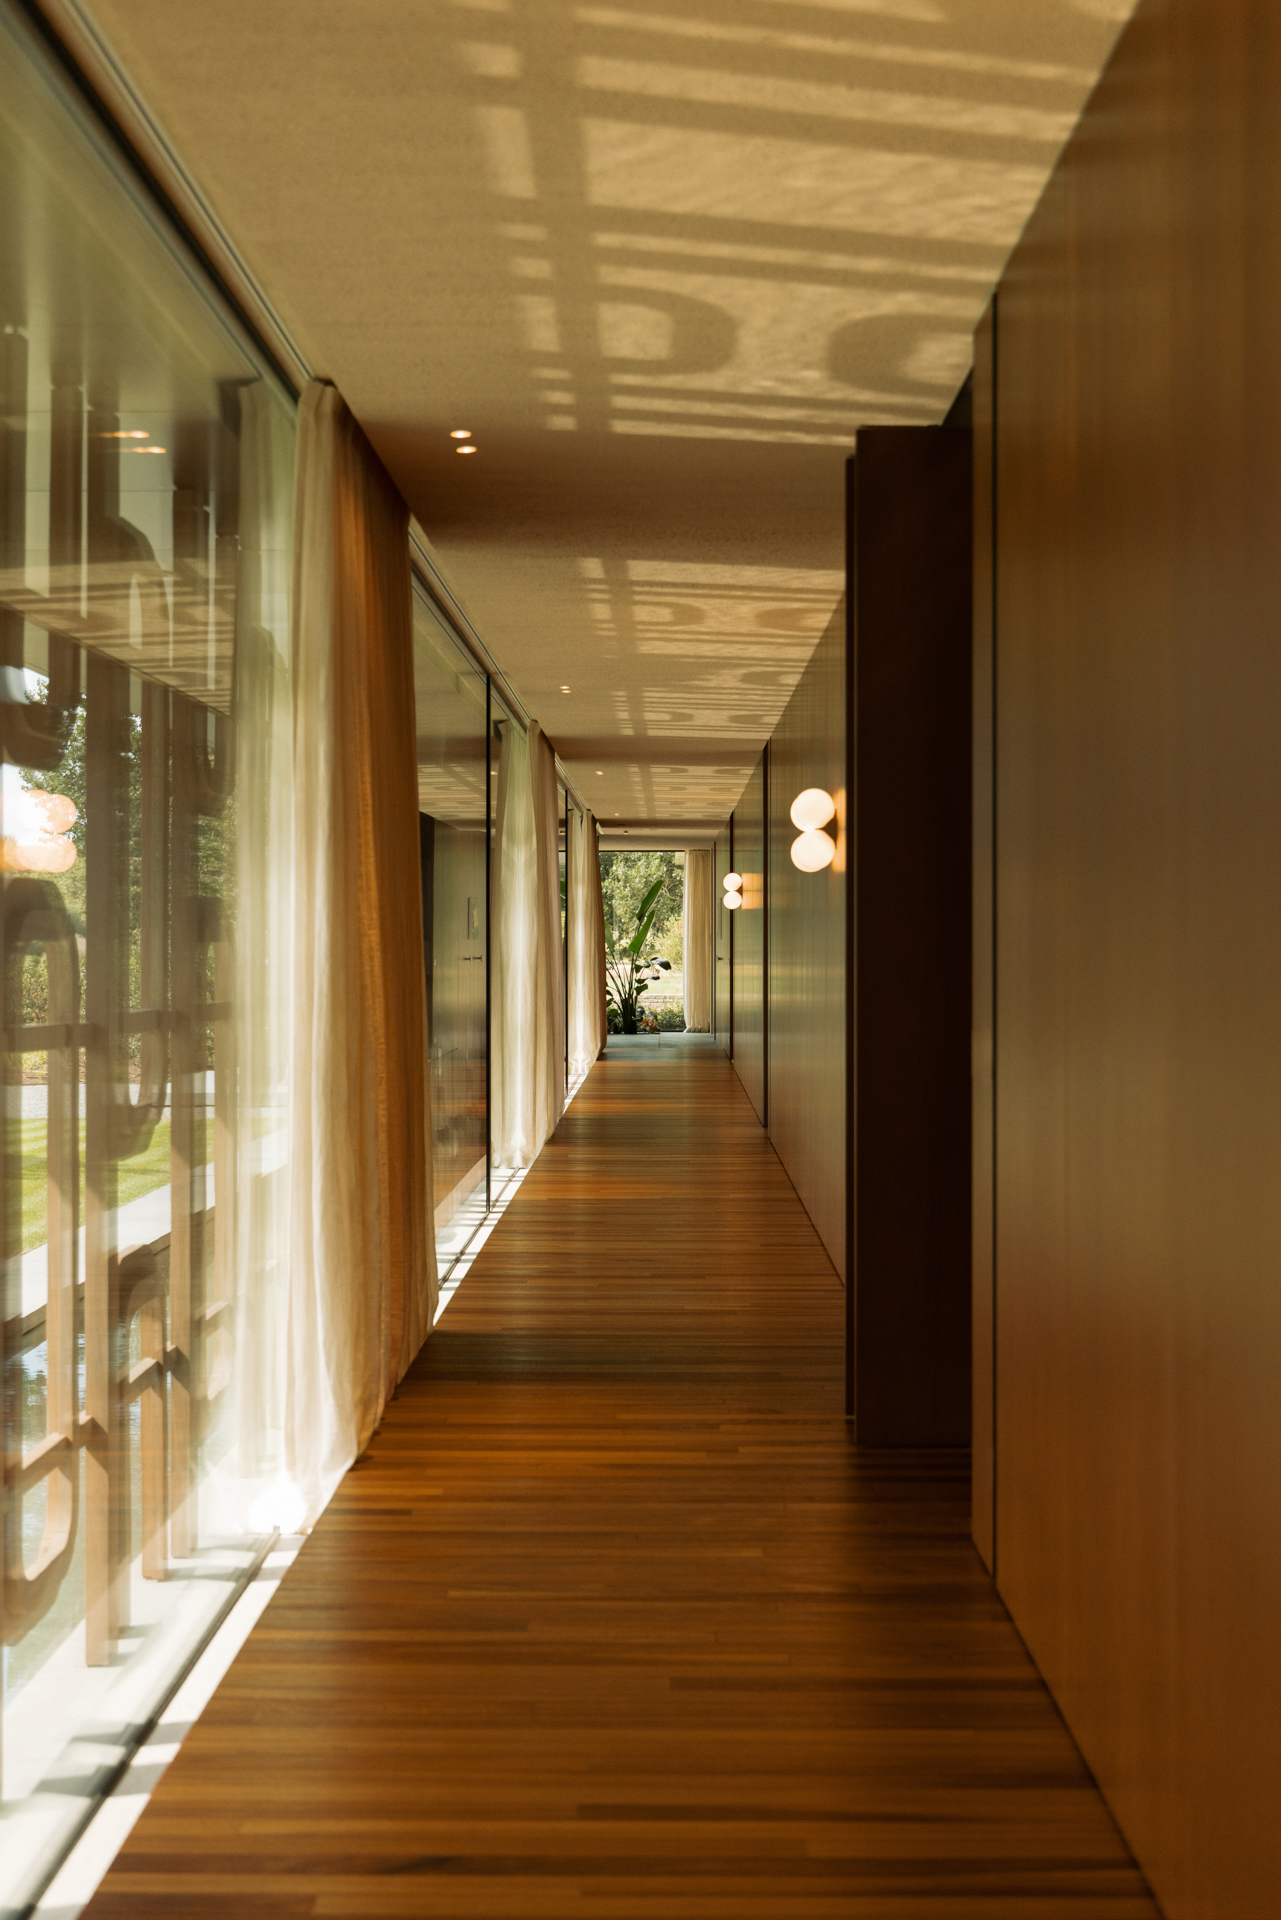
Through its deliberate balance of openness and enclosure, light and shadow, and the modern and the antique, the residence remains a testament to the idea that architecture is not merely about space, but about the specific emotional and physical experience of living within that space. As the home continues to evolve, it remains a focal point for those interested in the future of residential design, proving that even in the flat, quiet polders of Belgium, the spirit of California’s golden age can find a permanent and meaningful home.
Related posts: