Villa HDV: A Masterclass in Architectural Privacy and Coastal Integration on the Swedish Peninsula

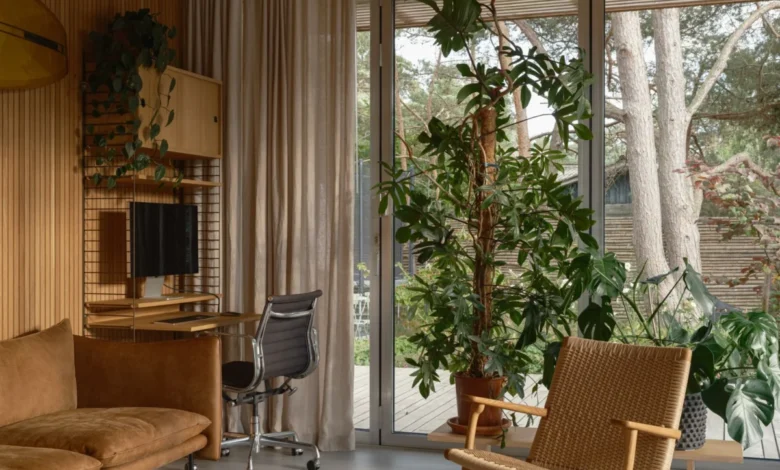
Located on the southernmost tip of Sweden in the historic coastal town of Höllviken, Villa HDV stands as a contemporary testament to the evolution of Scandinavian residential design. Designed by Johan Sundberg, the founder of the eponymous architectural practice, the project represents a nuanced dialogue between the rugged demands of a coastal environment and the human need for sanctuary. In a region steeped in Viking history—where the landscape is defined by its dramatic connection to the sea and its ancient cultural markers—Villa HDV provides a modern counterpoint: a residence that balances a formidable exterior with a profoundly intimate, garden-focused interior.
The Architectural Philosophy of the Shell and Core
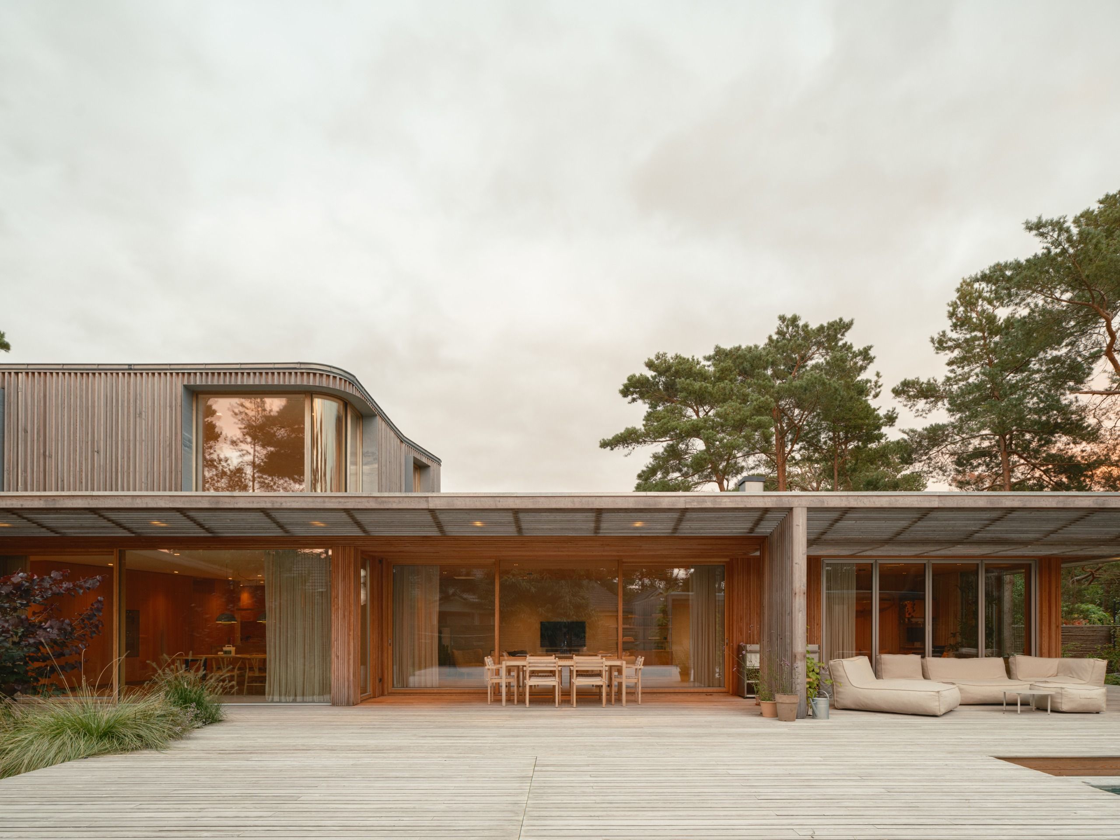
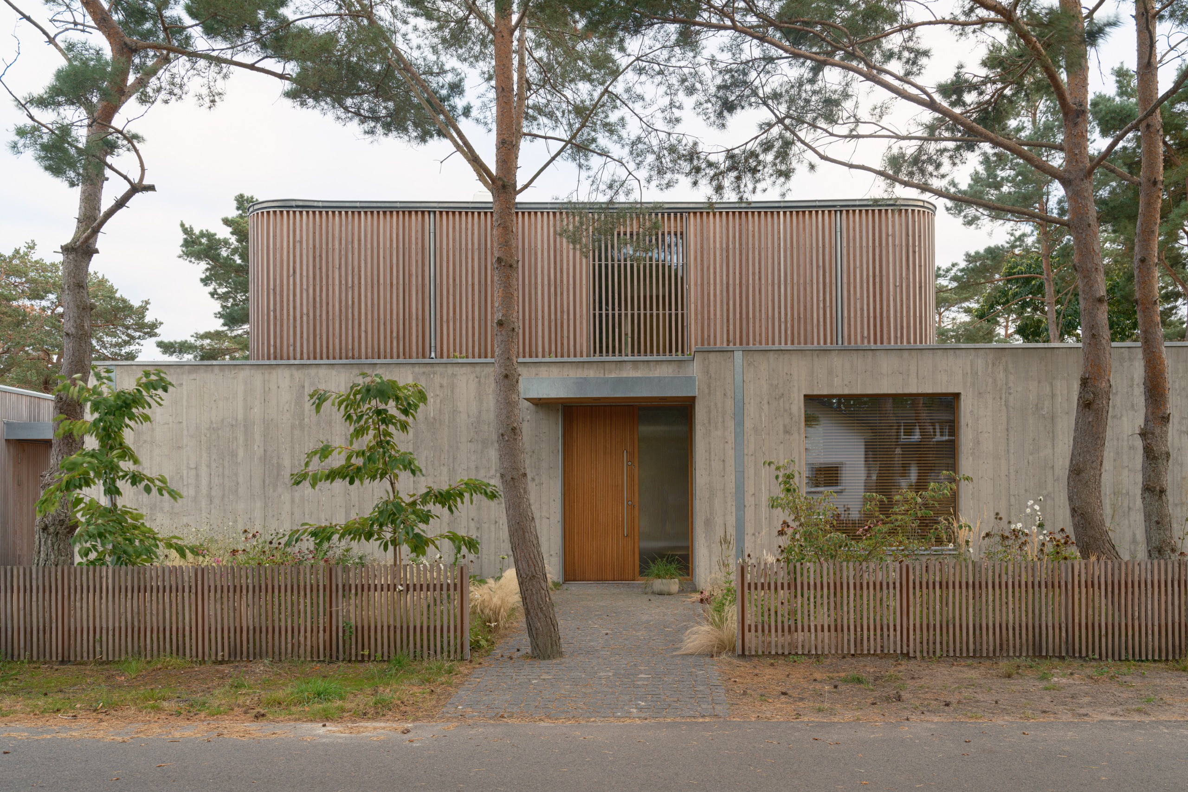
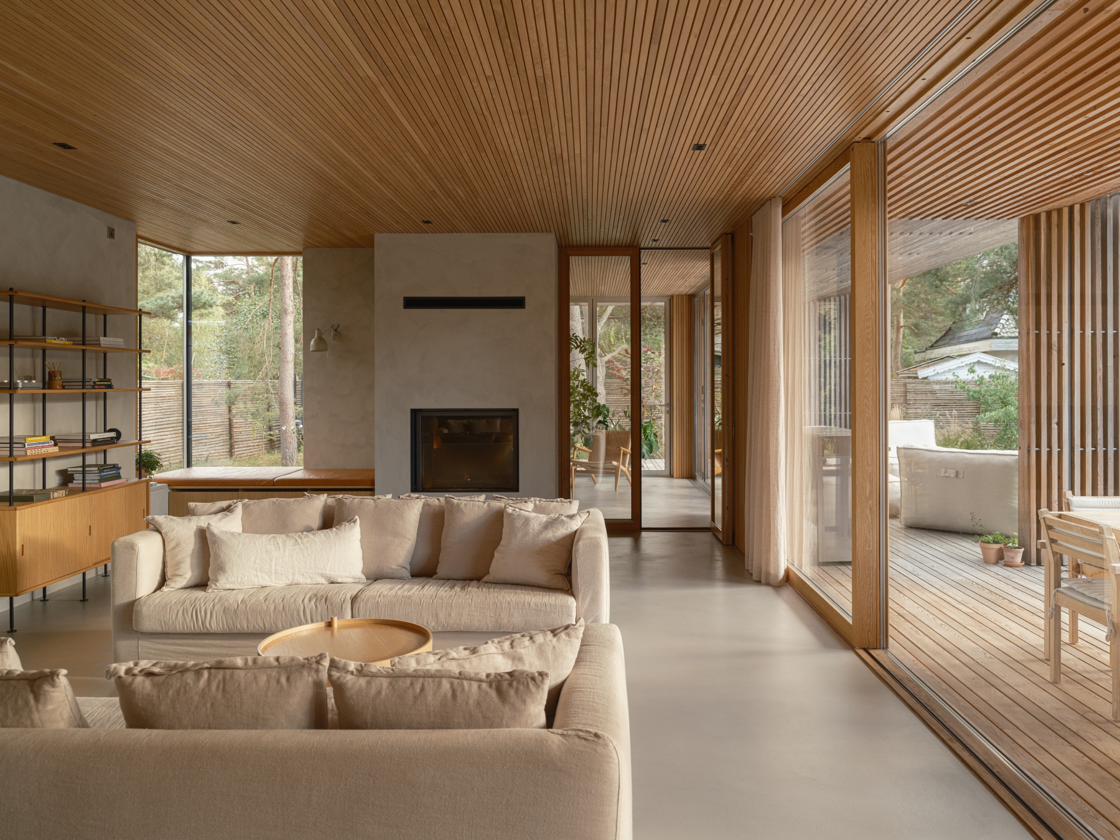
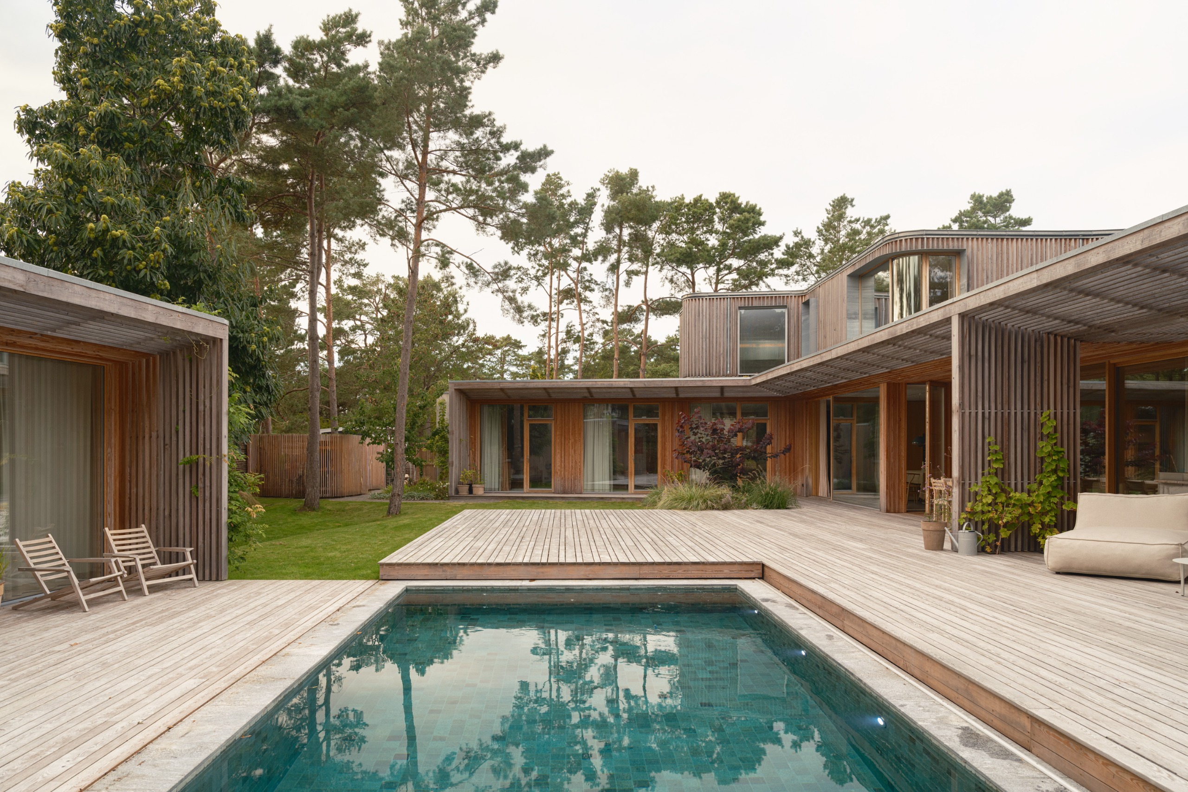
The fundamental concept driving Villa HDV is the duality of protection and exposure. Sundberg describes the house using a biological analogy: the structure functions like a tortoise, featuring a robust, protective concrete outer shell that guards a soft, sensitive interior. This design decision was a direct response to the specific challenges of the plot. While the site offered proximity to the coast, it was constrained by its depth and dimensions, necessitating a strategic arrangement of space to carve out a sheltered, private courtyard.
This courtyard is not merely an external amenity; it serves as the lungs of the home. By placing a central pool and terrace area at the heart of the structure, bordered by primary living spaces and a bedroom, Sundberg created a microclimate that allows the residents to enjoy the outdoors while remaining shielded from the coastal winds. The transition from the public-facing exterior to the private inner sanctum is managed through a series of intentional architectural shifts, guiding occupants through a curated experience of space and light.
Construction and Engineering Complexity
The realization of Villa HDV involved a sophisticated synthesis of materials and structural engineering. The project, which progressed through several years of design development and meticulous site work, required an unconventional approach to building technology. The residence combines a traditional timber frame with a high-performance concrete structure, a hybridization that allowed the architect to achieve the desired aesthetic curves while maintaining structural integrity.
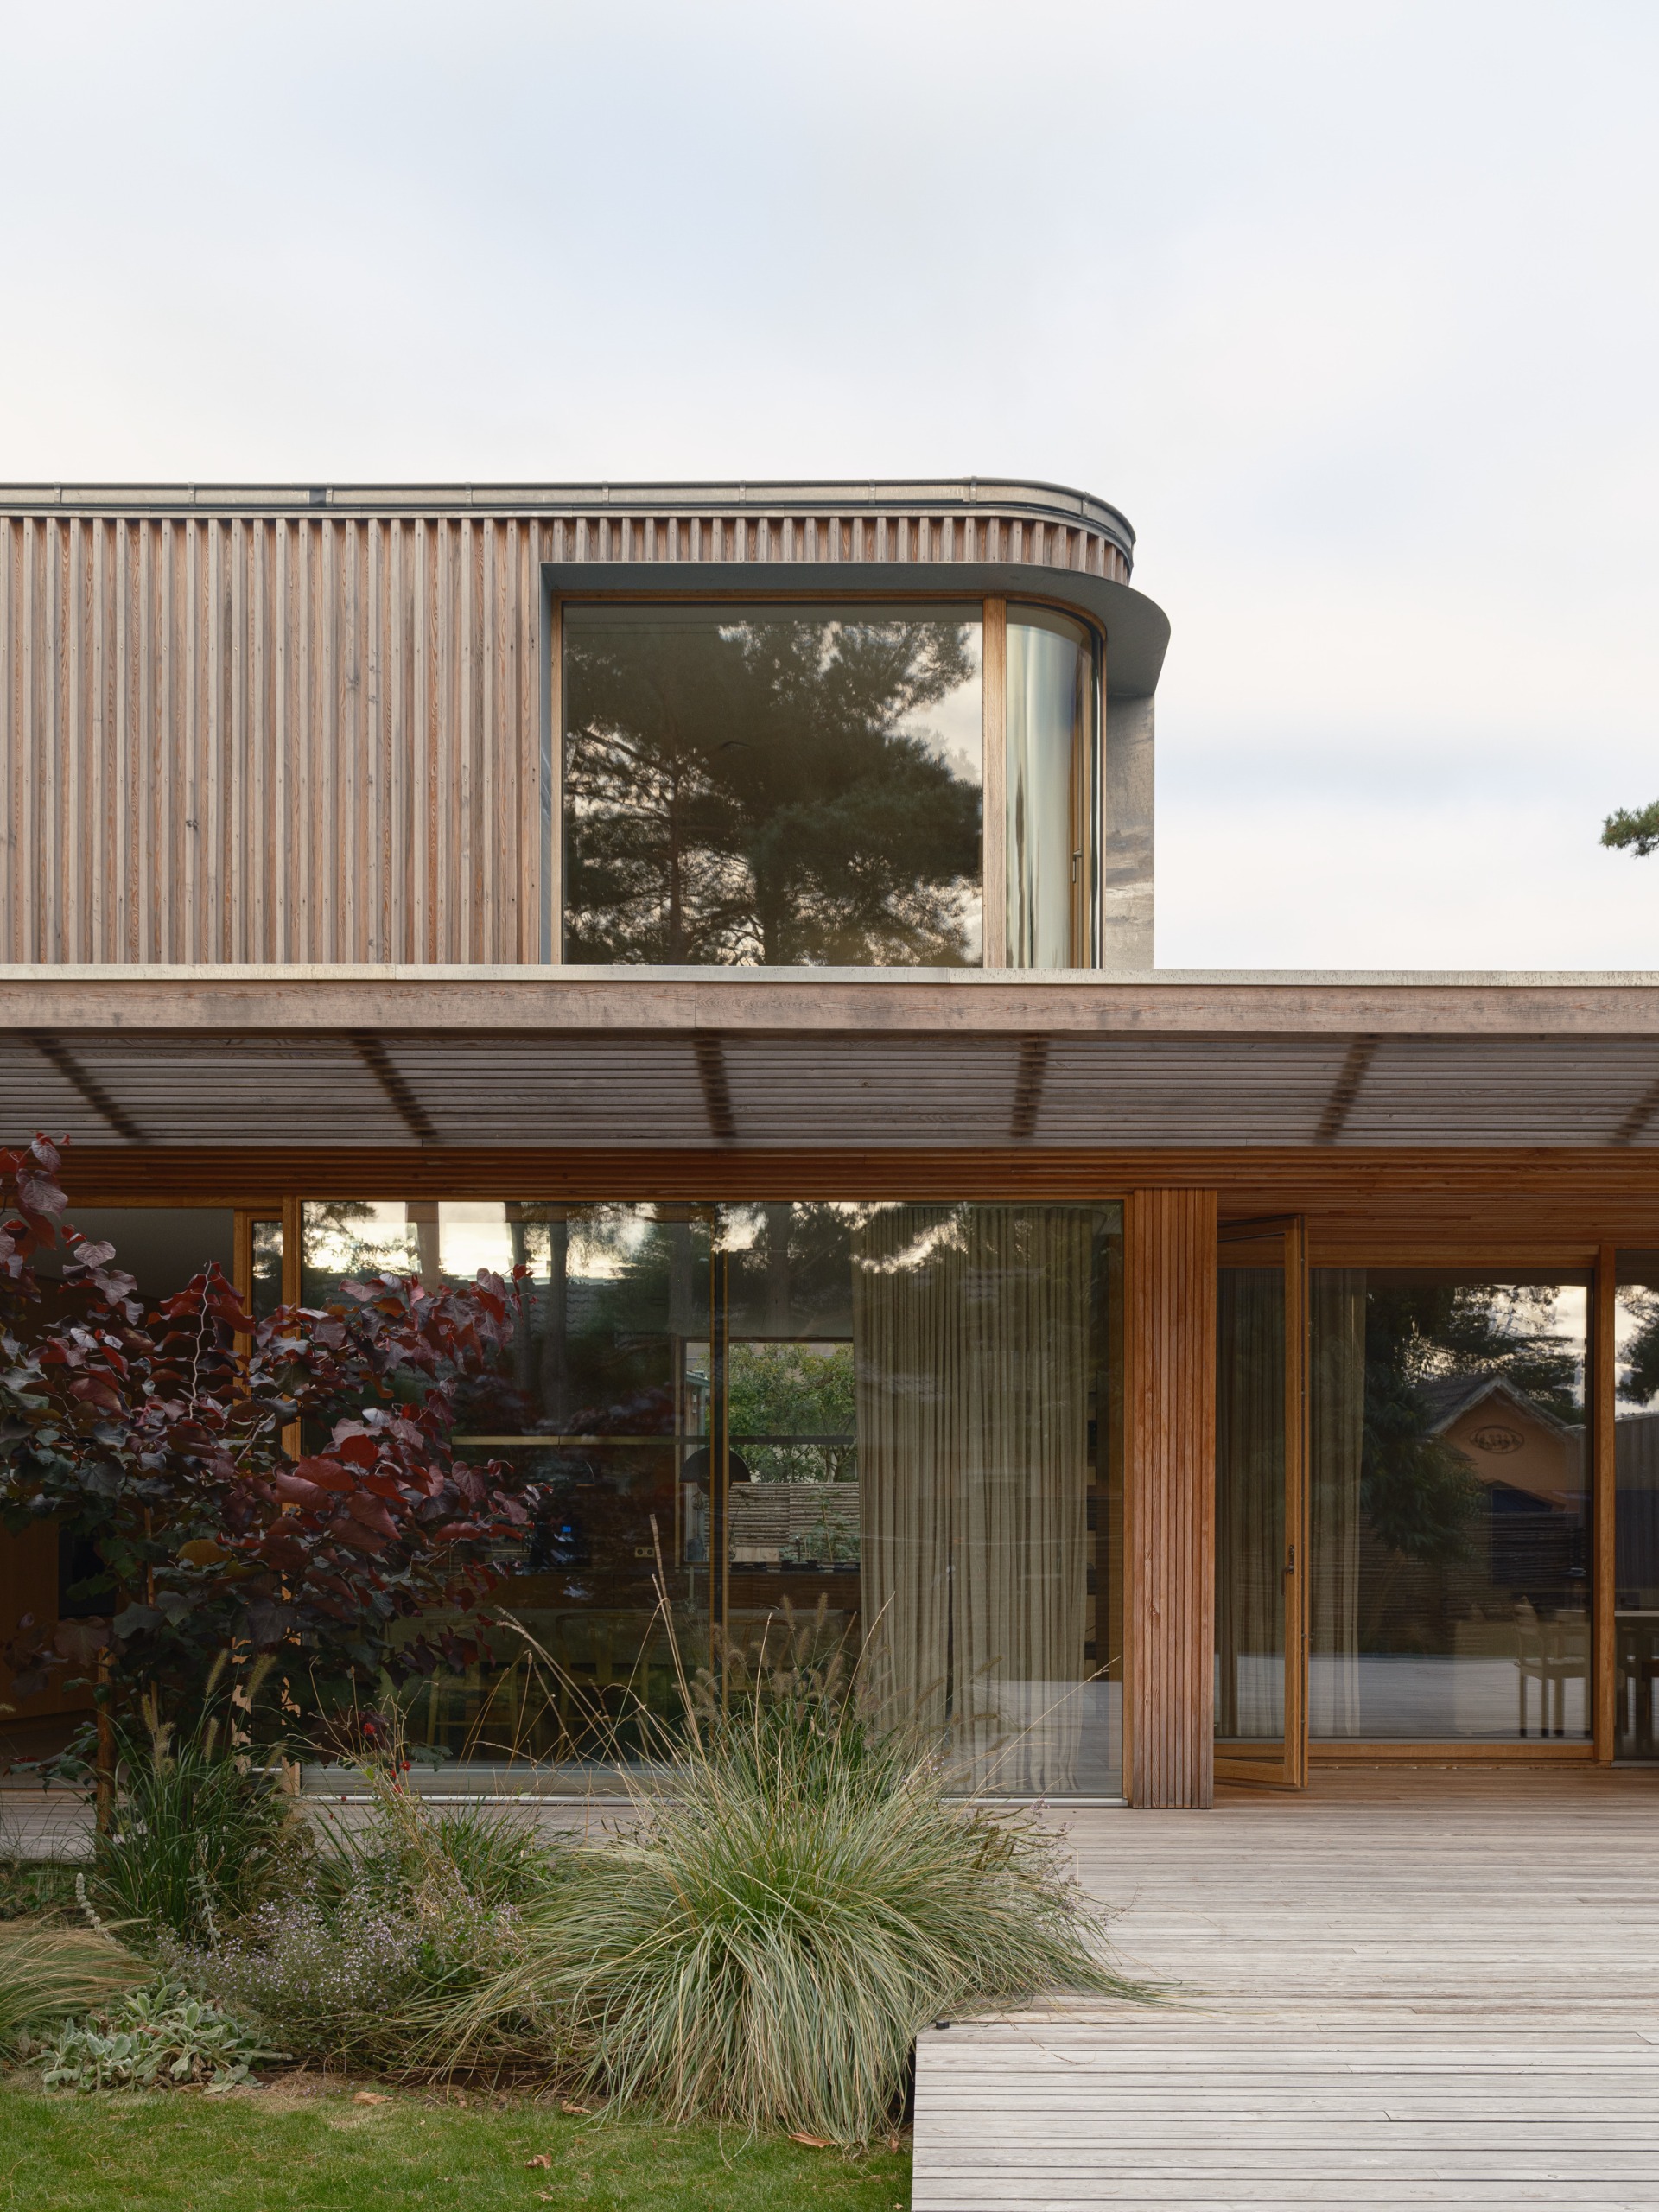
Sundberg acknowledges that the technical execution was one of the most demanding aspects of the project. The design features a freeform upper floor that required specialized zinc detailing, particularly where the metal meets the curved walls. The rooflines, eaves, and pergolas were constructed with a level of precision that often goes unnoticed by the casual observer, yet these details are the bedrock of the home’s quality. The architect emphasizes that modern architecture is often defined by these "tedious" yet essential adjustments, where the resolution of small, complex junctions determines the long-term performance and visual harmony of the building.
Contextual Significance and Historical Roots
Höllviken, a town known for its archaeological significance and connection to the Viking Age, provides a unique backdrop for such a contemporary intervention. The region has seen a surge in architectural interest as residents seek to modernize living spaces without erasing the heritage of the landscape. The project’s location is near the Foteviken Museum, a site dedicated to the history of the Viking era, which informs the local identity of the area.
By choosing to use materials like exposed concrete, natural stone, and wood, Sundberg has opted for a palette that respects the raw beauty of the Skåne landscape. These materials are intended to weather over time, developing a patina that will further root the house in its environment. As the timber silver-grays and the stone surfaces are exposed to the salt-heavy coastal air, the house is expected to mirror the natural aging process of the surrounding coastal cliffs and flora.
A Chronology of Design and Development
The timeline of Villa HDV reflects the patience required in high-end residential architecture. The design phase, which began with initial site analysis and client consultation, spanned over two years to ensure the orientation of the house maximized solar gain while maintaining the necessary privacy. Construction followed, involving local artisans skilled in the specific timber and concrete techniques required by the design.
- Phase I: Conceptualization (Year 1): Analysis of the deep, narrow site and the establishment of the "shell and core" design philosophy.
- Phase II: Engineering and Detailing (Year 1-2): Development of the structural hybrid system, merging timber and concrete, and detailed drafting of the curved zinc elements.
- Phase III: Construction (Year 2-3): On-site execution, focusing on the precision of the roof eaves and the integration of the courtyard pool.
- Phase IV: Landscaping and Integration (Year 3+): The ongoing process of incorporating vegetation into the architecture, a project that continues as the family settles into the home.
The Role of Vegetation as Architectural Element
A key aspect of Villa HDV that sets it apart from more static luxury homes is its commitment to "living" architecture. Sundberg has worked closely with the clients to integrate planting not as a decorative afterthought, but as an essential component of the structure. The design anticipates a future where the building is partially obscured by climbing plants and native vegetation, effectively blurring the lines between the built environment and the garden.
The kitchen garden on the eastern side of the property is a particular point of pride for the architect. It captures the morning sun and creates a secondary, more functional outdoor space that complements the central pool area. This multi-layered approach to outdoor space ensures that the home remains relevant throughout the seasons, as the vegetation changes color and density, providing a dynamic visual experience for the inhabitants.
Economic and Environmental Implications
In the context of the current Swedish housing market, projects like Villa HDV represent a shift toward high-quality, bespoke residential design that prioritizes longevity over short-term trends. While the initial investment in such a build is significant, the emphasis on durable, natural materials like concrete and wood suggests a focus on life-cycle sustainability.
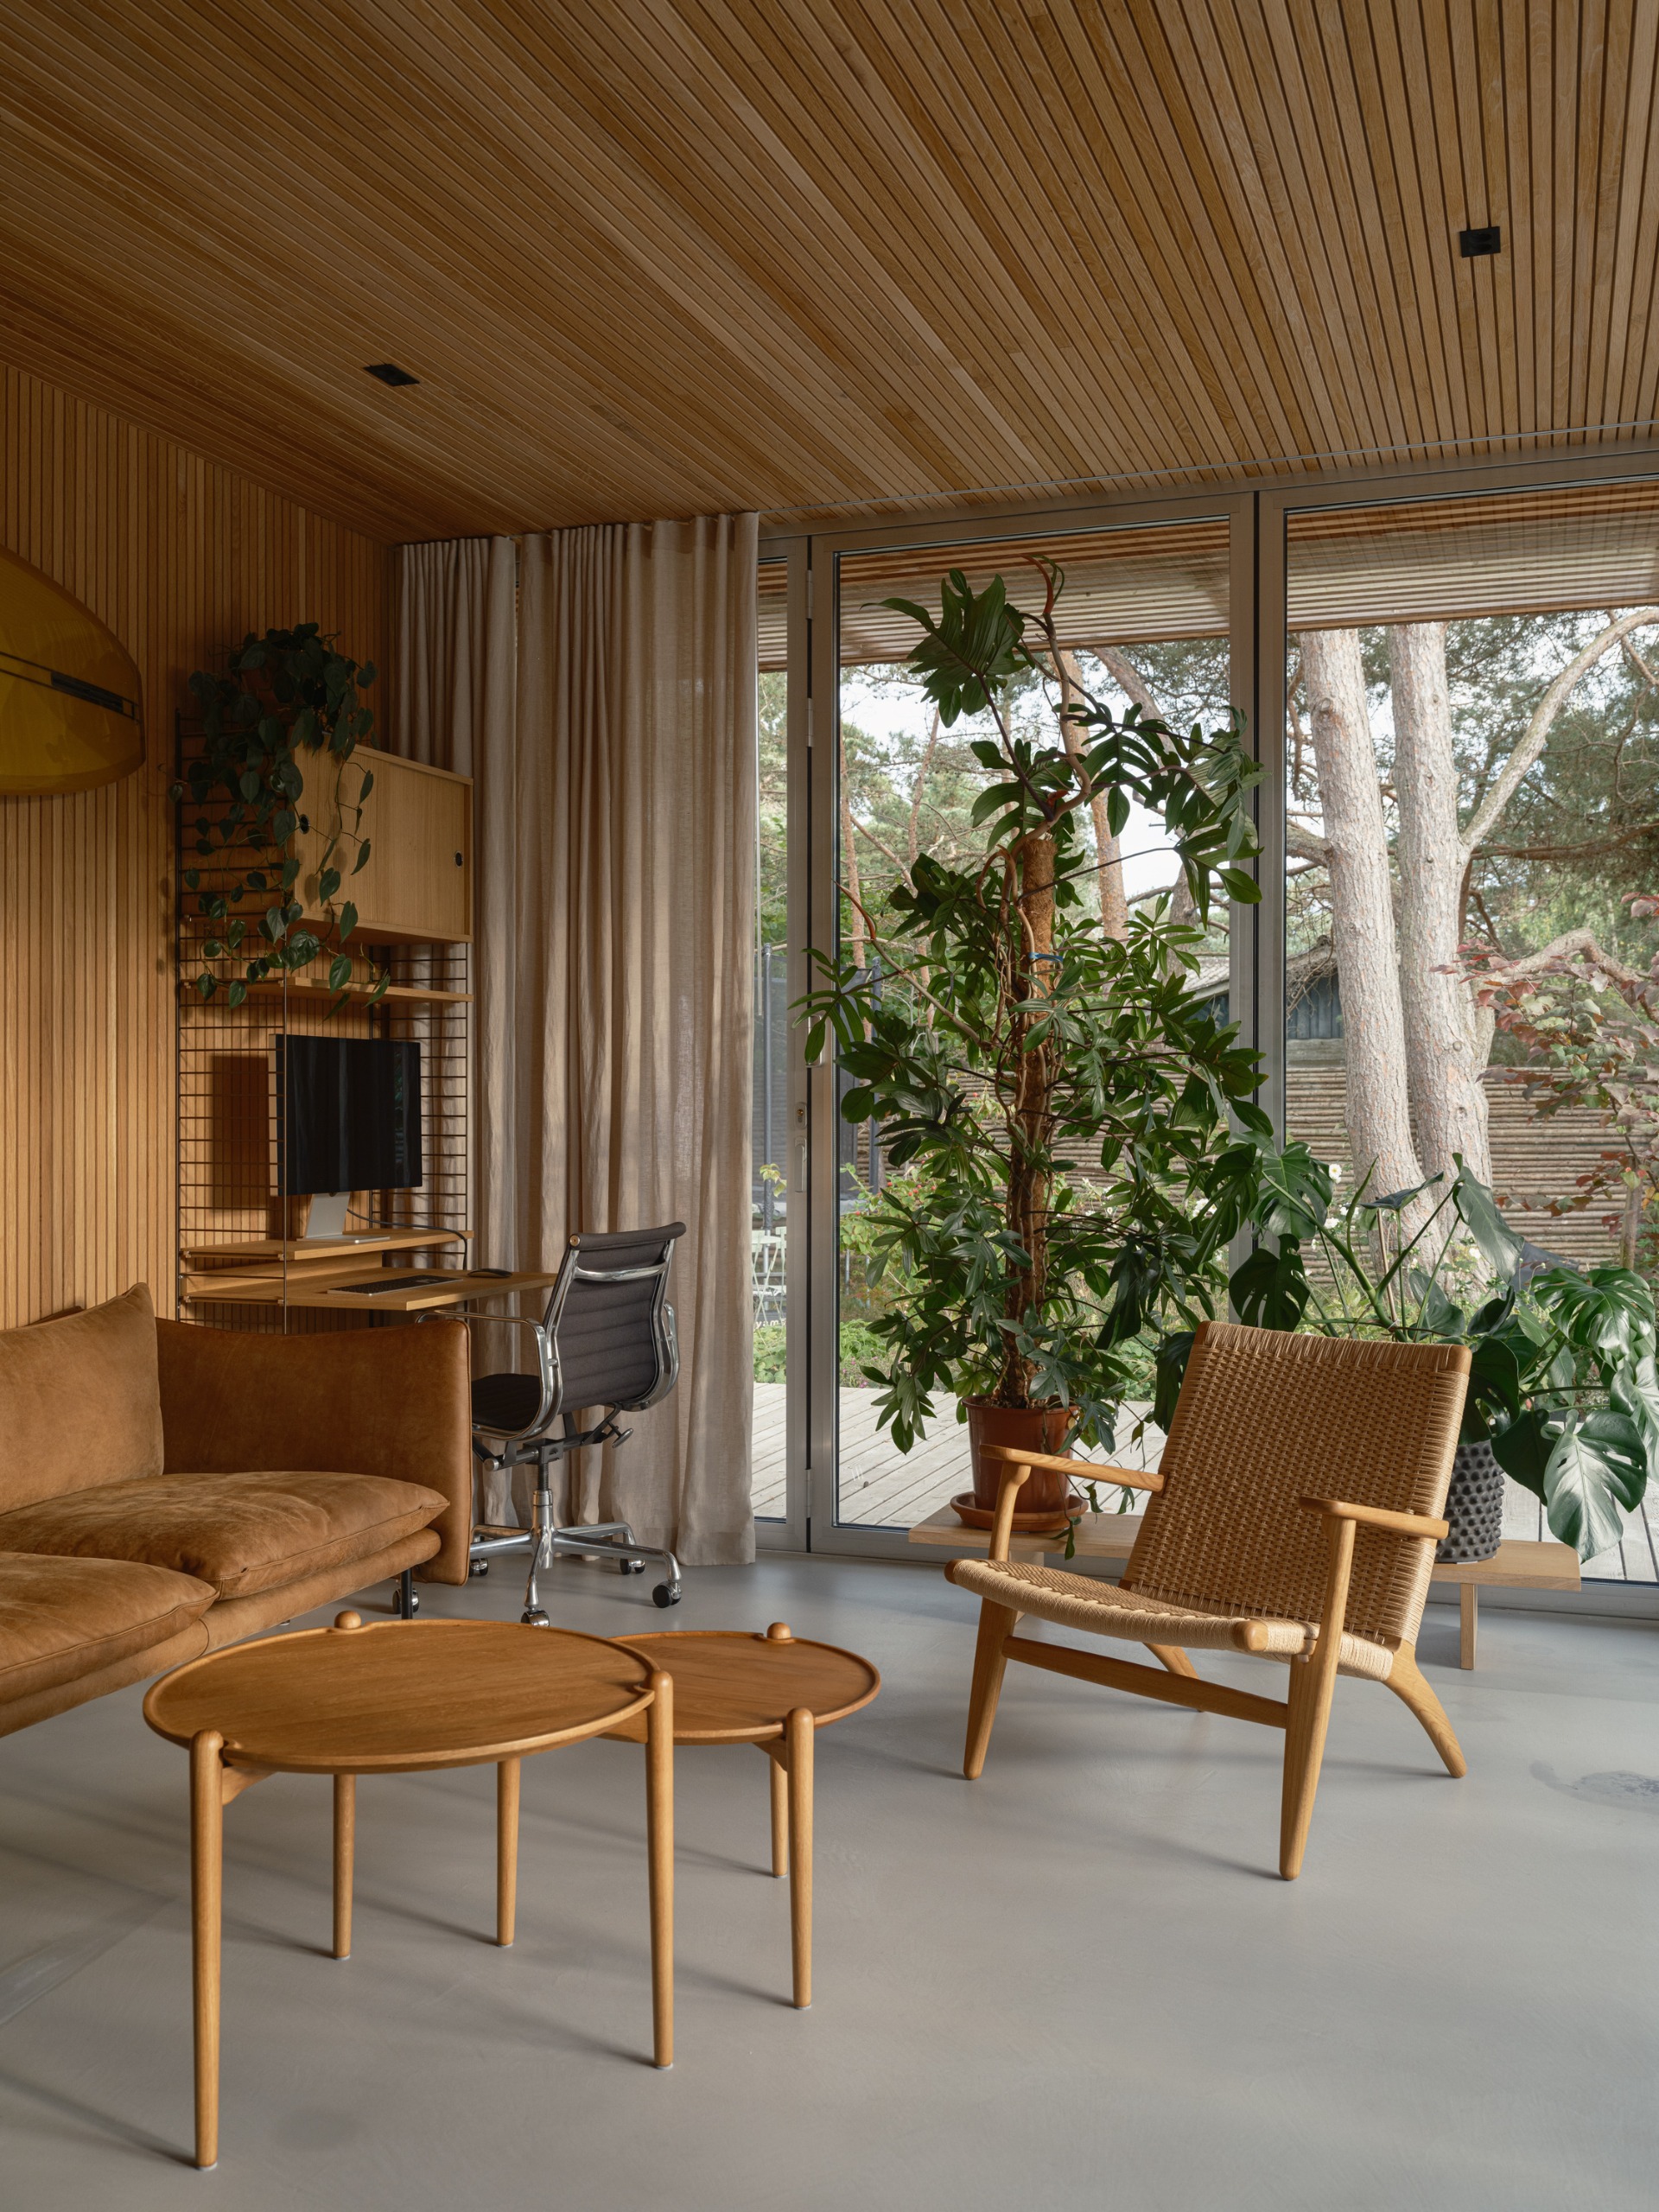
The use of thermal mass, provided by the concrete shell, helps regulate the indoor temperature, which is essential in a climate that fluctuates significantly between summer and winter. Furthermore, the compact design of the footprint, despite the perceived luxury of the space, indicates an efficient use of land in an area where coastal plots are increasingly scarce and valuable. By creating a high-density, high-quality living experience within a constrained plot, the project serves as a case study for sustainable residential development in coastal zones.
Professional Reflections and Future Legacy
Reflecting on the completion of the project, Johan Sundberg notes that the most rewarding aspect has been the clients’ stewardship of the design. The way they have embraced the relationship between the interior and the garden confirms his core thesis: that comfort and curiosity are not mutually exclusive.
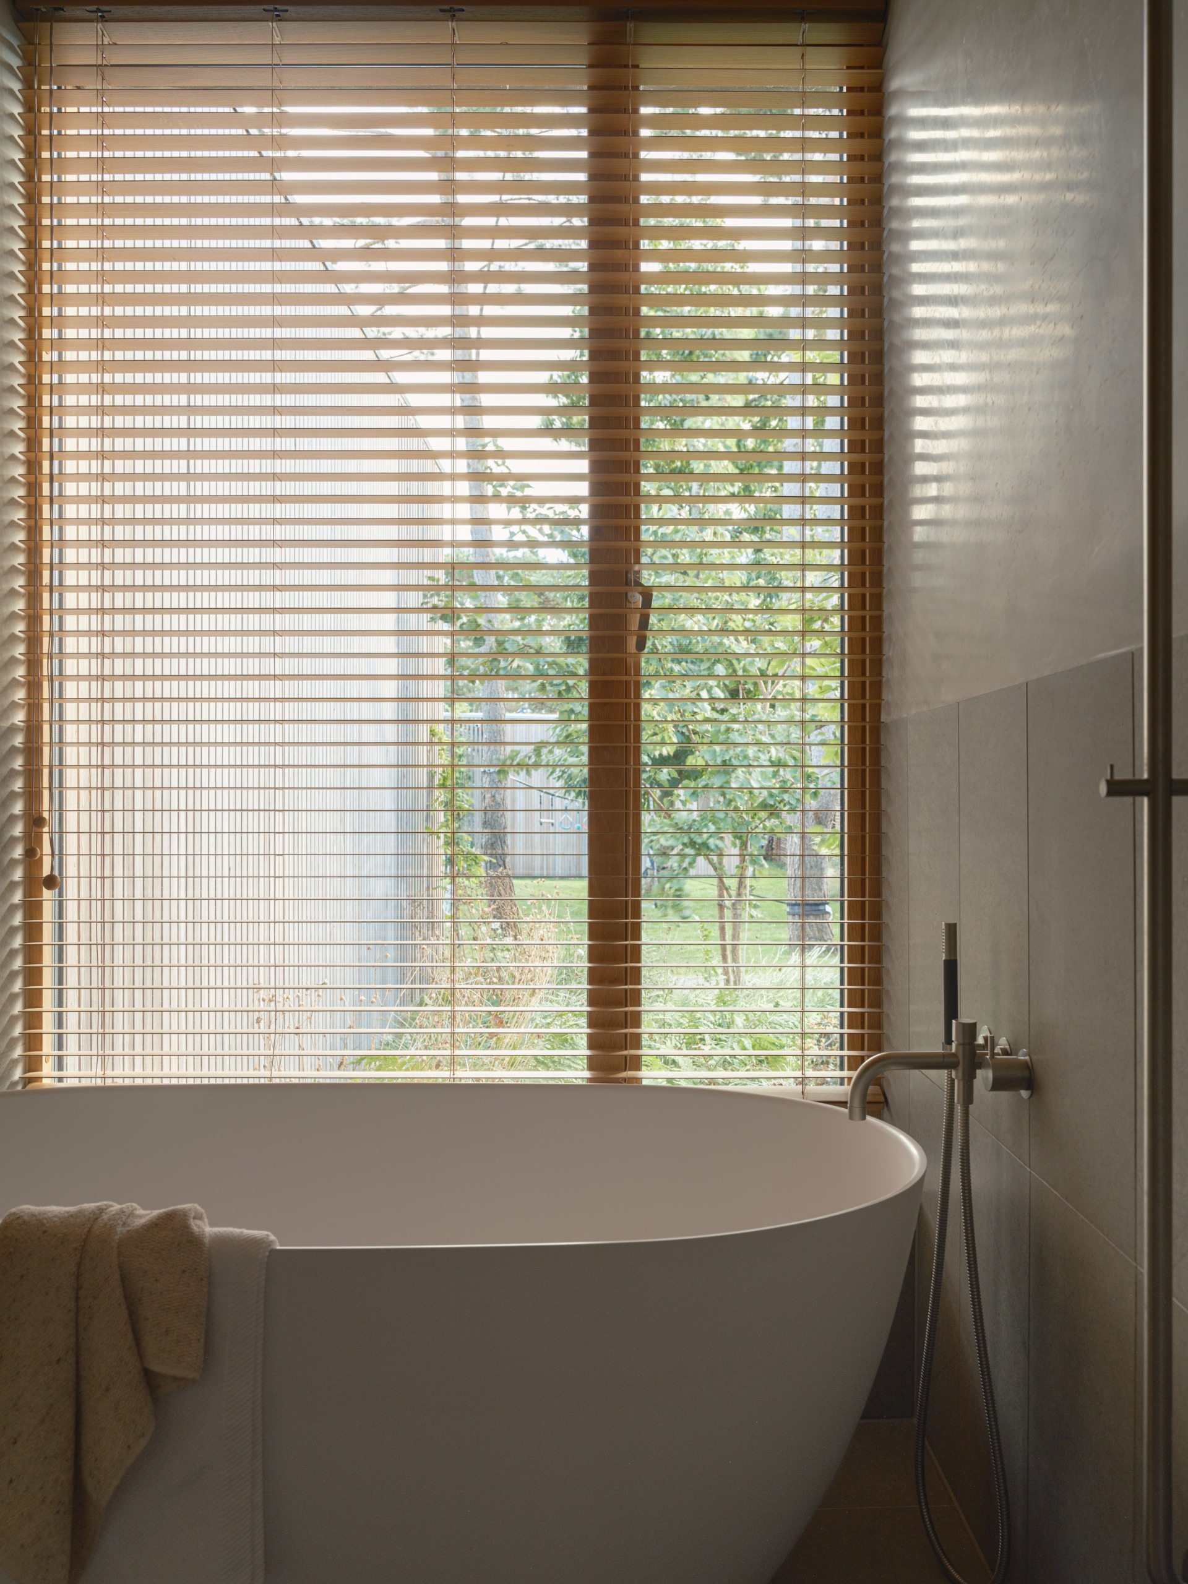
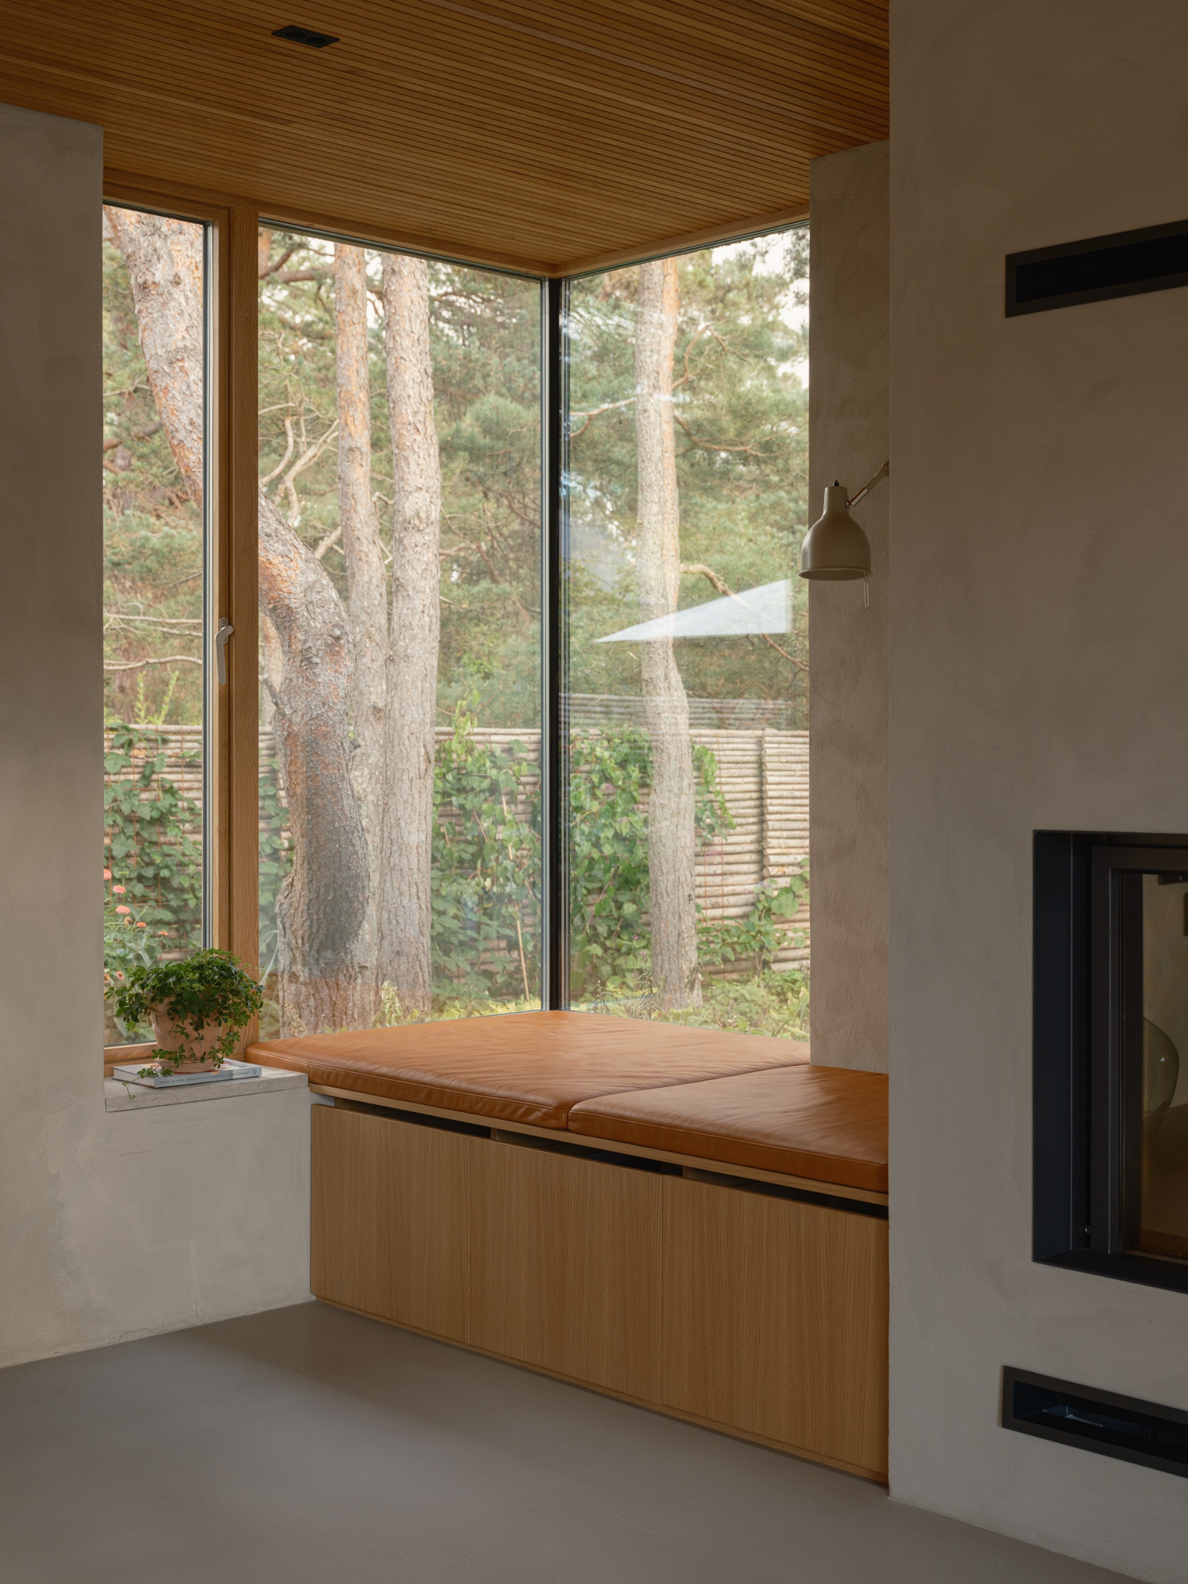
"The views, materials, and movement between rooms should invite you to explore, while also giving you places where you simply want to sit and stay," says Sundberg. This philosophy has permeated his practice, but Villa HDV represents one of the most mature expressions of this idea. By rejecting the open-plan trend in favor of a more nuanced, sectioned layout, the house offers moments of solitude and intimacy that are often lost in modern residential design.
The implications for the broader architectural community are clear: the future of coastal living lies in the ability to create enclosure within an exposed environment. As climate patterns become more unpredictable, the need for protective, well-engineered, and psychologically restorative spaces will only increase. Villa HDV stands as a model for how modern architects can navigate these complexities, delivering homes that are both sophisticated and deeply human.
Conclusion: The Synthesis of Form and Function
Villa HDV is more than a residence; it is a carefully calibrated instrument for living. Through its disciplined use of materials, its intelligent structural engineering, and its profound respect for the surrounding landscape, the villa achieves a rare balance. It is simultaneously a monument to modernism and a cozy, private retreat that serves the specific needs of its inhabitants.
As the house continues to weather and the vegetation continues to claim its place within the structure, the residence will only deepen its connection to the Höllviken landscape. For Johan Sundberg and his team, the success of the project is not measured solely in the accolades of the architectural press, but in the ongoing, daily life of the family who inhabits it. By prioritizing the "patient and sometimes tedious" work of architectural detailing, the practice has created a home that will remain relevant, functional, and beautiful for generations to come. The villa does not merely sit on the land; it participates in the land, proving that the best architecture is that which grows, ages, and evolves alongside its occupants.