Cadence Architects Unveils House of Shadows in Bengaluru as a Sanctuary for Literature and Multi-Generational Living

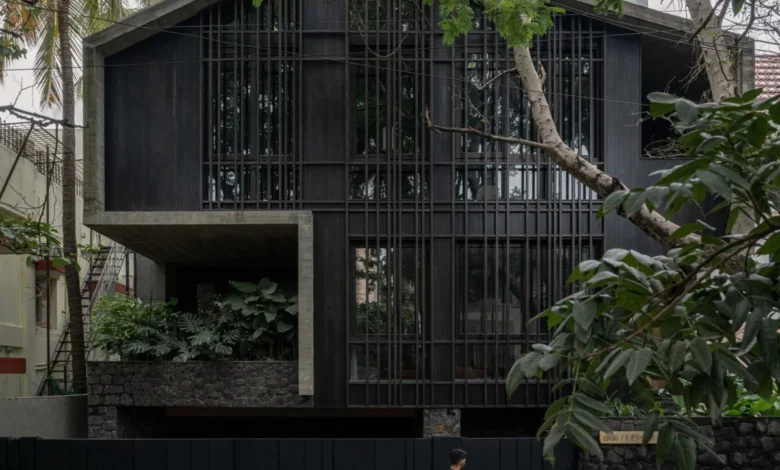
The architectural landscape of Bengaluru has a compelling new addition that merges modern design sensibilities with deep-seated personal narratives. Designed by the prominent Indian architecture studio Cadence Architects, the newly completed "House of Shadows" stands as a striking testament to contemporary residential design tailored specifically for a multi-generational family returning to their homeland after more than a decade abroad. Located along a peaceful, tree-lined thoroughfare in Karnataka’s capital, this distinctive dwelling transcends traditional housing paradigms by functioning simultaneously as a private domestic haven and a dedicated repository for an extensive personal library.
The commissioning clients, a couple with two young children who spent fifteen years living and working in the United States, sought to reconnect with their Indian roots while establishing a permanent home that could seamlessly accommodate visiting grandparents. Led by principal architect Smaran Mallesh, the design team conceptualized a structure that addresses both the functional demands of multi-generational living and the family’s profound passion for reading. The resulting spatial configuration prioritizes quiet contemplation, localized material craftsmanship, and an introspective lifestyle shielded from the bustling metropolitan environment outside.
Architectural Composition and Materiality
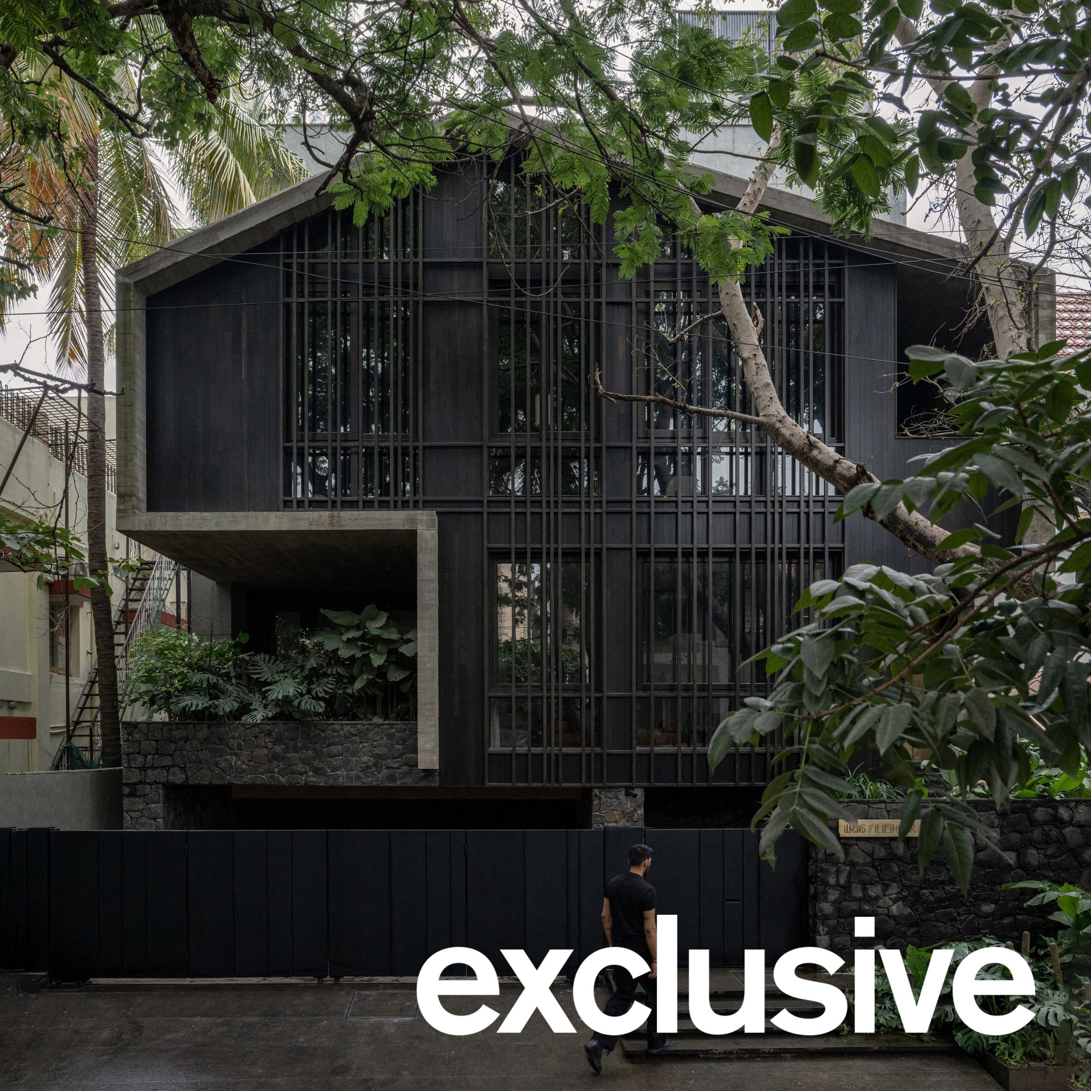
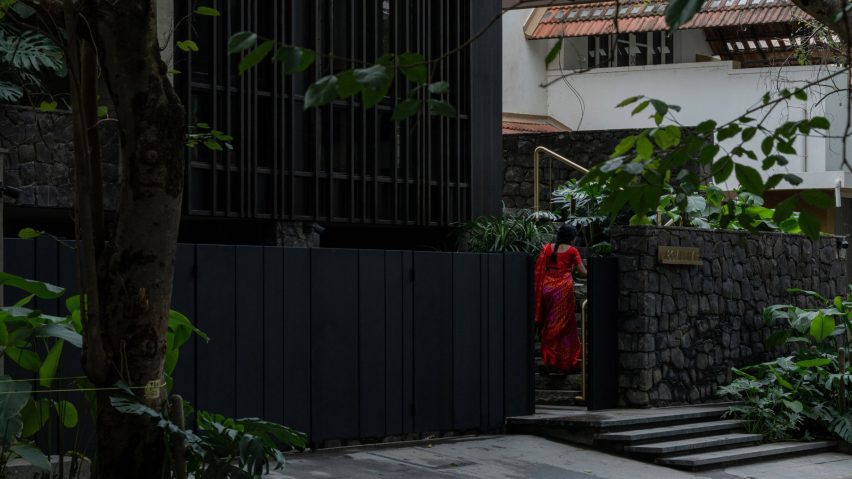
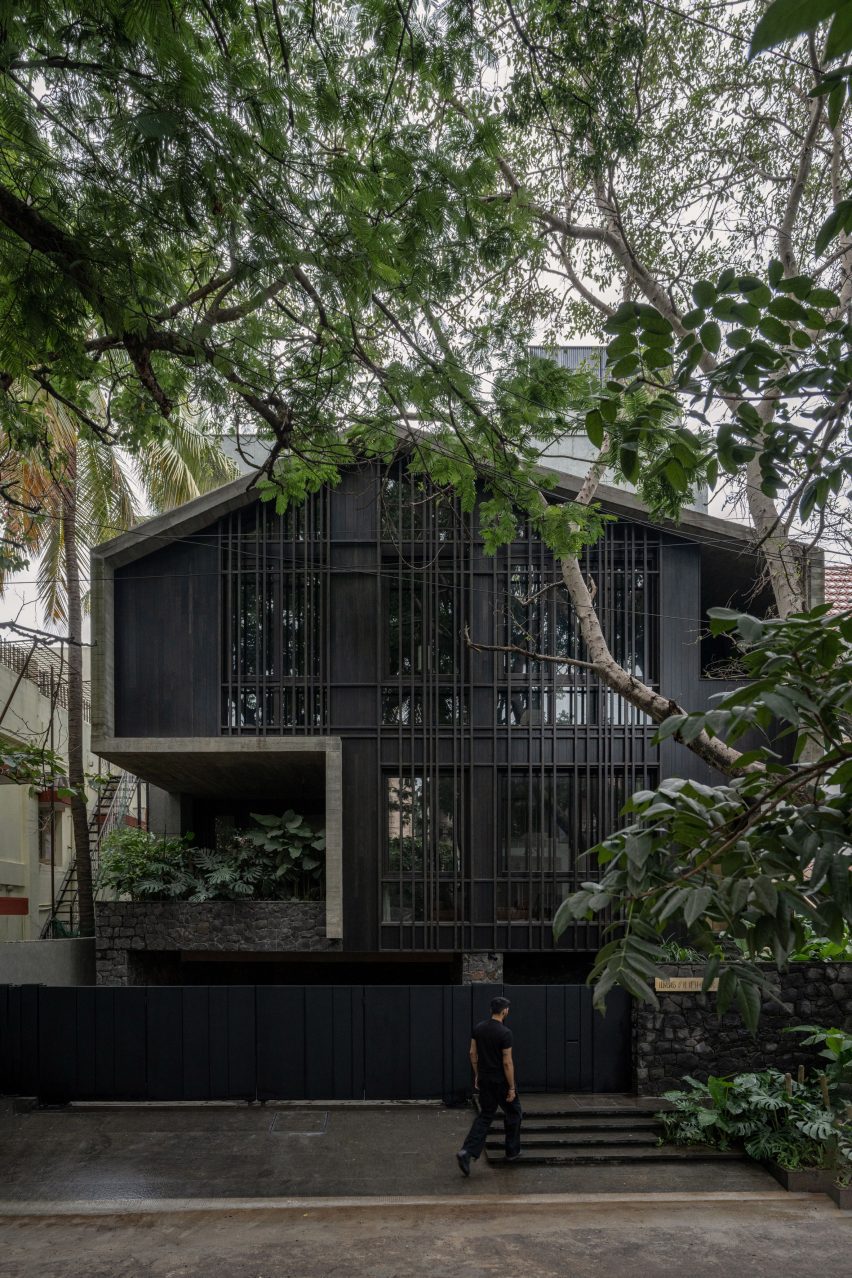
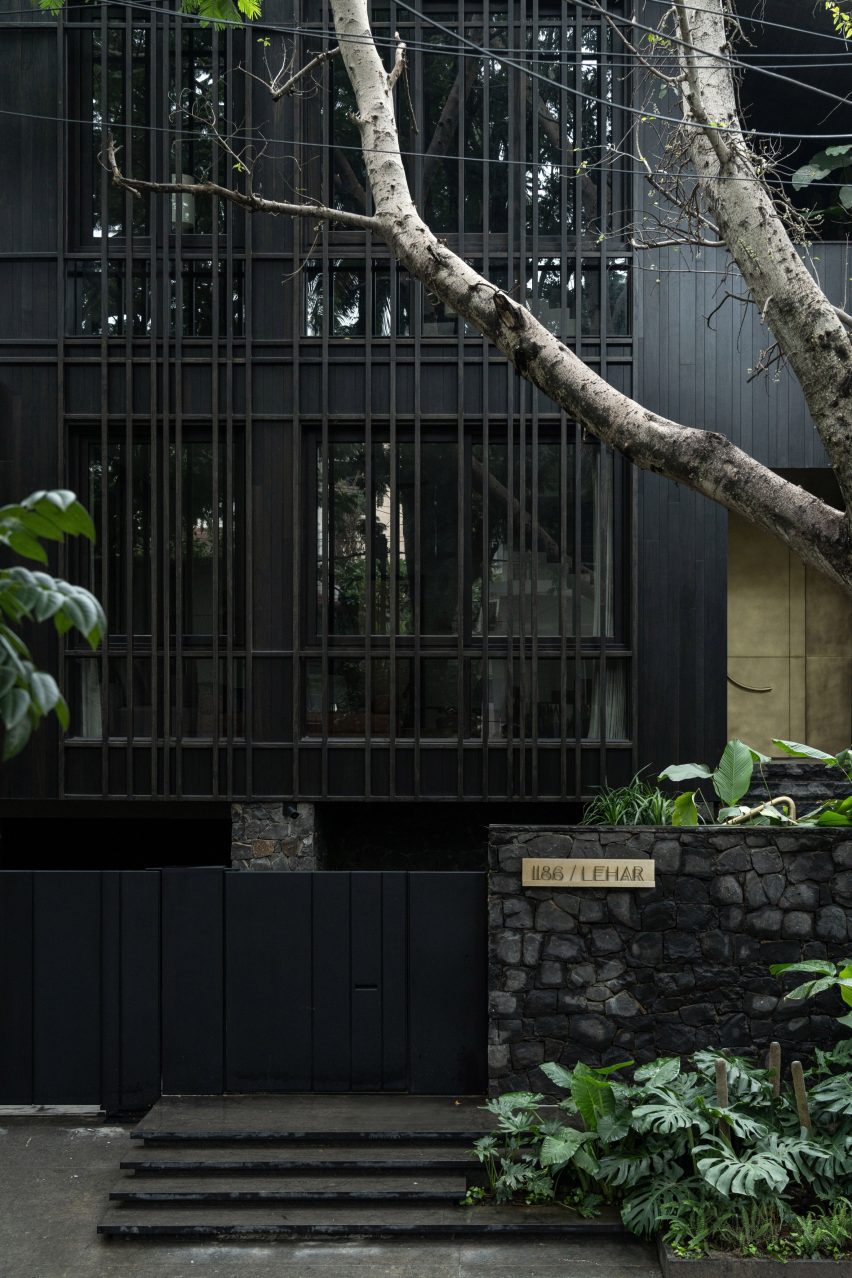
Externally, the House of Shadows earns its moniker through a deliberate and moody material palette designed to mirror the dappled light filtering through the surrounding canopy. The building’s robust foundation is anchored by dark basalt stone, which transitions smoothly into exposed concrete walls and roofing structures. This heavy, grounding base is fronted by an intricate slatted timber facade that serves multiple architectural functions. Beyond imparting a sense of visual intrigue, the wooden screens act as an effective climatic buffer, filtering harsh sunlight and allowing cooling cross-breezes to penetrate the interior living zones while ensuring absolute privacy from the street.
According to Smaran Mallesh, the choice of a darker, restrained palette was driven by a desire for contextual harmony rather than architectural bravado. By utilizing durable, robust materials that absorb and play with light, the residence successfully integrates with the shadows cast by mature street trees, rendering the building remarkably understated within its urban context. This exterior modesty, however, gives way to a thoughtfully curated interior narrative defined by a careful balance of light and shadow, openness and enclosure.
Spatial Choreography and Multi-Generational Zoning
The internal organization of the House of Shadows is meticulously calibrated to honor the dynamics of a three-generational household. Cadence Architects divided the programmatic requirements of the home across distinct vertical tiers, ensuring that each generation enjoys both communal spaces for gathering and private retreats for solitude.
The ground level functions as the social heart of the residence. It encompasses an expansive kitchen, living, and dining area oriented toward entertaining guests and fostering family interaction. Crucially, this accessible floor also houses the private living quarters for the grandparents, eliminating the need for daily stair navigation and ensuring their comfort and autonomy.
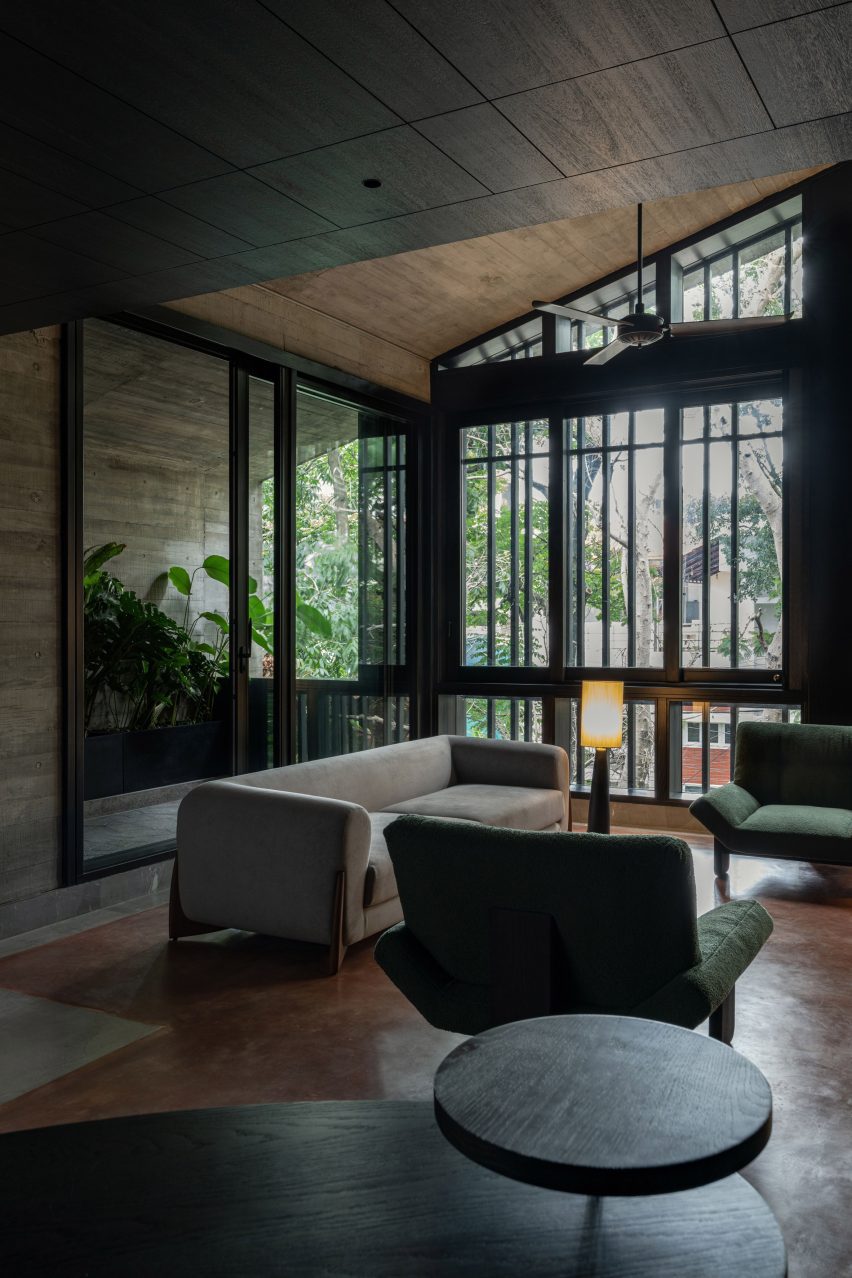
Ascending to the first floor reveals a stark shift in atmosphere. Described by the architects as the most secluded and introspective zone of the house, this level is dedicated entirely to the parents and children. It features a sophisticated home study and a series of intimate reading nooks strategically carved into the spatial flow. These cozy alcoves, accented by darker interior tones to foster psychological comfort and concentration, highlight the central design brief: creating an environment that encourages inhabitants to pause, linger, and immerse themselves in literature.
The uppermost third level caters directly to the younger generation, providing a dynamic entertainment and recreation area where the children can host friends and engage in leisure activities. Interspersed throughout all levels are various sheltered terraces, cantilevered decks, and deep balconies. These outdoor extensions are critical components of passive climate control, shielding the interior from solar heat gain while maintaining a continuous dialogue with the natural environment.
Craftsmanship and Local Identity
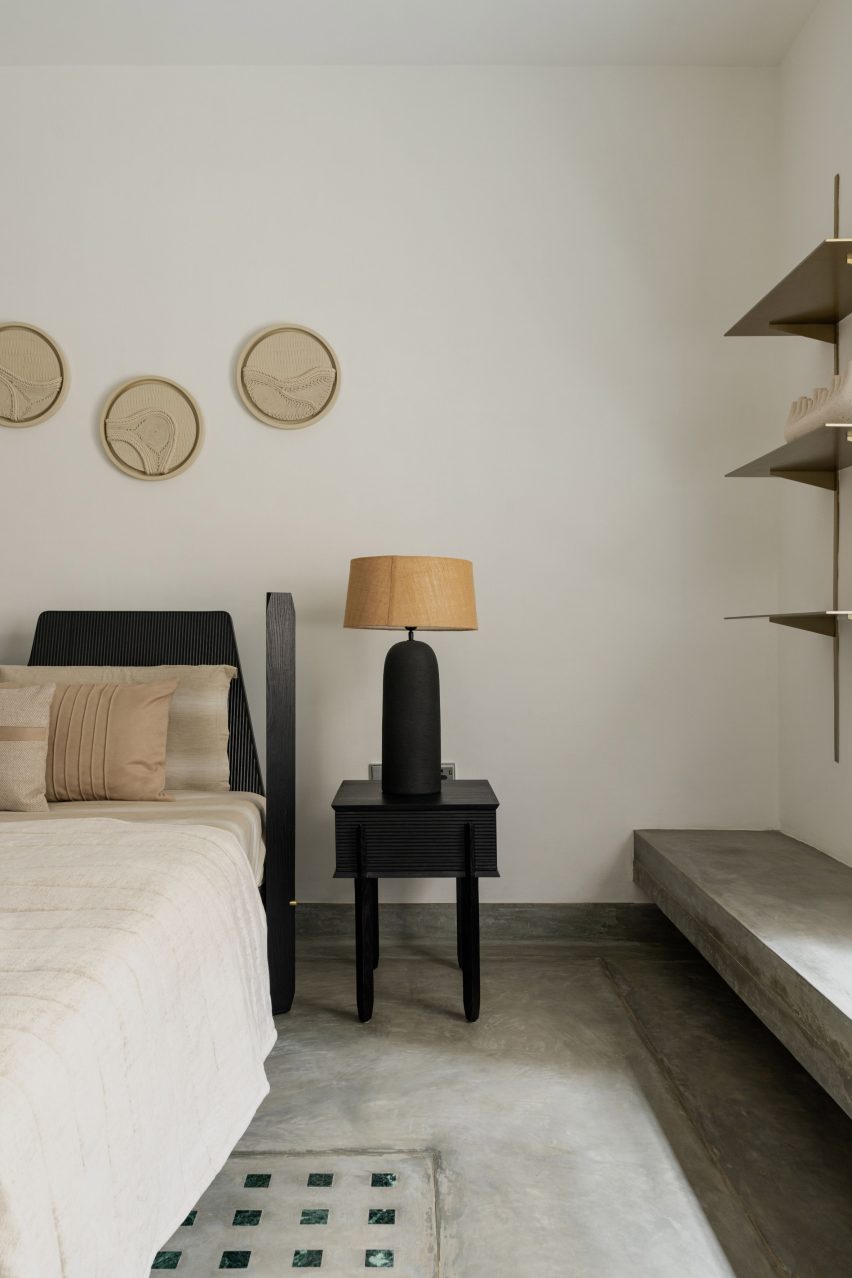
Inside the residence, Cadence Architects deployed a lighter contrasting palette to counteract the brooding exterior. Natural, locally sourced materials such as wood and traditional lime plaster dominate the living areas, imparting a tactile warmth and an authentic sense of place. This material strategy was central to the architects’ vision of crafting a modern home rooted in local trades and craftsmanship.
"We wanted to make a home that is crafted locally, with local materials," Smaran Mallesh explained during project discussions. "It was important to do that for a client who is moving back and seeking his roots, in a sense. However, we were not interested in the vernacular per se, but wanted a modern rendition of these traditional techniques of making."
By reinterpreting indigenous construction methods through a contemporary lens, the studio avoided pastiche, delivering instead a sophisticated synthesis of vernacular intelligence and modern architectural rigor.
Broader Context within Modern Indian Residential Architecture
The completion of the House of Shadows arrives at a time of significant evolution in Indian residential architecture, particularly within major urban centers like Bengaluru, Ahmedabad, and Coimbatore. Architects across the subcontinent are increasingly tasked with designing homes that address the complexities of multi-generational co-habitation while responding to rapid urbanization and shifting climatic realities.
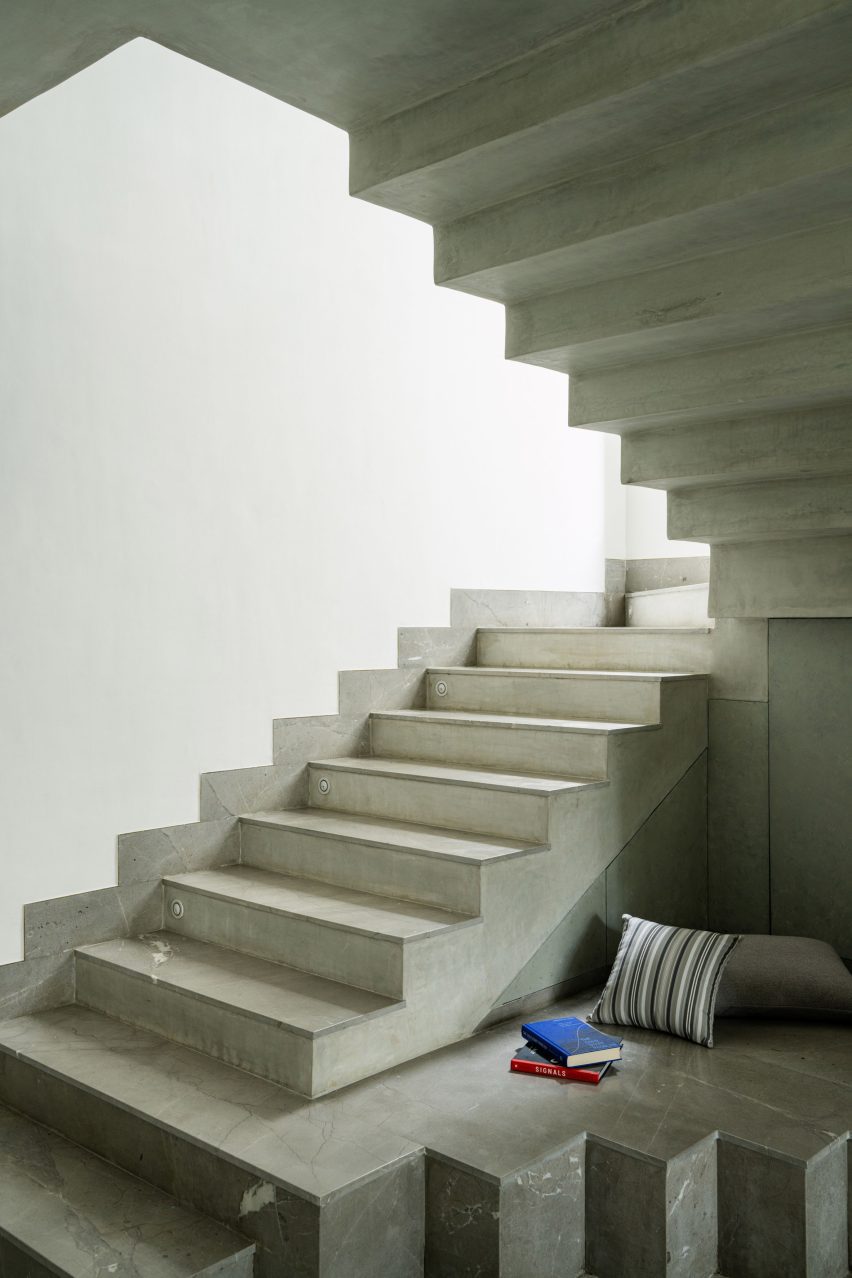
Recent architectural milestones reflect similar localized explorations. For instance, the LJ House in Ahmedabad, designed collaboratively by Studio Saransh and Iksoi Studio, features gently curving rooflines and an asymmetrical heart-shaped stairwell tailored for an extended family. Similarly, the Splitscape Residence in Coimbatore, conceptualized by SpaceDNA, organizes its domestic functions around a dramatic triple-height void anchored by an oxide-coated staircase.
These projects, much like the House of Shadows, underscore a broader industry trend toward spatial personalization, emotional resonance, and climate-responsive design. Rather than relying on generic international templates, contemporary Indian architects are forging site-specific solutions that prioritize family sociology, cultural memory, and environmental sustainability.
Implications and Future Outlook
The House of Shadows demonstrates how residential architecture can successfully mediate between personal biography and physical form. For a family transitioning back to India after years abroad, the home acts as a physical anchor, bridging the gap between cosmopolitan design expectations and local cultural traditions.
Furthermore, the project highlights the enduring viability of library-centric home designs in an era increasingly dominated by digital consumption. By elevating the act of reading into an organizing principle of spatial design, Cadence Architects has created a typology that champions intellectual engagement and domestic tranquility. As urban density increases and the pace of modern life accelerates, sanctuaries like the House of Shadows offer a compelling blueprint for how contemporary homes can provide refuge, foster family cohesion, and root inhabitants deeply in their physical and cultural surroundings.