The Rare Mid-Century Modern Elegance of the Kubly House in Pasadena Returns to the Market

Craig Ellwood, the self-made architectural virtuoso who defined the aesthetic of mid-century California living, remains a towering figure in the annals of American design. Born in Texas in 1922 as Jon Nelson Burke, Ellwood rose to prominence in the post-war era, despite never formally earning a degree in architecture. His career was defined by a charismatic blend of technical ingenuity and a refined, minimalist sensibility that brought him into the inner circles of the West Coast’s most avant-garde artists and intellectuals. Today, as the 1965 Kubly House in Pasadena returns to the market, it serves as a poignant reminder of Ellwood’s lasting influence on residential architecture and the ongoing challenge of preserving the fragile legacies of the Case Study House era.
The Architectural Legacy of Craig Ellwood
Ellwood’s influence on the Southern Californian landscape is profound, particularly through his association with the iconic Case Study House program, a visionary project commissioned by Arts & Architecture magazine. Between 1945 and 1966, the program aimed to produce low-cost, efficient model homes that embraced the spirit of modernism. Ellwood’s contributions, including the meticulously precise Case Study House #16 and the legendary Stahl House (Case Study House #22), became synonymous with the "California Dream"—a lifestyle defined by open-plan interiors, seamless indoor-outdoor transitions, and the use of industrial materials such as steel and glass to achieve an airy, ethereal quality.
Though Ellwood’s professional trajectory was unconventional, his mastery of the post-and-beam construction method allowed him to create structures that appeared to float above the rugged, hilly terrain of the region. His work, including the Salzman House and the designs for houses 17B and 18, demonstrated a commitment to Miesian principles—the "less is more" philosophy characterized by exposed steel frames, floor-to-ceiling glass, and a rigorous, grid-based logic.
A Chronology of the Kubly House
The history of the Kubly House is deeply intertwined with the development of the ArtCenter College of Design. Completed in 1965, the property was commissioned by Don and Sally Kubly. Don, a distinguished figure in the creative arts, would eventually become the second president of the ArtCenter College of Design. The project was built for approximately $45,000—a figure that, while modest by today’s real estate standards, represented a significant investment in architectural innovation at the time.
The partnership between Ellwood and the Kublys was more than a standard client-architect relationship; it was a collaborative endeavor that bridged the gap between academic theory and practical design. This successful venture laid the groundwork for Ellwood’s future collaboration with the college, culminating in his design of the ArtCenter’s Pasadena campus in 1976, which he completed in partnership with architect James Tyler.
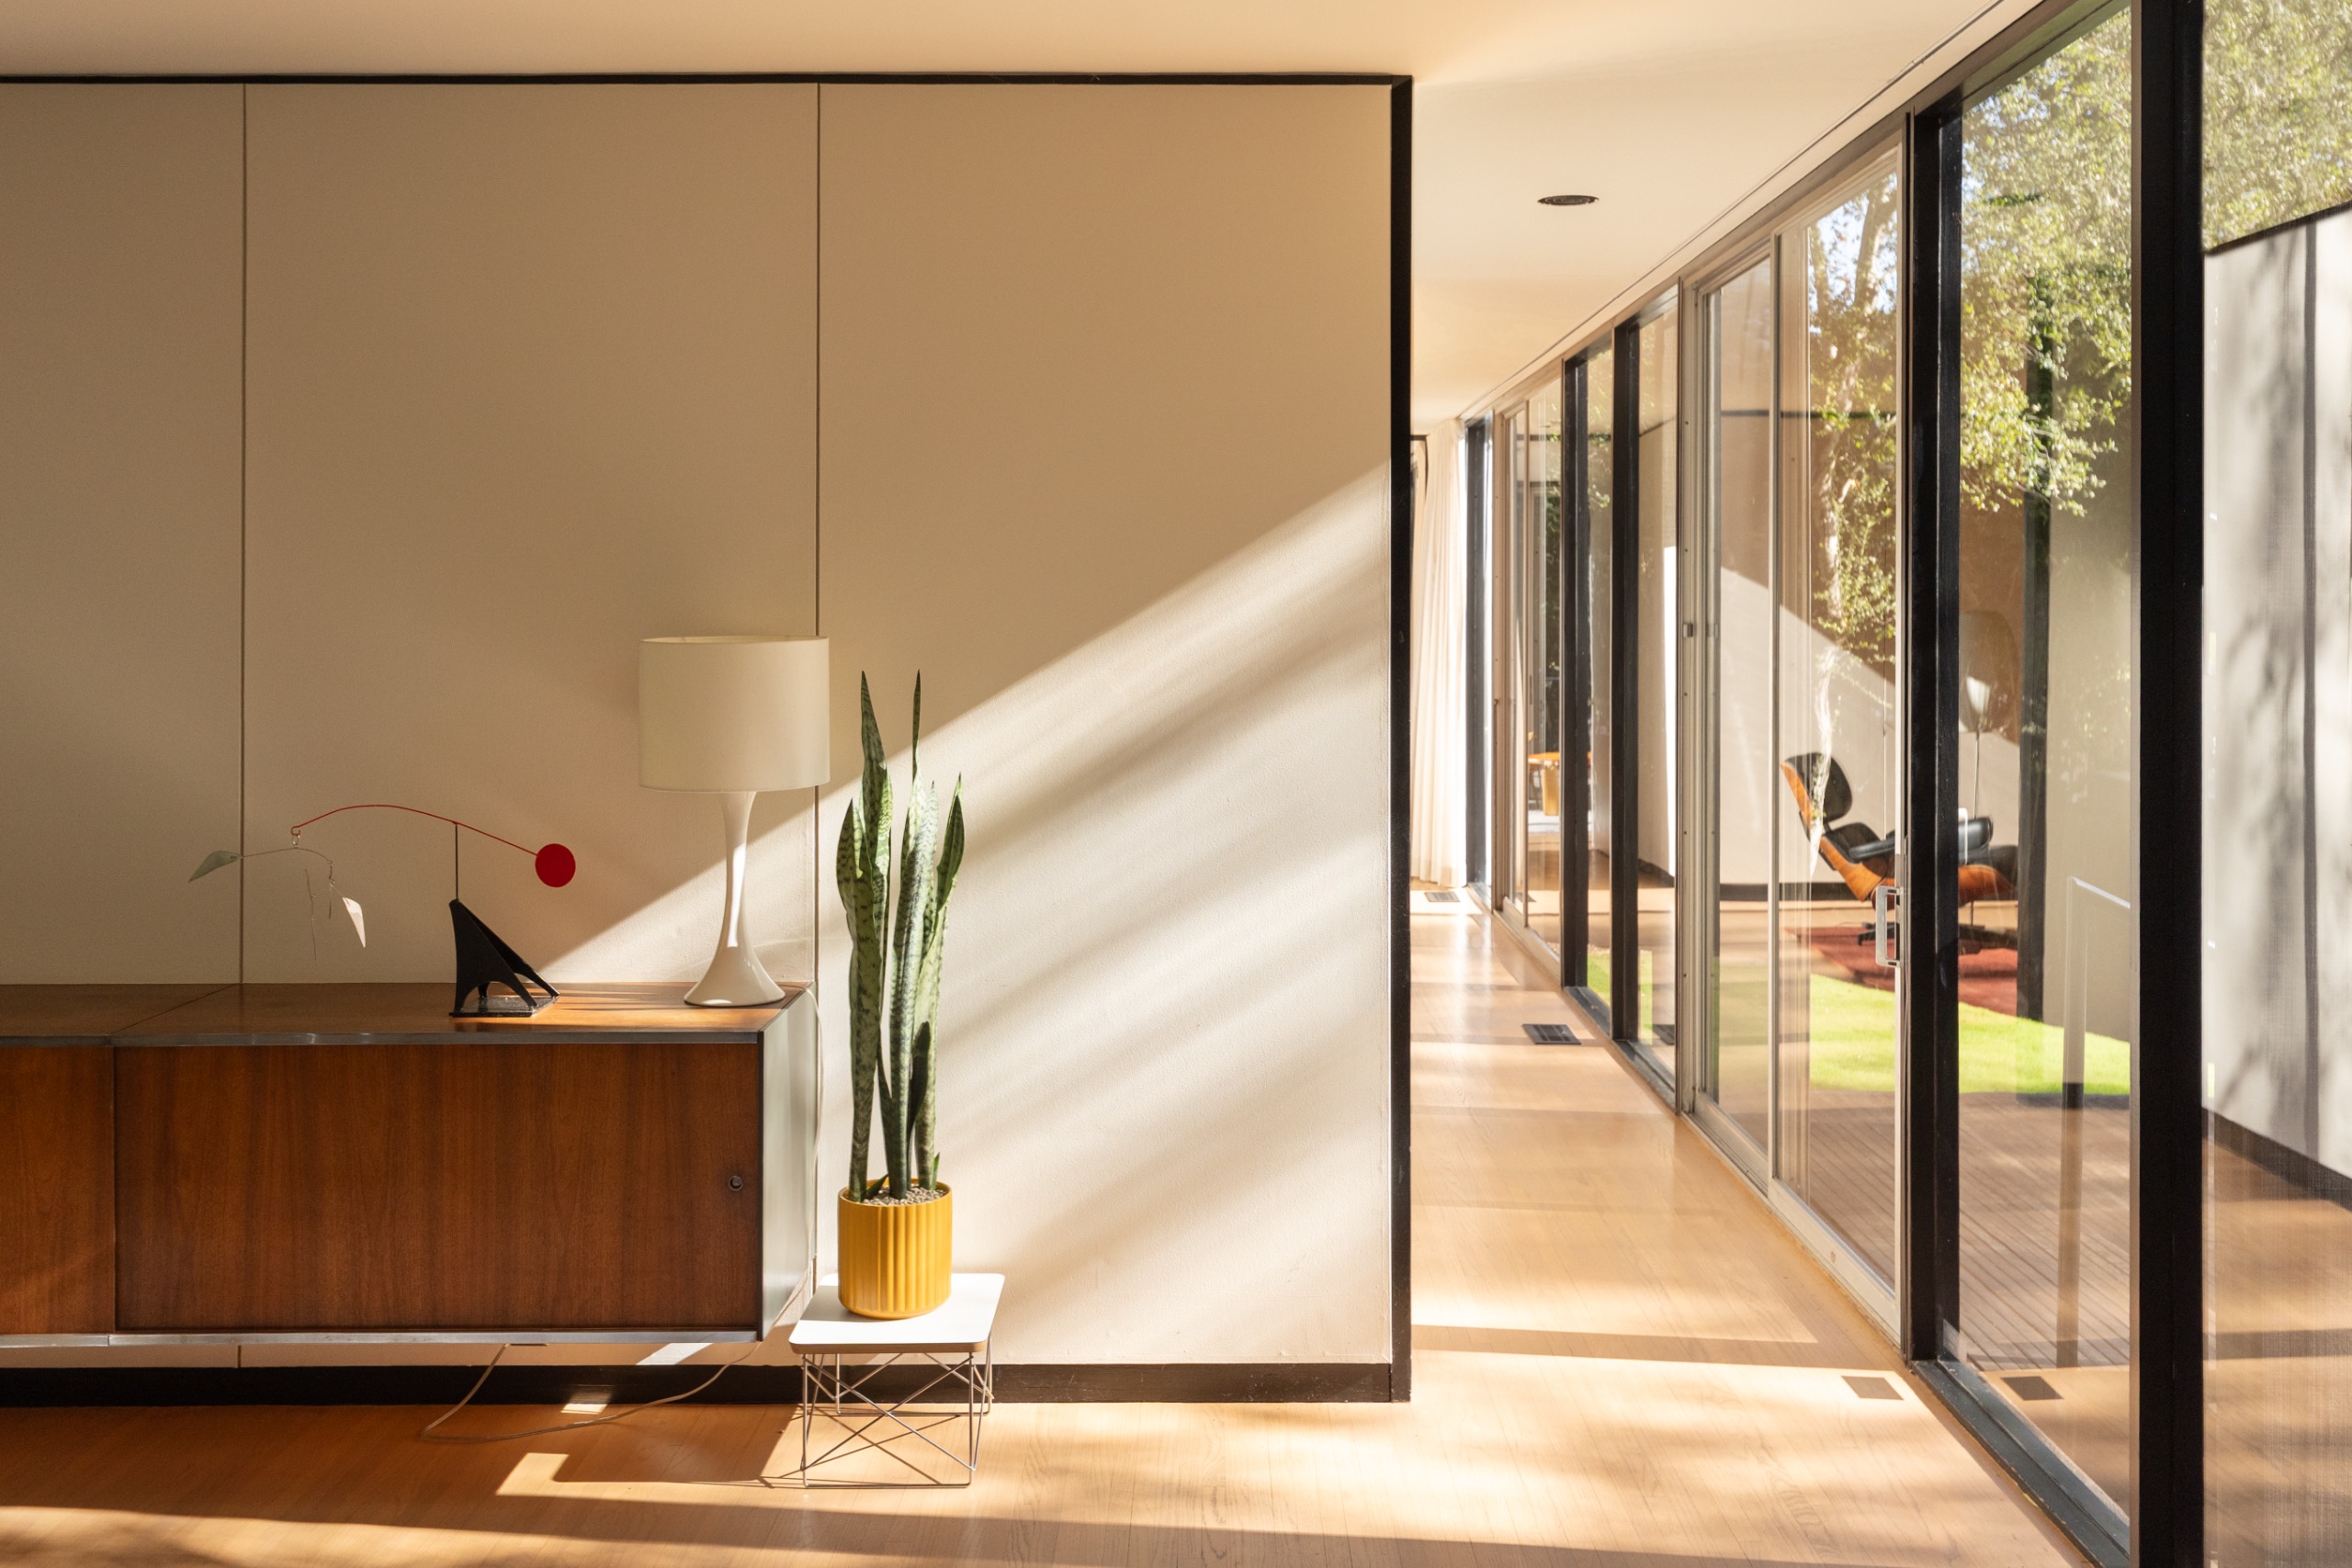
The Kubly family remained in the residence for over five decades, serving as stewards of the property until 2022. Following their departure, the house underwent a sensitive and comprehensive restoration. The new owners prioritized the preservation of the original aesthetic while modernizing critical building systems, including climate control, electrical infrastructure, and the meticulous restoration of original glazing and exterior steel finishes. This restoration effort ensures that the property, which is widely considered to be the only residential project designed by Ellwood in Pasadena, remains a viable and historically significant asset.
Architectural Analysis and Design Philosophy
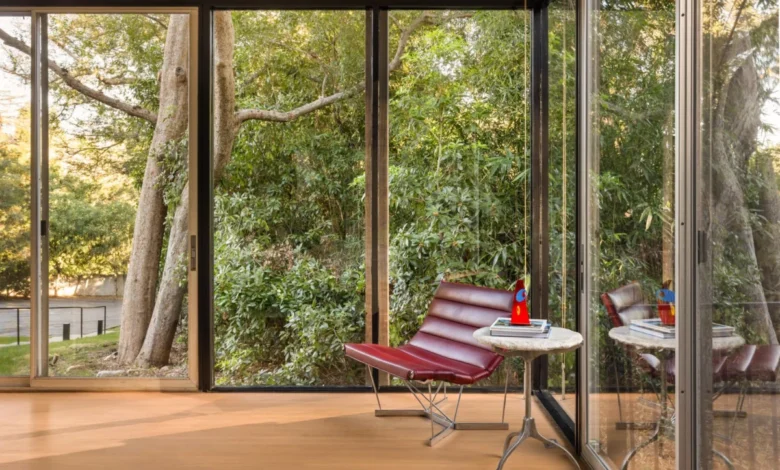
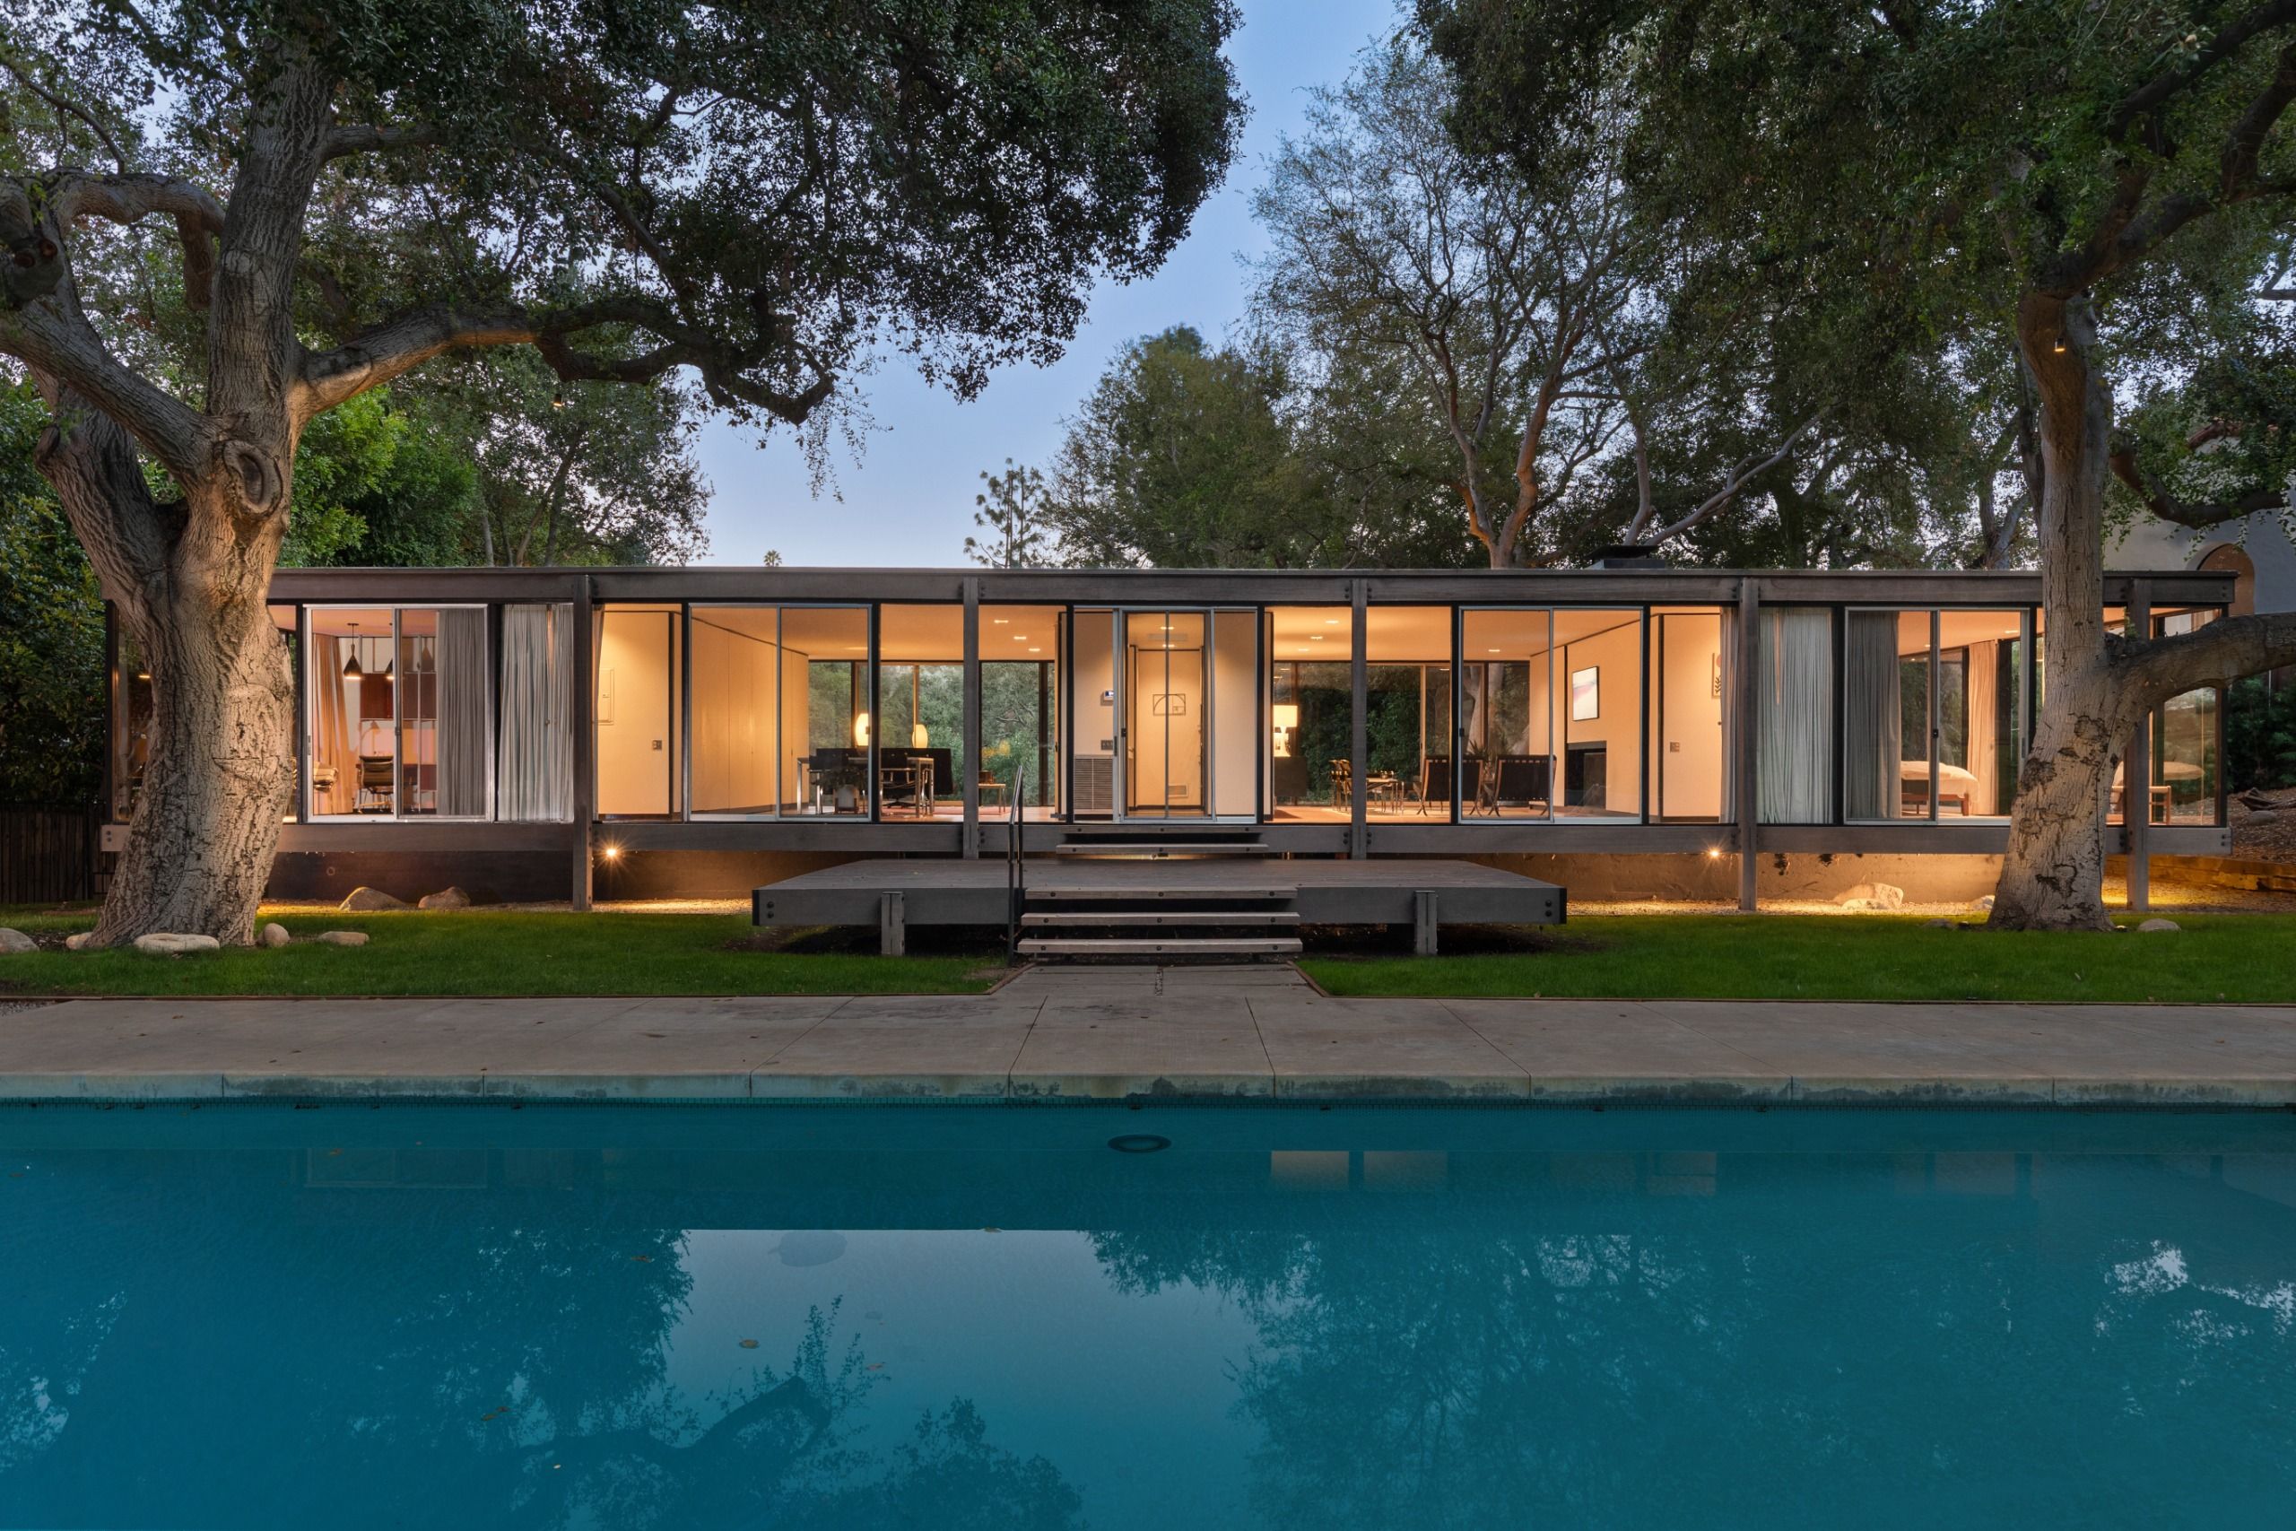
The Kubly House is a testament to the power of simplicity. The structure functions as a classic glass-and-timber pavilion, elevated on short pilotis to accommodate the natural contours of its 0.6-acre site. The narrative surrounding its inception suggests that the initial concept was drafted by Ellwood on a napkin during a lunch meeting with the Kublys—a story that, while perhaps embellished by design lore, speaks to the architect’s intuitive grasp of space and light.
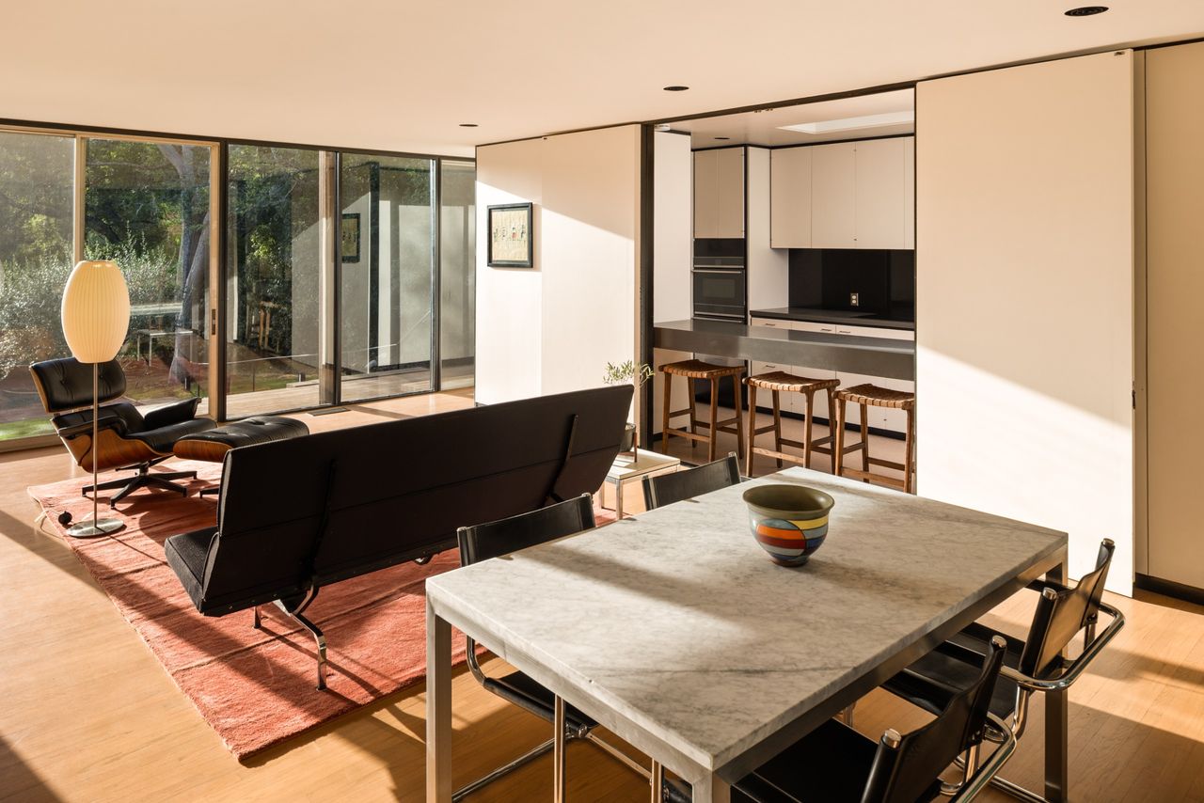
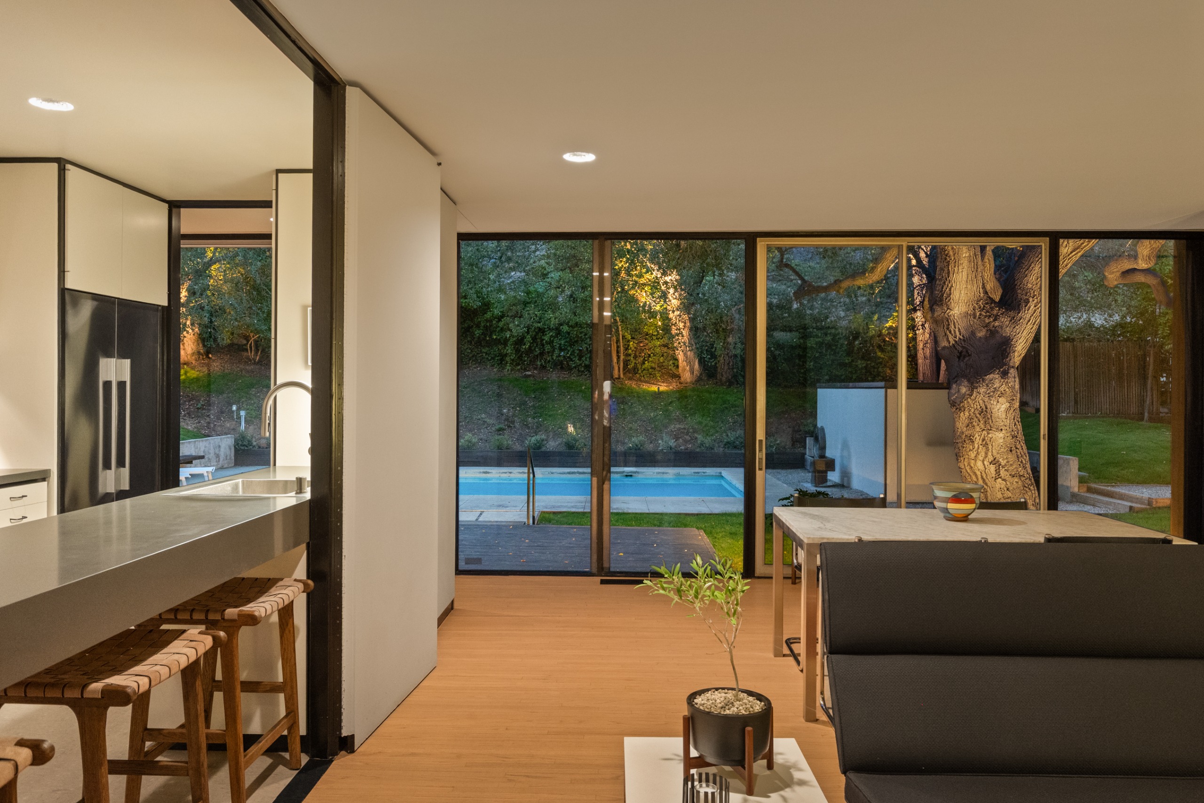
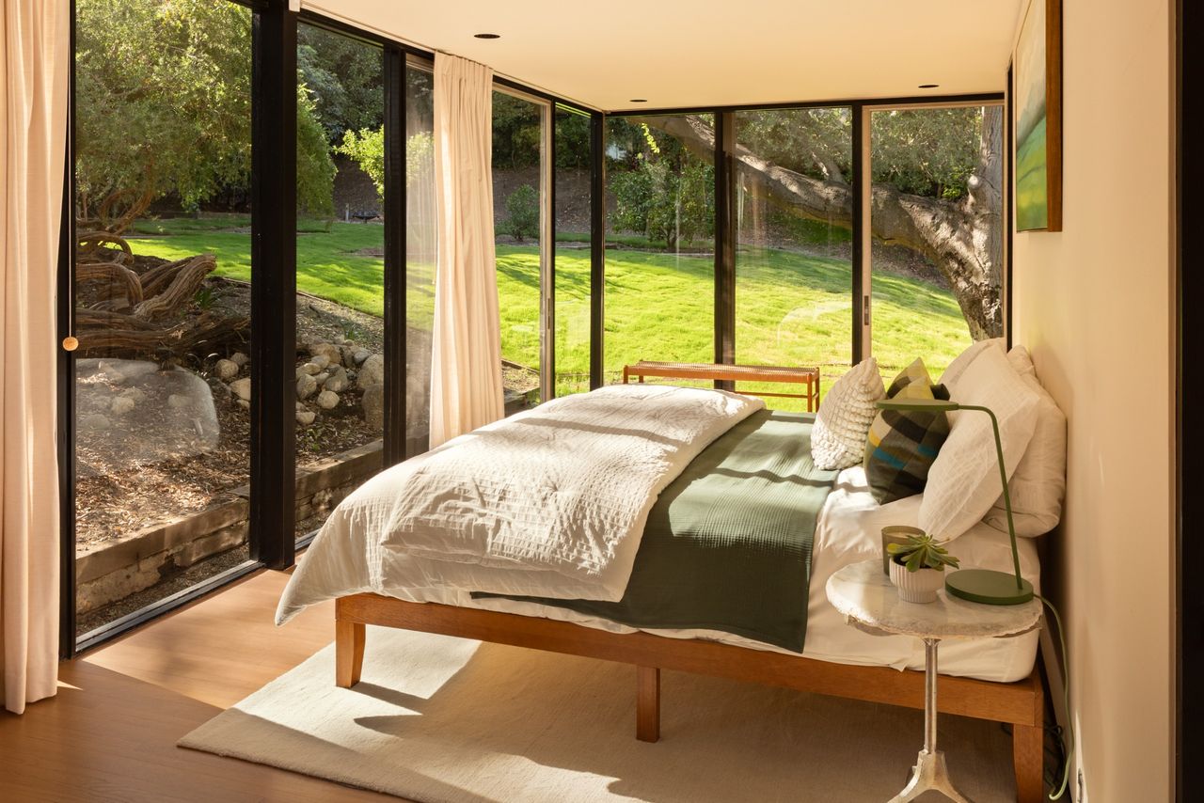
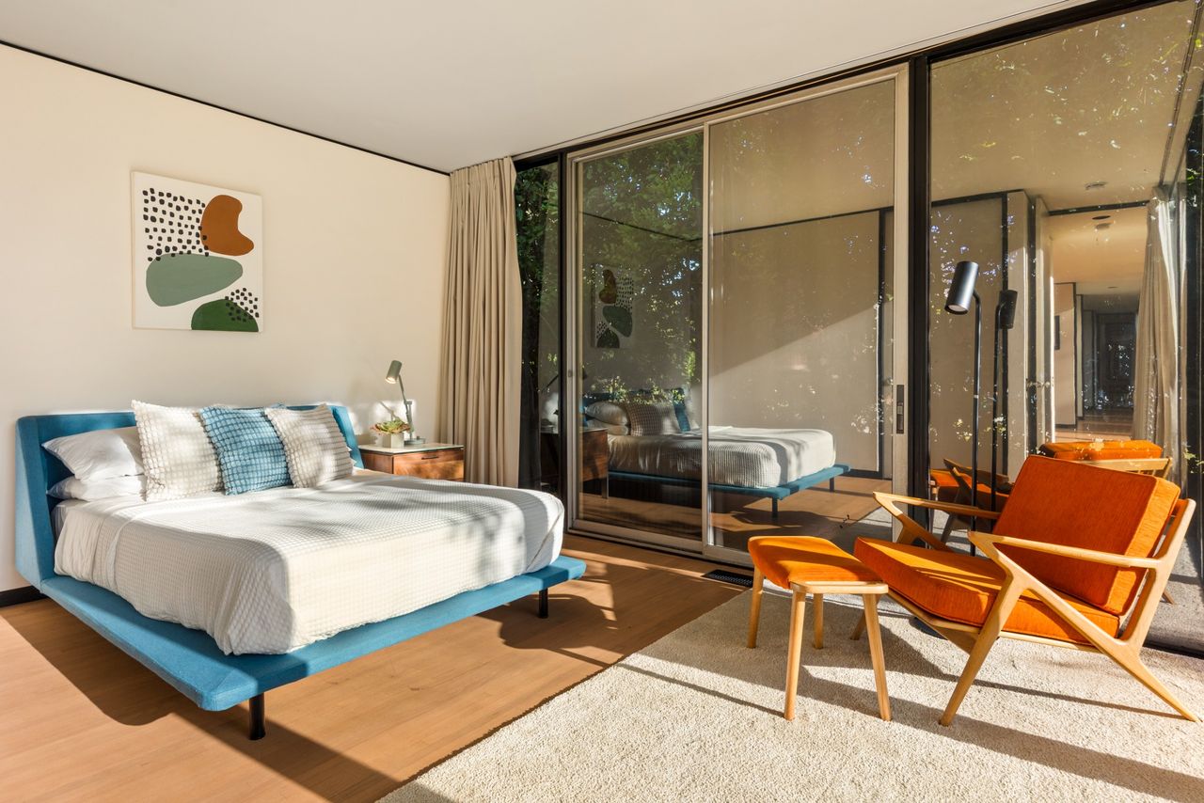
The floor plan is an exercise in functional efficiency. A galley kitchen serves as the anchor of the home, strategically positioned at the center of the rectangular footprint. This central hub is flanked by a living area on one side and a dining/family room on the other, ensuring a fluid transition between social spaces. The private quarters are relegated to the corners of the plan, with the primary suite situated at one end and two secondary bedrooms occupying the opposite side. This layout maximizes the use of the home’s 2,277 square feet, creating an environment that feels expansive despite its modest dimensions.
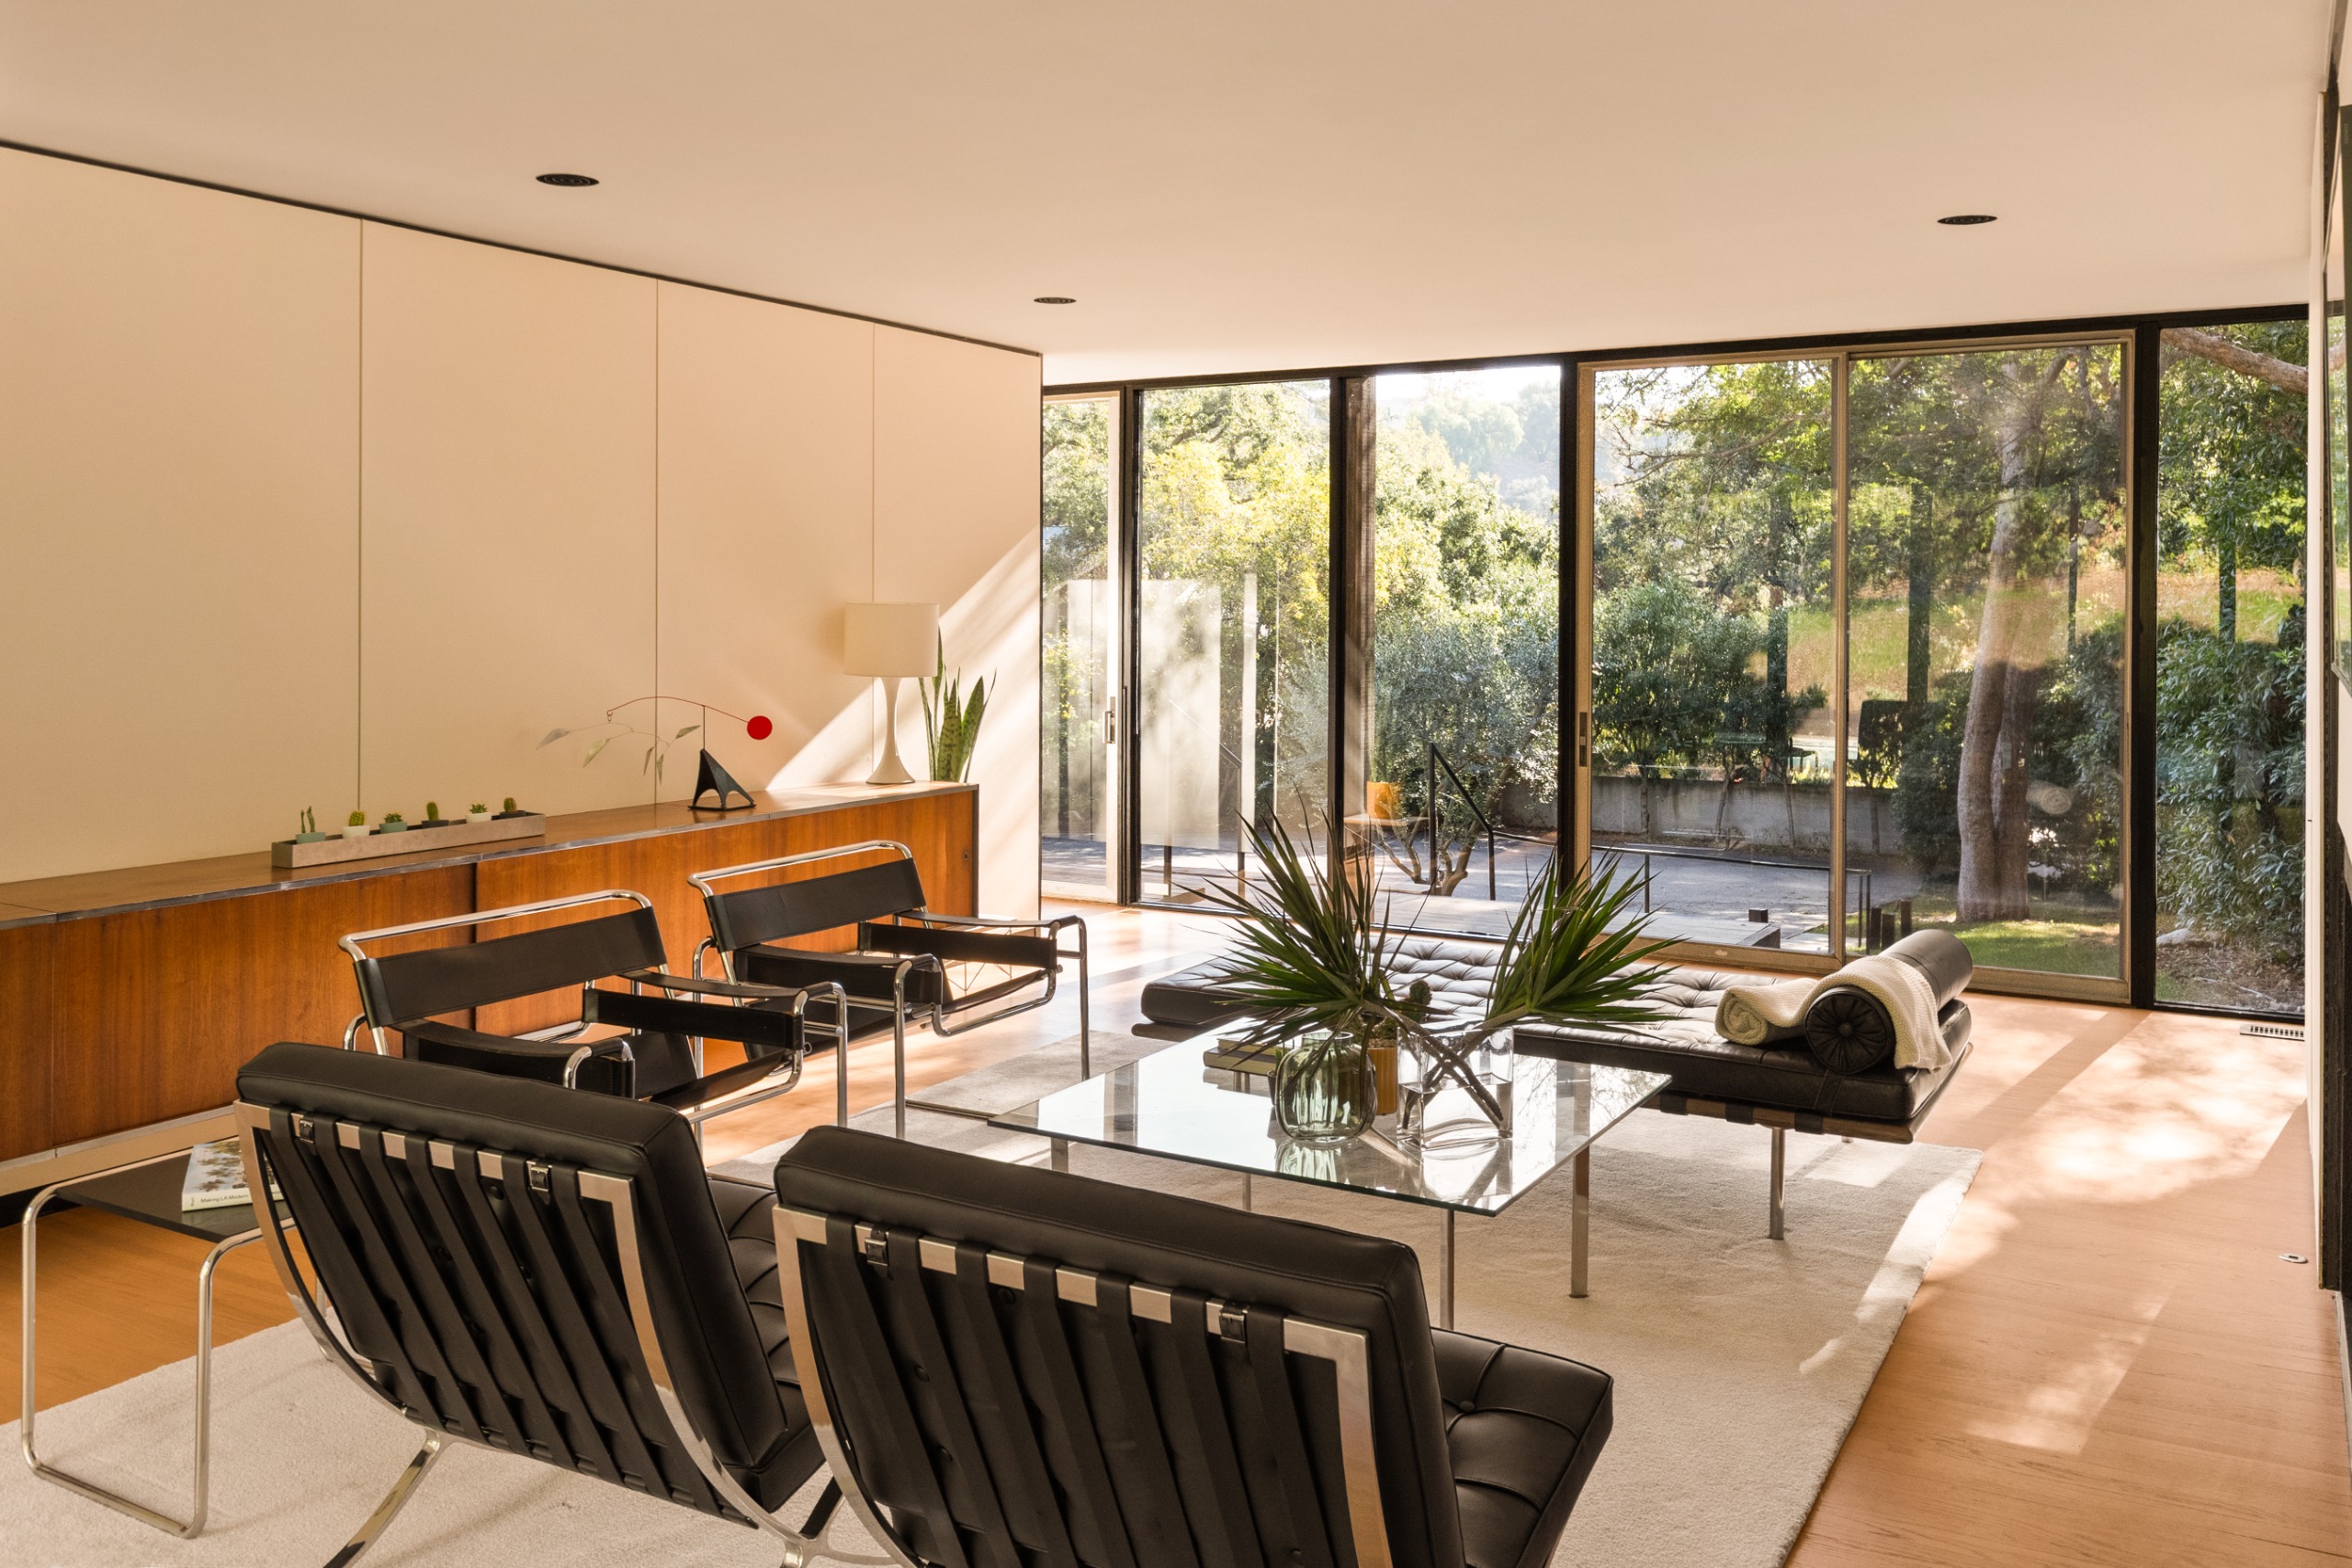
The home’s connection to the outdoors is achieved through deep, overhanging eaves and floor-to-ceiling glazing that frames the surrounding landscape. The garden and pool area, accessed via a series of terraces, provide a sanctuary that feels entirely detached from the urban density of the surrounding city.
Preservation in the Modern Real Estate Market
The return of the Kubly House to the market follows the unfortunate loss of the 1950 Ellwood-Zimmerman House in Brentwood, which was demolished in 2024. This loss sparked a broader conversation among preservationists and architectural historians regarding the vulnerability of mid-century modern structures. Many of these homes, while culturally significant, are not officially protected by historical landmark status, making them susceptible to the pressures of land value and changing residential requirements.
The restoration of the Kubly House provides a counter-narrative to the trend of demolition. By investing in the preservation of the structure’s original integrity, the recent owners have demonstrated that modern living standards can be successfully integrated with historic design. The property serves as a vital case study for the value of stewardship in maintaining the architectural heritage of Southern California.
Market Context and Future Outlook
The listing of the Kubly House, priced at $3,250,000, places it within a competitive segment of the Southern Californian real estate market. The property is being marketed by Chris Suarez and Kimberly Benz of Suarez + Benz at Compass. For potential buyers, the allure of the home extends beyond the structure itself; it represents the acquisition of a piece of design history.
While the Stahl House remains the most famous example of Ellwood’s portfolio, carrying a certain "cultural burden" of fame and constant public interest, the Kubly House offers a more private, residential experience. It allows a new owner to inhabit a space that is both a functional home and a masterclass in mid-century design.
Market analysts have noted that demand for well-preserved mid-century modern architecture remains high. As a new generation of buyers seeks homes that prioritize design, connection to nature, and historical narrative, properties like the Kubly House are likely to see sustained interest. The challenge for the future will be ensuring that these structures continue to be maintained with the same level of care and respect demonstrated by the Kubly family and the subsequent restorers.
Conclusion
The Kubly House is not merely a residence; it is an artifact of a transformative era in American design. Craig Ellwood’s ability to manipulate steel, glass, and timber to create spaces that feel both light and permanent continues to inspire architects and homeowners alike. As this Pasadena gem transitions to its next chapter, it stands as a testament to the enduring appeal of the mid-century modern aesthetic and the importance of preserving the architectural icons that shape our cultural landscape. For those interested in the nexus of art, education, and residential design, the Kubly House offers a unique opportunity to engage directly with the legacy of one of California’s most charismatic architectural figures.