The Eames Institute of Infinite Curiosity: A New Cultural Landmark for Design Innovation in Marin County

The role of the designer is that of a very good, thoughtful host, American designer Charles Eames once famously remarked. This philosophy of hospitality and human-centric design is set to find a permanent, physical manifestation in Novato, California. The Eames Institute of Infinite Curiosity, a sprawling 88.5-acre cultural campus and museum, has been announced as a transformative project aimed at preserving and propagating the legendary design ethos of Charles and Ray Eames. By repurposing a landmark midcentury industrial structure, the project promises to blend historical preservation with contemporary educational outreach, serving as a beacon for designers, architects, and the public alike.
A Legacy Transformed: The Site and Its History
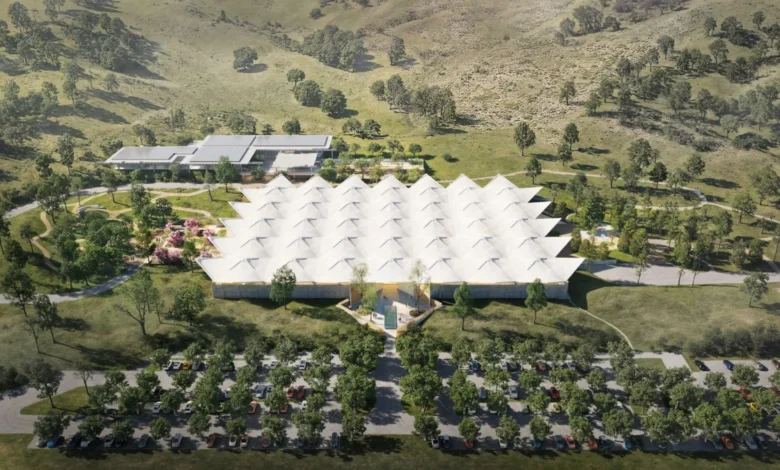
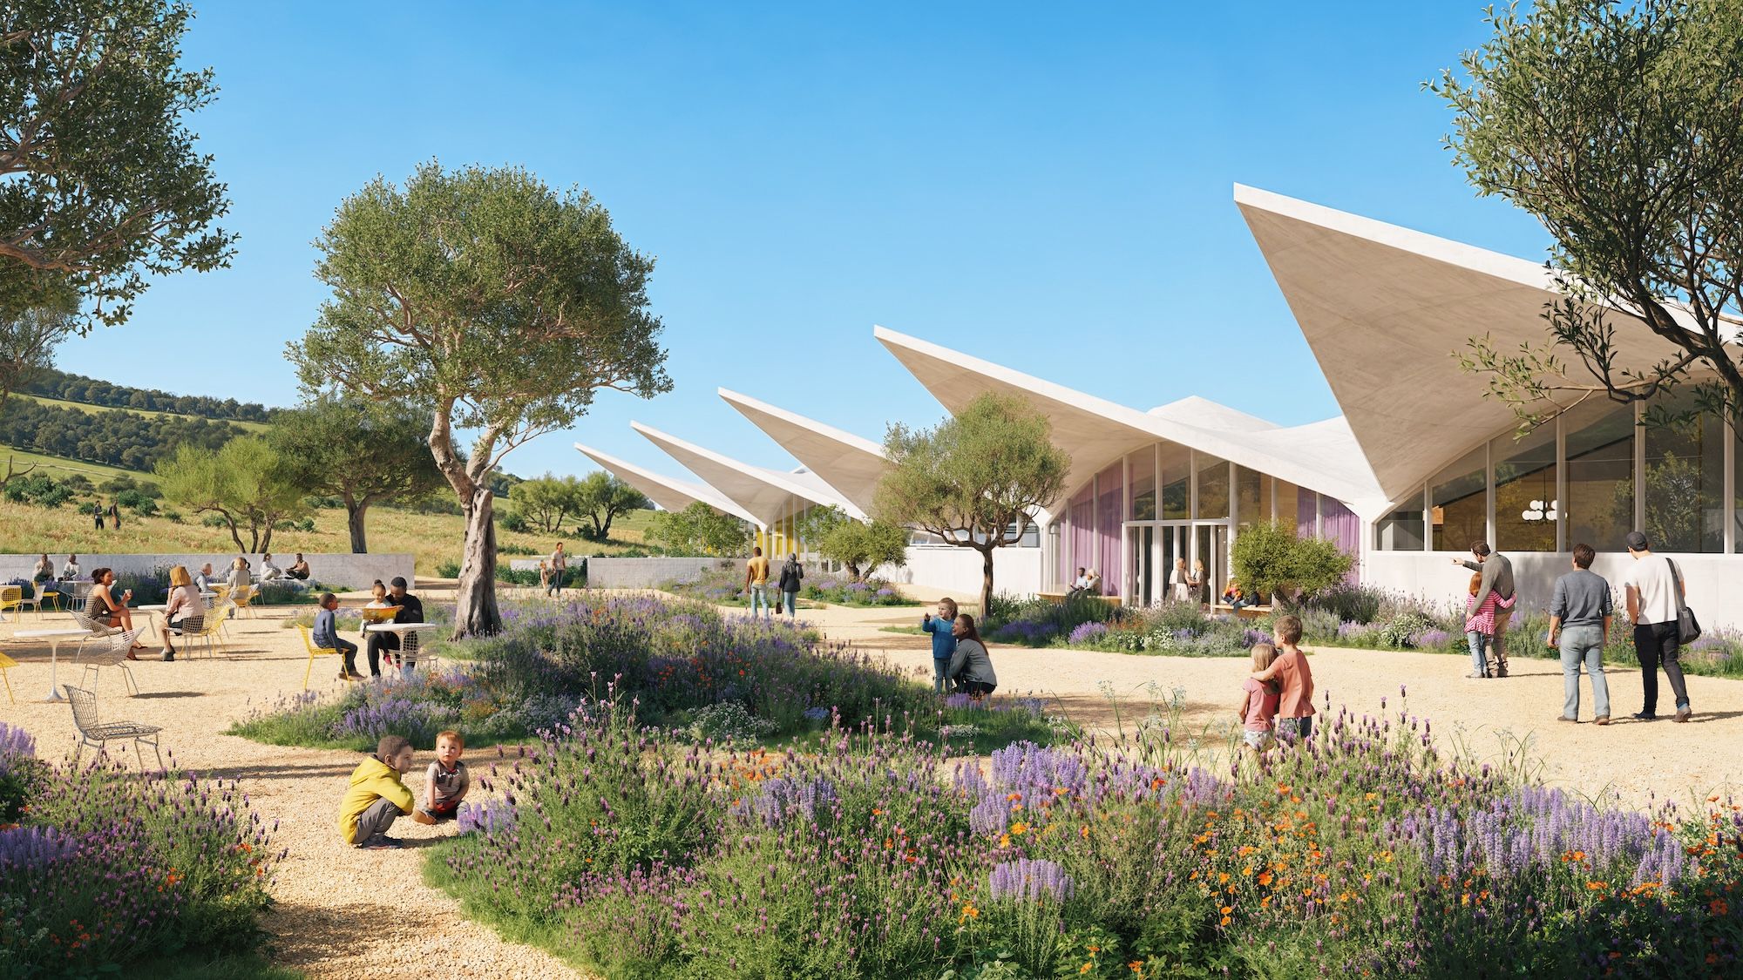
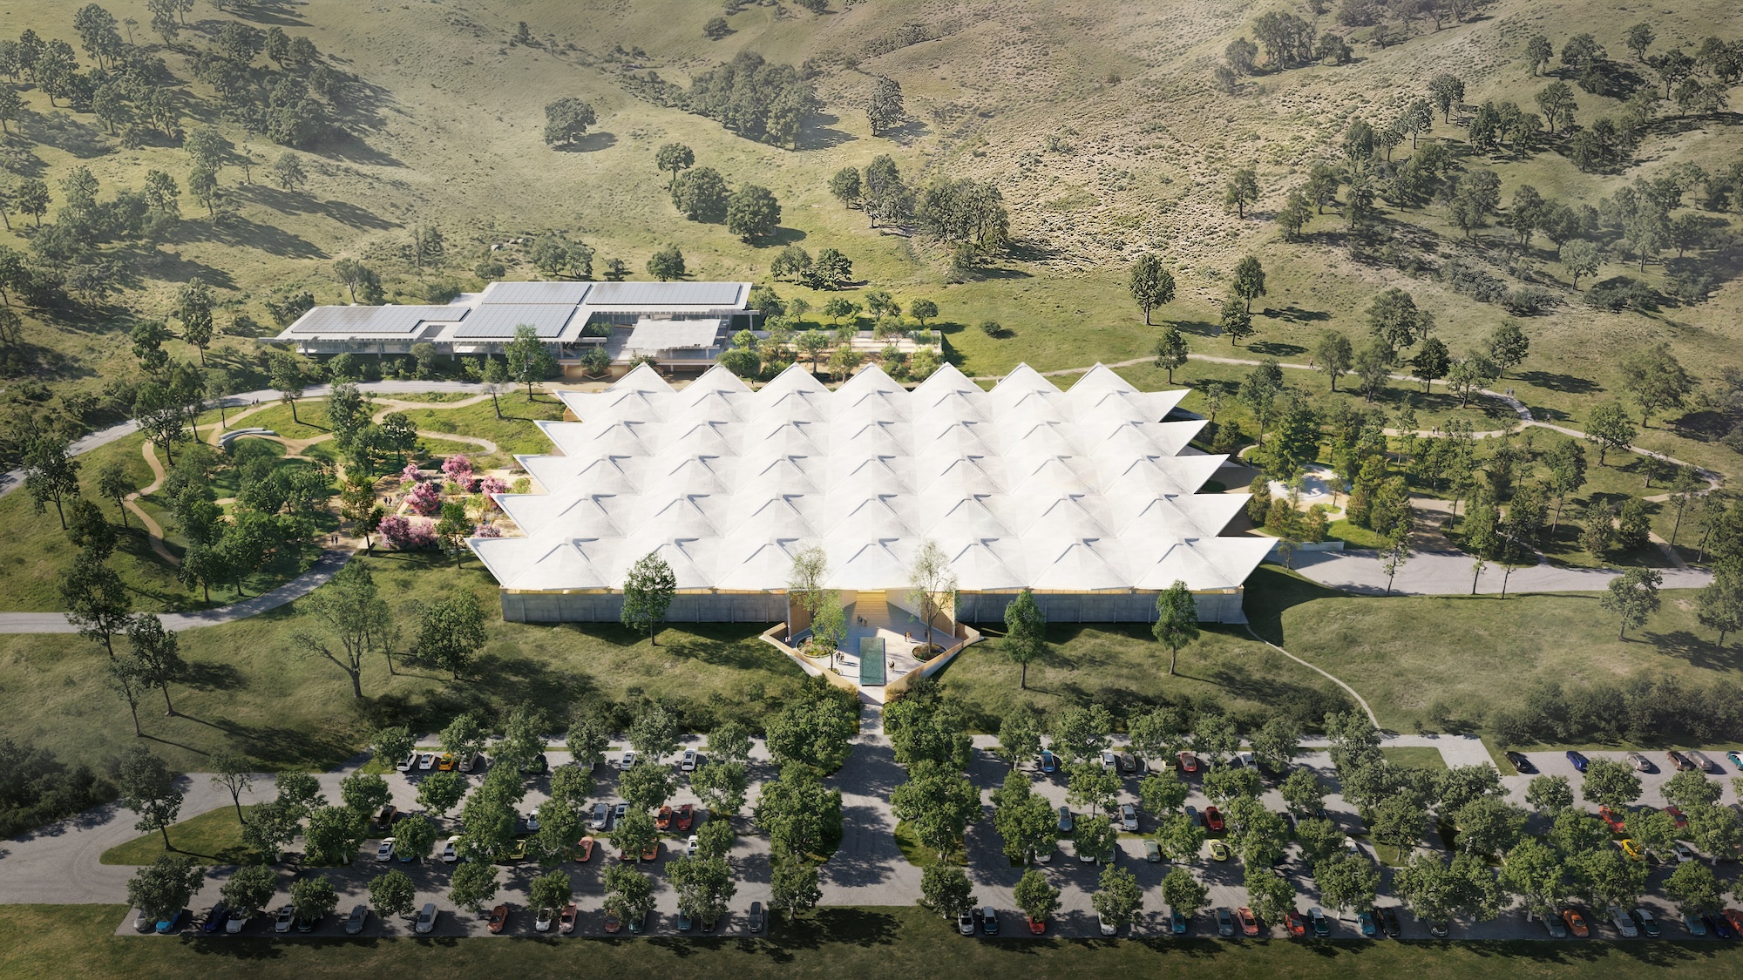
The project site in Marin County is not merely a plot of land but a significant piece of architectural history. The core of the campus is a 185,000-square-foot warehouse, originally designed in 1965 by Polish architect Jan Lubicz-Nycz in collaboration with the celebrated modernist John Savage Bolles. Commissioned by the McGraw-Hill publishing company, the building is defined by its striking, origami-like concrete roof, which evokes the image of jagged white mountain peaks against the California sky.
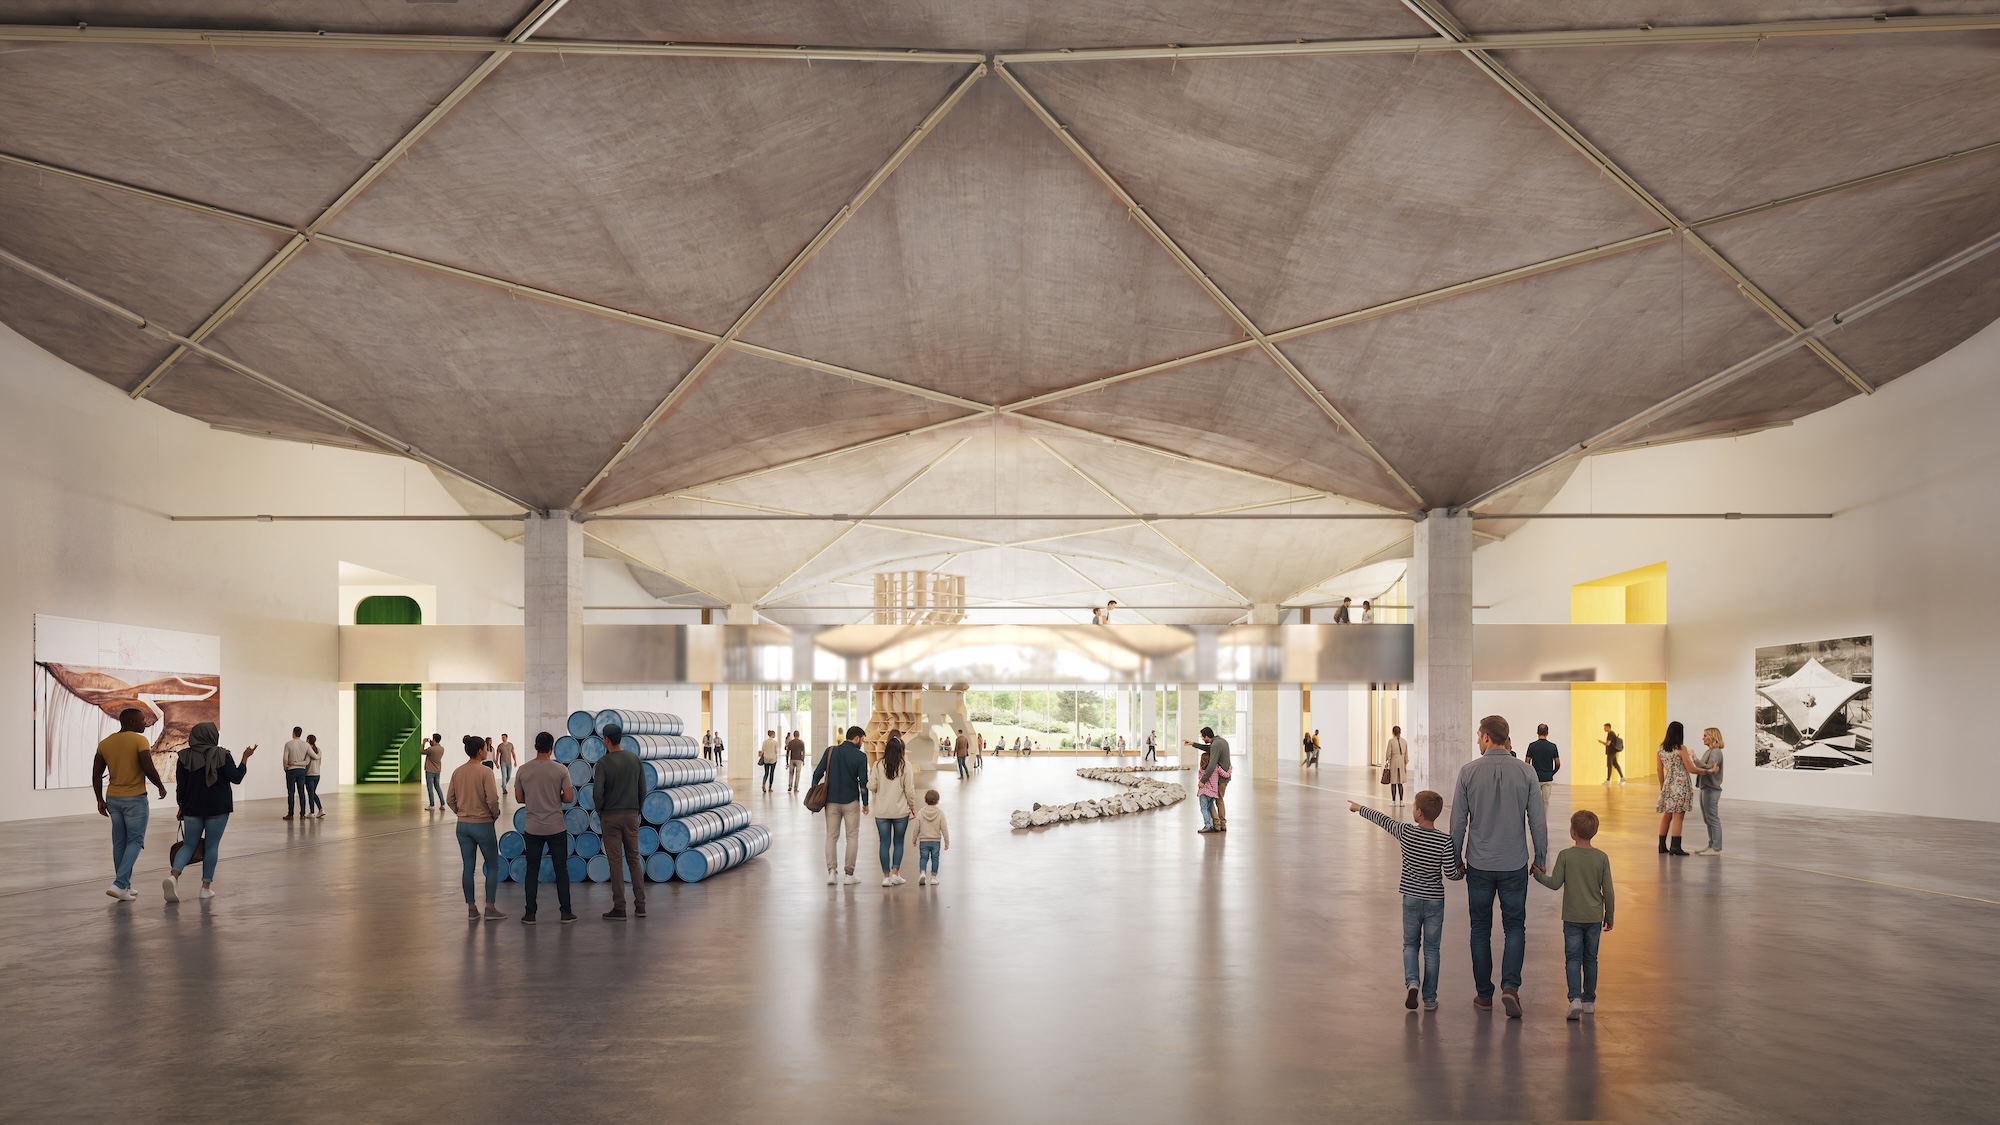
For decades, this structure functioned as a utilitarian space, most recently serving as a distribution center for the footwear brand Birkenstock until the company vacated the premises in 2020. Now, under the guidance of the Pritzker Prize-winning firm Herzog & de Meuron, in partnership with the San Francisco-based architecture firm EHDD, the warehouse is being reimagined as a sanctuary for design discourse. The renovation aims to maintain the structural integrity of the iconic roofline while stripping away the interior clutter to create expansive, timber-clad, column-free galleries capable of hosting large-scale exhibitions.
Architectural Vision and Adaptive Reuse
The decision to utilize adaptive reuse for the Eames Institute is deeply symbolic. Charles and Ray Eames were masters of utilizing industrial materials and pre-existing systems to create comfortable, functional, and aesthetically pleasing environments. By retrofitting a warehouse rather than constructing a new facility from the ground up, the Institute is honoring the Eameses’ own commitment to efficiency and the intelligent use of resources.
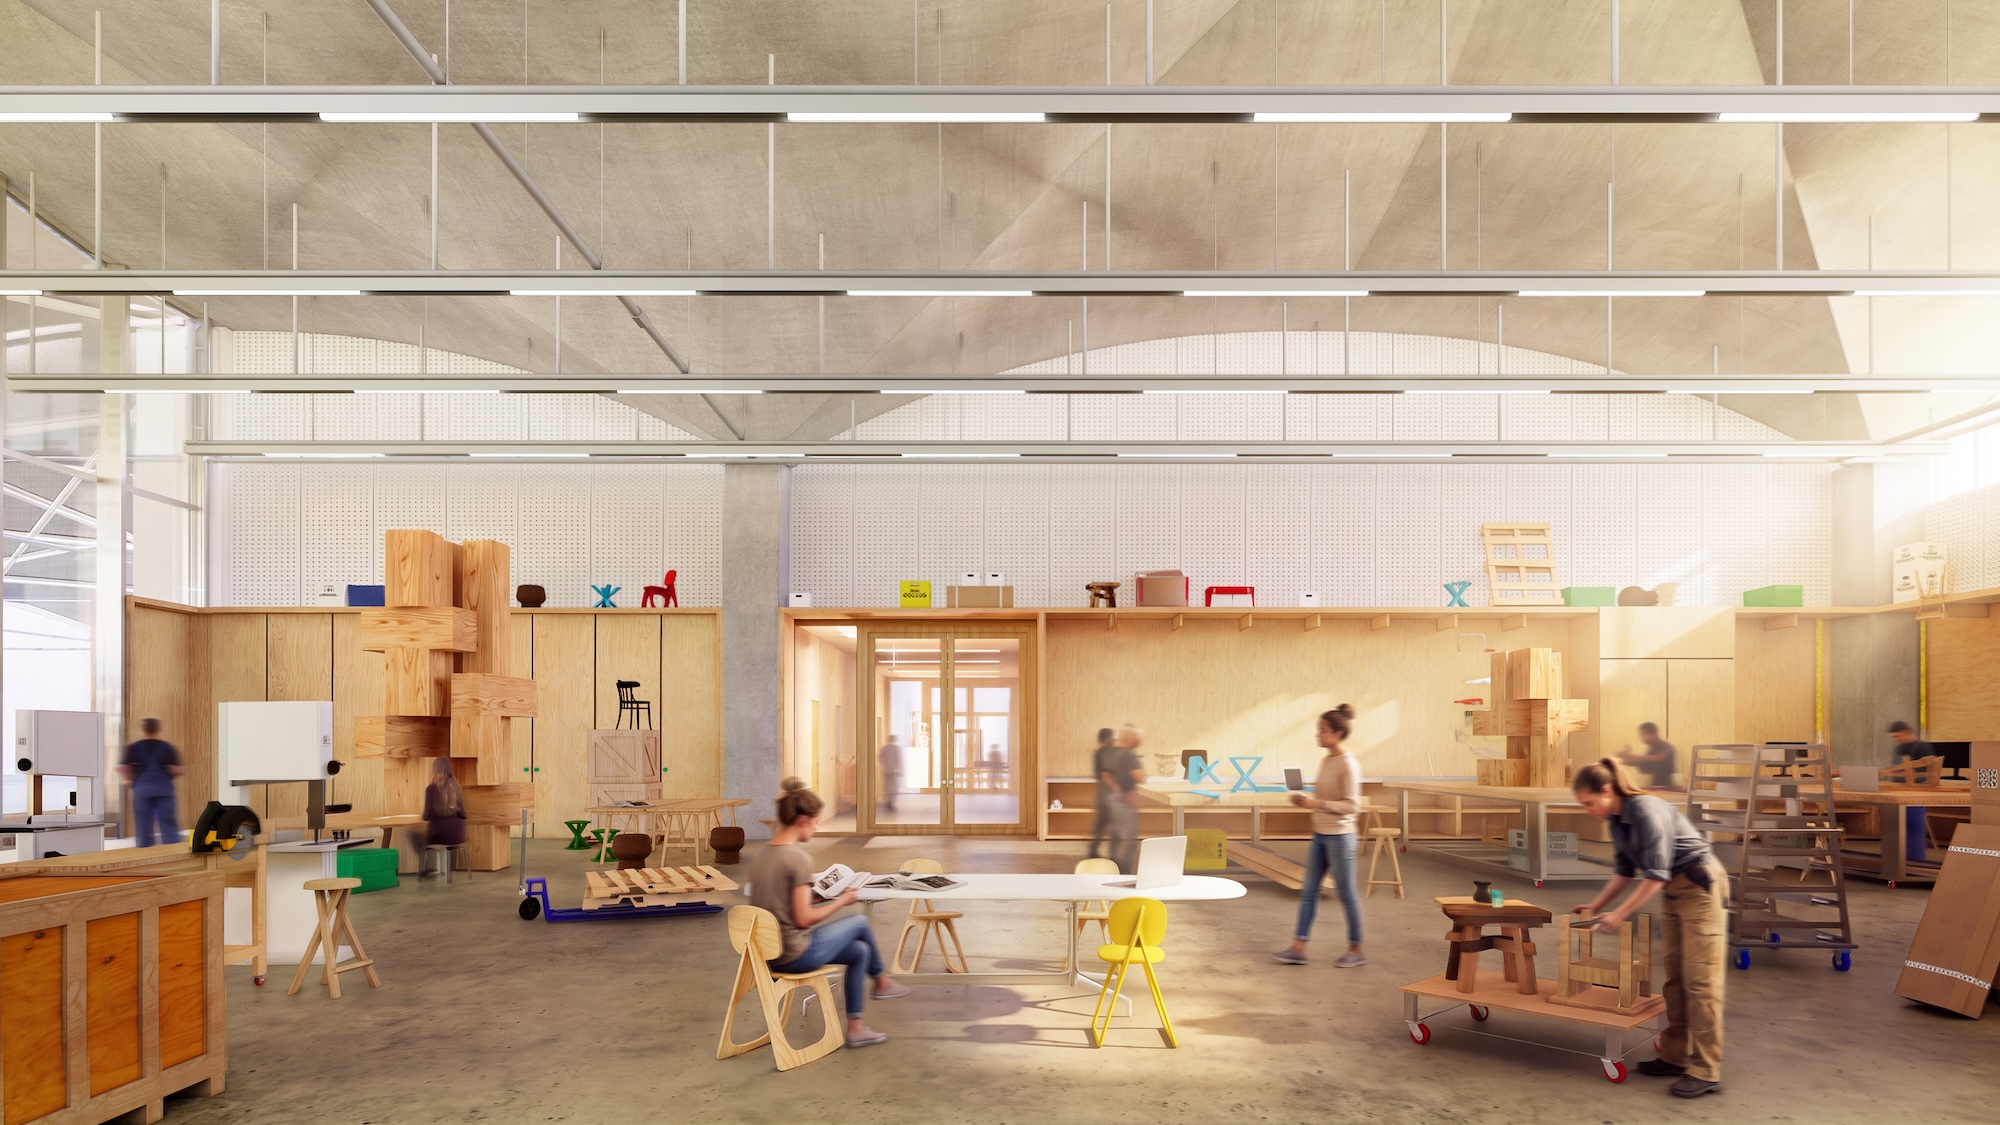
The proposed master plan includes a sophisticated integration of amenities designed to facilitate community engagement. Plans call for a dedicated theater, maker spaces for hands-on learning, a museum shop, and a café. A secondary, former office building on the site will be repurposed to serve as a hub for retreats, workshops, and scholarly talks. This holistic approach ensures that the campus will function not as a static museum where visitors merely observe, but as an active laboratory for creative exploration.
Integrating Nature: The Landscape Design
Complementing the architectural intervention is a comprehensive landscape strategy led by the renowned firm Field Operations. The firm, known for its work on the High Line in New York, will oversee the transformation of the 88.5-acre campus. The plan emphasizes the restoration of local ecology, incorporating native plantings such as drought-resistant herbs and olive groves that mirror the natural aesthetic of Northern California. The landscape will feature a network of trails, public gardens, and water features designed to encourage reflection and social interaction, bridging the gap between the built environment and the natural world.
A Chronology of the Project
The timeline for the Eames Institute of Infinite Curiosity spans several years of planning and construction, reflecting the scale and complexity of the undertaking:
- 1965: The original warehouse is constructed in Novato, California, designed by Jan Lubicz-Nycz and John Savage Bolles for McGraw-Hill.
- 2020: Birkenstock vacates the facility, leaving the site vacant and providing the opportunity for the Eames Institute to secure the land.
- 2024–2027: Planning, environmental impact studies, and final architectural detailing.
- 2028: Projected groundbreaking for the comprehensive renovation and campus development.
- 2030: Anticipated public opening of the completed cultural campus.
Institutional Purpose and Strategic Goals
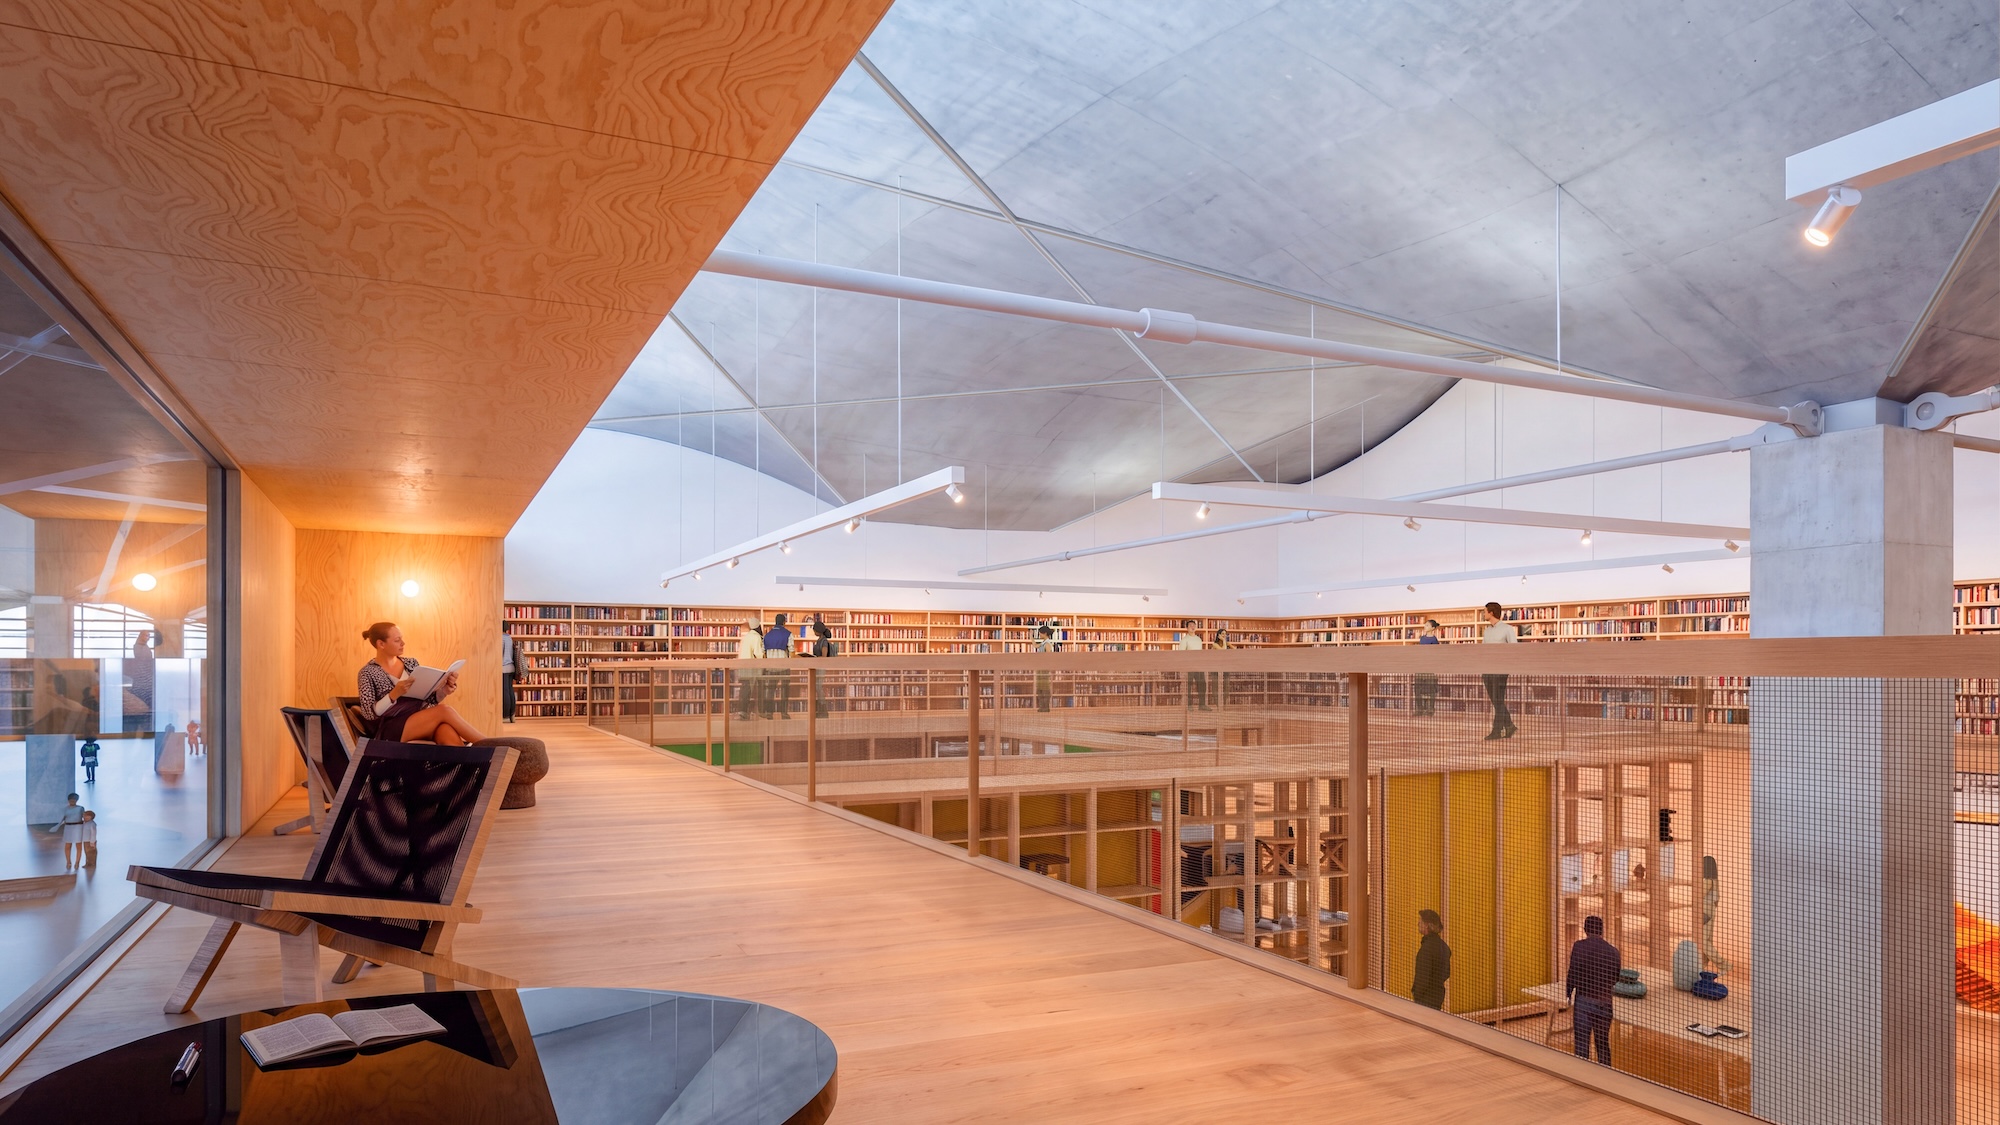
The Eames Institute is not intended to be a mere repository for vintage furniture. Its mission is deeply rooted in the "infinite curiosity" that defined the lives and careers of Charles and Ray Eames. The organization plans to leverage its extensive archive—which contains tens of thousands of items, including prototypes, experimental materials, personal correspondence, and photographs—to provide insight into the creative process.
The implications for the broader design community are significant. As the field of design moves toward increasing digitization, the Institute serves as a physical reminder of the value of tactile research and physical prototyping. By providing access to the "story behind the object," the Institute hopes to demystify the design process for a new generation of practitioners.
Reflections from the Eames Family
Llisa Demetrios, the granddaughter of Charles and Ray Eames and a foundational figure in the creation of the Institute, has been vocal about the importance of this project in maintaining the family legacy. In a recent statement, Demetrios emphasized that the Institute is a living entity, meant to inspire action rather than simple veneration.
"For my grandparents, design was always grounded in curiosity and intention—looking closely, asking questions, embracing constraints, and finding beauty in the practical and the functional," Demetrios noted. "The Museum carries that spirit forward. I hope our Museum campus feels vibrant with that same sense of potential and that people leave feeling inspired not just by what they’ve seen, but by what they might make or discover themselves."
Socio-Economic and Cultural Impact
The development of the Eames Institute in Novato carries with it a potential economic and cultural shift for the region. As a major cultural institution in Marin County, the facility is expected to become a regional anchor, drawing visitors from the greater San Francisco Bay Area and beyond. The shift from an industrial warehouse to a cultural center mirrors broader trends in urban and regional planning, where "grayfield" sites are increasingly being converted into creative hubs.
From a scholarly perspective, the Institute will provide unprecedented access to the Eameses’ archives, which have previously been largely sequestered. By hosting rotating contemporary art exhibitions alongside historical design retrospectives, the Institute will create a dialogue between the past and the future of design. This juxtaposition is designed to show that the principles used by the Eameses—such as modularity, sustainability, and human-centric ergonomics—are more relevant today than they were during the mid-20th century.
Fact-Based Analysis of Future Challenges
While the announcement of the Institute has been met with enthusiasm, the project faces several practical challenges. The scale of 88.5 acres requires significant long-term maintenance, particularly regarding water management and fire resilience, given the current climate conditions in Northern California. Furthermore, balancing the preservation of the midcentury warehouse with the requirements of a modern, climate-controlled museum environment will necessitate rigorous engineering and material conservation.
However, the collaboration with firms like Herzog & de Meuron and Field Operations suggests a high level of preparedness. These firms have extensive experience with large-scale adaptive reuse and the integration of cultural facilities into complex landscapes. If the project succeeds, it will likely serve as a gold-standard case study for how private foundations can preserve industrial architectural heritage while creating meaningful public infrastructure.
Conclusion
The Eames Institute of Infinite Curiosity represents a confluence of historical stewardship and forward-thinking design. By rooting its future in a physical structure that exemplifies the industrial ingenuity of the 1960s, the Institute honors the past while positioning itself as a hub for future innovation. As the 2030 opening date approaches, the design community will be watching closely to see how this ambitious campus bridges the gap between a legendary past and a technology-driven future. If the project lives up to the vision of its founders, it will provide more than just a destination for design enthusiasts; it will serve as a catalyst for a new, more curious, and more intentional approach to creating the world we inhabit.