SABO Project Transforms Compact Lower East Side Apartment into Industrial Oasis with Softened Geometry

New York and Paris-based design firm SABO Project, in collaboration with contractor Alexar Interiors, has completed the comprehensive renovation of a 728-square-foot (68-square-metre) apartment located on Manhattan’s historic Lower East Side. Tailored for a family of three, the residence underwent a dramatic spatial and material reconfiguration that pairs raw, industrial finishes with curved partitions, fluid transitions, and a vibrant green color palette. The project, titled "Soft Division," addresses the common urban challenge of maximizing spatial efficiency in compact metropolitan housing while maintaining a sophisticated aesthetic that bridges harsh architectural elements with domestic comfort.
The Architectural Evolution and Background Context
The Lower East Side of Manhattan has long been defined by its diverse architectural tapestry, characterized by historic tenement buildings, industrial warehouses retrofitted into residential lofts, and contemporary infill developments. Properties in this neighborhood often present distinct spatial limitations, including narrow footprints, rigid wall layouts, and compromised natural light access. For the family of three who acquired the 728-square-foot unit, the primary objective was to modernize the interior layout to accommodate contemporary family dynamics without sacrificing the building’s inherent industrial character.
To achieve this, the owners commissioned SABO Project, a multidisciplinary design studio founded by architect Alexandre Delaunay. Known for its inventive spatial interventions across New York and Paris, the studio has built a reputation for breathing new life into challenging urban footprints. Past notable residential projects by Delaunay’s team include a Brooklyn loft featuring an irregular clustered storage unit, a Parisian apartment optimized with multicoloured flooring and space-saving stairs, and a French capital residence integrating peg-hole walls and child-proof curved staircases.
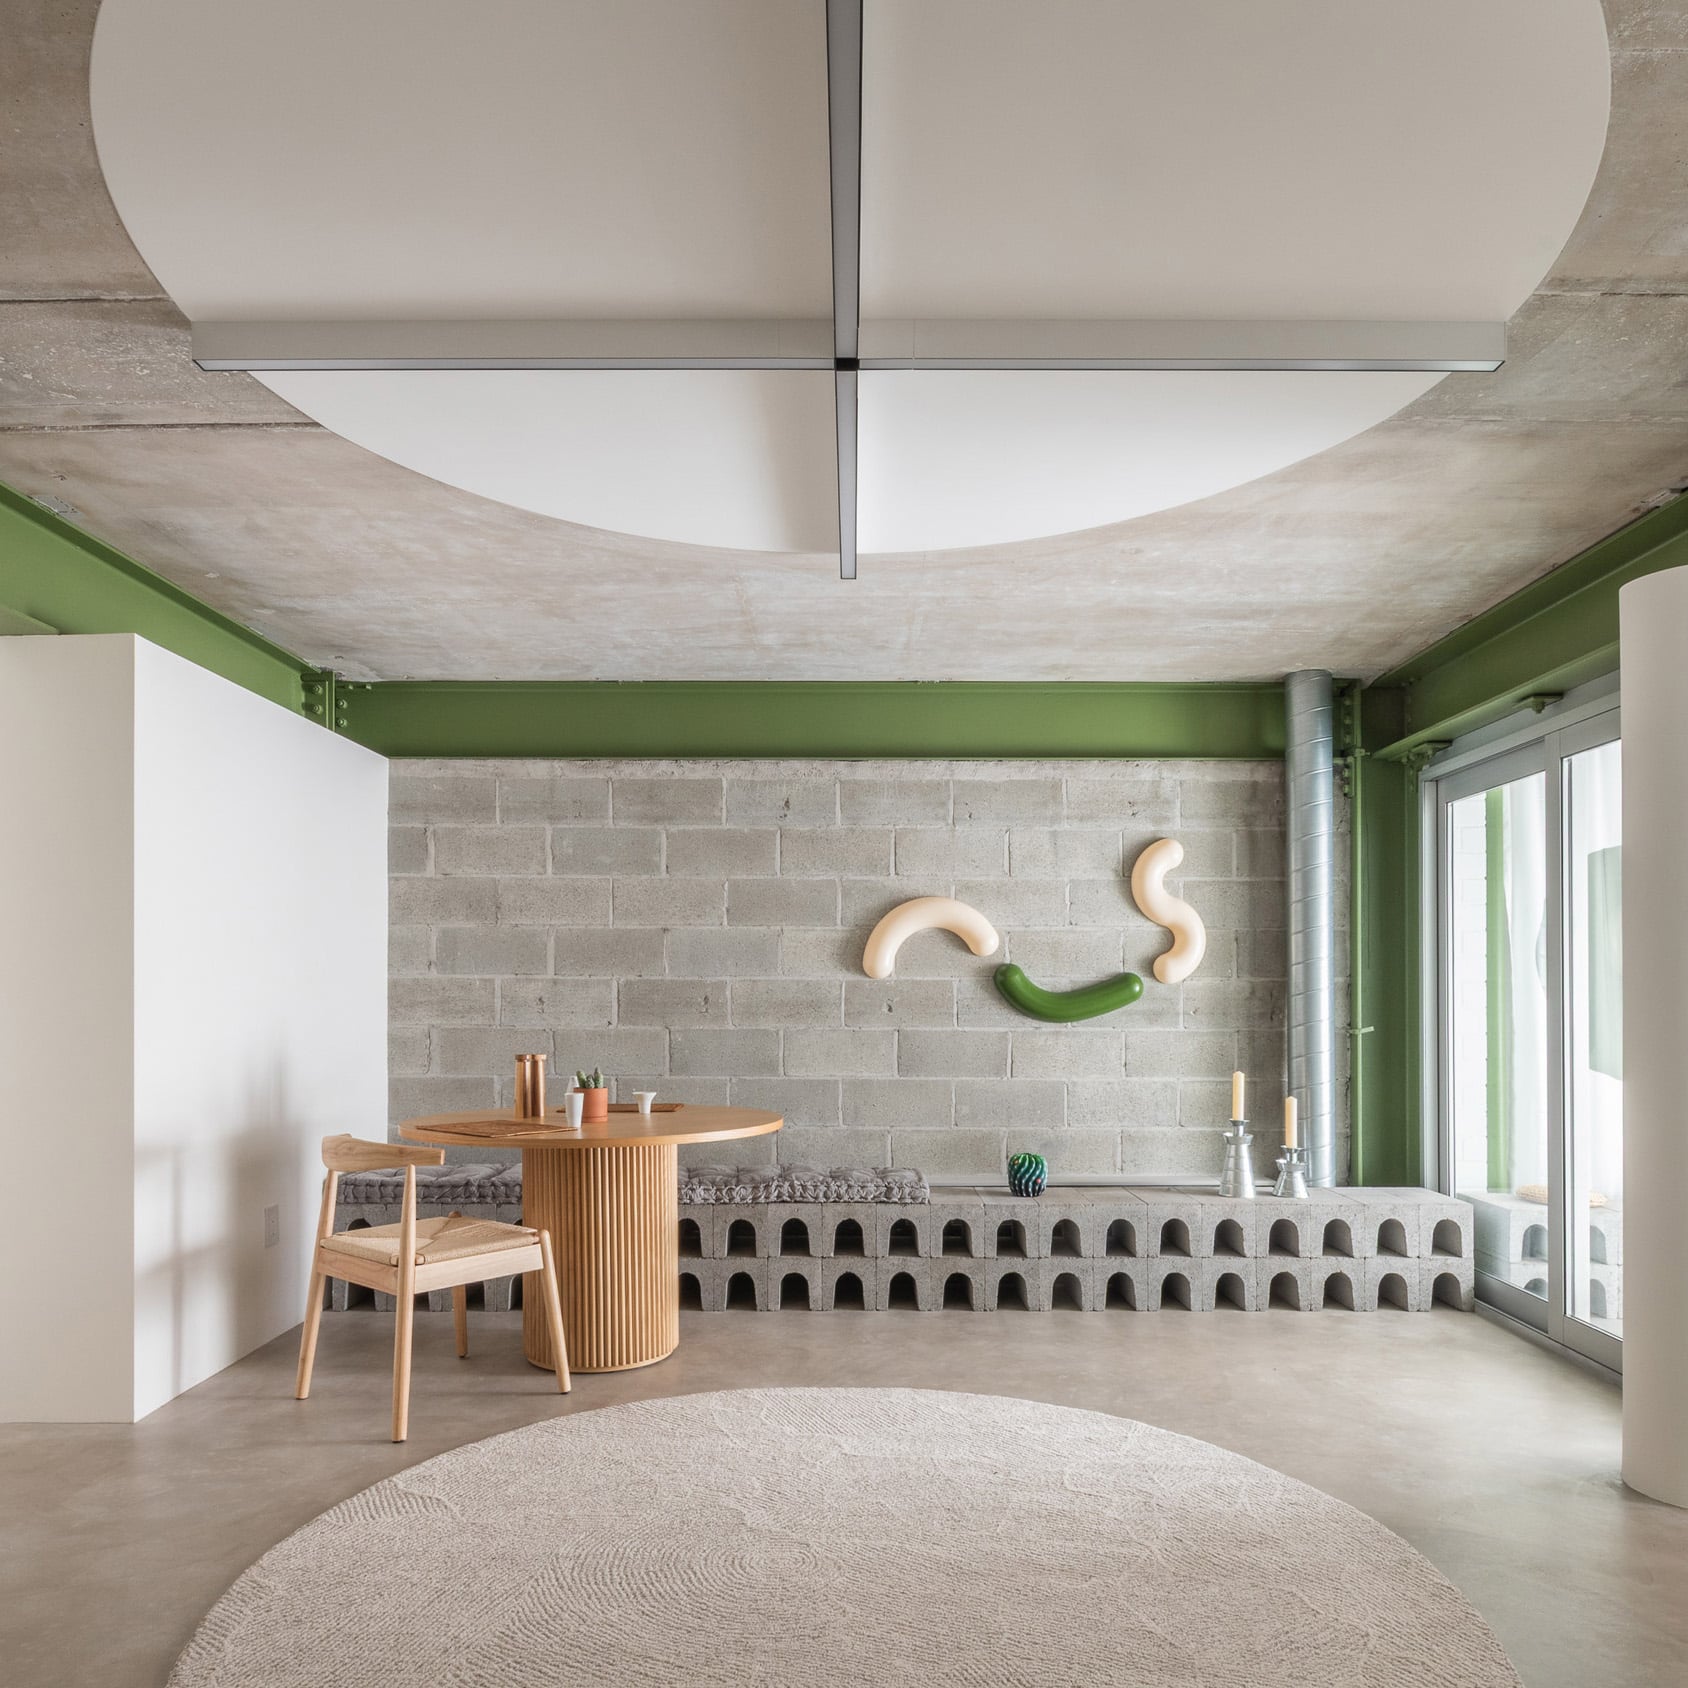
In this Lower East Side residence, SABO Project focused heavily on dismantling the rigid compartmentalization typical of mid-century and older New York apartments. By opening up the floor plan and introducing meticulously calculated curved geometry, the design team successfully transformed a traditionally segmented layout into a continuous, interconnected home.
Spatial Flow and Material Palette: Balancing Industrial Rawness with Soft Textures
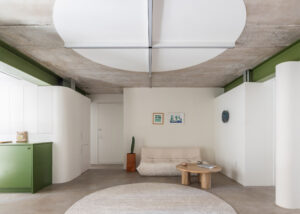
At the heart of the SABO Project intervention is the concept of "soft division." Rather than relying on traditional solid walls and sharp corners to demarcate rooms, the designers introduced rounded partitions that guide the eye and body smoothly from one functional zone to the next. According to the studio, the design philosophy ensures that the apartment is not experienced as a series of isolated boxes, but rather as a central living space that organically extends into surrounding alcoves.
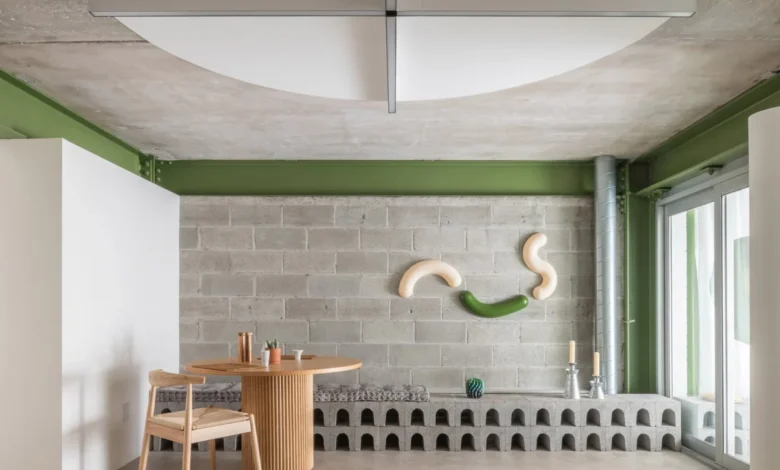
This spatial fluidity is anchored by a distinctly industrial material palette. The apartment proudly displays its structural skeleton, featuring exposed breeze-block masonry walls, raw concrete ceilings, prominent metal ductwork, and seamless polished concrete flooring. These hard, utilitarian surfaces pay homage to Manhattan’s industrial manufacturing history.
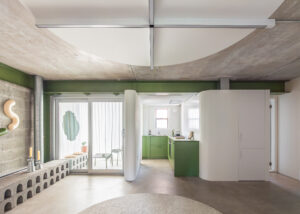
To temper the austere nature of the concrete and masonry, SABO Project introduced a carefully curated collection of soft textures. Bespoke window treatments, custom fabric shades, and plush rugs introduce warmth and acoustic comfort throughout the home. Furthermore, a striking mid-green hue serves as a unifying visual thread. This specific tone of green is applied to structural steel beams, lower kitchen cabinetry, custom curtains, and carefully selected artwork, establishing a rhythmic visual harmony across the entire residence.
Chronology of the Renovation and Detailed Spatial Breakdown
The renovation process, executed seamlessly by contractor Alexar Interiors, required a meticulous sequencing of structural adjustments, surface treatments, and custom millwork installations.
The chronology of the project began with the gutting of the interior to expose the core structural shell—revealing the concrete ceilings and breeze-block walls. Following the structural stabilization and painting of the steel beams in the signature mid-green shade, the layout was reconfigured to prioritize sightlines and natural light penetration.
In the open-plan living area, geometry plays a central role. A circular floor rug positioned in the centre of the room is directly mirrored overhead by a white-painted circle on the concrete ceiling, crossed by a minimalist, contemporary light fixture. Along the perimeter wall, stacked concrete blocks featuring arch-shaped openings have been cleverly repurposed to form a structural bench and an integrated display console, complemented at one end by a compact wooden dining and work table.
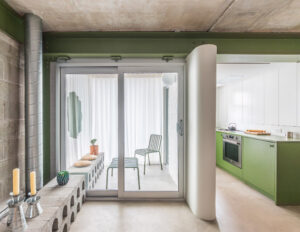
This built-in bench system performs a dual function by extending outward from the main interior space into an enclosed outdoor loggia. Conceived as a hybrid indoor-outdoor room, this sun space is enclosed with light-filtering fabrics and delicate steel mesh, providing a secure yet breathable buffer against the bustling Manhattan streetscape. Accessible via sliding glass doors from the living area—and visually connected to the kitchen through a fixed glazed panel—the sun room features green outdoor furniture from the Bouroullec brothers’ acclaimed Palissade collection for Hay, reinforcing the continuous botanical color narrative.
Private Quarters and Specialized Finishes
Moving beyond the public zones, the private quarters maintain the rigorous design discipline established in the main living areas. The residence features two identically sized bedrooms—one designated for the parents and the other for their child. Both rooms utilize the identical color and material palette, ensuring design continuity. Clever space-saving solutions are evident in the nightstands, which consist of quartets of breeze blocks stacked on their sides to create functional open cubbies. Bedding accents in matching green tie the private spaces back to the kitchen and living room infrastructure.
The bathroom represents one of the most technically detailed interventions in the apartment. The space is clad in white tiles featuring green grout, arranged in a gradient pattern where the tile density and grout lines progressively tighten as they approach the ceiling, creating an optical field of depth. To soften the functional wet areas, SABO Project incorporated a lozenge-shaped mirror, a matching wall sconce, and a washbasin featuring filleted, rounded corners, thereby extending the overarching theme of curved geometry into the most utilitarian zone of the home.
Fact-Based Analysis and Urban Implications
The completion of the SABO Project Lower East Side residence highlights a growing architectural trend in high-density metropolitan housing: the elevation of compact micro-living through bespoke craftsmanship and psychological spatial expansion. As urban real estate prices continue to escalate in global hubs like New York City, the demand for apartments under 800 square feet is projected to remain consistently high.
Historically, homeowners looking to maximize small footprints have relied on minimalist white-box designs or excessive built-in folding furniture, which can occasionally render living spaces sterile or clinical. SABO Project’s approach offers a viable alternative by leaning into the raw, unpolished history of the building while employing organic curves and localized color theory to trick the eye into perceiving greater volume.
By integrating industrial heritage with domestic softness, the project demonstrates that constraints in square footage can inspire creative engineering and material honesty. The successful execution of "Soft Division" underscores the value of cross-disciplinary design studios—such as SABO Project—in reimagining urban vernacular architecture to meet the evolving lifestyle needs of modern multi-person households.
Related posts: