Casa da Azenha: (umtodo) architects revive a historic Portuguese watermill through contemporary design

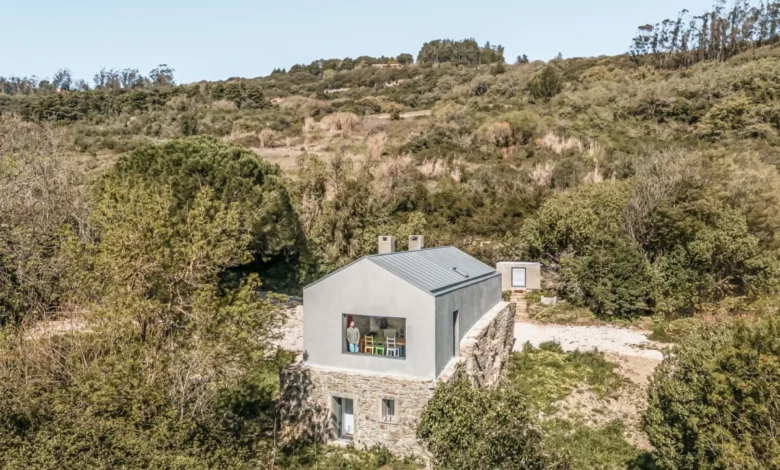
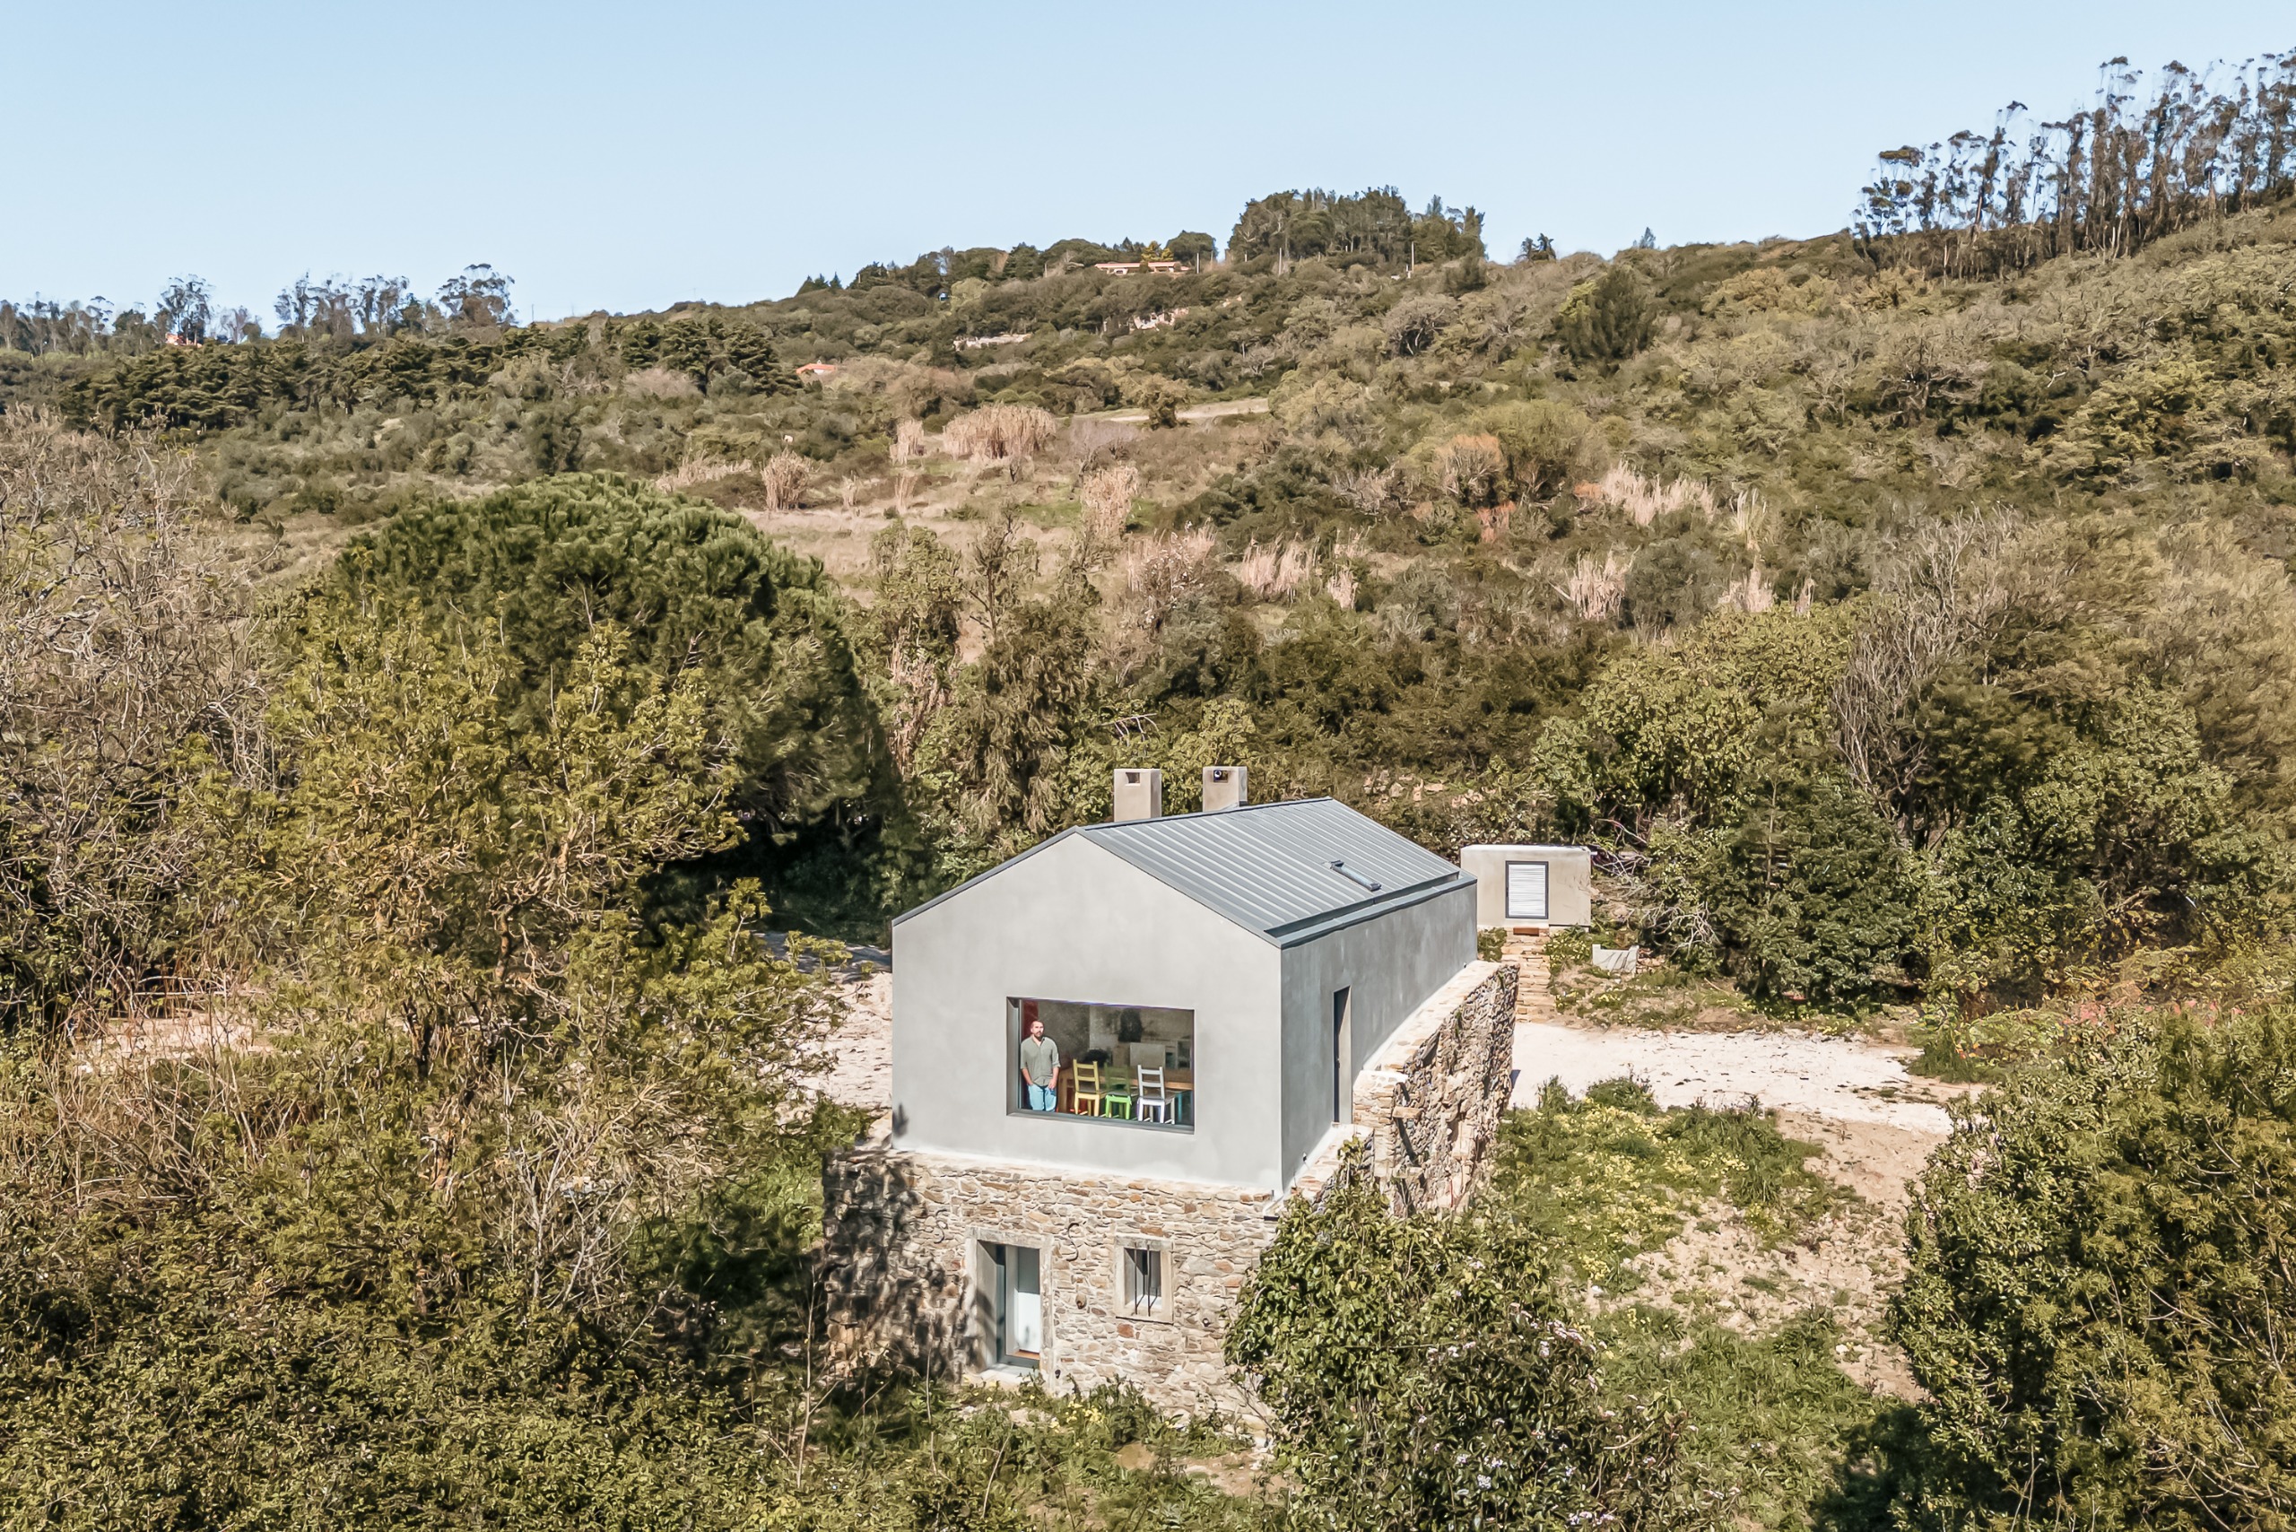
In the rolling landscape of Arruda dos Vinhos, situated just north of the Portuguese capital of Lisbon, a dilapidated watermill has been meticulously resurrected. The project, titled Casa da Azenha, represents a masterclass in architectural adaptive reuse, where the firm (umtodo) architects has navigated the delicate balance between preserving historical memory and meeting the rigorous demands of modern residential standards. By working strictly within the footprint of the original stone ruin, the design team has managed to forge a new, monolithic living space that serves as both a private home and a testament to the region’s agricultural heritage.
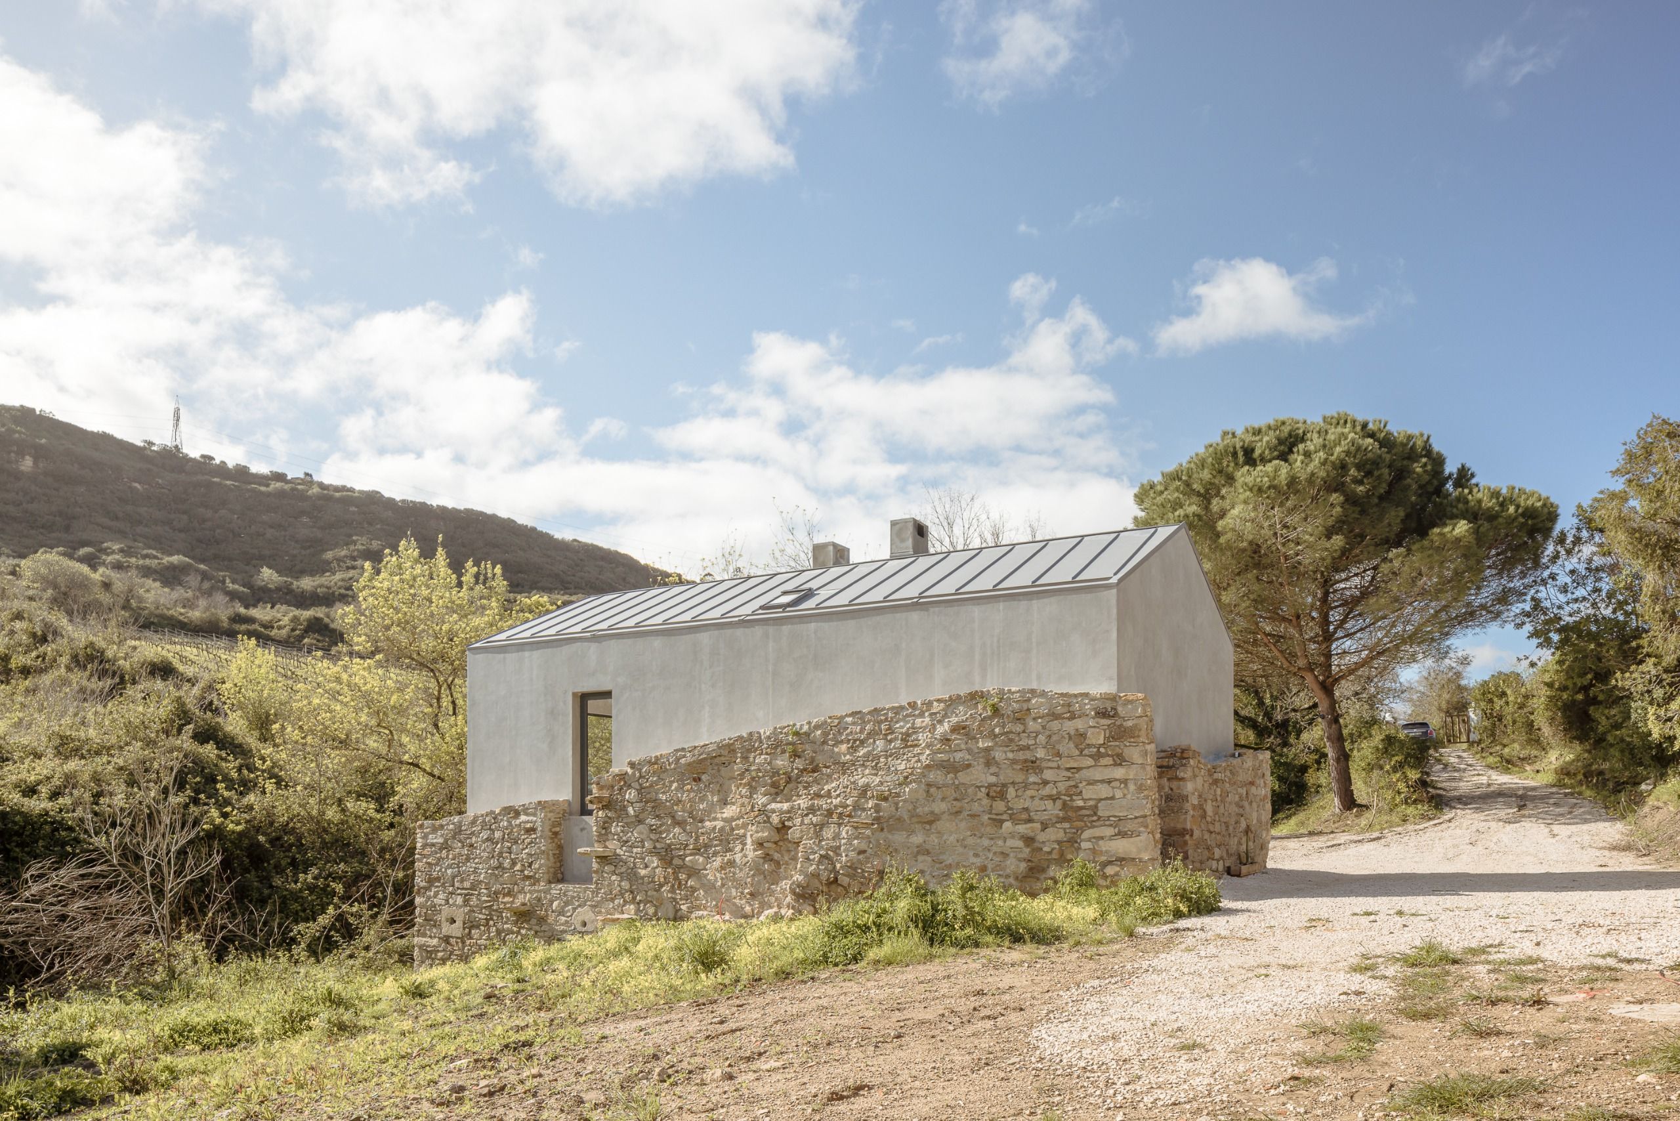
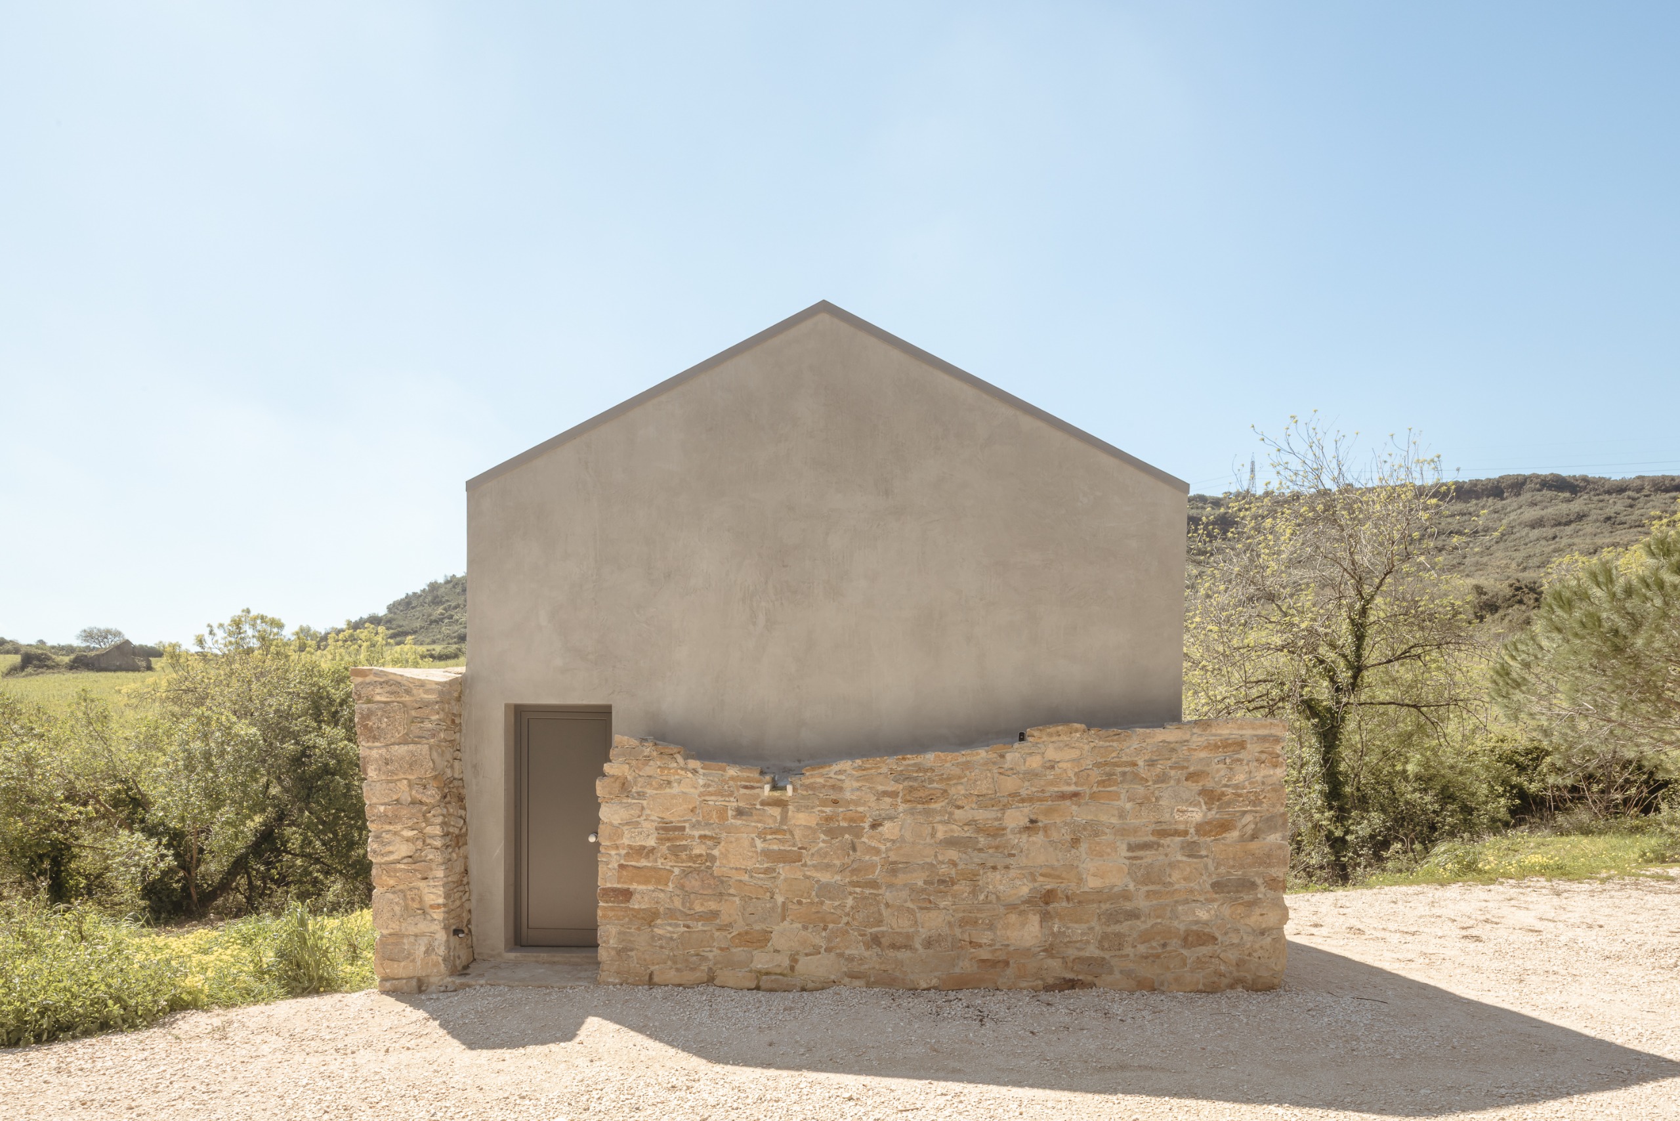
The project began as an exercise in structural salvage. When (umtodo) architects—led by João Pedro Cavaco with Hélia Pereira and Rafael Jaleco—first assessed the site, the watermill existed as a collection of weathered stone fragments and partially collapsed retaining walls. Rather than opting for demolition, which is often the default path for derelict rural structures in Portugal, the studio chose a path of architectural dialogue. The resulting structure retains fragments of the original thick exterior masonry, using these as a physical anchor for a contemporary intervention that defines the house across three distinct levels.
A Chronology of Transformation
The metamorphosis of the watermill did not happen in isolation. The site, which historically relied on the natural flow of water to power milling machinery, had long been dormant. The renovation process, spanning several years from the initial site survey to the final completion, involved a complex layering of new construction techniques atop archaic foundations.
The initial phase focused on site stabilization. Because the mill was built into a hillside, the structure functioned as a retaining wall for the landscape. The architects identified that the existing masonry was the primary structural asset of the property. By carefully reinforcing these elements, they created a shell that could support the modern, lightweight additions required for a livable dwelling.
The second phase involved the internal reorganization of the space. The architects utilized the mill’s original openings—the historic doors and windows—as the governing geometric logic for the new plan. By keeping these apertures in their original locations, the architects ensured that the house would retain its historical "rhythm" while optimizing internal flow.
The final phase was the introduction of the new volume. The architects opted for a monolithic design approach, creating a house-within-a-house concept. This ensured that the new structure could be insulated and climate-controlled to modern standards without compromising the integrity of the fragile exterior stone.
Architectural Language and Spatial Strategy
The internal layout of Casa da Azenha is dictated by the topography of the land. Entrance to the residence is gained at the road level, which corresponds to what was historically the upper floor of the mill. This strategic decision serves a dual purpose: it allows for an intuitive entry sequence while providing an immediate vantage point over the rest of the house as it steps down toward the riverbed.
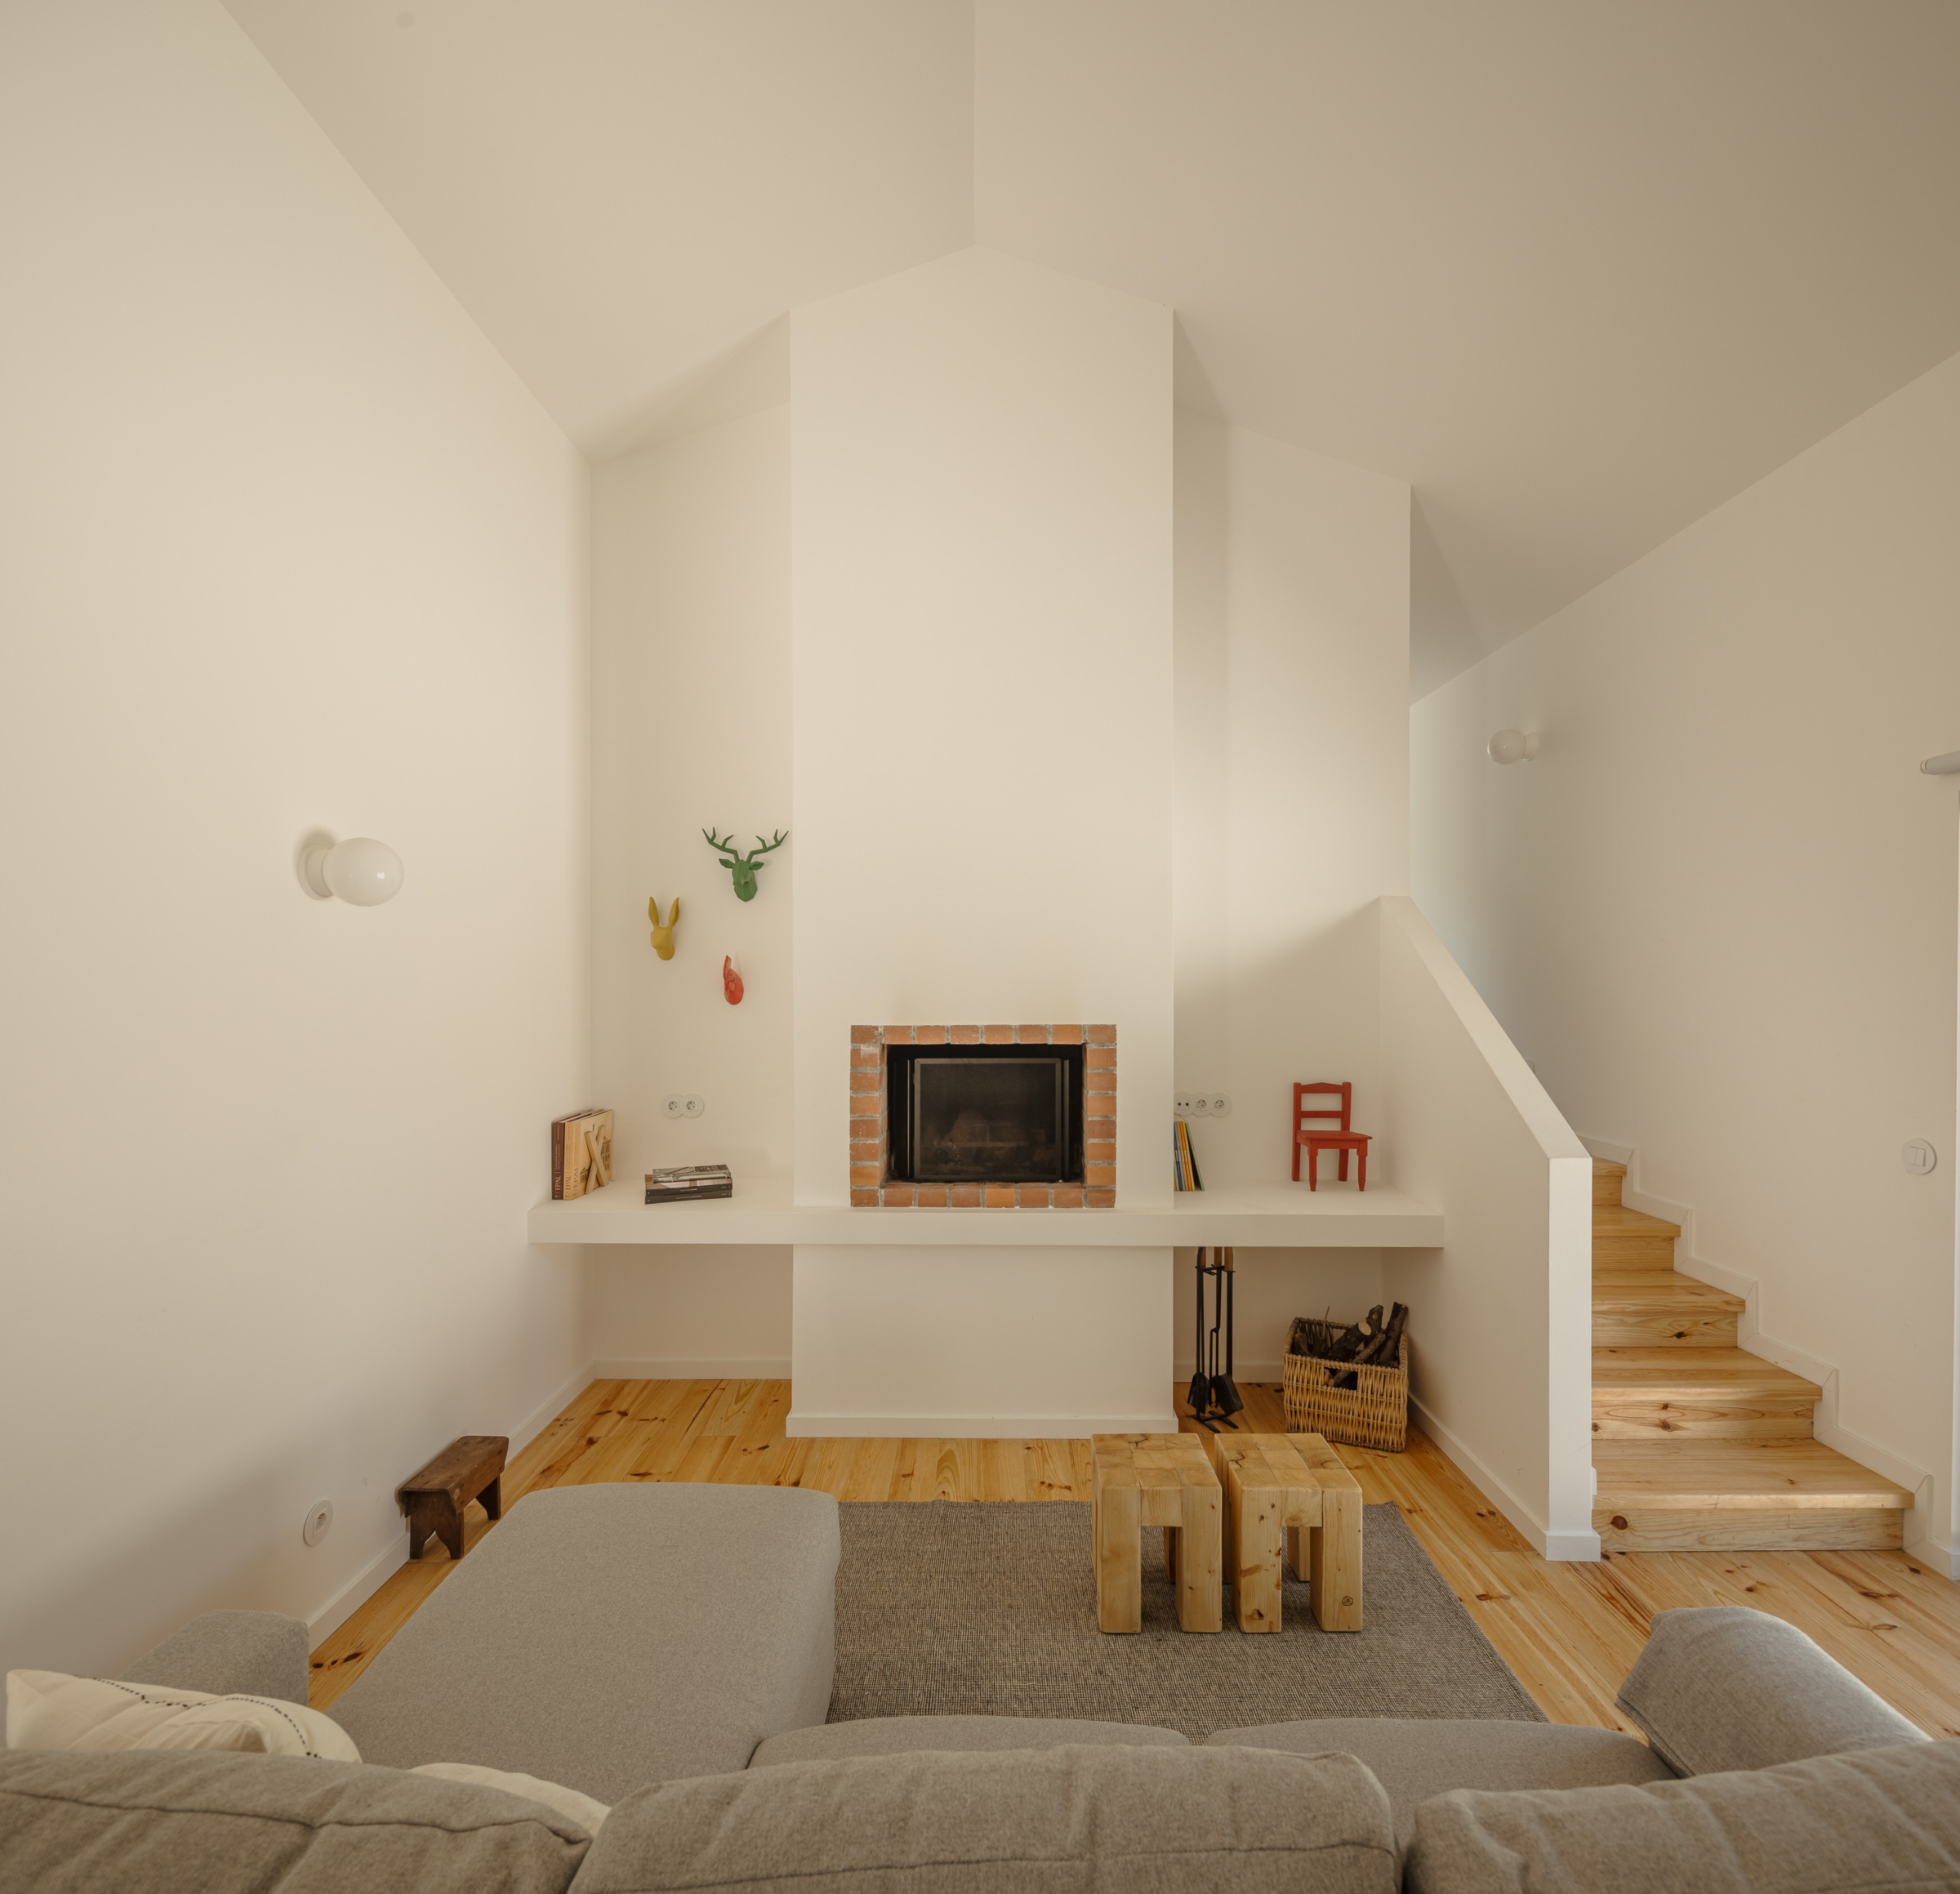
The main living area is the heart of the home. It is a dramatic, double-height space that soars into the void of the new pitched roof. Central to this space is a fireplace, which acts as a thermal and social core. The architects described their intent as a desire to "enhance both the existing fabric and its natural setting," which is achieved through the use of materials that contrast with the historic stone.
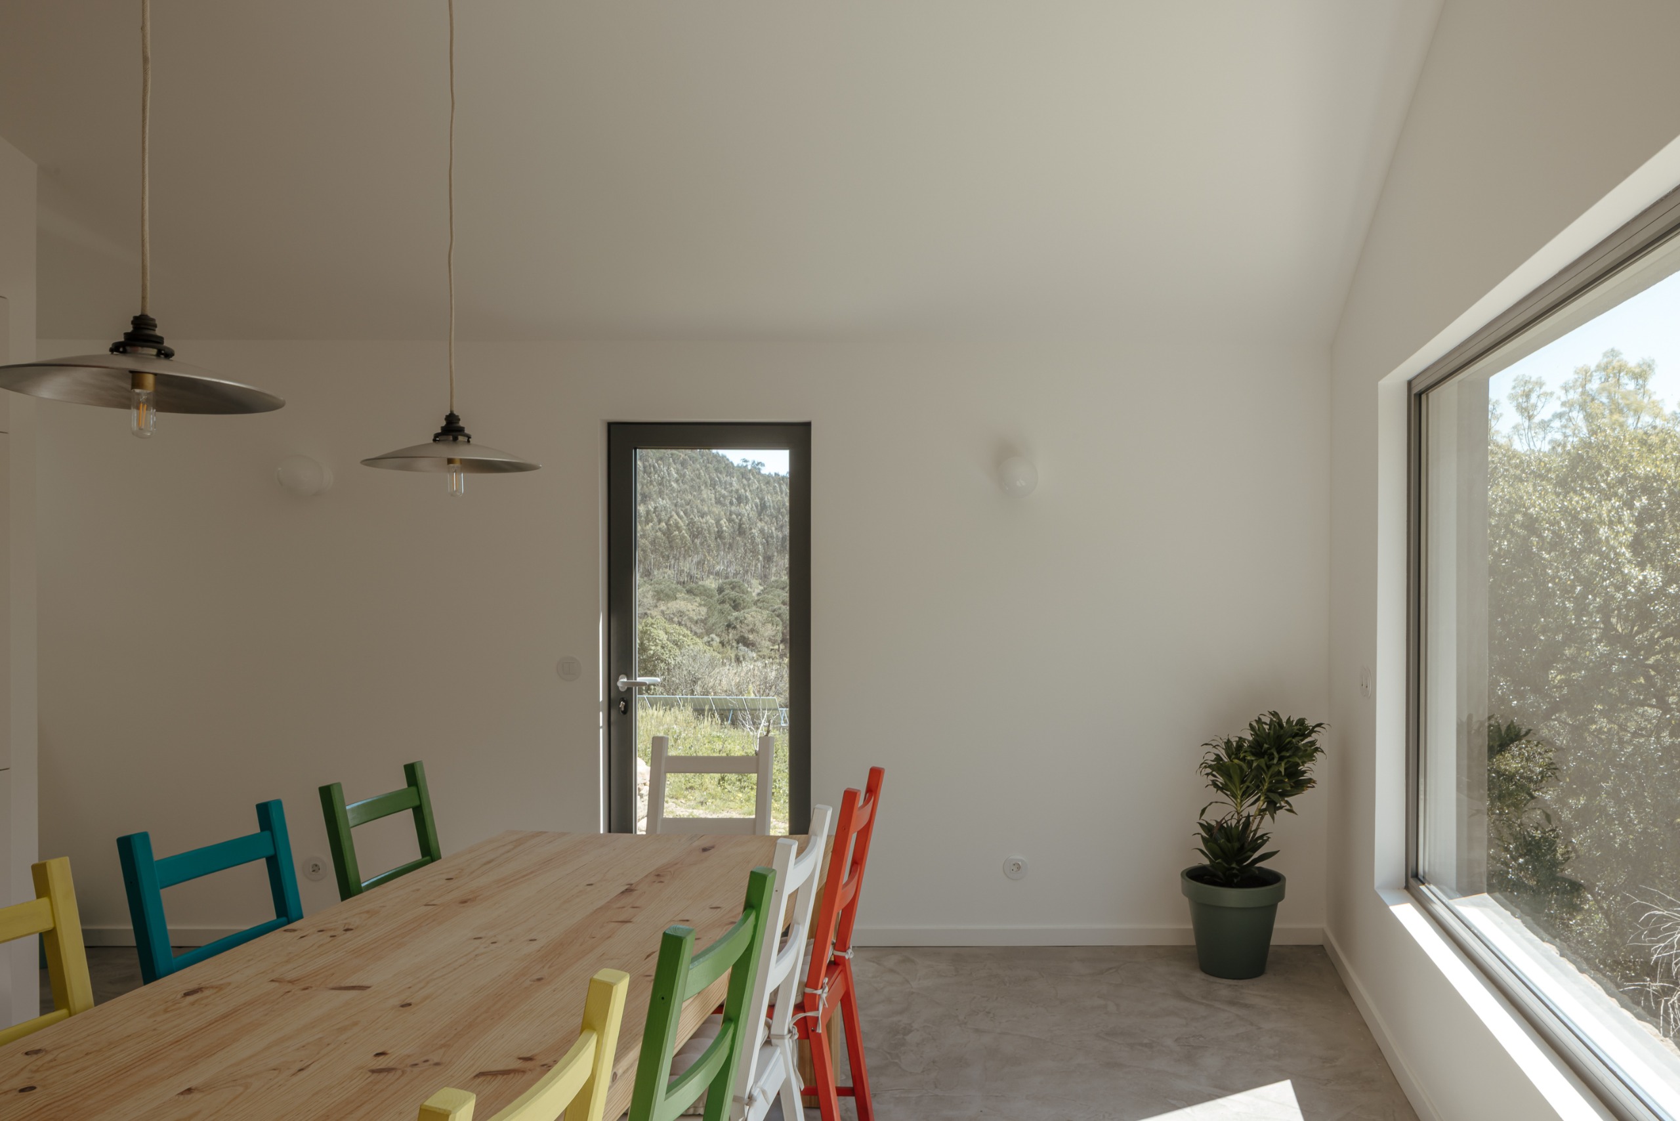
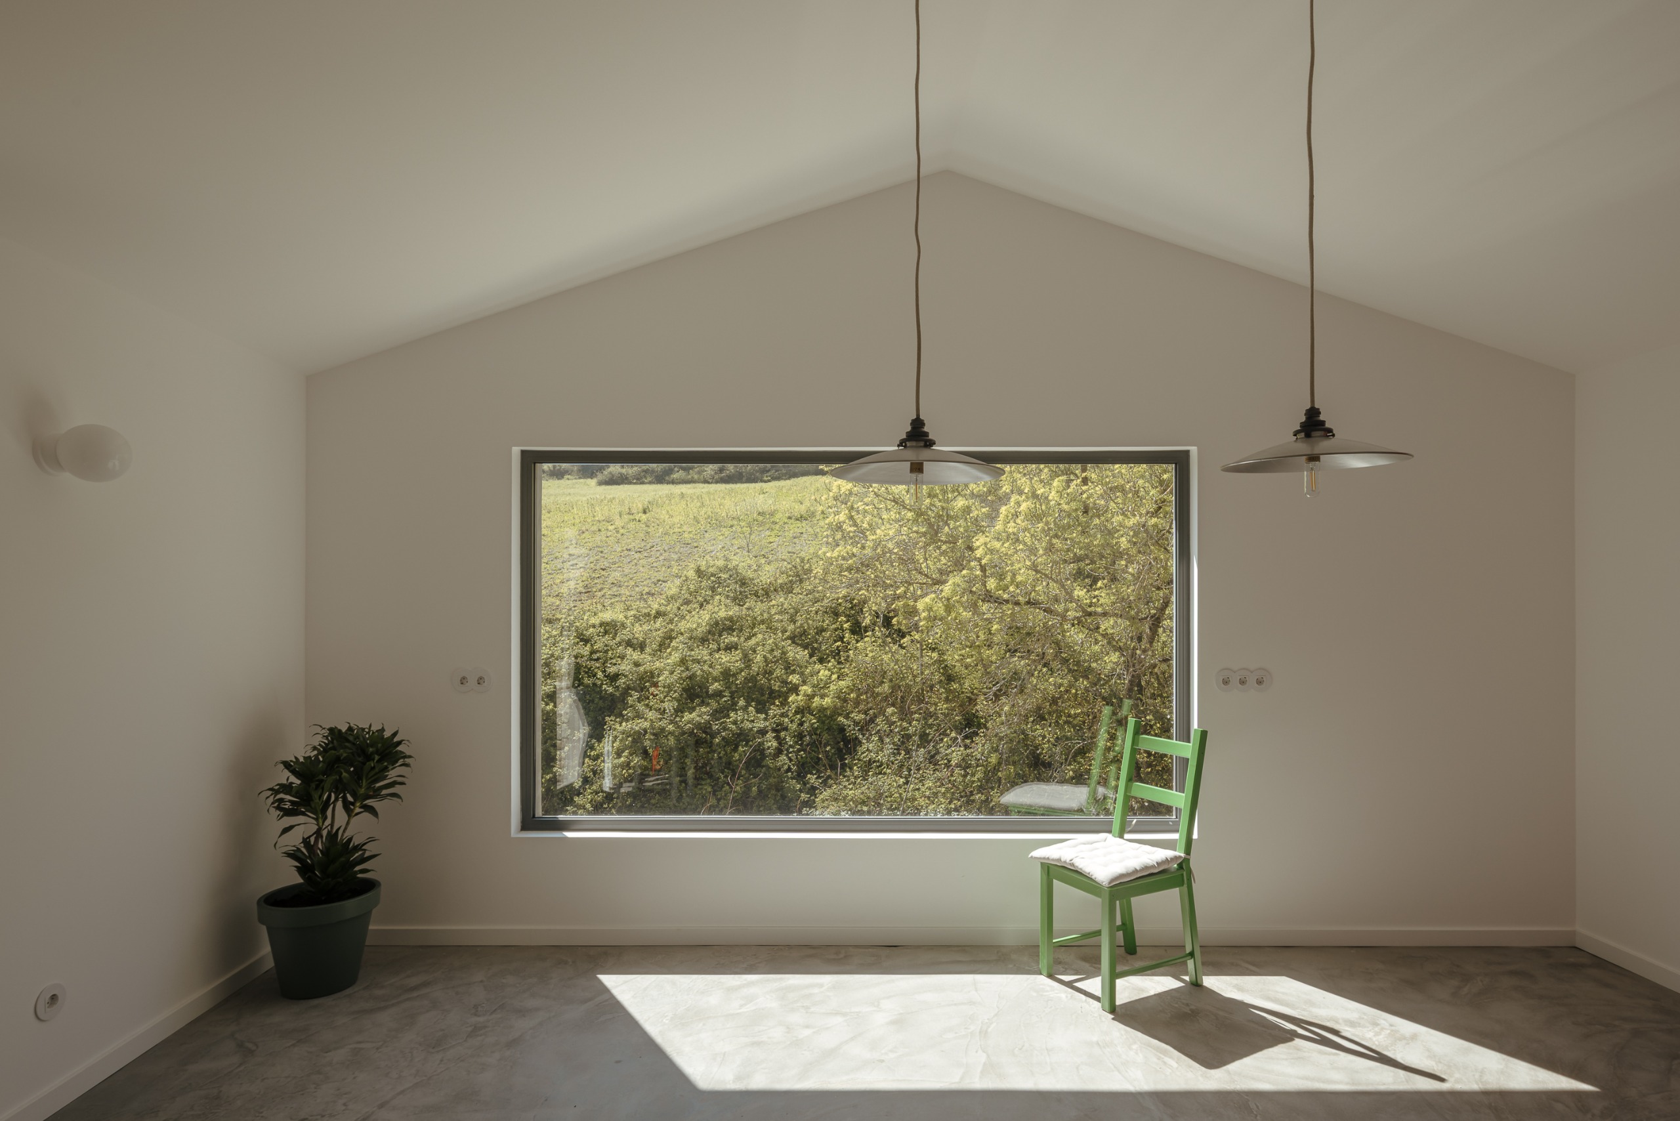
Stairs from the living area lead to the kitchen and dining wing, which is positioned to capitalize on the valley views. A large, frameless picture window serves as the primary feature of this room, framing the landscape like a painting. This design choice underscores the firm’s philosophy: that architecture should not compete with nature, but rather facilitate a reflective relationship with it.
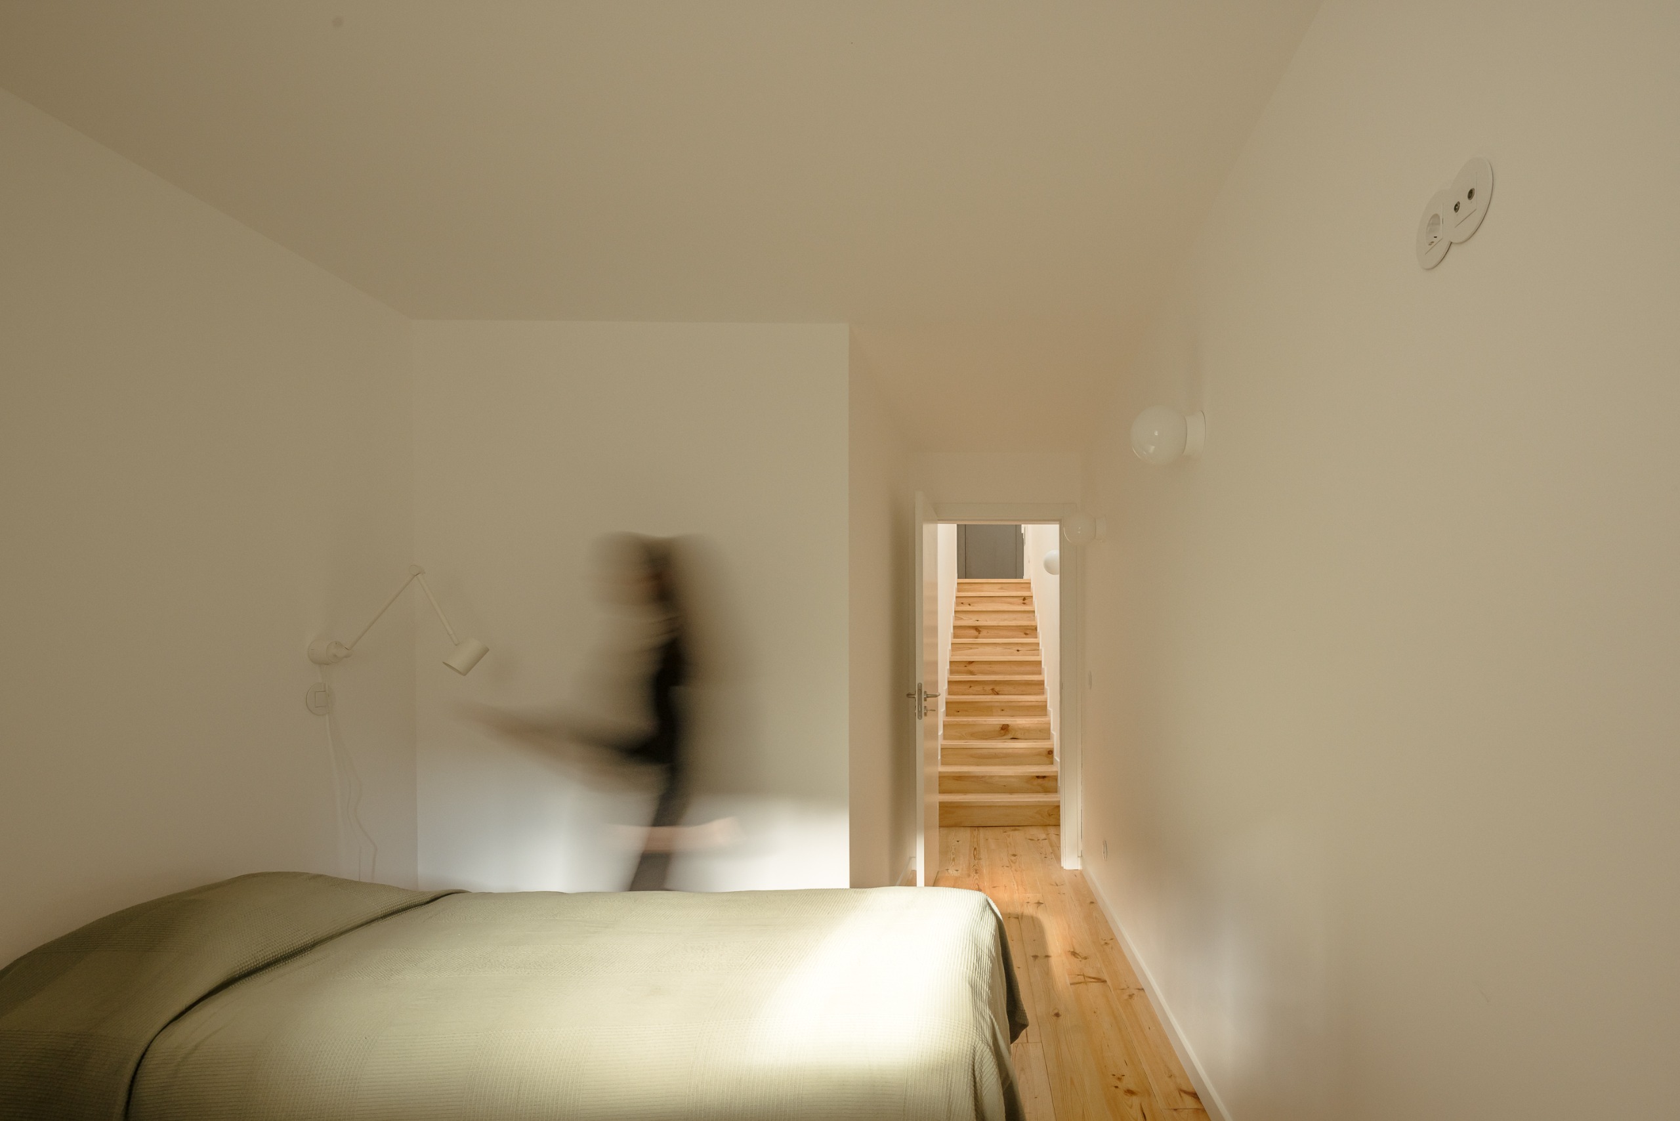
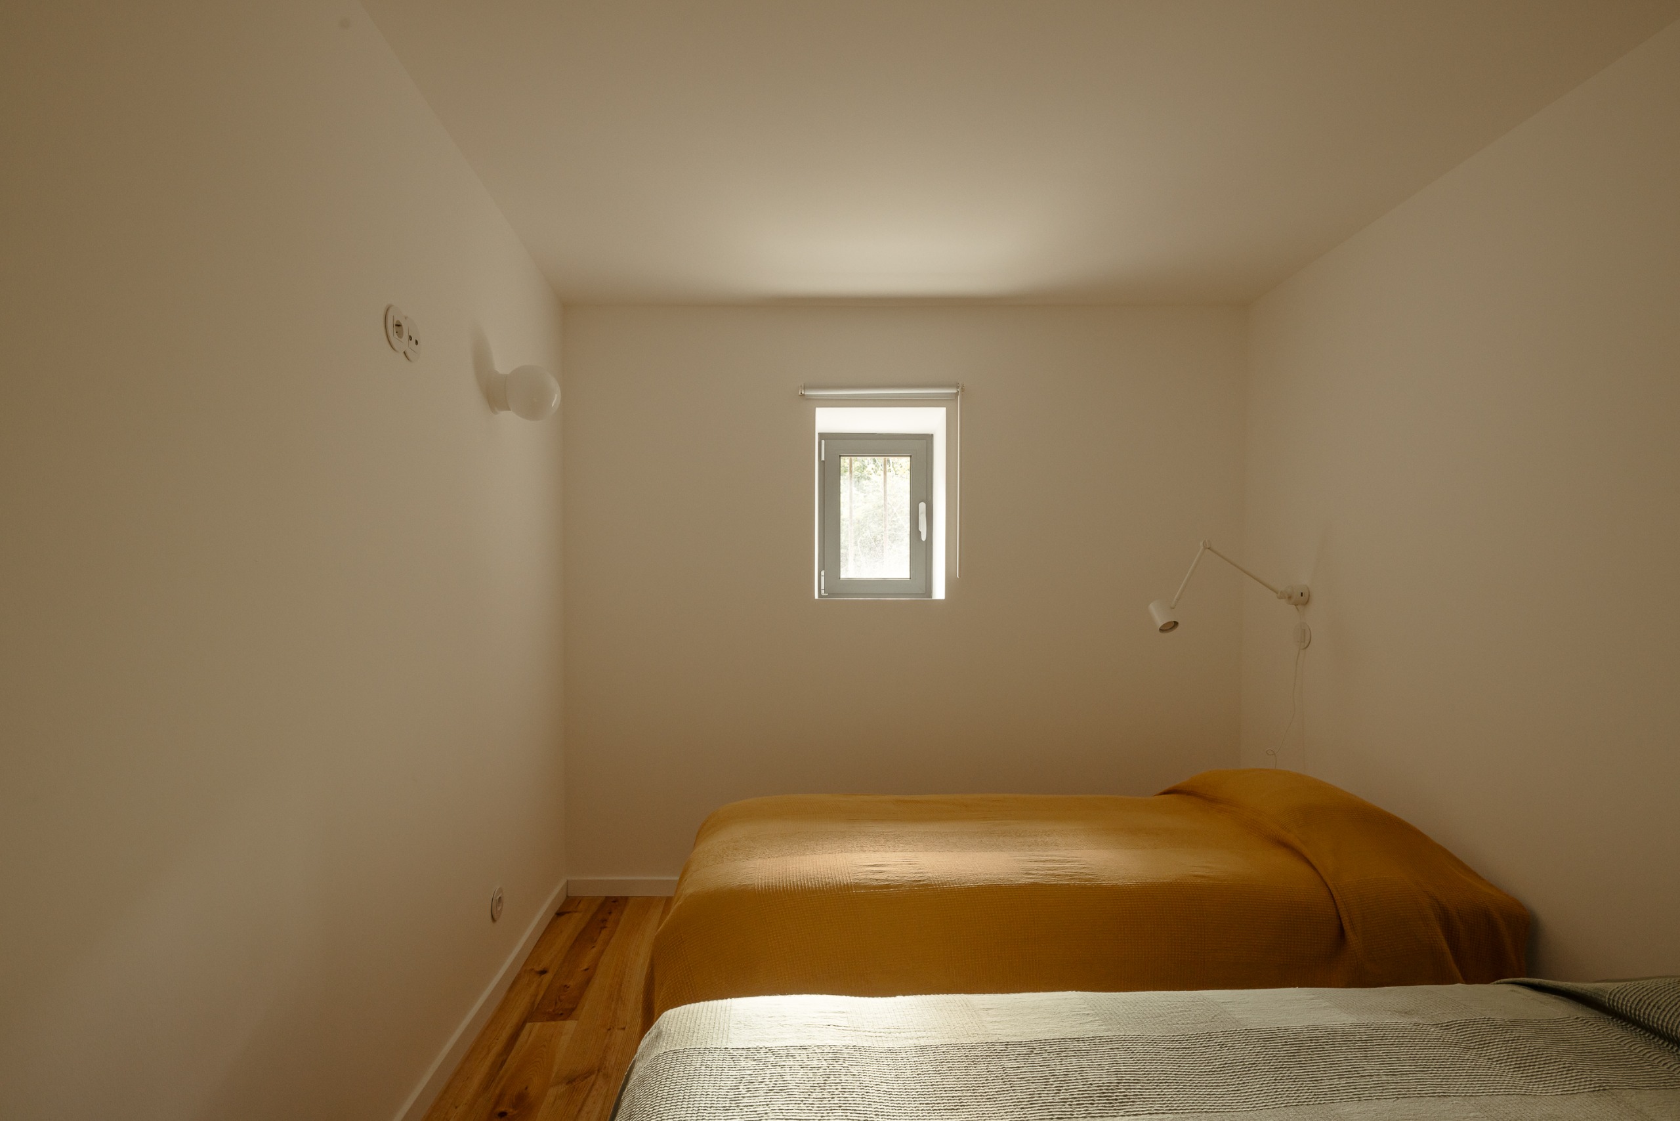
Descending to the lowest level, the atmosphere shifts significantly. This floor, situated directly beneath the kitchen, houses two bedrooms and a secondary bathroom. Because this section is set partially into the hillside, the architects embraced a "monastic" aesthetic. These rooms feel grounded, quiet, and private, providing a stark, intentional contrast to the light-filled, airy spaces found on the upper floors.
Technical Analysis and Materiality
The success of Casa da Azenha lies in its material honesty. The architects employed rendered grey walls throughout the new internal structure. This neutral, modern finish serves as a foil to the "honey stone" of the original ruins. According to the design team, this was a deliberate decision to "emphasize the contrast between the permanence of the historic ruin and the new intervention."
From a structural perspective, the project serves as a model for sustainable development in rural areas. By utilizing existing building envelopes, the project avoids the high carbon footprint associated with new builds and foundation excavation. Furthermore, the use of passive design strategies—such as the thermal mass of the stone walls and the orientation of the windows—ensures that the house remains comfortable throughout the extreme temperature fluctuations typical of the region.
Regional Context and Broader Implications
The Arruda dos Vinhos region, long known for its vineyards and agricultural history, is currently experiencing a trend of urban migration, where city dwellers from Lisbon seek refuge in the countryside. While this has the potential to revitalize rural economies, it often leads to the destruction of traditional vernacular architecture in favor of generic, "suburban-style" villas.
Casa da Azenha stands in direct opposition to this trend. It provides a blueprint for how developers and homeowners can honor the cultural identity of a region while creating high-end, comfortable living spaces. By preserving the memory of the watermill, the architects have ensured that the site continues to tell its story, rather than being wiped clean for a modern luxury home.
(umtodo) architects’ work reflects a growing movement within Portuguese architecture, one that prioritizes site-specific responses over global architectural trends. This approach has gained significant traction in the last decade, with Portugal producing some of the world’s most respected work in the realm of adaptive reuse. Projects like this demonstrate that the most successful contemporary architecture is often that which knows when to hold onto the past.
Expert Reaction and Legacy
While the project is a private residence, it has received significant praise from the architectural community for its clarity of vision. Peers in the field have noted that the "monolithic volume" mentioned by the architects is a clever device that allows the new structure to function as a separate, self-supporting entity. This separation is crucial for long-term maintenance; if the ancient stone walls eventually succumb to the elements, the modern internal box will remain standing as a self-contained, weather-tight structure.
The project is also notable for the role played by the local studio. By keeping the design process local—with João Pedro Cavaco, Hélia Pereira, and Rafael Jaleco maintaining a presence in the region—the firm was able to respond to the site’s specific microclimate and traditional building techniques. This local knowledge is often missing in large-scale residential projects led by international firms.
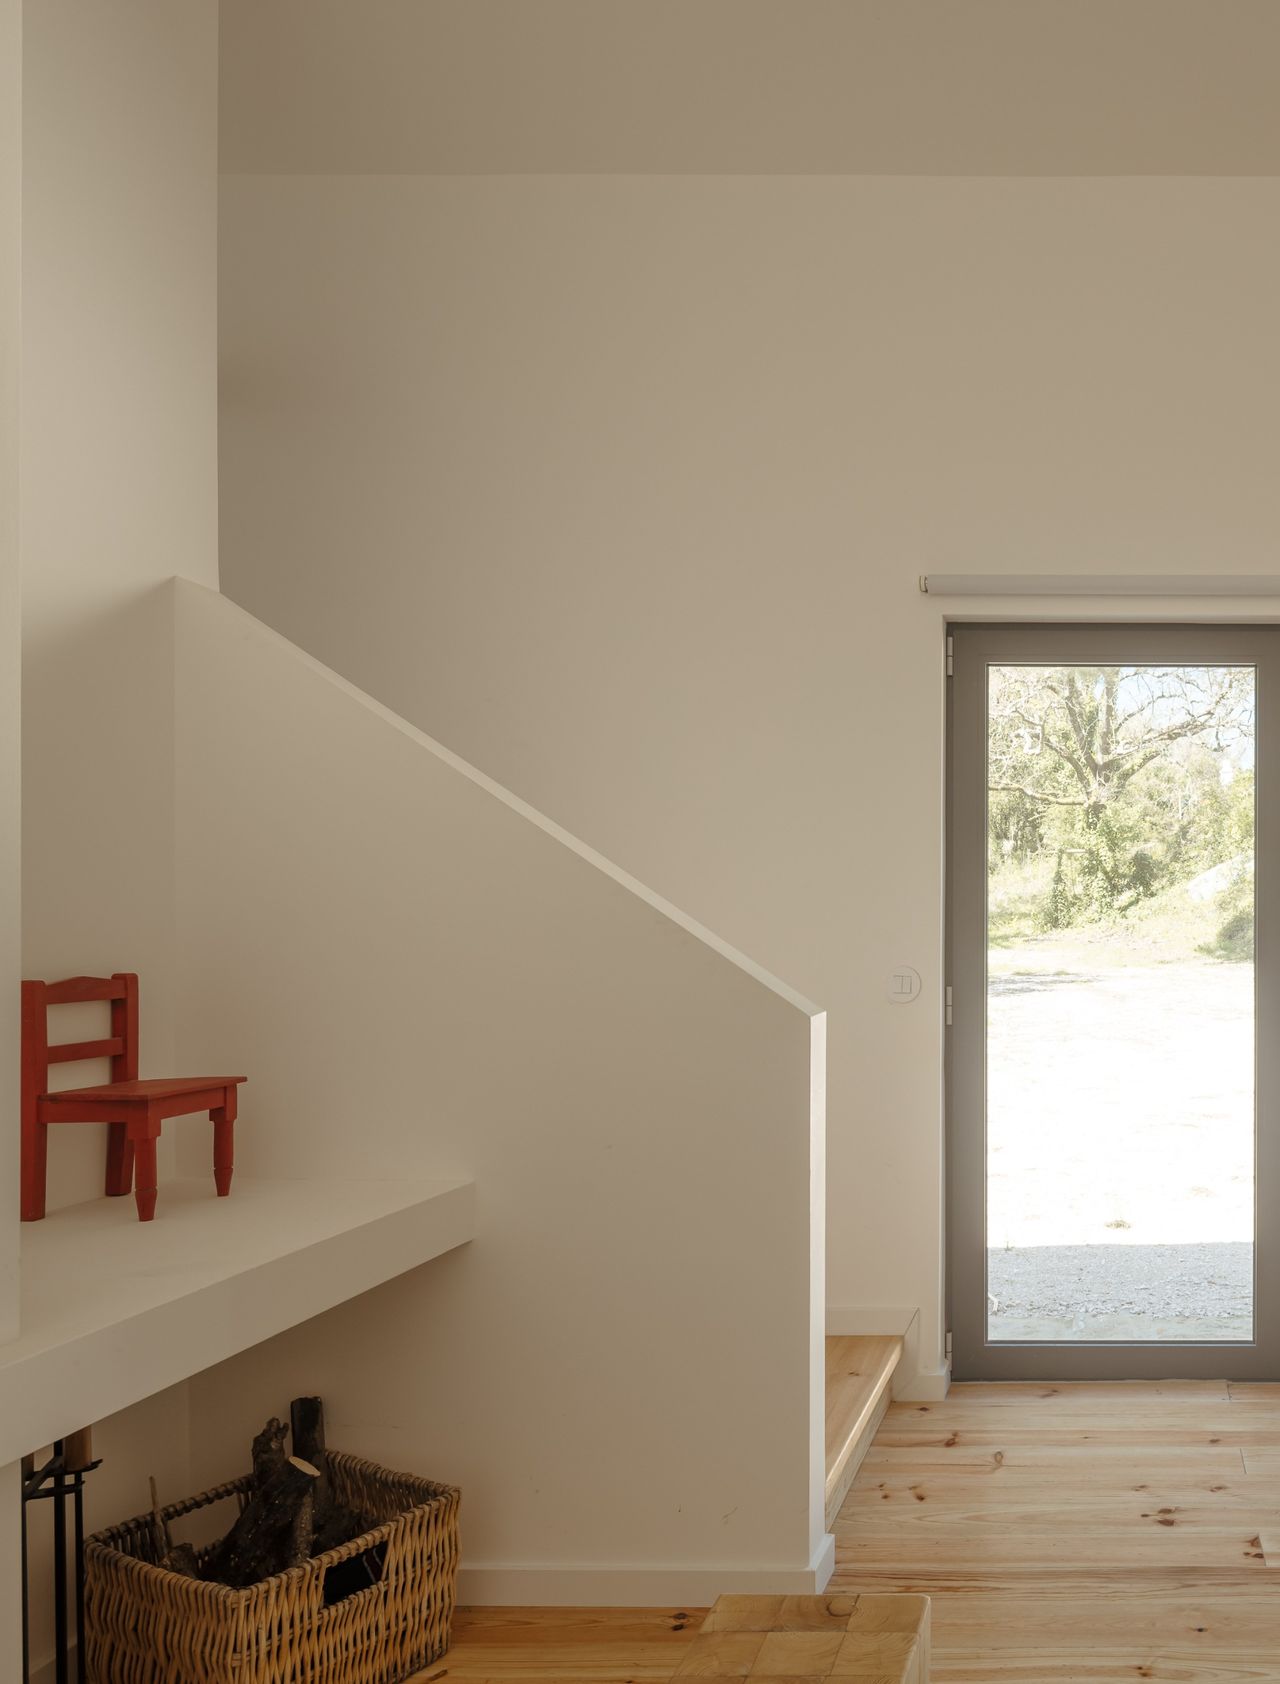
As the industry looks toward a future defined by climate consciousness and the need to preserve historical building stocks, Casa da Azenha serves as a vital case study. It proves that the "demands of contemporary living" and the "memory of place" are not mutually exclusive. Instead, when handled with the precision and restraint demonstrated by (umtodo) architects, they become the two essential pillars of truly great architecture.
In conclusion, the project at Arruda dos Vinhos is more than just a renovation; it is a sophisticated act of preservation. By transforming a ruined watermill into a home that is both technically advanced and culturally grounded, the architects have secured the site’s relevance for the next century. It remains an example of how the architectural profession can act as a steward of history, ensuring that the vernacular landscapes of the world are not just maintained, but meaningfully integrated into the lives of the people who inhabit them.