Tant A Temps Design Revives Tang Dynasty Aesthetics for Laibei 1087 Cafe inside Xi’an’s Historic Beilin Museum

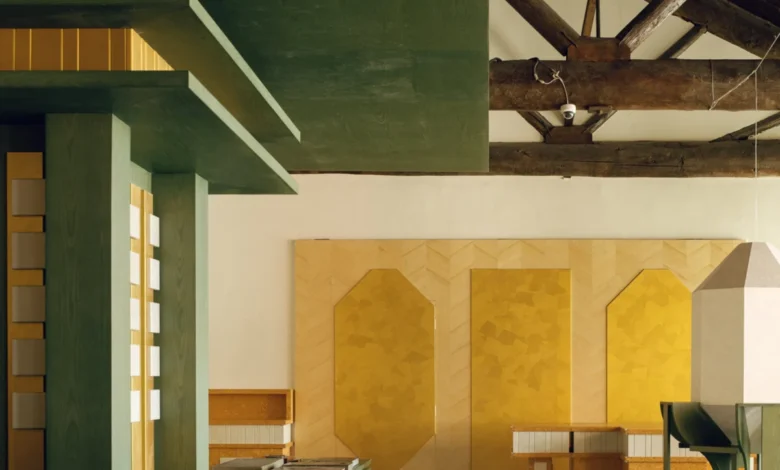
Local architecture and interior design practice Tant A Temps Design has completed the striking interior transformation of Laibei 1087, a newly established cafe located within the historic precincts of the Beilin Museum in Xi’an, China. Guided by a philosophy of minimal structural interference and profound historical respect, the studio’s design strategy successfully revives the majestic aesthetic principles of the Tang Dynasty. Rather than resorting to superficial mimicry or pastiche, the intervention abstracts historical structural motifs, employing a refined palette of materials and a rigorous preservation methodology to bridge ancient heritage with contemporary hospitality architecture.
The Setting: The Beilin Museum and Xi’an’s Cultural Legacy
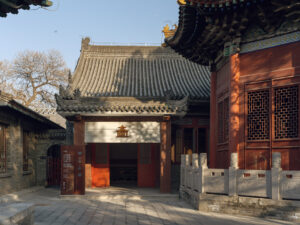
To fully understand the significance of the Laibei 1087 project, one must examine its unique geographical and historical context. Situated in Xi’an—historically known as Chang’an, the ancient capital of several of China’s most illustrious dynasties, including the Zhou, Qin, Han, and Tang—the Beilin Museum holds a monumental place in Chinese cultural heritage. Originally founded in the year 1087 during the Northern Song Dynasty, the institution was established to house and protect precious stone steles. These ancient stone tablets are inscribed with invaluable Confucian classics, historical documents, and masterworks of Chinese calligraphy.
Over the centuries, the Beilin Museum (often translated as the Stele Forest) has expanded into a premier repository of stone carving art, housing thousands of artifacts that chronicle the evolution of Chinese thought, literature, and art. Inserting a contemporary commercial enterprise such as a cafe into such a historically charged environment demands extreme architectural sensitivity. The historical structures, characterized by traditional timber framing, load-bearing columns, and intricate beam networks, represent a fragile architectural lineage that requires absolute protection from modern construction impacts.
The Design Philosophy: Minimum Intervention and Zero Damage
Faced with the challenge of operating within a centuries-old cultural heritage site, Tant A Temps Design—led by founder Wei Chen—formulated a strict "minimum intervention" and "zero damage" renovation framework. The overarching goal was to ensure that the building’s original fabric remained entirely uncompromised while accommodating the rigorous functional demands of a modern food and beverage establishment.
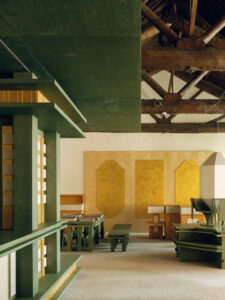
To achieve this, the design team instituted a fully detachable and reversible construction methodology. Every single new intervention, whether partition, display fixture, or seating arrangement, was engineered to be completely removable without leaving a permanent mark on the historic fabric. In keeping with this principle, the cafe’s furniture bypasses traditional floor-anchoring methods. Instead, pieces are either cleverly suspended from existing timber beams or arranged in free-standing clusters around the historic wooden columns, ensuring zero direct physical contact with the primary load-bearing structures of the ancient building.
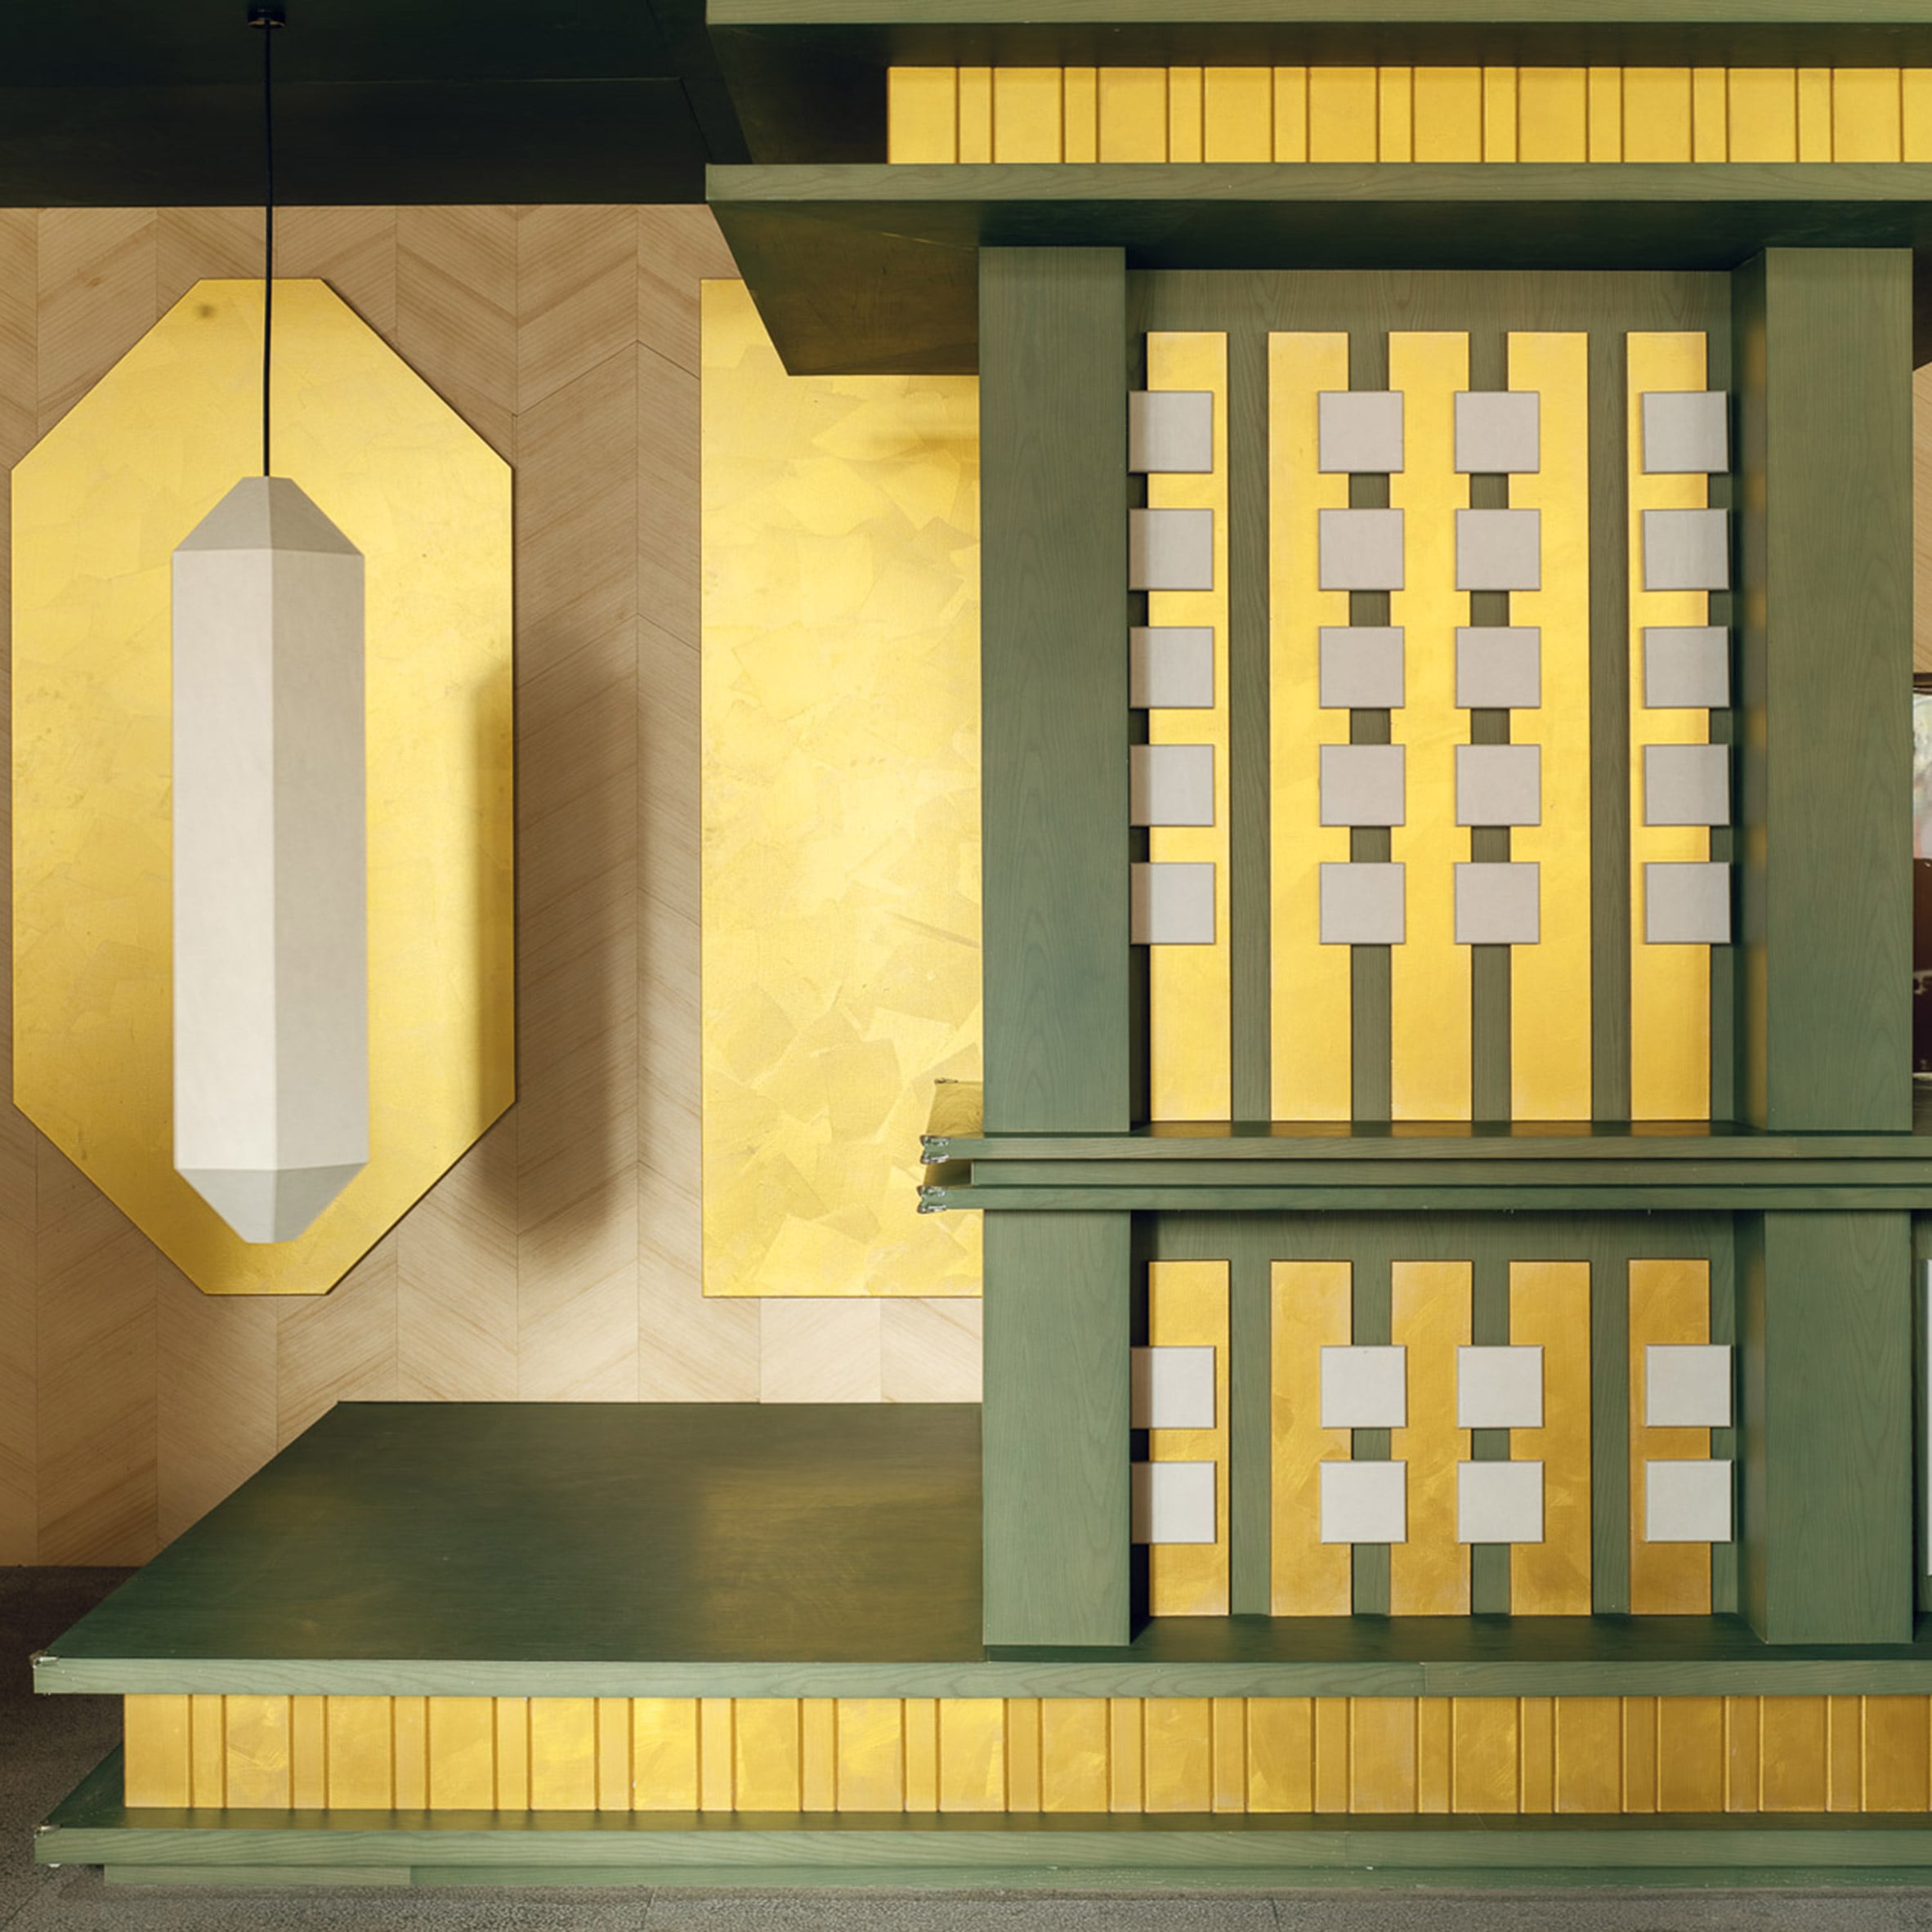
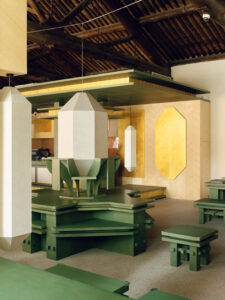
Furthermore, the studio turned to lightweight, prefabricated materials and modular construction systems. This approach not only expedited the installation process and minimized on-site labor risks within a sensitive heritage zone but also allowed for precise spatial adaptability. The bespoke tables, chairs, and display cabinets draw direct inspiration from historical architectural components found within the museum’s framework, subtly referencing classic timber joints, columns, and traditional dougong interlocking wooden brackets without resorting to literal reconstruction.
A Tang and Song Aesthetic Vocabulary
The interior color palette and spatial choreography of Laibei 1087 are deeply rooted in the artistic traditions of the Tang and Song Dynasties. Eschewing the dark, heavy woods often associated with traditional Chinese domestic interiors, Tant A Temps Design opted for a luminous scheme centered on light green hues, accented delicately by warm touches of gold.
According to the design studio, this specific color pairing was chosen to resurrect the visual characteristics of Tang architecture, which was historically known for being robust, imposing, and richly colored yet remarkably balanced. By abstracting these tones through a contemporary minimalist lens, the designers managed to evoke the spiritual core of classical Chinese aesthetics rather than relying on rigid replication.
"Abandoning the rigid replication of ancient architecture, it extracts and reshapes the spiritual core of Tang and Song aesthetics through a restrained colour palette and minimalist structural language," the studio explained in a project statement. "This creates a serene and elegant atmosphere that highly matches the cultural temperament of the Stele Forest."
Concealing Modern Utility Systems
One of the most complex engineering challenges in adaptive reuse projects of this scale is the integration of modern mechanical, electrical, and plumbing (MEP) systems. Historic buildings lack the interstitial cavities, utility shafts, and floor trenches required to run contemporary air conditioning, water supply, drainage, lighting, and exhaust systems.
To resolve this without cutting into historical floors or piercing ancient walls, Tant A Temps Design engineered an integrated central functional island that doubles as the cafe’s primary bar counter. All complex modern utilities—including HVAC connections, water lines, electrical wiring, and heavy-duty ventilation exhausts—were consolidated and discreetly concealed within the upper and lower volumes of this central island.
This ingenious engineering feat allowed the cafe to operate at modern commercial standards while maintaining absolute visual and physical separation from the host structure. Industry observers have noted that this strategy provides a robust functional framework that is entirely independent of the original building yet harmoniously integrated into its historical surroundings, offering a potential new paradigm for the adaptive reuse of cultural heritage architecture across China.
A Multifunctional Cultural Hub
Laibei 1087 is not merely a commercial cafe; it forms a vital component of a broader 220-square-metre cultural development within the museum complex. In addition to the primary beverage service area, the footprint encompasses a tranquil rest zone, a curated retail space, and a dedicated stone-rubbing workshop designed to function as an interactive history learning centre.
Stone rubbing—the ancient Chinese art of transferring ink impressions from carved stone steles onto paper—has been practiced for over a millennium. By integrating a workshop space dedicated to this traditional craft, the project bridges the gap between passive historical observation and active cultural participation. According to Tant A Temps Design, this holistic program successfully transforms a previously dormant and underutilized historical space into an accessible, vibrant, and interactive destination for both local residents and international tourists.
Broader Implications and Industry Context
The completion of Laibei 1087 arrives at a time of heightened architectural interest in the adaptive reuse of historic structures across China’s major urban centers. As cities like Xi’an, Shanghai, and Hangzhou grapple with the tension between rapid modernization and the preservation of historical memory, architects and interior designers are increasingly tasked with finding sustainable ways to inject new life into aging urban fabrics.
Recent notable projects in the region reflect this shifting paradigm. In Shanghai, renowned architect Keiji Ashizawa recently designed an open and inviting retail space within a historic building in the historic Rockbund district, while design practice Linehouse completed the sophisticated interiors of the Jen Hotel in Hangzhou. These projects, much like Tant A Temps Design’s work at the Beilin Museum, demonstrate a growing consensus among contemporary designers: that historical buildings are best preserved not by freezing them in time as untouchable museum artifacts, but by granting them adaptive, functional utility that engages the public in meaningful daily interactions.
Through meticulous planning, structural reverence, and a sophisticated translation of historical aesthetics, Tant A Temps Design has ensured that Laibei 1087 serves as a thoughtful tribute to the enduring legacy of the Tang Dynasty, while establishing a benchmark for sensitive architectural intervention within priceless cultural heritage sites.