
Aston Martin and S3 Architecture Unveil Sylvan Rock: A High-Performance Residential Compound in Upstate New York

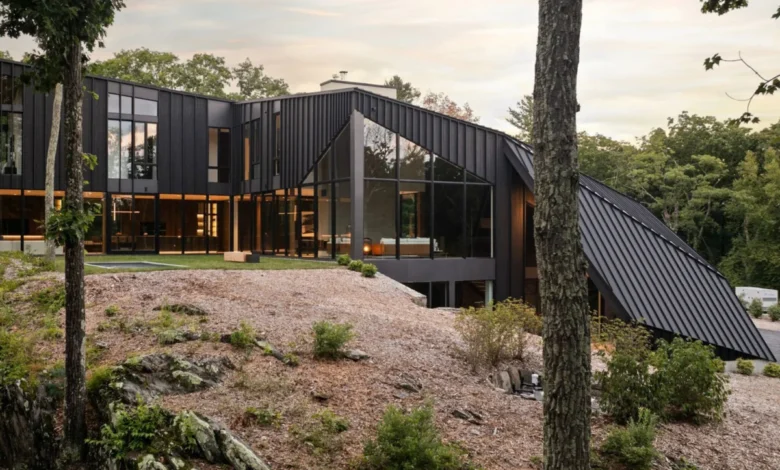
The intersection of high-performance automotive design and bespoke residential architecture has yielded one of the most distinctive luxury compounds in the United States. Located in the picturesque town of Red Hook, Upstate New York, the Sylvan Rock residential compound represents a creative collaboration between renowned British luxury carmaker Aston Martin and American design studio S3 Architecture. Spanning a rugged, densely wooded landscape, the property is a masterclass in topographical integration, featuring a faceted, black-metal roofline meticulously engineered to mirror the jagged stone outcroppings native to the site.
This ambitious project is more than just a luxury home; it is a physical manifestation of a broader architectural movement. As premium automotive brands increasingly transition from the highway to the high-rise and the countryside, Sylvan Rock stands out as a rare, bespoke rural enclave. By translating the sleek, aerodynamic principles of supercar design into a habitable landscape, the project challenges conventional notions of luxury real estate, merging uncompromising industrial design with raw, organic terrain.
Architectural Integration and Topographical Design
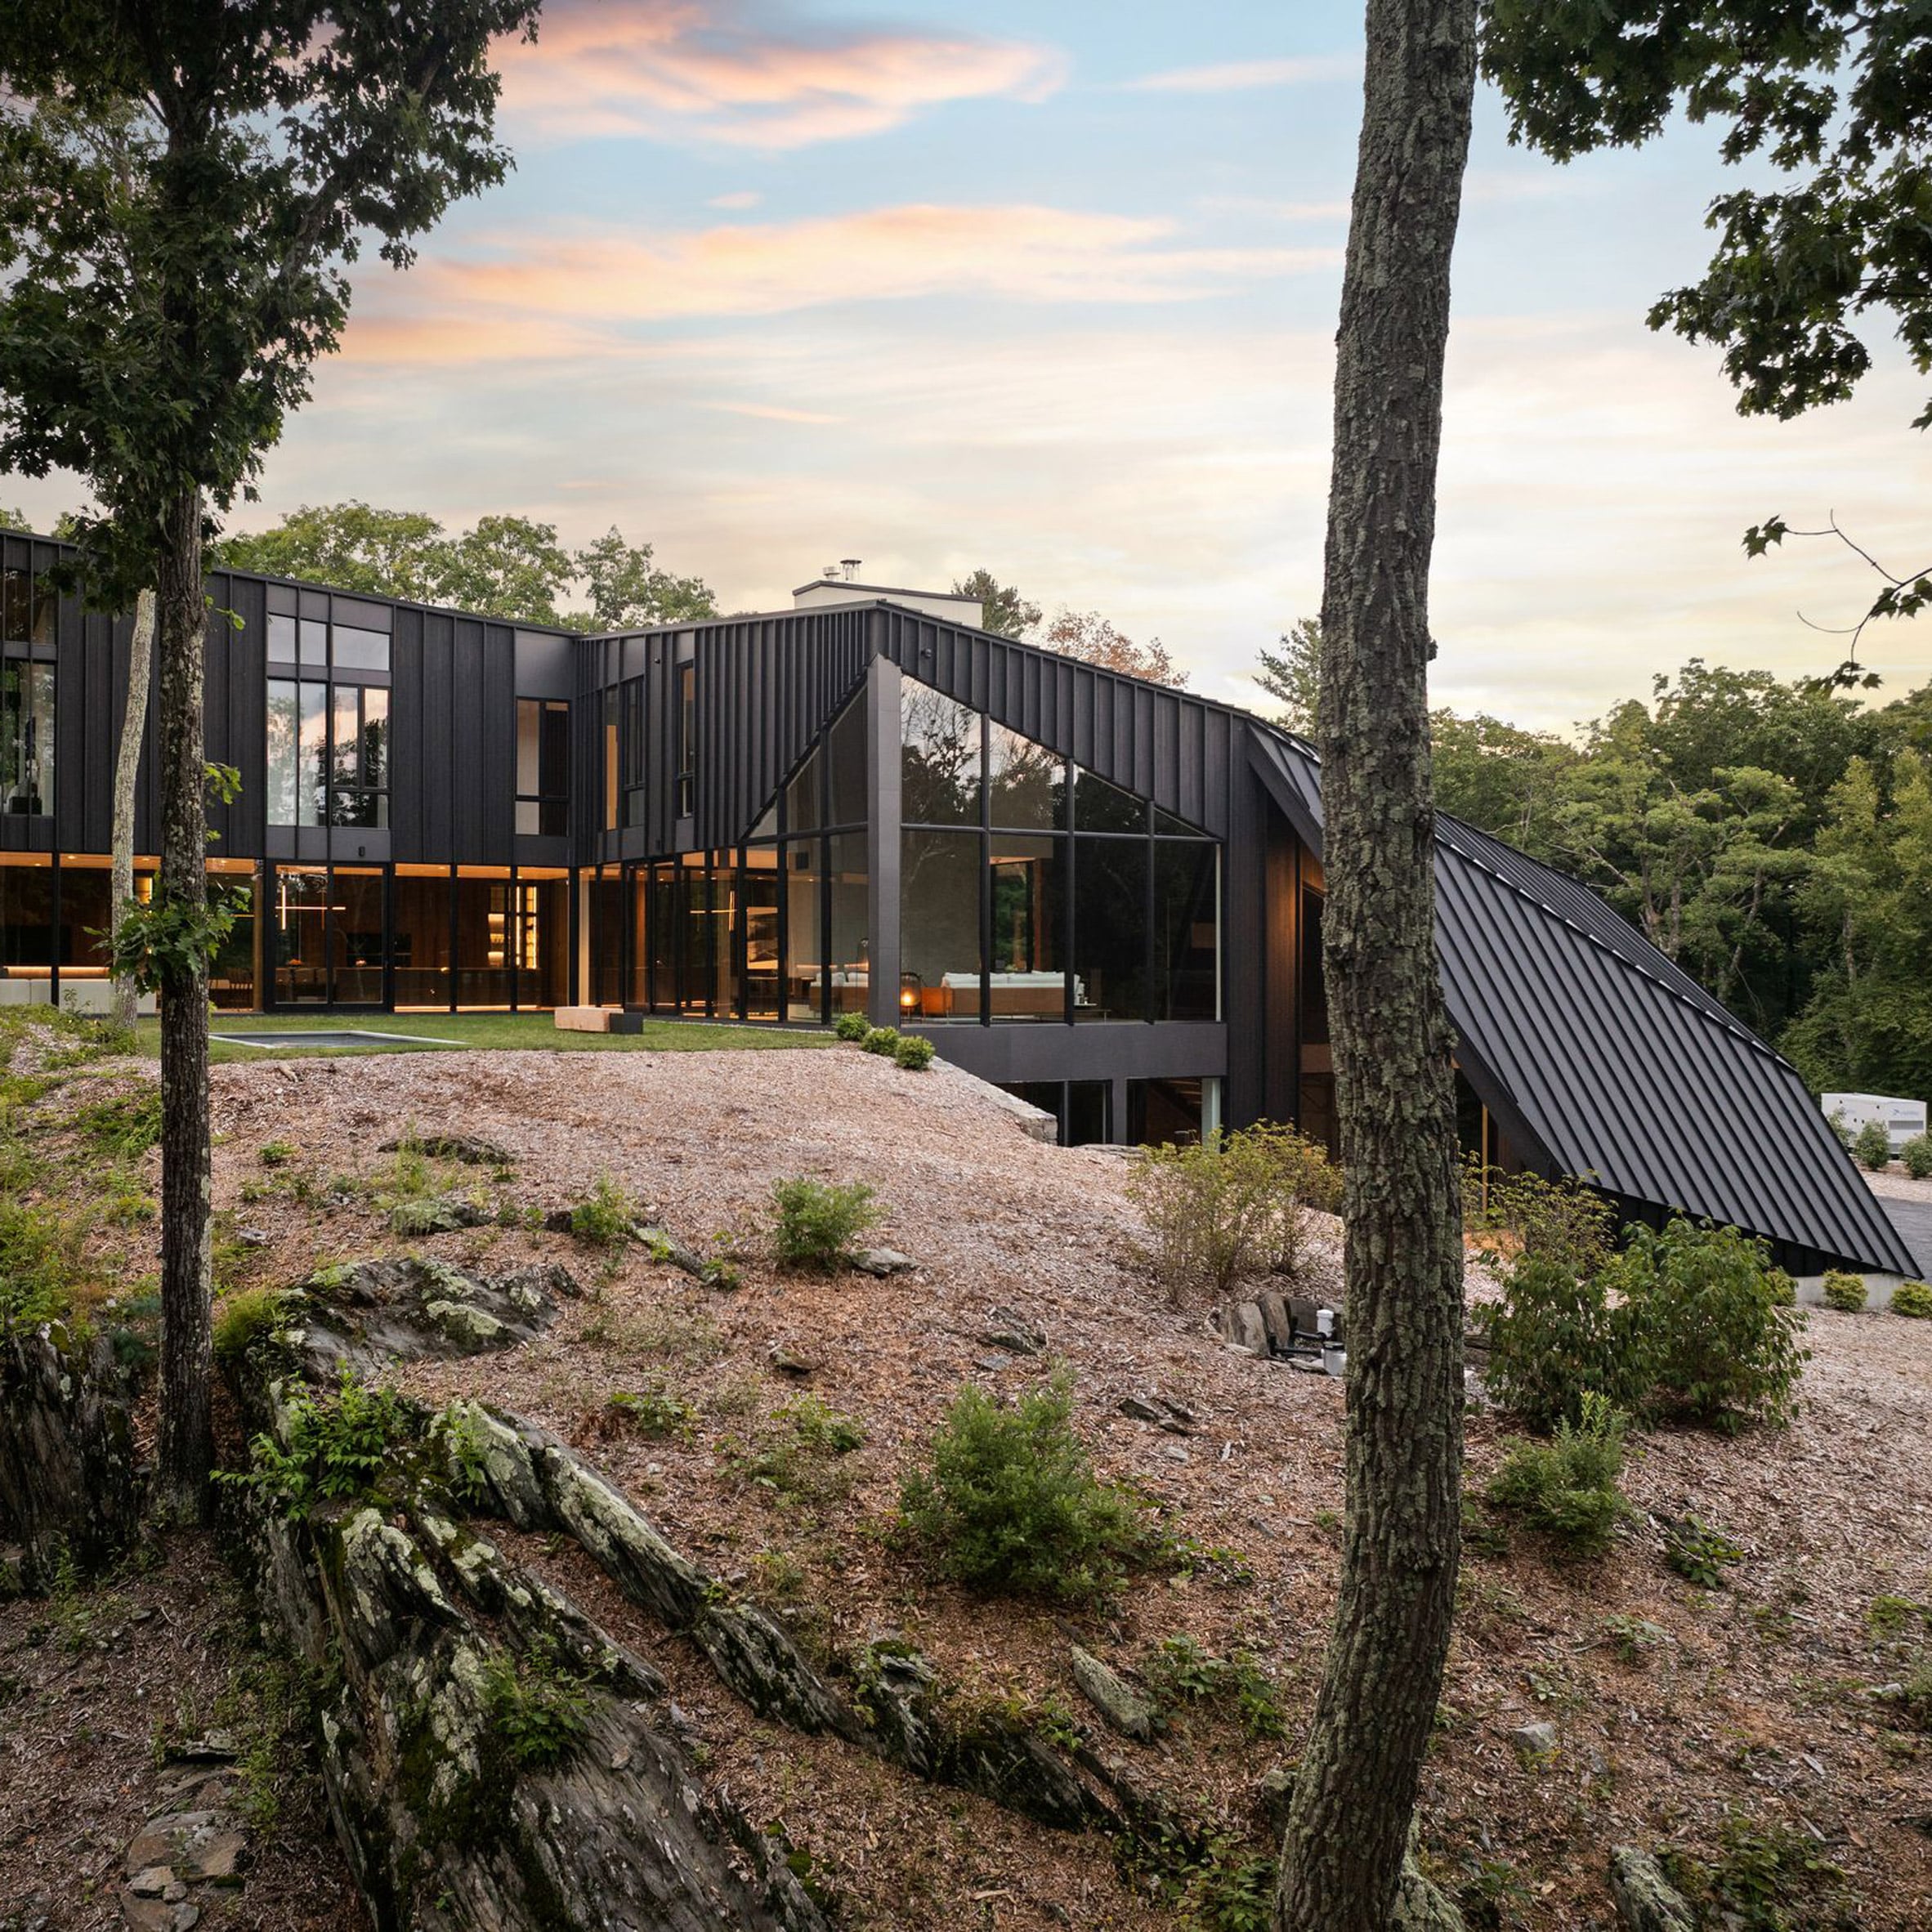
The genesis of Sylvan Rock lies in a philosophy shared by both Aston Martin and S3 Architecture: letting the natural landscape dictate the creative process. According to S3 Architecture partner Christopher Dierig, the design team prioritized the contours of the land above all else. The striking, angular black-metal roofline was specifically mapped to follow the dramatic drop of the site’s topography, dipping low to the ground at its terminus to form a dramatic canopy over the primary walkway.
"The roofline mimics the jagged edges of the rock ledge reaching down into the earth, as if the home is born of and launching from the landscape," Dierig explained during the unveiling of the project.
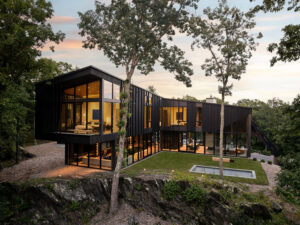
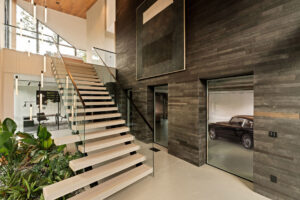
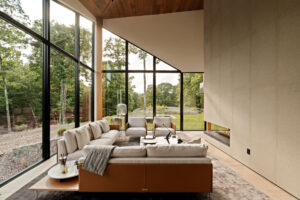
The structural mechanics of the residence are deeply intertwined with the site’s geology. The main body of the house features a two-storey structure perched elevated above a massive rock outcropping, utilizing expansive floor-to-ceiling glass walls punctuated by sleek black metal panels. Beneath this primary living volume lies a subterranean garage, partially carved directly into the bedrock. This subterranean plinth serves as a structural foundation that seamlessly anchors the upper levels while providing a striking visual contrast between heavy stone and refined metalwork.
From the lower-level garage, inhabitants and guests ascend via internal stairways to the main living quarters. The layout is expansive, encompassing four bedrooms and five bathrooms within the elevated primary volume. The ground plane hosts open-plan living and dining areas that flow outward toward dual swimming pool installations. A transparent glass bridge connects the main residence to an auxiliary wellness wing featuring a private spa and sauna, blurring the boundaries between indoor habitation and the surrounding forest.
Bespoke Interior Craftsmanship and Automotive-Inspired Details
While S3 Architecture sculpted the exterior envelope and spatial flow, the interior spaces received the signature treatment of Aston Martin’s design team. Known for crafting ultra-luxury sports cars defined by exquisite leatherwork, carbon fiber, and meticulous hand-finishing, the marque applied the same ethos to the domestic interior.
The interior palette relies heavily on monotone finishes, warmed by luxury wood treatments, exposed beams, and natural stone accents. A dramatic, floating staircase anchors the center of the floor plan, leading upward to the primary bedroom suites, which boast private balconies overlooking the dense forest canopy. Multiple minimalist fireplaces are integrated throughout the living spaces and the primary suite, offering a counterpoint to the cool, modern exterior.
Subtle yet unmistakable nods to Aston Martin’s automotive heritage are woven throughout the residence. In the primary lounge, a custom-designed wine storage unit features the brand’s distinctive lattice motif—a direct reference to the iconic front grilles of its high-performance sports cars. Additionally, the property includes a private screening room outfitted with custom seating explicitly modeled after ergonomic automobile seats, delivering a cinematic experience steeped in racing luxury.
An Expansive Luxury Compound
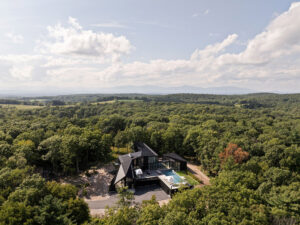
Sylvan Rock is conceived not merely as a single dwelling, but as a sprawling, multi-component residential compound designed to accommodate multi-generational living and high-end entertaining. In addition to the primary residence, the wooded site incorporates a series of auxiliary structures, including dedicated guest houses, an outdoor entertainment pavilion, and an elevated treehouse. These secondary buildings share the architectural vocabulary of the main house, featuring matching faceted metal roofs and dark, weather-resistant exteriors that harmonize with the woodland environment.
The completion of Sylvan Rock marks a significant milestone in Aston Martin’s selective foray into real estate development. The project is one of only two branded residential undertakings globally by the British carmaker, with its counterpart situated in Asia through a partnership with Vibroa in Japan. These ventures mirror a broader corporate strategy among luxury automotive companies seeking to diversify revenue streams and cement their brand equity in the lifestyle sector.
The Macro Trend: Automotive Brands in Architecture
The unveiling of Sylvan Rock arrives amidst a rapidly accelerating trend of high-end automotive brands entering the architecture and real estate fields. Over the past decade, supercar and luxury vehicle manufacturers have leveraged their brand prestige to design branded residential towers, skyscrapers, and master-planned communities, predominantly targeting ultra-high-net-worth individuals in competitive global markets such as Miami, Dubai, and New York.
This cross-industry migration allows automotive design teams to showcase their aesthetic versatility beyond sheet metal and leather interiors. Earlier in the decade, Aston Martin completed its first branded residential skyscraper in Miami in 2024, setting a high benchmark for vertical luxury living. Similarly, rival luxury marques have established a presence in the architectural space; notably, Bugatti unveiled plans for a landmark branded skyscraper in Miami in late 2026, designed in collaboration with renowned architectural and interior design firms.
Industry analysts note that these collaborations are driven by a mutual desire for innovation and brand extension. Real estate developers gain instant global recognition and a built-in pool of affluent buyers, while automotive brands create tangible, immersive environments where their core clientele can live, breathe, and experience the lifestyle associated with the badge.
Implications and Market Reception
The intersection of automotive pedigree and rural architecture at Sylvan Rock has garnered widespread acclaim from architectural critics and luxury real estate experts alike. By choosing an Upstate New York woodland over a traditional urban or coastal setting, the development redefines the concept of the rural retreat, proving that avant-garde, industrial-inspired design can coexist harmoniously with undisturbed nature.
Captured through the lens of photographer Will Nainis of Sundae Spaces, the completed compound highlights the interplay between harsh geometric lines and organic topography. As the lines between product design, fashion, and architecture continue to blur, projects like Sylvan Rock demonstrate that the future of luxury real estate lies in deeply personalized, narrative-driven spaces crafted by unexpected collaborations across creative industries.