Aedas Unveils the New Huanggang Port Development: A Groundbreaking Cross-Border Immigration Hub Connecting Shenzhen and Hong Kong

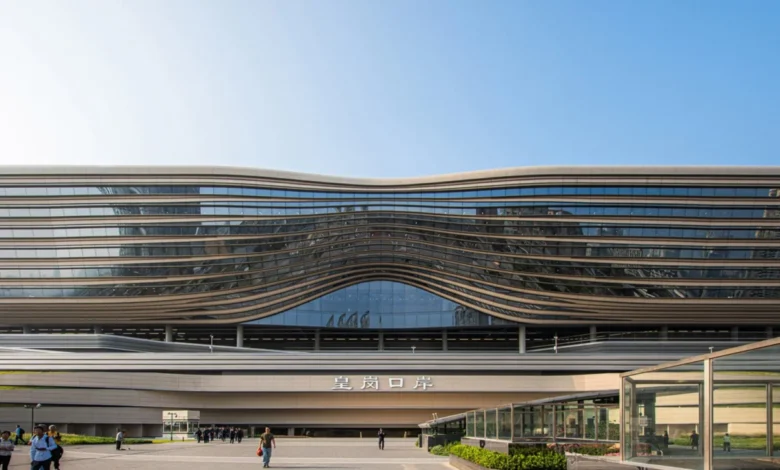
International architecture studio Aedas has officially completed and opened the New Huanggang Port Development, a massive, highly integrated nine-storey border-crossing facility situated directly on the banks of the Shenzhen River. Designed to replace the aging original Huanggang Port—which initially commenced cross-border operations in 1989—the newly unveiled facility represents a major leap forward in regional infrastructure, blending state-of-the-art transportation networks, barrier-free immigration processing, and expansive public civic spaces into a singular architectural masterpiece.
Conceived as a large-scale integrated hub, the sprawling development addresses the ever-expanding volume of cross-border traffic between the mainland Chinese tech hub of Shenzhen and the Special Administrative Region of Hong Kong. By utilizing a sophisticated vertical stacking methodology, Aedas has managed to compress complex logistical, transit, and pedestrian requirements into a streamlined footprint, establishing a prominent new gateway for the Greater Bay Area.
Historical Context and the Evolution of Huanggang Port
To fully appreciate the scale and significance of the New Huanggang Port Development, one must examine the history of the original crossing it replaces. Opened in 1989, the historic Huanggang Port played a vital role in the rapid economic integration and manufacturing boom connecting Shenzhen and Hong Kong during the late 20th and early 21st centuries. Operating around the clock for decades, the legacy port eventually became a victim of its own success. Surging passenger numbers, aging structural layouts, and outdated processing systems led to chronic congestion, mismatched transport connections, and inefficient separation of pedestrian and vehicular traffic.
Recognizing the urgent need to modernize regional infrastructure to support future economic growth, the municipal governments of Shenzhen and Hong Kong greenlit the total redevelopment of the port site. The goal was to build a next-generation transport nexus capable of supporting the high-tech industries and accelerated mobility demands of the 2020s and beyond. Aedas secured the commission to design the replacement facility, delivering a structure that honors the site’s vital economic purpose while drastically elevating its architectural and urban design standards.
Architectural Concept and Form: The Riverbank Pebble
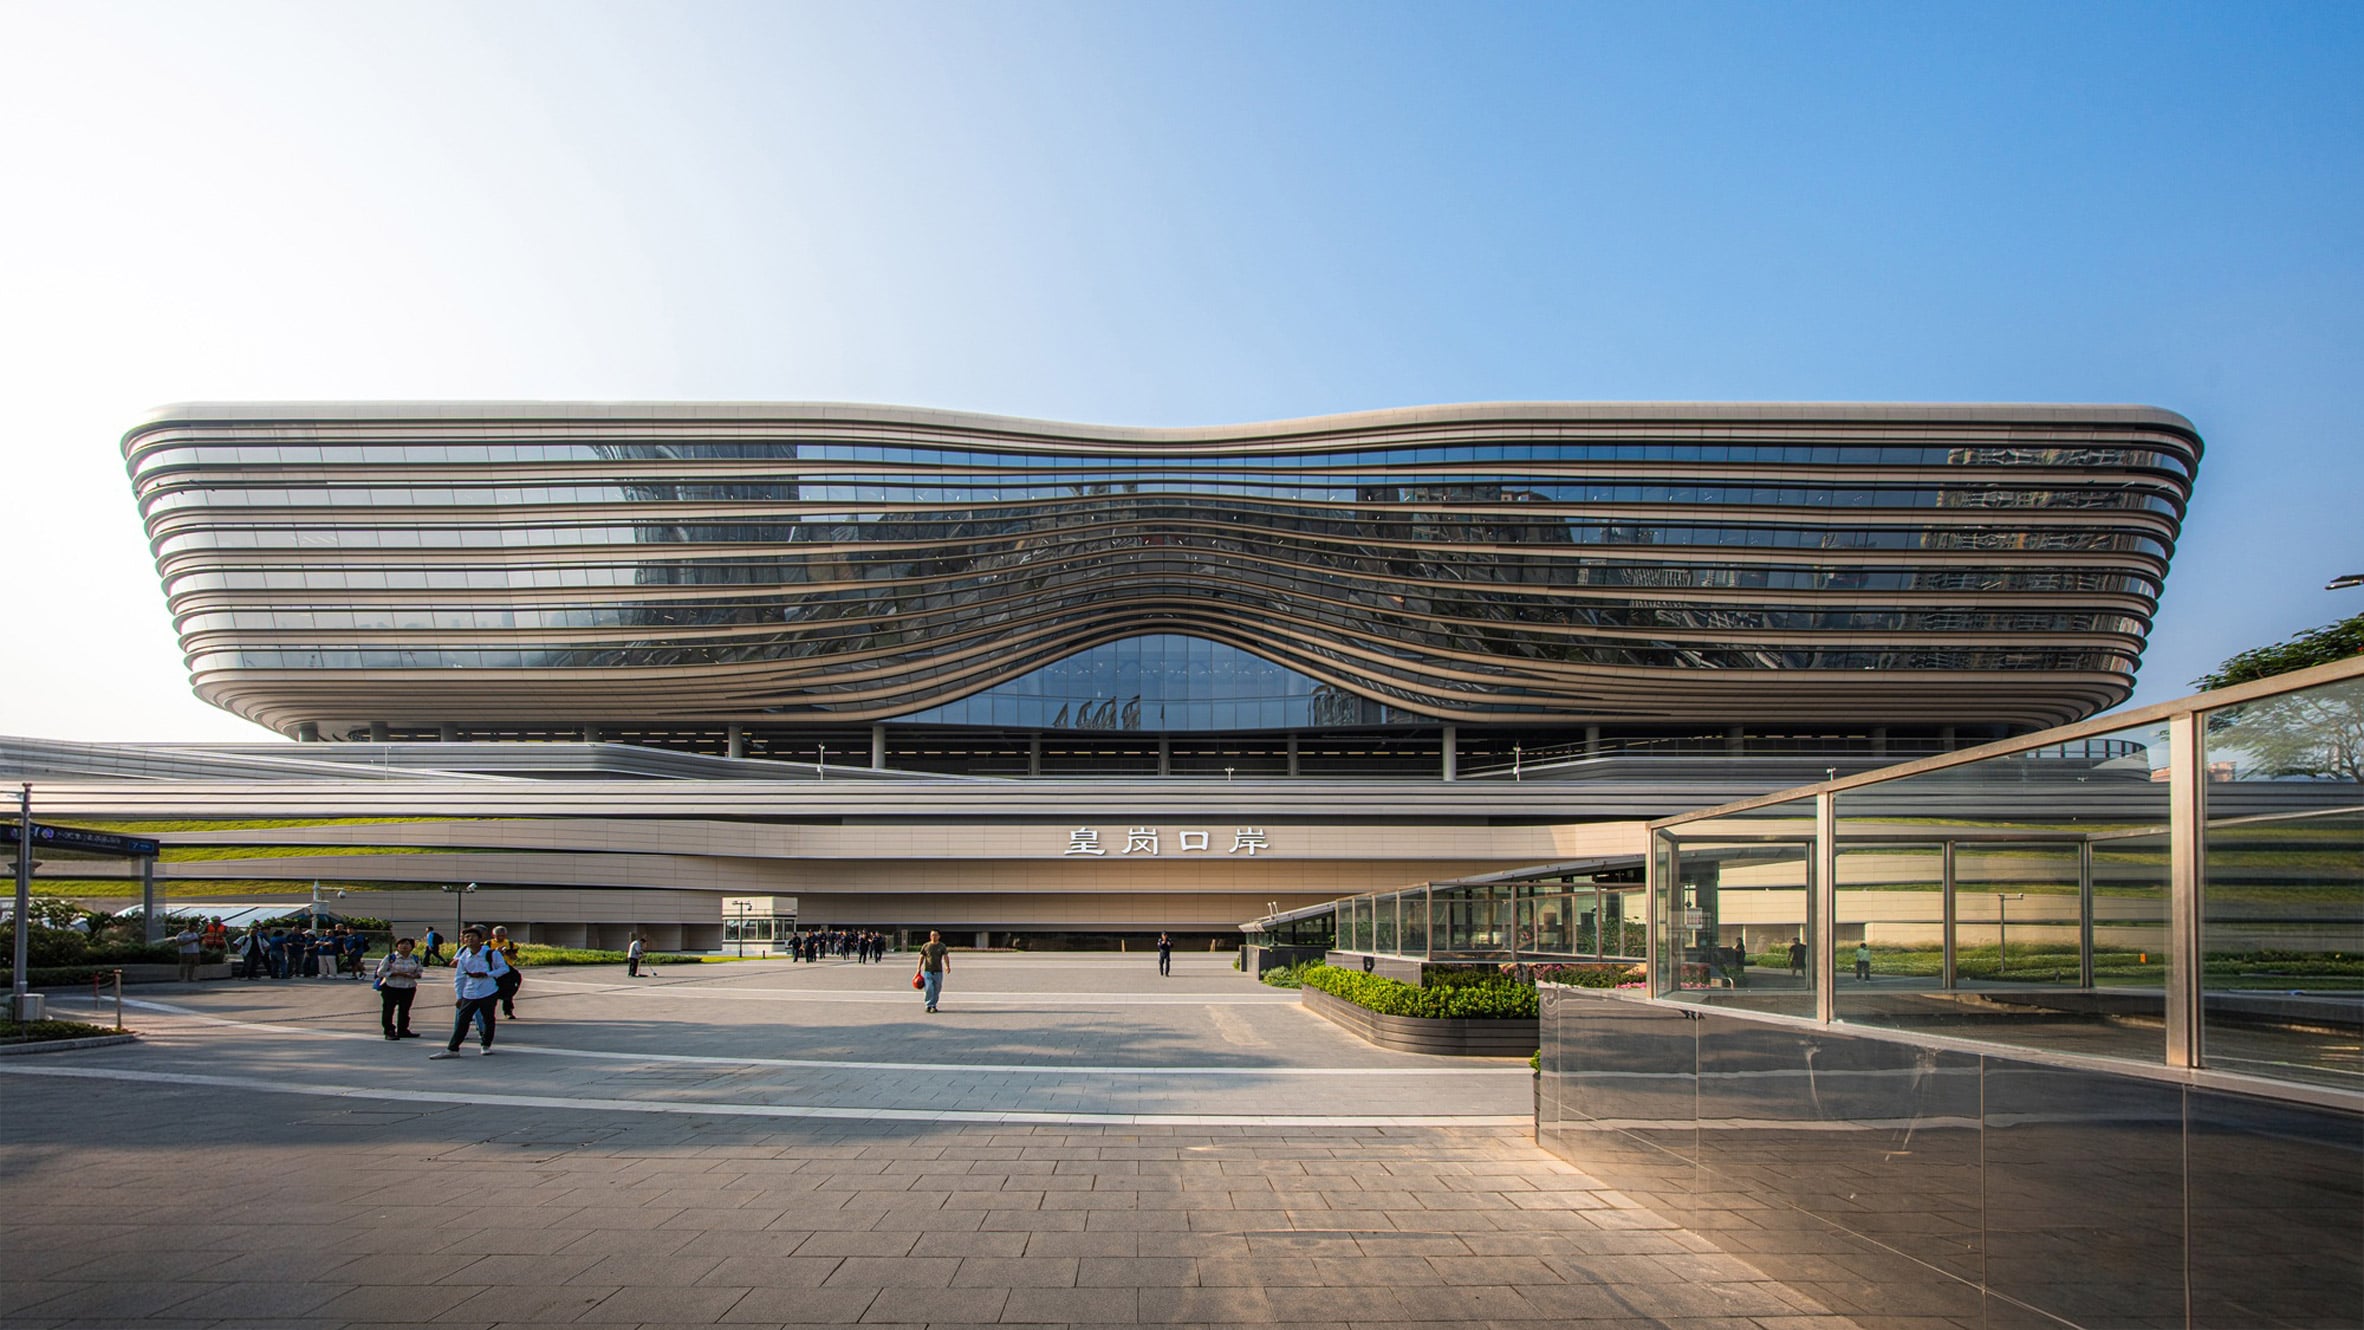
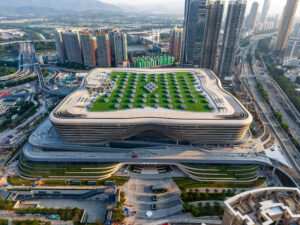
Standing on the banks of the Shenzhen River, the newly opened facility immediately commands attention through its organic, grounded geometry. Aedas conceived the building’s rounded, layered form to evoke a natural river stone—a design choice intended to ground the monumental structure within its waterfront ecology.
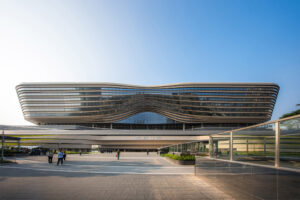
The building’s nine-storey volume is wrapped in a dynamic "flowing facade" composed of rhythmic horizontal metal fins. These continuous bands wrap around the elevations like metallic ribbons, visually softening the vast scale of the architecture while creating a fluid narrative that symbolizes the uninterrupted, cooperative relationship between Shenzhen and Hong Kong.
At ground level, the monolithic impression of the exterior gives way to welcoming civic spaces. The building opens up via two expansive sunken plazas that invite the public inward, softening the threshold between civic life and international transit. Capping the entire structure is a sweeping roof terrace outfitted with an extensive array of solar panels, underscoring the project’s commitment to contemporary environmental sustainability and energy efficiency.
Vertical Integration and Advanced Spatial Planning
Operating within a constrained urban site, Aedas utilized a sophisticated vertical zoning strategy to separate conflicting flows while maximizing spatial efficiency. The building is organized across nine distinct levels, thoughtfully segregating pedestrian crossings, vehicle inspections, public transit connections, and civic amenities.
At the lowest subterranean and ground-level tiers, the development anchors itself deeply into the regional transit grid. The hub connects directly to four of Shenzhen’s major rail and metro lines, allowing travelers to transition seamlessly from commuter trains directly into the port infrastructure without encountering street-level congestion.
Moving upward through the building via a continuous network of escalators and vertical cores, visitors encounter dedicated processing zones. To handle an anticipated average volume of 200,000 passengers per day, two entire floors are dedicated to high-capacity immigration and customs halls. These spaces utilize a barrier-free design philosophy to ensure effortless mobility for travelers of all physical abilities, families with children, and passengers carrying heavy luggage.
Natural light plays a critical role in mitigating the claustrophobia traditionally associated with high-volume border crossings. Across the four primary elevations, the horizontal metal fins lift outward to accommodate massive structural glass curtain walls. Furthermore, the interior spaces are illuminated by an integrated lighting system complemented by 73 individual roof skylights. The cavernous internal spaces are punctuated by structural arched columns whose geometries draw subtle inspiration from the Bougainvillea, the official emblem flower of Shenzhen.
Construction Methodology and Regional Synergy
Given the critical economic importance of the Huanggang crossing, construction speed and structural precision were paramount. Aedas implemented a modular prefabrication approach for the building’s core volume. By manufacturing large structural components off-site before assembly, the project team minimized construction timelines, reduced on-site waste, and ensured rigorous quality control across the complex’s multi-layered program.
The completion of the New Huanggang Port Development does not exist in a vacuum; it arrives amid a broader wave of visionary architecture transforming Shenzhen’s border zones and urban districts. The opening coincides closely with related regional announcements, including the unveiling of designs for RHSP’s Hetao Alpha skyscraper—noted for its striking butterfly layout—and MAD Architects’ completion of a series of boulder-like galleries featuring sweeping green roofs at the Shenzhen Bay Culture Square. Together, these projects illustrate Shenzhen’s aggressive push to merge cutting-edge architectural experimentation with world-class civic infrastructure.
Implications and Future Outlook
The opening of the New Huanggang Port Development marks a watershed moment for cross-border mobility in Southern China. By successfully amalgamating vehicular inspection, rapid transit, pedestrian clearance, and public open space into a single 25,000-square-metre public hub, the project sets a new international benchmark for what border infrastructure can achieve.
Urban planners and transit experts have lauded the development for its ability to handle immense daily throughput—projected at 200,000 travelers—without sacrificing human scale or architectural elegance. By prioritizing passenger comfort, acoustic attenuation, natural daylighting, and zero-emission transit connectivity, the building transforms a traditionally stressful logistical hurdle into an efficient, dignified, and visually uplifting civic experience.
As the Greater Bay Area continues to cement its status as a global economic and technological powerhouse, infrastructural touchstones like the New Huanggang Port will serve as the literal and figurative connective tissue binding its millions of residents closer together. Through thoughtful design, advanced prefabrication, and an unwavering commitment to urban integration, Aedas has delivered a lasting architectural monument that will facilitate regional exchange for decades to come.