Architectural Firm Estudio Zero Unveils Sound-Wave Inspired Pink Concrete Co-Living Complex in Puerto Escondido

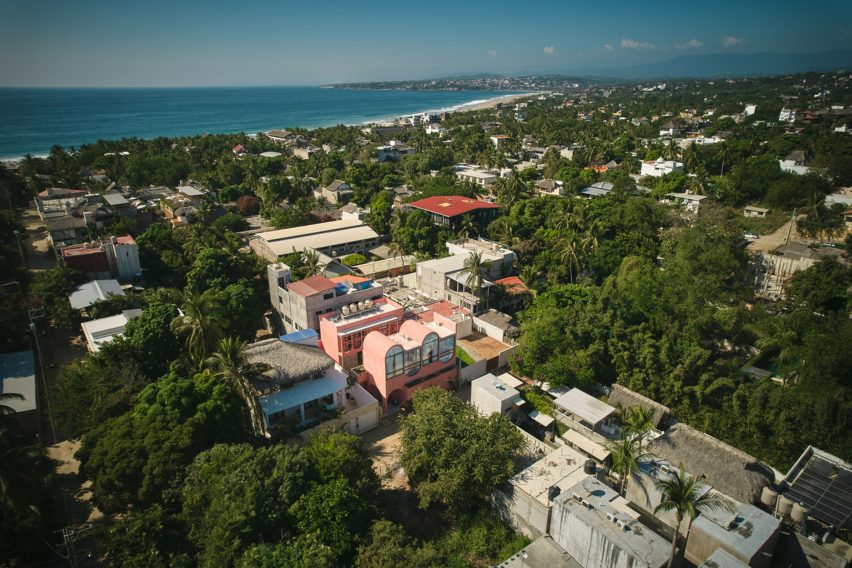
The intersection of modern architectural ingenuity and coastal vernacular design has yielded a striking new addition to the Oaxacan landscape. Querétaro-based architectural practice Estudio Zero has completed Amplitude Coliving, a 390-square-metre residential development situated within a 315.5-square-metre plot in La Punta—a coastal neighborhood renowned for its independent, small-scale construction initiatives. Finalized in 2025, the complex reimagines the contemporary co-living typology through a distinct material palette and a conceptual framework directly derived from acoustic physics.
Conceptual Foundations and Architectural Form
The genesis of Amplitude Coliving lies in an abstract yet literal translation of physical phenomena. Collaborating closely with their private client, the design team at Estudio Zero sought to materialize the concept of amplitude—the physical geometry of sound waves and the manner in which acoustic and spatial energy propagates and intensifies. Rather than treating this concept as a mere metaphor, the architects integrated the waveform directly into the structural DNA of the building.
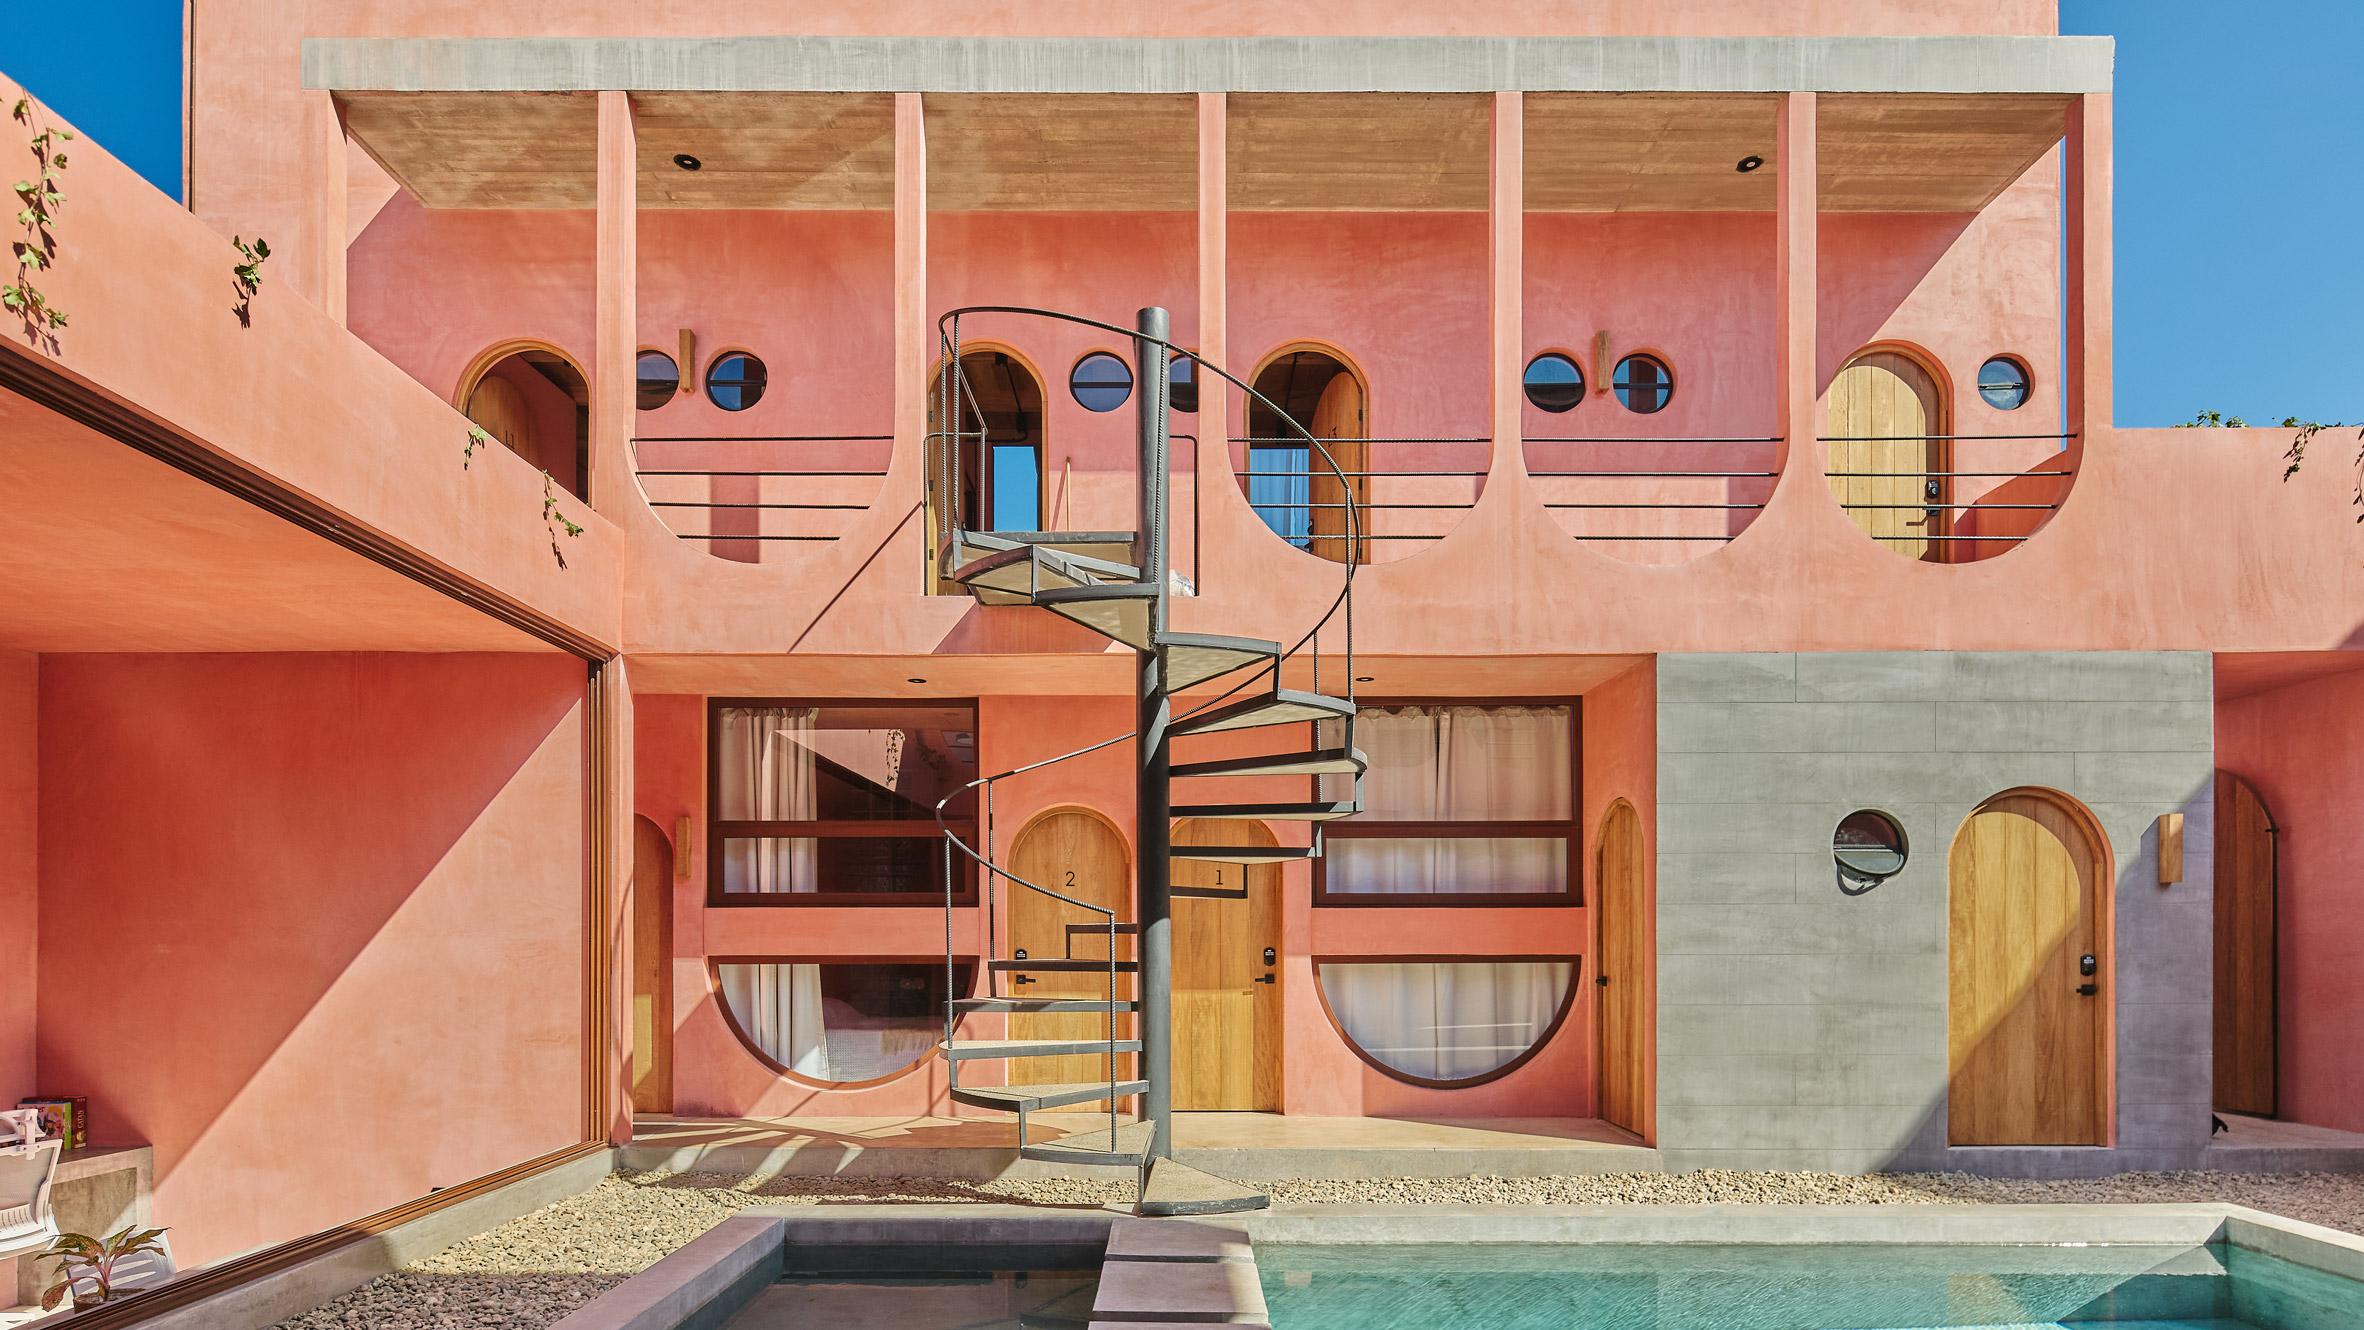
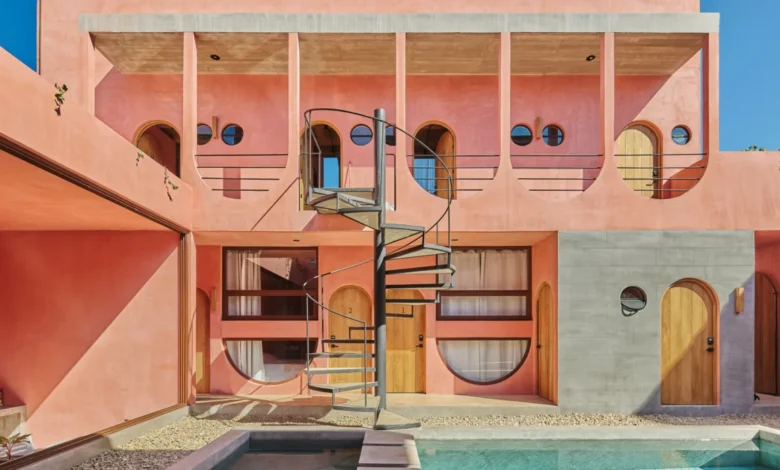
The building’s facade features rhythmic undulations, where structural columns and arched forms rise and taper in direct imitation of a sound wave. According to the studio, this formal expression serves a dual purpose: it mirrors both the energetic cadence of the ocean waves crashing against the nearby Oaxacan shoreline and the dynamic personal energy of the client. This shared lexicon between designer and stakeholder established a foundational design philosophy centered on how human energy and community interaction navigate built spaces.
Structuring the complex as a sequence of transitional thresholds, Estudio Zero prioritized spatial porosity and organic circulation. Open-air corridors, shared walkways, and staggered balconies encourage fluid movement throughout the property, gently guiding residents from private quarters toward collective zones of engagement.
Spatial Organization and Community Integration
At the heart of the development is a central open-air courtyard that functions as the social nucleus of Amplitude Coliving. Flanked by residential wings, this ground-level gathering space features a communal swimming pool, a shared outdoor kitchen, and an expansive dining area.
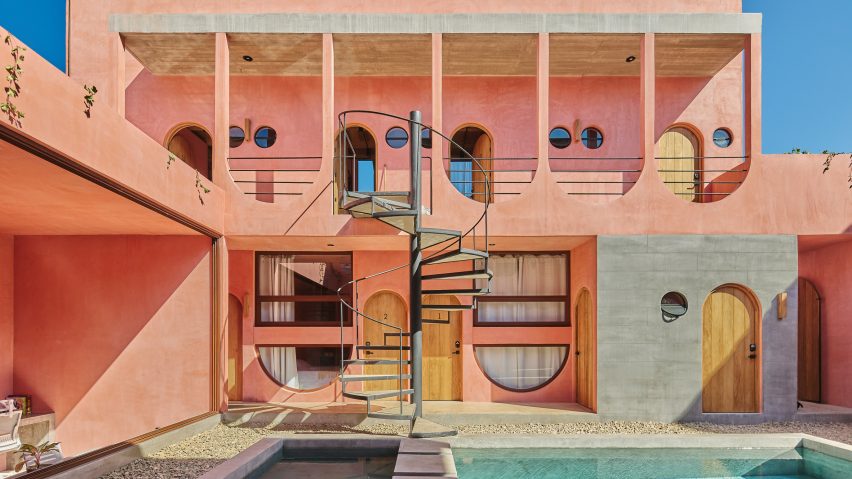
By anchoring the co-living model around these shared amenities, the architects deliberately eschewed forced programming in favor of environmental design. The layout is engineered to naturally draw residents out of their private rooms and into common areas, allowing interpersonal connections and community building to happen organically.
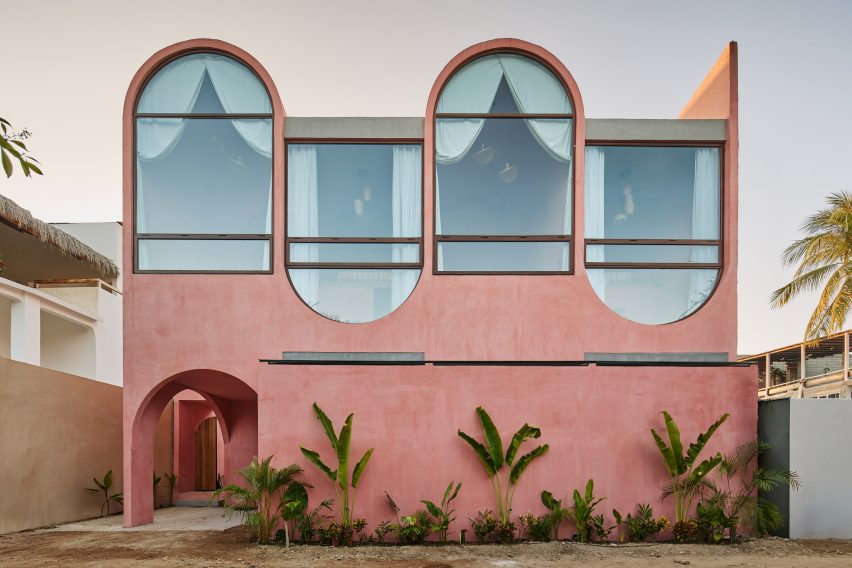
Radiating outward from this central courtyard are three distinct apartment typologies designed to accommodate varied lifestyles and lengths of stay. The configuration includes compact studio apartments for short-term visitors, larger residential units featuring private ground-floor garden spaces, and double-height loft units positioned on the upper levels of the main facade. These upper-level lofts are crowned by alternative roof vaults that break up the building’s skyline while optimizing interior volume and cross-ventilation.
Materiality, Craftsmanship, and Coastal Adaptation
The material palette of Amplitude Coliving is deeply rooted in the regional vernacular of the Oaxacan coast while maintaining a distinctly modern aesthetic. The primary structural mass is cast in board-formed concrete and finished with hand-rendered stucco, all unified by a cohesive terracotta-pink tone. This chromatic choice places the building within a broader regional conversation regarding pink-toned contemporary architecture in Mexico, sharing conceptual affinities with recent projects such as V Taller’s residential complex in Tulum, Reyes Rios + Larrain’s beach housing in Dzemul, and Heryco’s apartment renovation in Querétaro.
Contrasting against the monolithic warmth of the pink concrete are refined details that introduce lightness and permeability. Glass block installations filter soft, diffused light into private bedrooms, while delicate steel spiral staircases and marine-grade cable railings provide a nautical touch that acknowledges the site’s proximity to the Pacific Ocean. Furthermore, custom millwork, window frames, and doors crafted from durable tropical hardwoods add tactile warmth to the interiors.
Structural elements further reinforce the acoustic motif. The building’s ground-floor columns feature tapered, hourglass profiles that flare outward as they meet the overhead balcony slabs. These expressive structural nodes visually mimic waveforms, ensuring that engineering and artistic expression remain indistinguishably linked.
Environmental Performance and Resilience
Given Puerto Escondido’s tropical climate, environmental mitigation was a primary consideration for Estudio Zero. The complex employs passive cooling strategies, including opposing spatial openings, shaded open-air corridors, deep overhanging eaves, and high porosity to facilitate continuous cross-ventilation. Additionally, the thermal mass of the thick concrete and stucco walls helps moderate indoor temperature fluctuations, keeping living spaces comfortable throughout hot seasonal shifts.
To address infrastructure vulnerabilities common to coastal regions, the building is equipped with an integrated solar panel array coupled with advanced battery storage systems. This setup ensures that critical building operations remain functional during severe tropical weather events and regional power grid fluctuations.
Broader Implications for the Co-Living Typology
The completion of Amplitude Coliving arrives at a time of significant evolution in Mexico’s urban and coastal housing sectors. As regions like Puerto Escondido experience rapid tourism-driven growth and demographic shifts toward remote work and flexible living, architectural typologies must adapt.
By combining the shared-economy efficiencies of co-living with high-design architectural ambition, Estudio Zero offers a compelling alternative to standard multi-family housing developments. The project demonstrates how thoughtful spatial planning can foster social cohesion without sacrificing individual privacy, all while respecting the local context through contextual materiality and climate-responsive engineering. Photographed by Alex Krotkov, Amplitude Coliving stands as a testament to how conceptual narratives can successfully inform rigorous, functional architecture in sensitive coastal environments.